Debolender
  • Home
  • About
    • Relocating
    • Testimonials
  • Real Estate Listings
    • Guelph
    • Kitchener
    • Waterloo
    • Cambridge
  • News and Advice
    • Deb’s Blog
    • Home Buying Advice
    • Home Selling Advice
    • Get Listings Sent To You
    • Get Your Free Home Evaluation
  • Contact
Debolender
  • Home
  • About
    • Relocating
    • Testimonials
  • Real Estate Listings
    • Guelph
    • Kitchener
    • Waterloo
    • Cambridge
  • News and Advice
    • Deb’s Blog
    • Home Buying Advice
    • Home Selling Advice
    • Get Listings Sent To You
    • Get Your Free Home Evaluation
  • Contact

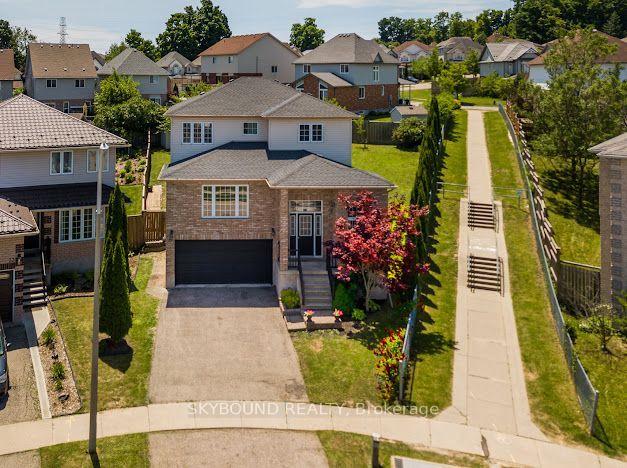
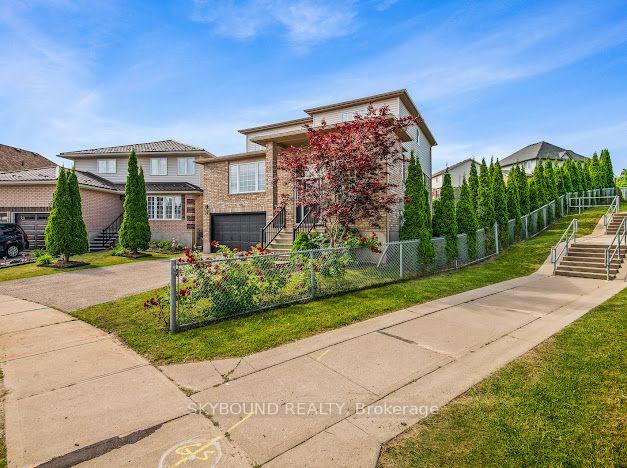
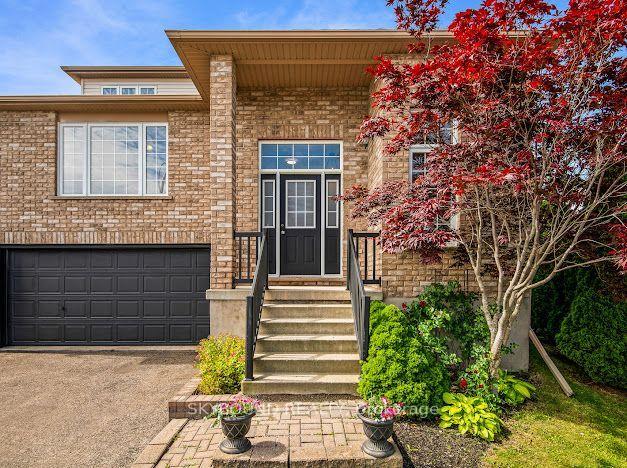
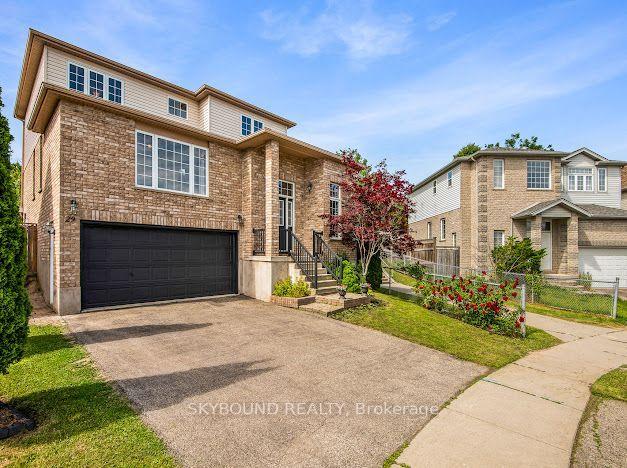
29 Blue Lace Crescent, Kitchener, ON N2E 3W8

  • Home
  • Kitchener

29 Blue Lace Crescent, Kitchener, ON N2E 3W8

29 Blue Lace Crescent, Kitchener, ON N2E 3W8

$1,200,000
  • 0012aa84-1352-4557-8ad1-fa4bec61edfc-l.jpeg
  • 22693f14-360e-4d88-b790-ed0358cd3043-l.jpeg
  • 5b06608b-15a2-4f81-bc85-488a7b827c11-l.jpeg
  • 96d80a8c-87d9-45ce-9181-fc3cafc591f8-l.jpeg
  • 98806201-2cd1-4b35-b50c-65063193c190-l.jpeg
  • 27387b0e-b35d-47bf-8c2b-ff8958f29124-l.jpeg
  • 5a4ca3ac-3590-4166-baad-f13704aa522c-l.jpeg
  • 4da2fd65-5a92-44a7-a0df-b36386bc41b7-l.jpeg
  • 8678903f-14ae-4182-9aa5-45f1945f9dca-l.jpeg
  • 2362e9f1-53fb-47c0-982f-af80534f38c7-l.jpeg
  • 0efec510-eb0c-4015-81bc-10fa927a319d-l.jpeg
  • 3ef84675-d73f-441a-b3c2-36625c5f6867-l.jpeg
  • e5bd0b65-cbeb-4a78-b6b7-c8b32db2bfed-l.jpeg
  • d7ef2117-2409-4fd7-a3b7-90e4f28e37d6-l.jpeg
  • feaaed96-1226-485d-9add-17ab5b39234f-l.jpeg
  • 5fd03610-b27a-434c-9052-eec86e71bfd8-l.jpeg
  • 83506bd7-bd24-4495-9cb6-302ce1cf6528-l.jpeg
  • af7594ed-6544-4f3f-be79-a89743cd2a8b-l.jpeg
  • e401087d-a47f-4193-be34-537a471af391-l.jpeg
  • 62091554-a06d-4b9a-9b72-0646f635b7bc-l.jpeg
  • f904b6a0-5f49-444e-a018-dca24e80cc17-l.jpeg
  • 6cadb31b-dbf6-4be6-ae66-c086d2c4fd4d-l.jpeg
  • 3f94e510-9835-4db1-b4a6-f6b99e0e81ea-l.jpeg
  • dc16962c-87d9-4f6a-a692-e163ecd4c2e2-l.jpeg
  • f238b196-1a37-4fb5-91b8-c45bf04491db-l.jpeg
  • e7d75524-764a-49b2-a7a3-ee7e90be91e7-l.jpeg
  • f2051f4b-657a-482a-ae29-9fd402f7335c-l.jpeg
  • 1a82bf63-016a-41f7-83bc-7776584382db-l.jpeg
  • 66ca1ddc-e4e1-4e03-b6a3-80108b140cad-l.jpeg
  • 82c5b6c2-073b-401c-bc67-2f35039ebde4-l.jpeg
  • ed540fb5-73d0-4bdd-b333-9ead4b29d292-l.jpeg
  • 55613611-bbf4-4a17-b8f5-685a52bc9c88-l.jpeg
  • 2bc9d534-f6c8-4fcb-928e-8d64a0324435-l.jpeg
  • 0dde478e-9327-4040-ac47-2911780bf020-l.jpeg
  • e067eb87-2671-458f-a7f4-5e024937322d-l.jpeg
  • 38851244-54f4-42c2-a158-9532675740e8-l.jpeg
  • bfa76f16-8254-40e3-a6ad-28edcafe4d94-l.jpeg
  • 76a526a0-a360-4bf1-93f1-659862a4dfaf-l.jpeg
  • 76d7687b-2eb1-4068-b843-543dafefb8ac-l.jpeg
  • 30872840-8233-46d1-af79-ffdfd1f91d88-l.jpeg
  • 564e0590-73f7-4eec-8f06-61f18d7cc3a4-l.jpeg
  • d0048bf8-df79-4c63-9dc0-d0f0879e1040-l.jpeg
  • 0fa46ee7-7b73-40c4-8086-3bfc53f93d5b-l.jpeg
  • d1910317-c664-480c-aa5d-c2a54af292d6-l.jpeg

Property ID:

 RH-1710095-property

Bedrooms
4
Bathrooms
4
Garage
No
Year Built
2025

Description

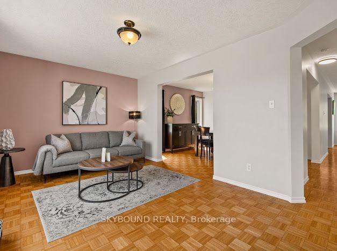
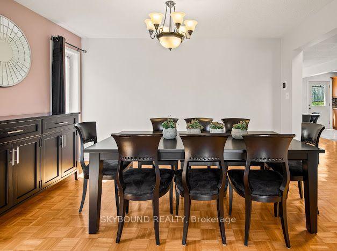
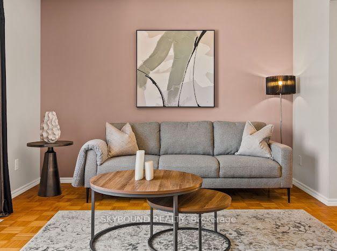
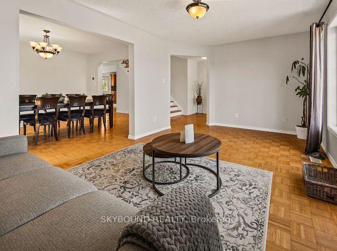
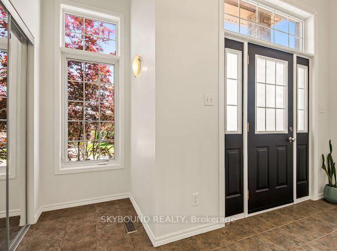
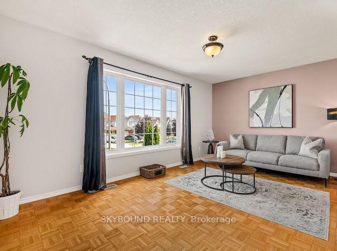
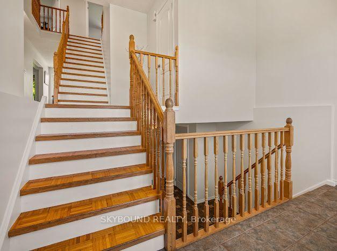
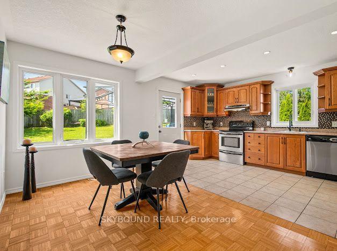
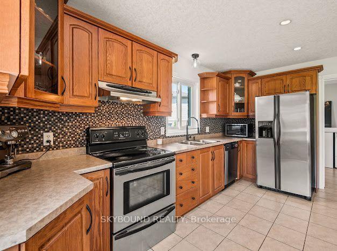
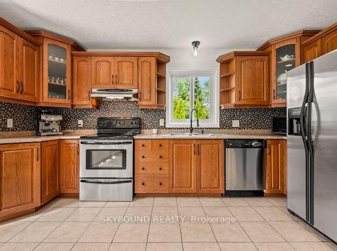
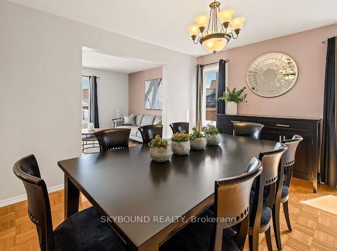
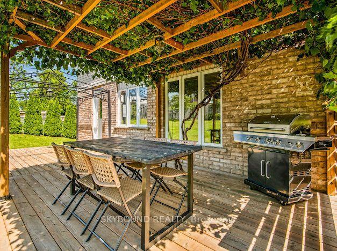
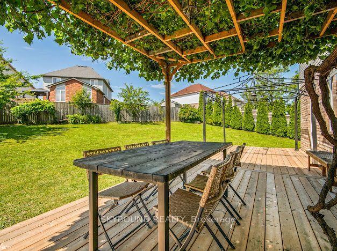
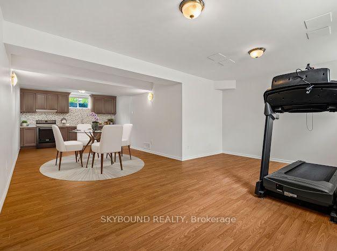
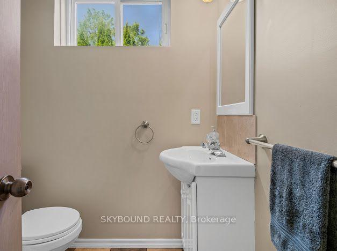
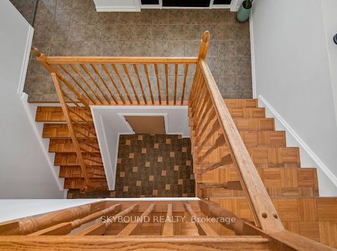
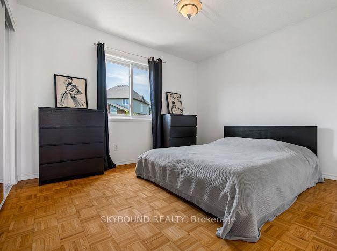
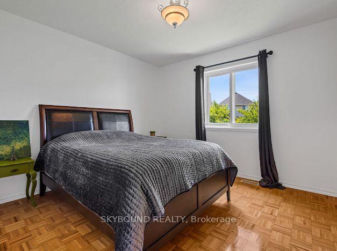
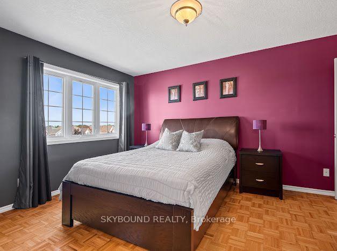
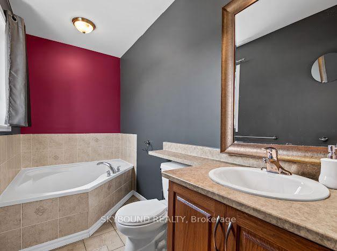
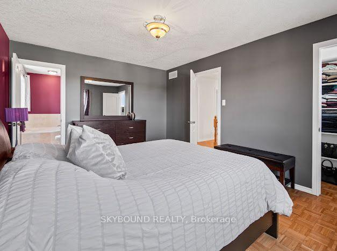
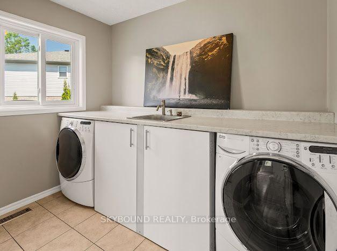
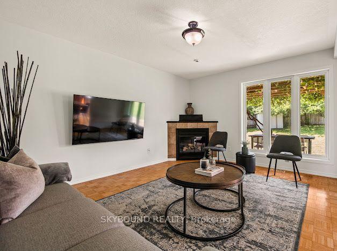
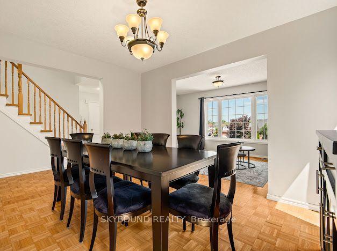
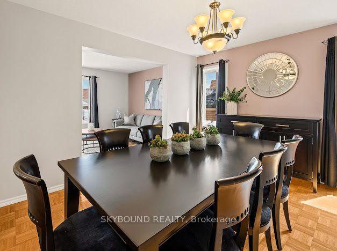
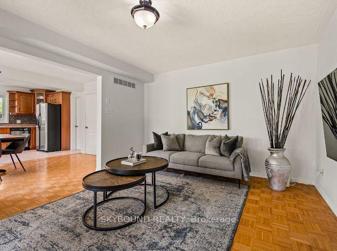
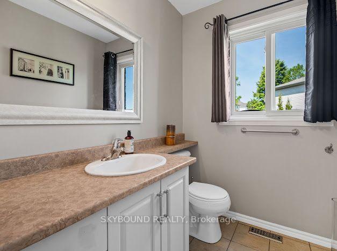
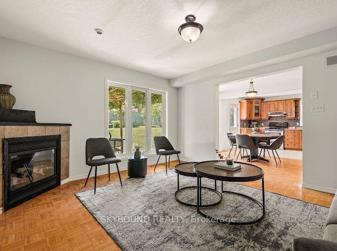
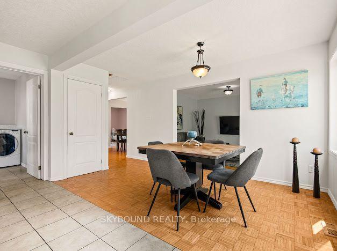
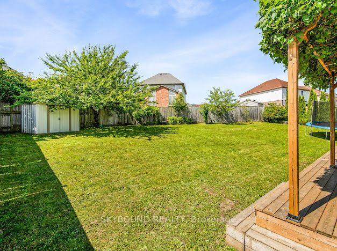
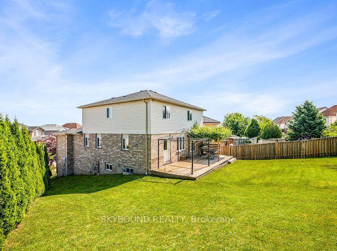
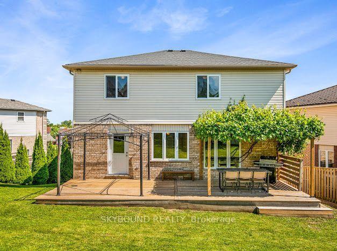
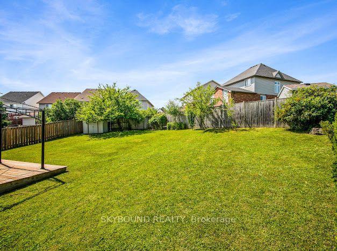
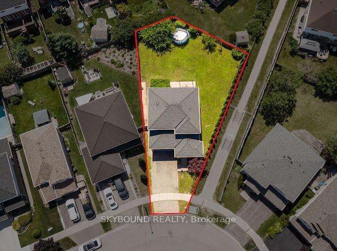
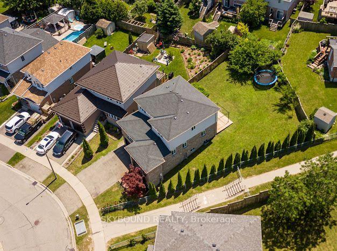
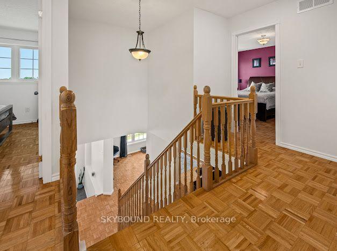
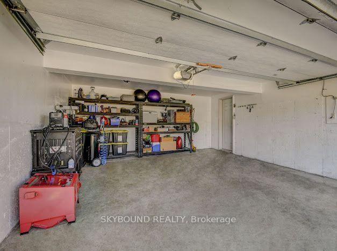
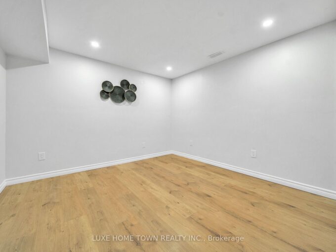
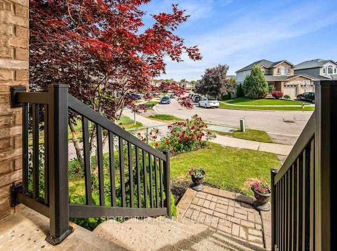
Welcome to 29 Blue Lace Crescent, a spacious 4-bedroom, 4-bathroom detached family home located in the desirable Laurentian West community of Kitchener.This well-appointed home offers a comfortable and functional layout with four generously sized bedrooms and four bathrooms, making it an ideal choice for a growing family. The home also features a finished basement, providing valuable additional living space for a recreation room, home office, gym, guest area or family entertainment space.The main living areas are complemented by a fireplace, creating a warm and inviting focal point for the home. Outside, the property offers excellent curb appeal with a landscaped front yard, mature greenery and a fully fenced yard.A major advantage is the double-car garage, along with a spacious driveway providing additional parking.The home is situated on Blue Lace Crescent in Laurentian West, a well-established residential area. Public property information places W.T. Townshend Public School approximately 0.3 km away, while the surrounding area provides access to schools, parks, shopping and everyday amenities. Key Features4 bedrooms4 bathroomsDetached two-storey homeFinished basementFireplaceDouble-car garagePrivate fenced yardLandscaped front and side yardSpacious drivewayFamily-friendly Laurentian West locationClose to W.T. Townshend Public School

Additional Details

  • Property Sub Type: Detached
  • Transaction Type: For Sale
  • Basement: Finished
  • Heating Source: Propane
  • Heating Type: Forced Air
  • Cooling: Central Air
  • Parking Space: 2
  • Fire Places: Family Room
  • MLS Status: New

Similar Properties

View Property

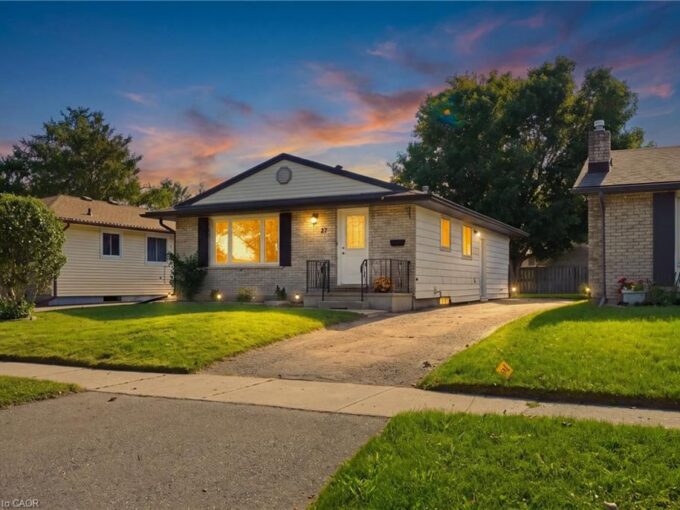
27 Appalachian Crescent, Kitchener ON N2E 1A3

Welcome to 27 Appalachian Cres, a fully renovated legal duplex…

Bedrooms
4
Bathrooms
2
Area
1695 Square Feet

$650,000
View Property

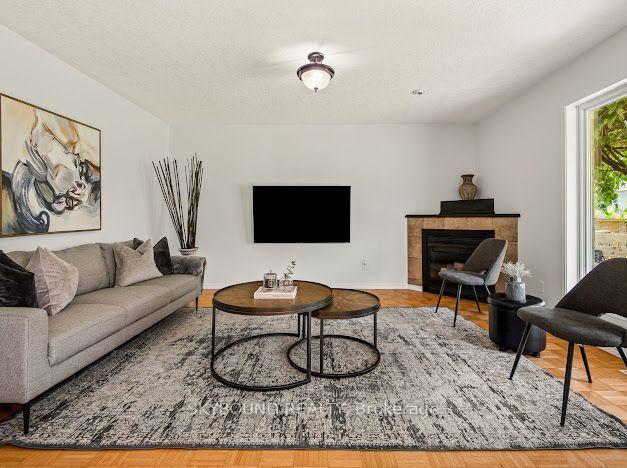
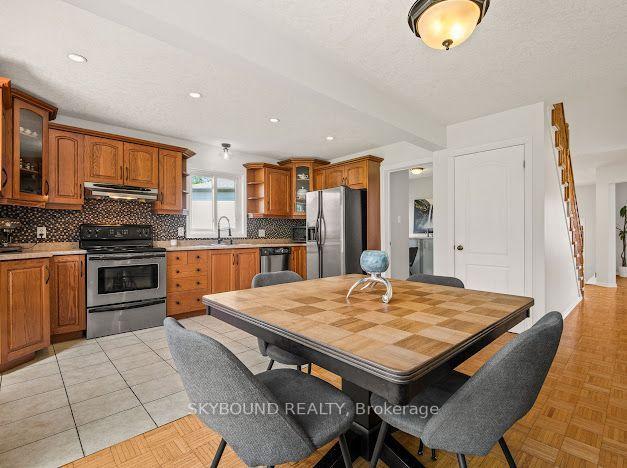
26 Gibbs Way N, Centre Wellington, ON N1M 0G7

Beautifully Maintained Family Home with In-Law Suite in the Sought-After…

Bedrooms
4
Bathrooms
4

$799,000
Debolender

Menu

  • Home
  • About
  • Buying Tips
  • Selling Tips
  • Testimonials
  • Contact

Contact Info

238 Speedvale Ave W, Guelph, ON N1L 1C9

+1 519 993 5656

deb@deboraholender.com

Find your new Home

  • All Listings
  • Guelph Listing
  • Kitchener Listing
  • Waterloo Listing
  • Cambridge Listing

Copyright © 2026, Deb Olender RE/MAX Guelph Real Estate Centre

|
19 Kenesky Drive, Hamilton, ON L8B 1Y2 33 Washburn Drive, Guelph, ON N1E 0B6

Owning a home is a keystone of wealth… both financial affluence and emotional security.

Suze Orman
October 9, 2026 Friday!
Debolender
  • Login
Forget Password?

OTP Verification

Please enter the 6-digit OTP sent to your email.

Time remaining: 05:00