Debolender
  • Home
  • About
    • Relocating
    • Testimonials
  • Real Estate Listings
    • Guelph
    • Kitchener
    • Waterloo
    • Cambridge
  • News and Advice
    • Deb’s Blog
    • Home Buying Advice
    • Home Selling Advice
    • Get Listings Sent To You
    • Get Your Free Home Evaluation
  • Contact
Debolender
  • Home
  • About
    • Relocating
    • Testimonials
  • Real Estate Listings
    • Guelph
    • Kitchener
    • Waterloo
    • Cambridge
  • News and Advice
    • Deb’s Blog
    • Home Buying Advice
    • Home Selling Advice
    • Get Listings Sent To You
    • Get Your Free Home Evaluation
  • Contact

29 Second Street N, Hamilton, ON L8G 1Y8

  • Home
  • Hamilton

29 Second Street N, Hamilton, ON L8G 1Y8

29 Second Street N, Hamilton, ON L8G 1Y8

$899,000
  • cfa707b2-87a1-402d-be70-796ad3d26be7-l.jpeg
  • 0e50a322-8708-4d32-aa7e-bea75649f36f-l.jpeg
  • 4b3dff5e-fe28-4bcc-a196-abdc6e8ce3c6-l.jpeg
  • 831fb0fe-5b2c-4c63-89e5-b0069756b41d-l.jpeg
  • 31c2de32-0296-4050-90dd-0a4dfa921535-l.jpeg
  • ff51e001-16e7-48e0-a357-13c0e6a33265-l.jpeg
  • dbbf7fe2-0a05-40fe-8df3-2c4951a66b52-l.jpeg
  • c2db14f2-8a79-469d-ae16-fc338d4505aa-l.jpeg
  • 0c0c34b7-da8d-4148-a5f5-85969e4e076c-l.jpeg
  • 82dd27af-82a2-4ece-a522-6391f4ce436a-l.jpeg
  • 1918bcfc-21eb-4df2-bc0a-aef4806c6107-l.jpeg
  • e6b7fb3c-5492-4804-a2fe-3166389ee38c-l.jpeg
  • bd07639c-8b0f-4d47-9046-aa7205bc8307-l.jpeg
  • adcd2091-c021-47db-9c3e-ed2bfaab57da-l.jpeg
  • a9843402-54e7-4123-b1d6-f19d5bd7e187-l.jpeg
  • 705018ed-d03e-49ec-ac64-294591f063c0-l.jpeg
  • c4ac4850-a222-4dd0-8af3-611d3a115f8b-l.jpeg
  • 0953fcaa-2180-4cb1-9a0e-7e6325f4778e-l.jpeg
  • 2c07aec8-3db8-42ec-b53f-4e15d98b801b-l.jpeg
  • cf1fe930-1679-4011-b666-e3797ca1f35a-l.jpeg
  • 47928810-8a2e-4f61-8d0c-3b796f75d0bb-l.jpeg
  • ba0d85b6-4634-471c-9989-9c979895b509-l.jpeg
  • ae87ec3c-9bdd-4e90-ade4-f0c3f34f6dcc-l.jpeg
  • fa93037c-24de-4a10-bfc9-cf4278c2f338-l.jpeg
  • bda46c69-1ba5-4964-b589-579be86e33fd-l.jpeg
  • a38ee0ea-f90c-4885-9746-52ad76c8dba9-l.jpeg
  • f6af7087-b6ca-4677-a39c-85addbe93b25-l.jpeg
  • 2f607e4c-772f-4b11-aebc-6dbd611c6210-l.jpeg
  • 8dbb6008-078f-471e-9763-adeaccaca71e-l.jpeg
  • f152c771-a3aa-4f31-bca5-5ee23afb89d9-l.jpeg
  • 552835c3-bd6c-4fda-9f83-e98475f6d89b-l.jpeg
  • ef81f6e8-6a21-49d4-8fcf-95401d3f13ce-l.jpeg
  • 0359c19c-e5ed-4792-9fac-40af1060f64d-l.jpeg
  • ff1e175f-865a-404f-a69e-4c3b1cd0ca8b-l.jpeg
  • 3f44db63-ef2d-4064-a741-e49545937a1d-l.jpeg
  • 39a3a434-e248-4bfb-a619-b0237e36cc49-l.jpeg
  • b0d21b39-68b9-4120-895b-f54f23b4c61d-l.jpeg
  • 4a834f2f-902b-442c-8ad3-d13a775b7016-l.jpeg
  • fd7e9a56-4205-4a71-a221-1b5f4055c7fc-l.jpeg
  • c057a416-3452-4ac7-949b-5e6fecd2400a-l.jpeg

Property ID:

 RH-1268307-property

Bedrooms
6
Bathrooms
3
Garage
No

Description

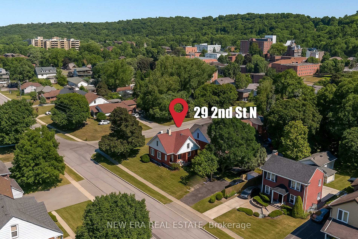
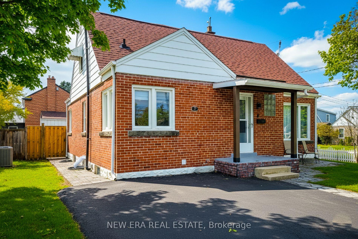
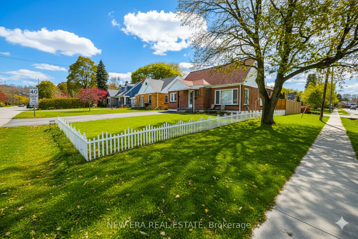
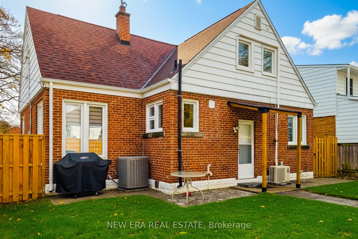
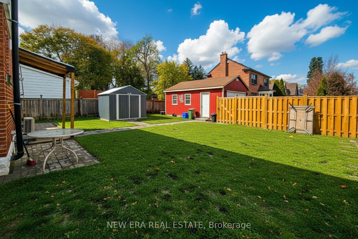
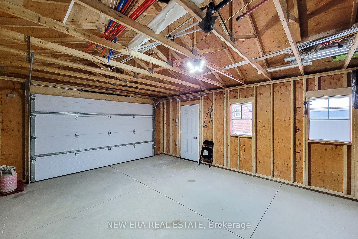
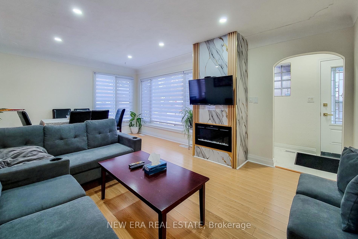
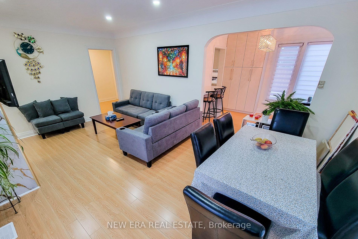
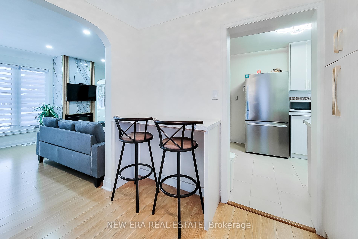
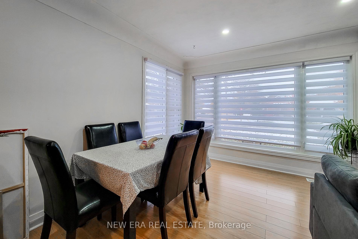
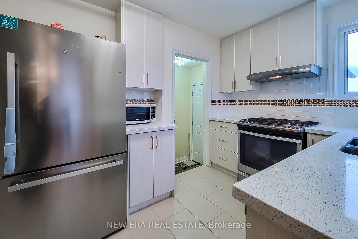
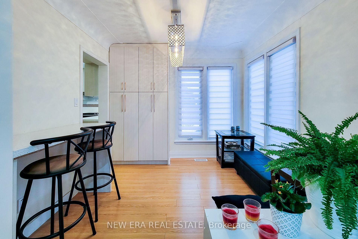
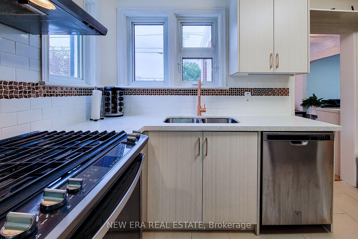
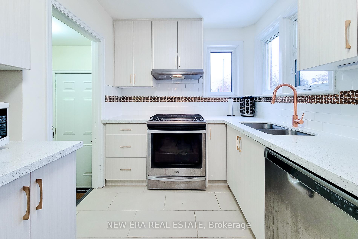
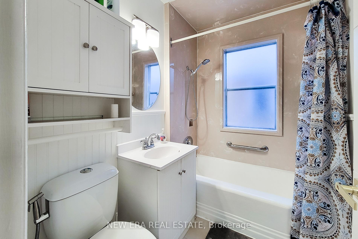
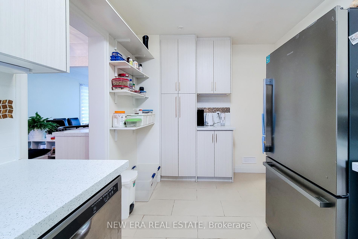
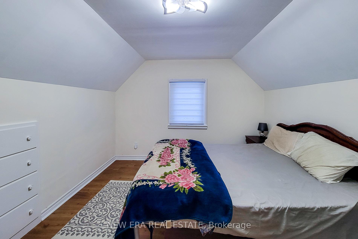
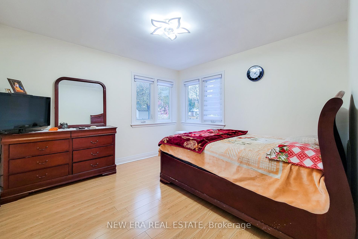
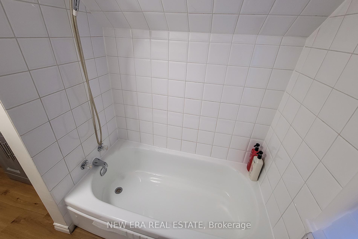
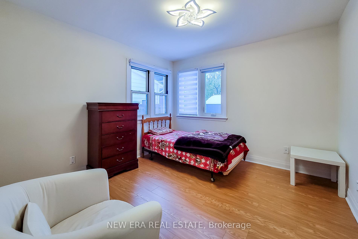
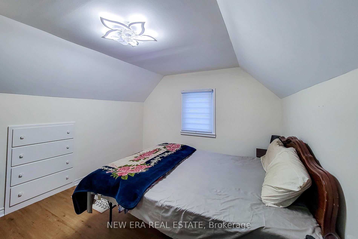
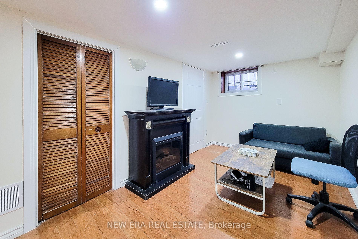
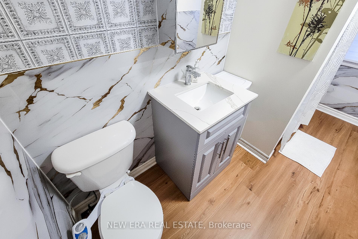
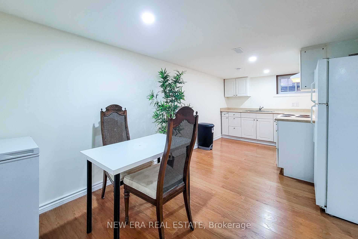
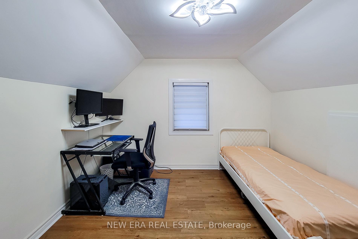
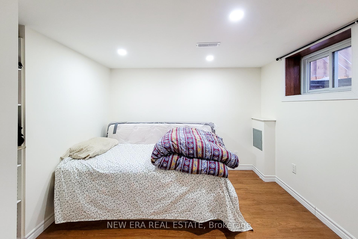
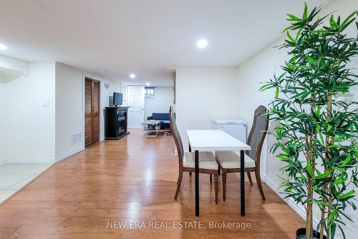
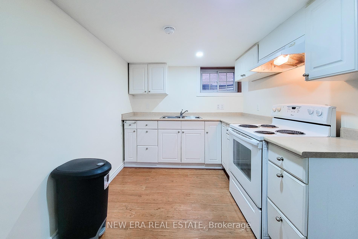
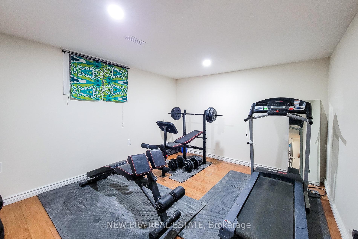
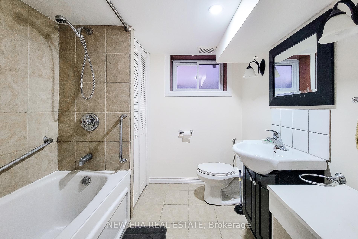
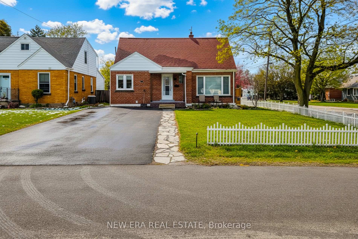
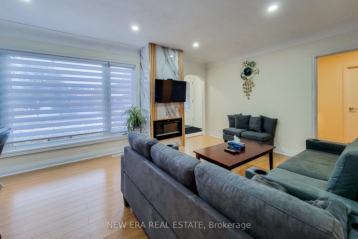
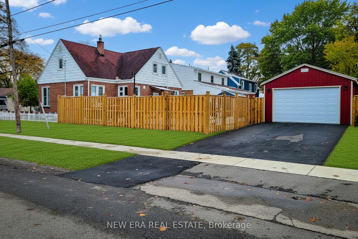
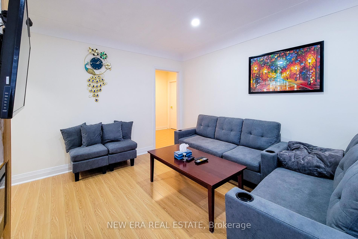
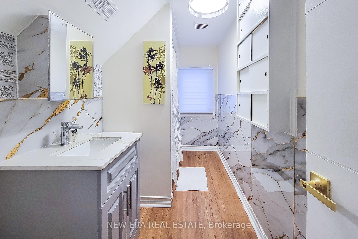
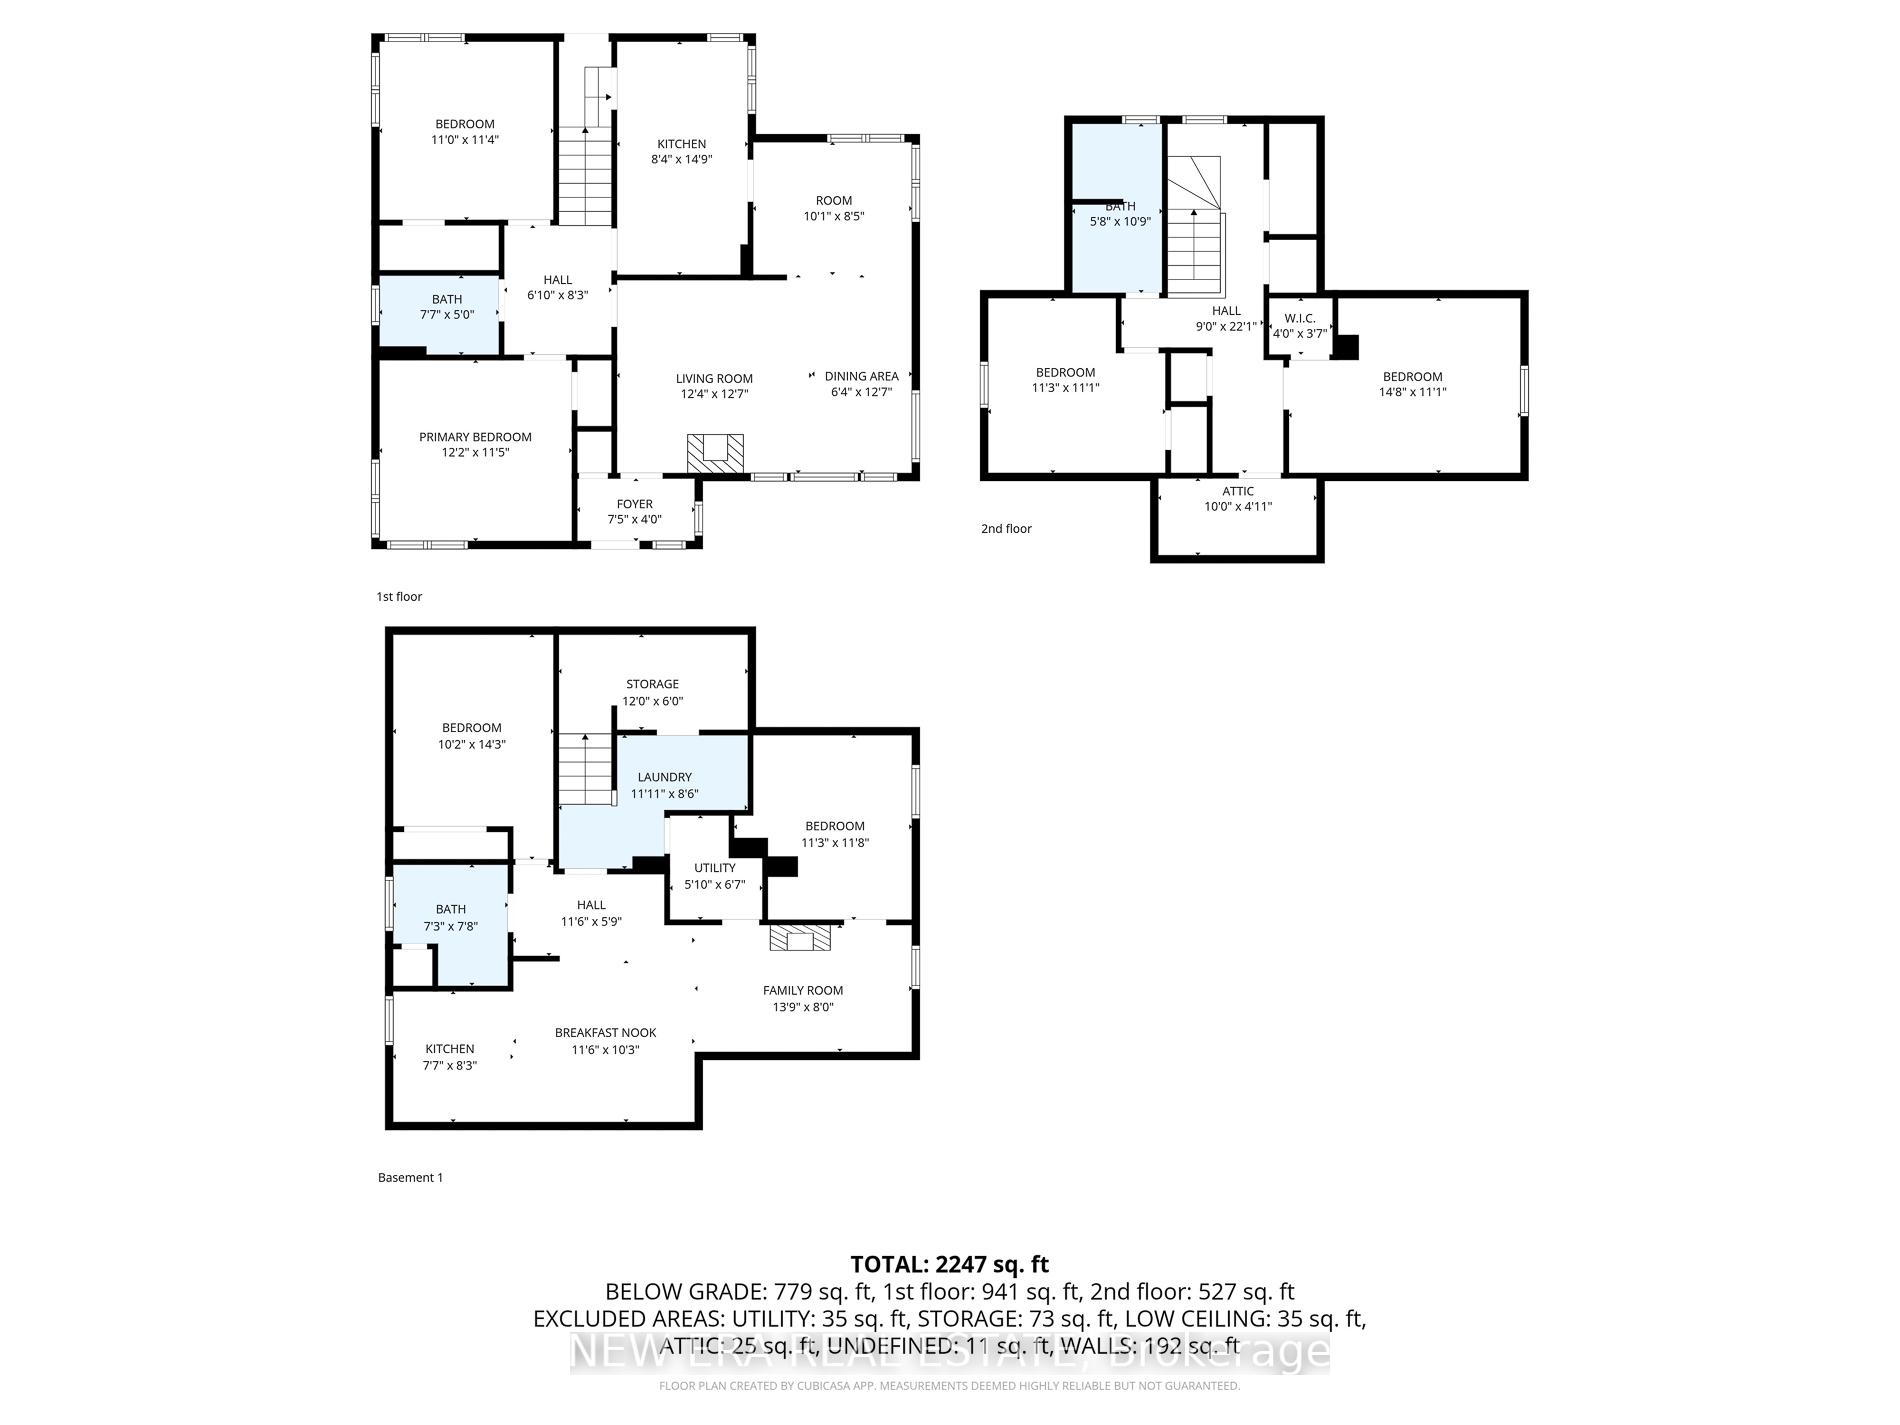
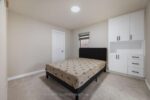
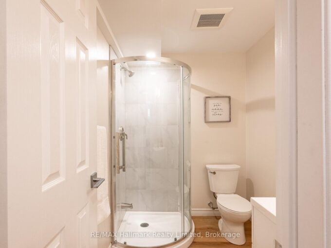
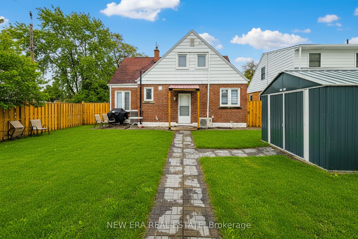
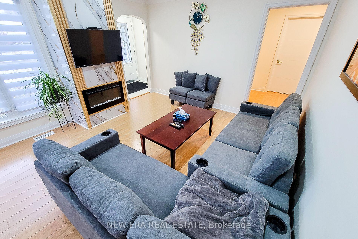
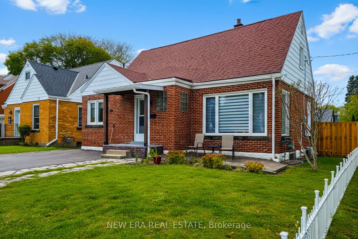
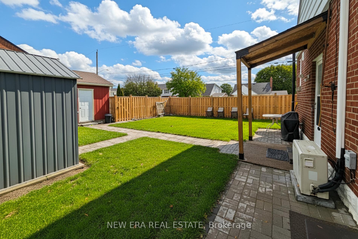
Welcome to this charming 1.5 storey detached home offering over 2,200 sq ft of finished living space, ideally situated on a corner lot in a quiet, family-friendly neighbourhood. This spacious property features 6 bedrooms and 3 full 4-piece bathrooms, making it perfect for large or multi-generational families. The main floor boasts two bedrooms, a bright living area with fireplace, and an updated kitchen complete with stainless steel appliances, gas stove, stylish tiled backsplash, quartz countertops, and ample cupboard space. Upstairs, you’ll find the primary bedroom with a walk-in closet, an additional bedroom, and a full bathroom. The finished basement, with a separate entrance, includes a full in-law suite featuring 2 bedrooms, a kitchen, dining area, family room, and a 4-piece bath-ideal for extended family or rental potential. Outside, enjoy a fully fenced backyard with a spacious shed and two separate driveways, one leading to a detached double-car garage, providing plenty of parking.Conveniently located close to schools, parks, public transit, and all major amenities, this beautifully updated home offers comfort, versatility, and exceptional value. A definite must see!

Additional Details

  • Property Age: 51-99
  • Property Sub Type: Detached
  • Transaction Type: For Sale
  • Basement: Finished, Separate Entrance
  • Heating Source: Gas
  • Heating Type: Forced Air
  • Cooling: Central Air
  • Parking Space: 4
  • Fire Places: Electric

Similar Properties

View Property

53 Hewitt Lane, Guelph, ON N1K 1W1

Welcome to 53 Hewitt Lane – a bright, beautifully updated…

Bedrooms
5
Bathrooms
3

$835,000
View Property

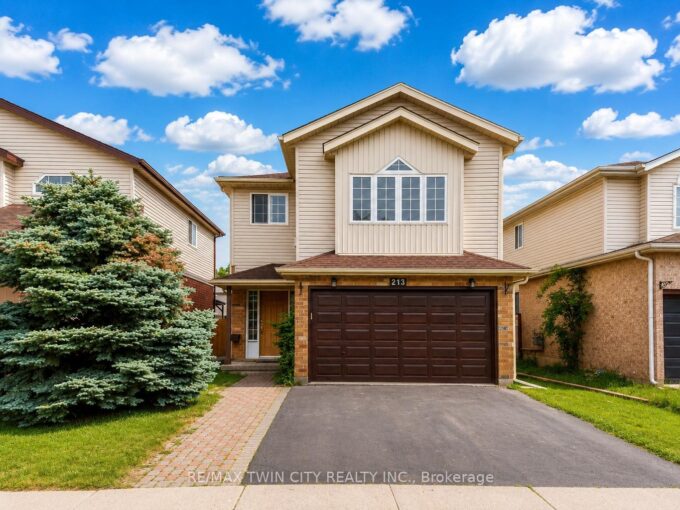
213 Grey Fox Drive, Kitchener, ON N2E 3N7

Welcome to 213 Grey Fox Drive, a spacious detached two-storey…

Bedrooms
4
Bathrooms
3

$699,900
Debolender

Menu

  • Home
  • About
  • Buying Tips
  • Selling Tips
  • Testimonials
  • Contact

Contact Info

238 Speedvale Ave W, Guelph, ON N1L 1C9

+1 519 993 5656

deb@deboraholender.com

Find your new Home

  • All Listings
  • Guelph Listing
  • Kitchener Listing
  • Waterloo Listing
  • Cambridge Listing

Copyright © 2026, Deb Olender RE/MAX Guelph Real Estate Centre

|
342 Saginaw Parkway, Cambridge, ON N1T 1R8 40 Conboy Drive, Erin, ON N0B 1T0
Owning a home is a keystone of wealth… both financial affluence and emotional security.

Suze Orman
August 8, 2026 Saturday!
Debolender
  • Login
Forget Password?