Debolender
  • Home
  • About
    • Relocating
    • Testimonials
  • Real Estate Listings
    • Guelph
    • Kitchener
    • Waterloo
    • Cambridge
  • News and Advice
    • Deb’s Blog
    • Home Buying Advice
    • Home Selling Advice
    • Get Listings Sent To You
    • Get Your Free Home Evaluation
  • Contact
Debolender
  • Home
  • About
    • Relocating
    • Testimonials
  • Real Estate Listings
    • Guelph
    • Kitchener
    • Waterloo
    • Cambridge
  • News and Advice
    • Deb’s Blog
    • Home Buying Advice
    • Home Selling Advice
    • Get Listings Sent To You
    • Get Your Free Home Evaluation
  • Contact

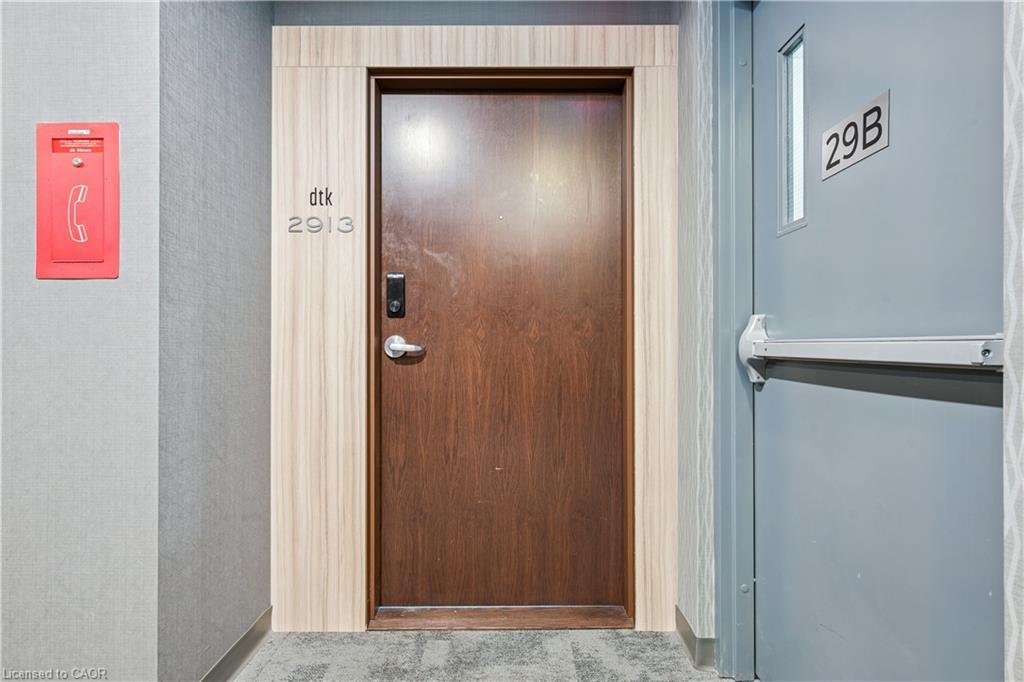
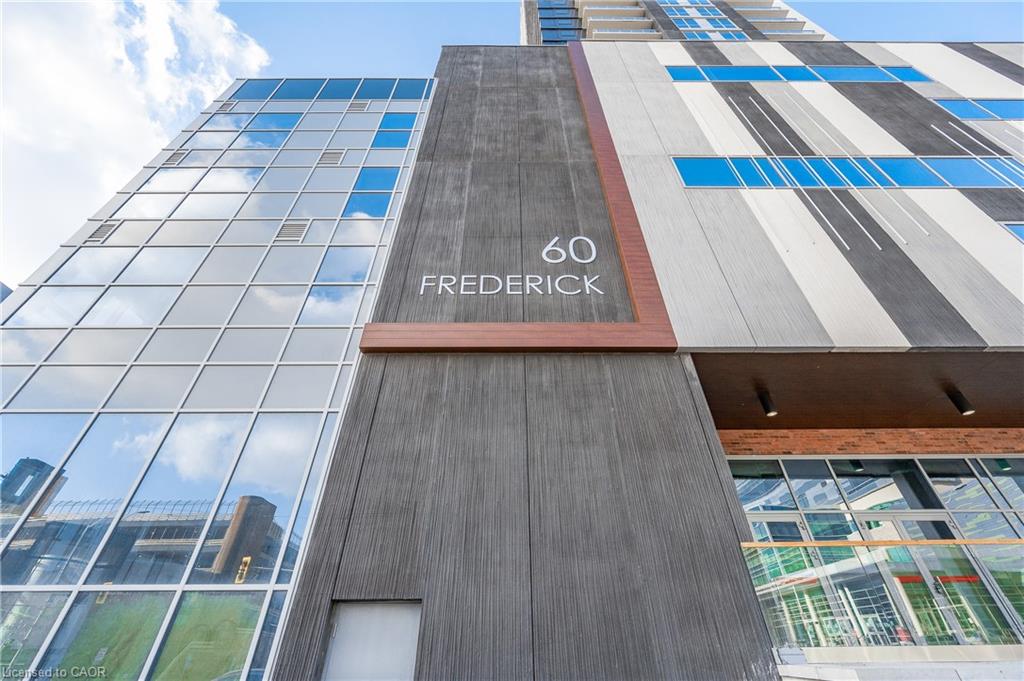
2913-60 Frederick Street, Kitchener ON N2H 0C7

  • Home
  • Kitchener

2913-60 Frederick Street, Kitchener ON N2H 0C7

2913-60 Frederick Street, Kitchener ON N2H 0C7

$299,000
  • 6e1650505db21cad7b5f7ae20af2ac36-m1.jpeg
  • 6e1650505db21cad7b5f7ae20af2ac36-m2.jpeg
  • 6e1650505db21cad7b5f7ae20af2ac36-m3.jpeg
  • 6e1650505db21cad7b5f7ae20af2ac36-m4.jpeg
  • 6e1650505db21cad7b5f7ae20af2ac36-m5.jpeg
  • 6e1650505db21cad7b5f7ae20af2ac36-m6.jpeg
  • 6e1650505db21cad7b5f7ae20af2ac36-m7.jpeg
  • 6e1650505db21cad7b5f7ae20af2ac36-m8.jpeg
  • 6e1650505db21cad7b5f7ae20af2ac36-m9.jpeg
  • 6e1650505db21cad7b5f7ae20af2ac36-m10.jpeg
  • 6e1650505db21cad7b5f7ae20af2ac36-m11.jpeg
  • 6e1650505db21cad7b5f7ae20af2ac36-m12.jpeg
  • 6e1650505db21cad7b5f7ae20af2ac36-m13.jpeg
  • 6e1650505db21cad7b5f7ae20af2ac36-m14.jpeg
  • 6e1650505db21cad7b5f7ae20af2ac36-m15.jpeg
  • 6e1650505db21cad7b5f7ae20af2ac36-m16.jpeg
  • 6e1650505db21cad7b5f7ae20af2ac36-m17.jpeg
  • 6e1650505db21cad7b5f7ae20af2ac36-m18.jpeg
  • 6e1650505db21cad7b5f7ae20af2ac36-m19.jpeg
  • 6e1650505db21cad7b5f7ae20af2ac36-m20.jpeg
  • 6e1650505db21cad7b5f7ae20af2ac36-m21.jpeg
  • 6e1650505db21cad7b5f7ae20af2ac36-m22.jpeg
  • 6e1650505db21cad7b5f7ae20af2ac36-m23.jpeg
  • 6e1650505db21cad7b5f7ae20af2ac36-m24.jpeg
  • 6e1650505db21cad7b5f7ae20af2ac36-m25.jpeg
  • 6e1650505db21cad7b5f7ae20af2ac36-m26.jpeg
  • 6e1650505db21cad7b5f7ae20af2ac36-m27.jpeg
  • 6e1650505db21cad7b5f7ae20af2ac36-m28.jpeg
  • 6e1650505db21cad7b5f7ae20af2ac36-m29.jpeg
  • 6e1650505db21cad7b5f7ae20af2ac36-m30.jpeg
  • 6e1650505db21cad7b5f7ae20af2ac36-m31.jpeg
  • 6e1650505db21cad7b5f7ae20af2ac36-m32.jpeg
  • 6e1650505db21cad7b5f7ae20af2ac36-m33.jpeg
  • 6e1650505db21cad7b5f7ae20af2ac36-m34.jpeg
  • 6e1650505db21cad7b5f7ae20af2ac36-m35.jpeg
  • 6e1650505db21cad7b5f7ae20af2ac36-m36.jpeg
  • 6e1650505db21cad7b5f7ae20af2ac36-m37.jpeg
  • 6e1650505db21cad7b5f7ae20af2ac36-m38.jpeg
  • 6e1650505db21cad7b5f7ae20af2ac36-m39.jpeg
  • 6e1650505db21cad7b5f7ae20af2ac36-m40.jpeg
  • 6e1650505db21cad7b5f7ae20af2ac36-m41.jpeg
  • 6e1650505db21cad7b5f7ae20af2ac36-m42.jpeg
  • 6e1650505db21cad7b5f7ae20af2ac36-m43.jpeg
  • 6e1650505db21cad7b5f7ae20af2ac36-m44.jpeg
  • 6e1650505db21cad7b5f7ae20af2ac36-m45.jpeg
  • 6e1650505db21cad7b5f7ae20af2ac36-m46.jpeg

Property ID:

 RH-1824416-property

Bedrooms
1
Bathrooms
1.5
Garage
Yes
Year Built
2022
Area
580 Square Feet

Description

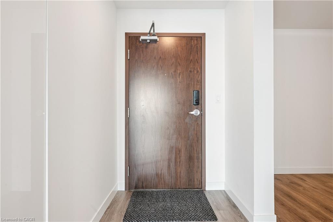
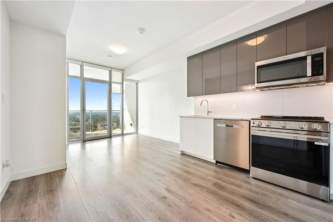
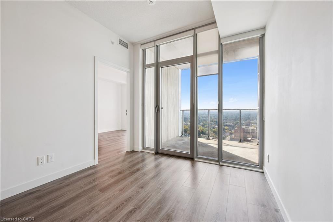
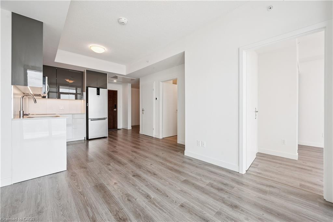
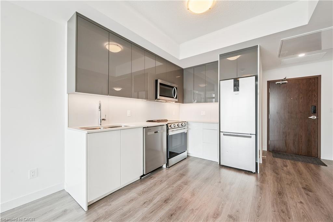
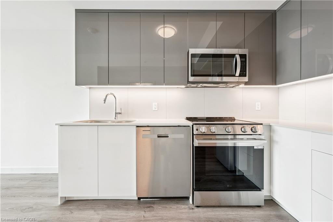
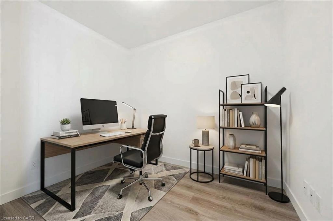
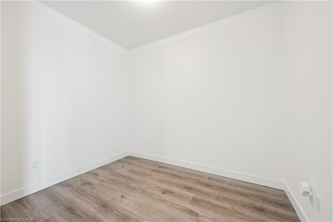
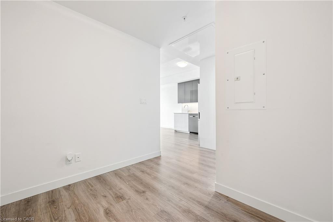
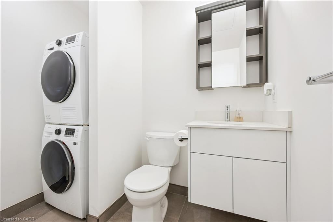
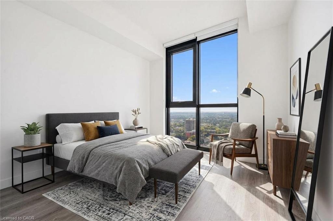
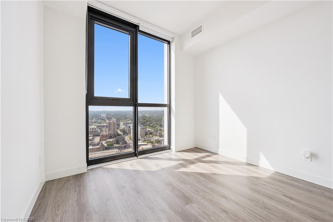
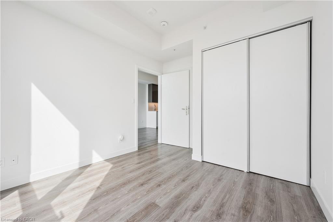
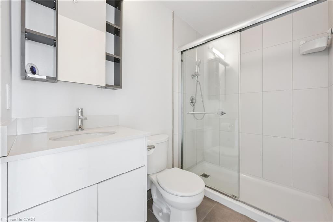
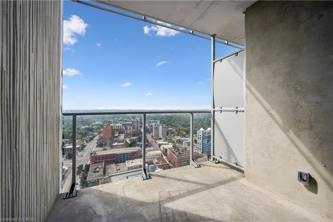
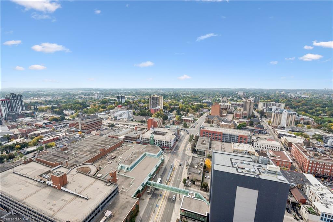
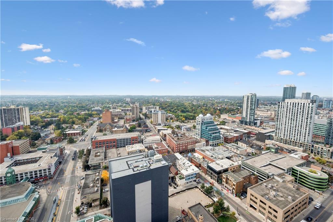
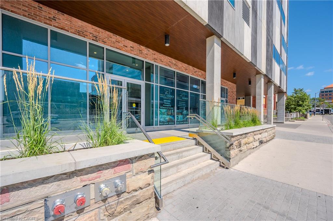
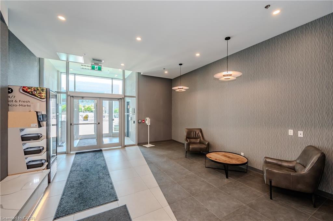
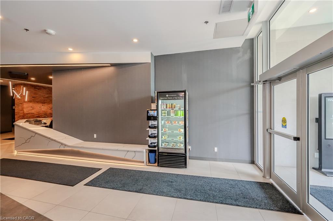
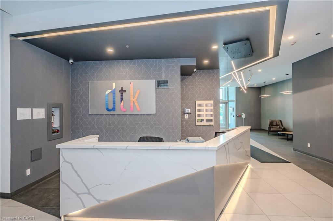
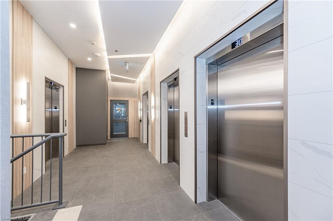
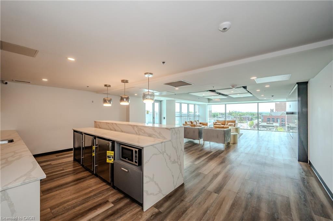
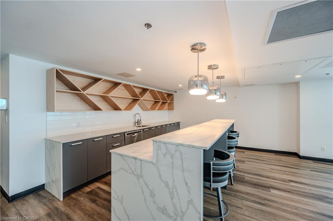
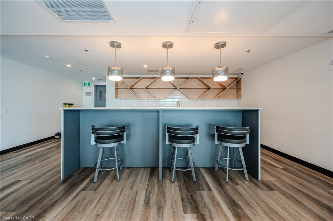
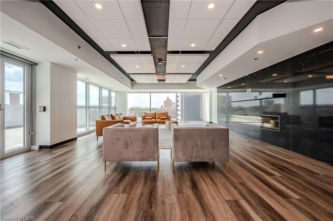
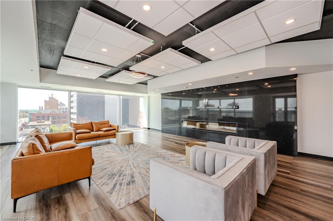
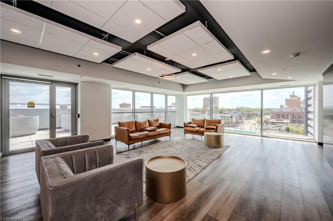
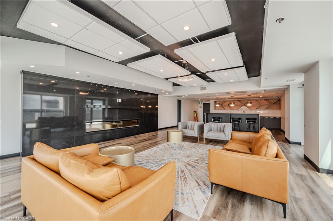
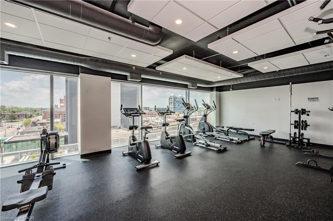
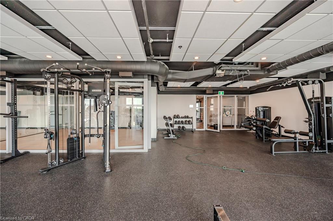
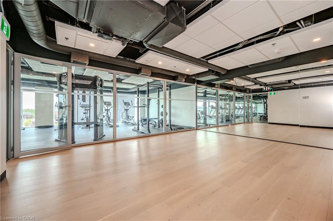
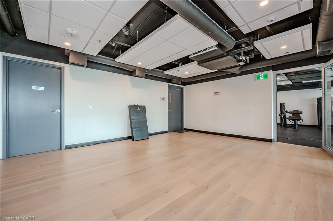
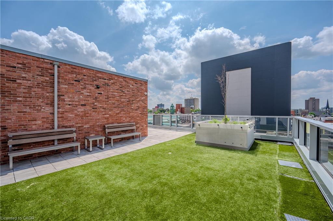
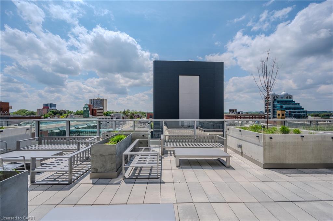
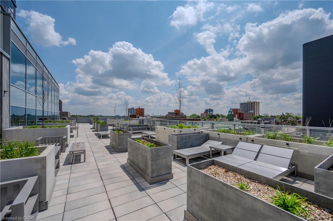
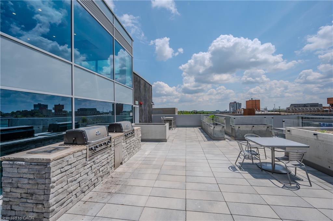
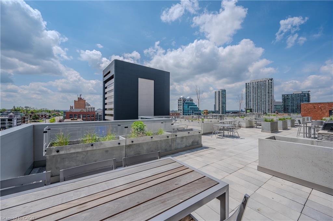
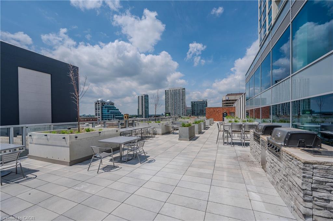
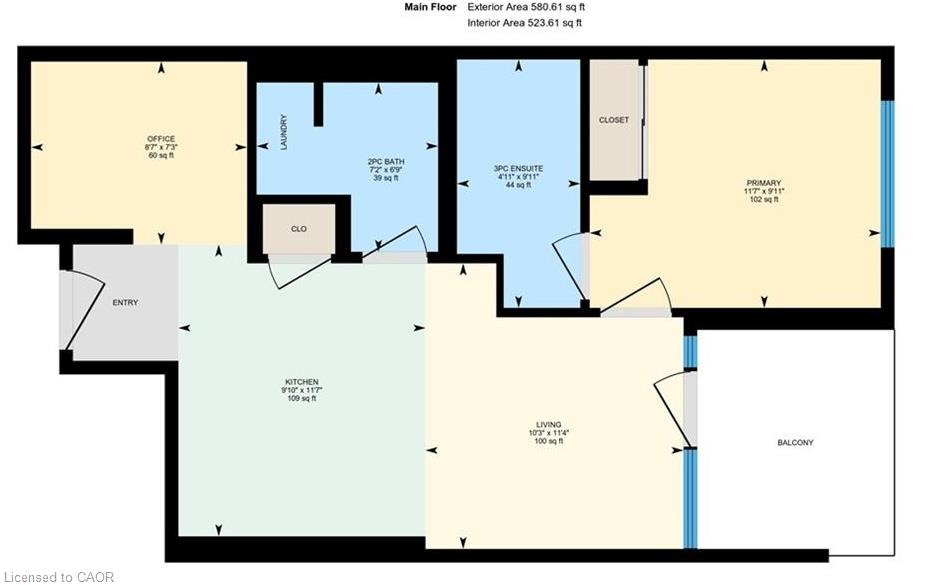
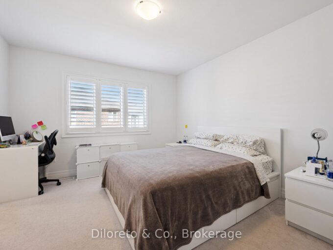
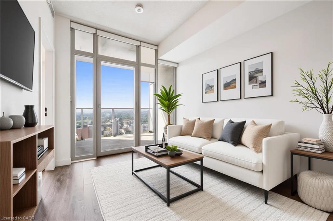
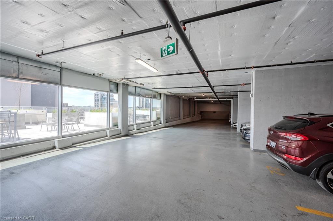
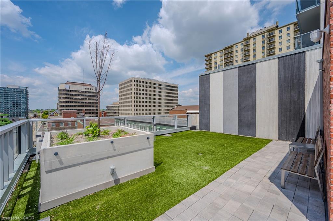
High above the city on the 29th floor, this stylish one-bedroom + den condo delivers impressive views, modern finishes and an unbeatable Downtown Kitchener lifestyle. Freshly painted and featuring brand-new upgraded appliances, the suite feels brand-new and designed to make the most of its incredible setting. Step inside and the floor-to-ceiling windows immediately steal the show. West-facing exposure fills the unit with warm afternoon light while framing sweeping views across the city, with the greenery of Victoria Park stretching into the distance. As evening arrives, settle in for incredible sunsets and a cityscape that comes alive below. The open-concept layout flows seamlessly between the kitchen and living area, creating a bright and inviting space that feels surprisingly spacious. The versatile den is a valuable bonus, perfect for a home office, reading nook or guest space. The primary bedroom offers a comfortable retreat, complemented by a full bathroom, additional powder room and convenient in-suite laundry. Step onto your private balcony, take in the fresh air and enjoy a completely different perspective of the city below. Outside your door, Downtown Kitchener puts restaurants, cafes, shops, entertainment, transit and everyday amenities within easy reach. Residents also enjoy concierge-style service, a fitness centre, outdoor patio, party room and underground parking (with a storage locker) combining the convenience of condo living with the amenities of a modern urban building. Freshly updated, filled with natural light and surrounded by everything downtown has to offer! You won’t find better value!

Additional Details

  • Property Age: 2022
  • Property Sub Type: Condo/Apt Unit
  • Zoning: SGA-4
  • Transaction Type: Sale
  • Heating: Forced Air
  • Cooling: Private Drive Single Wide
  • Parking Space: 1
  • MLS Status: Active

Similar Properties

View Property

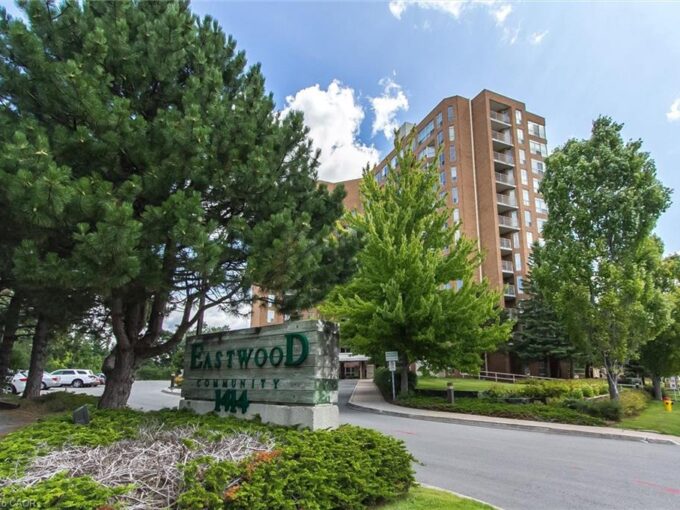
808-1414 King Street E, Kitchener ON N2G 4T8

Welcome to Eastwood Community Condo. This lovely unit is located…

Bedrooms
1
Bathrooms
1
Area
800 Square Feet
$304,900
View Property

23 Saxony Street, Kitchener, ON N2R 0S3

Welcome to 23 Saxony Street, a stunning detached home in…

Bedrooms
4
Bathrooms
3

$839,900

Debolender

Menu

  • Home
  • About
  • Buying Tips
  • Selling Tips
  • Testimonials
  • Contact

Contact Info

238 Speedvale Ave W, Guelph, ON N1L 1C9

+1 519 993 5656

deb@deboraholender.com

Find your new Home

  • All Listings
  • Guelph Listing
  • Kitchener Listing
  • Waterloo Listing
  • Cambridge Listing

Copyright © 2026, Deb Olender RE/MAX Guelph Real Estate Centre

|
119 Gowland Drive, Hamilton ON L0R 1C0 536 Cannon Street E, Hamilton ON L8L 2E9

Owning a home is a keystone of wealth… both financial affluence and emotional security.

Suze Orman
October 6, 2026 Tuesday!
Debolender
  • Login
Forget Password?

OTP Verification

Please enter the 6-digit OTP sent to your email.

Time remaining: 05:00