Debolender
  • Home
  • About
    • Relocating
    • Testimonials
  • Real Estate Listings
    • Guelph
    • Kitchener
    • Waterloo
    • Cambridge
  • News and Advice
    • Deb’s Blog
    • Home Buying Advice
    • Home Selling Advice
    • Get Listings Sent To You
    • Get Your Free Home Evaluation
  • Contact
Debolender
  • Home
  • About
    • Relocating
    • Testimonials
  • Real Estate Listings
    • Guelph
    • Kitchener
    • Waterloo
    • Cambridge
  • News and Advice
    • Deb’s Blog
    • Home Buying Advice
    • Home Selling Advice
    • Get Listings Sent To You
    • Get Your Free Home Evaluation
  • Contact

293 REIS Place, Milton, ON L9E 0A5

  • Home
  • Milton

293 REIS Place, Milton, ON L9E 0A5

293 REIS Place, Milton, ON L9E 0A5

$898,000

  • 060478ff-c80c-45b6-b835-6f2a88706e5c-l.jpeg
  • 0c509114-16a4-43d9-bdf3-e2ca6cfe0626-l.jpeg
  • 0e1174a1-729a-4df4-9849-afb6147cadcf-l.jpeg
  • 11a8ee1a-bb70-4784-9293-7b97a8260095-l.jpeg
  • 1a7372e4-c749-4a7a-8d78-f71e750c17b4-l.jpeg
  • 1f7e49ec-a5b2-4168-84f4-8015fd2f1c6c-l.jpeg
  • 22b26fc1-7968-4876-96b9-b0a042bdd181-l.jpeg
  • 25095378-1d45-449d-9200-1465096f14c6-l.jpeg
  • 2573d837-59ef-4641-8efd-185de88e6c4d-l.jpeg
  • 2970e352-b2ad-41e8-b2b1-679b751e8733-l.jpeg
  • 2d08c992-3da1-4f06-ac4f-cc5af283cdaa-l.jpeg
  • 390c3605-f673-41cb-993a-c2ccde5c7617-l.jpeg
  • 3d988383-222b-4137-8bd9-2d820346a4b2-l.jpeg
  • 400d09d4-54c2-42c0-a313-873fdcfcd15d-l.jpeg
  • 4aeb4f5c-e9eb-4d66-bdd2-0fca563a4ead-l.jpeg
  • 4cd2f176-fd95-47b2-bf0f-45274840c1f5-l.jpeg
  • 52c80ed1-2270-4ed7-b8ac-a54ceaa6e0e0-l.jpeg
  • 599de78e-b1f3-4c03-b38d-4e79b6750d11-l.jpeg
  • 5ae87368-3d13-4db8-97b9-c8bf69ff0882-l.jpeg
  • 5db17378-7d7f-4745-9f1d-528137cea9bd-l.jpeg
  • 5ee75ad4-5c95-4fee-b885-913ef56c82f2-l.jpeg
  • 62a6b311-85ef-4735-9fd2-8f636b653da7-l.jpeg
  • 62b95a36-0739-425f-8d5e-6d0a04786093-l.jpeg
  • 703235e5-8131-41a7-aa11-812ddc28dabd-l.jpeg
  • 79c21650-bacf-458f-9764-03770a981c77-l.jpeg
  • 871c6046-5d18-41d2-bdb5-b59e92dcff35-l.jpeg
  • 895d57c0-52f6-4371-83e0-15508c5e0ac9-l.jpeg
  • 8c975d69-5138-43cc-b91a-1dfc8b0c807e-l.jpeg
  • 8dfa6943-3238-488b-84e6-8c02023b3555-l.jpeg
  • 9e70f792-b066-4182-95a6-7fe52a63a86e-l.jpeg
  • a286ce38-8516-470e-9c9d-131f3e216a2b-l.jpeg
  • a2b5424b-d901-4b43-ba38-dc92a7ab92e1-l.jpeg
  • a5a11abd-86f2-4cc5-a71f-7e4d09688867-l.jpeg
  • ae6f4bad-b57f-4009-9fb1-2b3133ee774e-l.jpeg
  • af51a0dc-cbd2-4732-a70e-c2c29fd7571c-l.jpeg
  • afc2393a-4388-43e7-9ef8-ad93a3c820d1-l.jpeg
  • bf4ebfcf-505b-4460-afe0-a67b64a4300b-l.jpeg
  • c88aeb98-a931-4f3b-a052-20b9a4ca39e0-l.jpeg
  • cb03869a-b5b3-4c89-ad6d-bd071267649c-l.jpeg
  • d2ceb13a-14de-48ed-850e-cc64bade095a-l.jpeg
  • d4da5414-e861-4d03-b089-b662a575faec-l.jpeg
  • d613c18a-897b-49c5-bb8e-34b9abc601b1-l.jpeg
  • d7b0af55-f19e-4c21-a4eb-b47e753f2be1-l.jpeg
  • d89b0bae-b038-480e-a1b8-63fc4ed717de-l.jpeg
  • da5fa991-5f71-466d-b96c-5e28321ac1f5-l.jpeg
  • e6e98336-0966-44fc-aa0b-1cdee4b90507-l.jpeg
  • e7eee2ab-cc4e-4aae-872b-0b6dde1001c7-l.jpeg
  • ebb8c99f-be93-4e3d-9f71-4bf516465ac8-l.jpeg
  • ee02ffec-b42e-4244-b938-e93749ad32a8-l.jpeg
  • f60095af-7777-446c-9830-872b53dee948-l.jpeg

Property ID:

 RH-1432674-property

Bedrooms
3
Bathrooms
4
Garage
No

Description

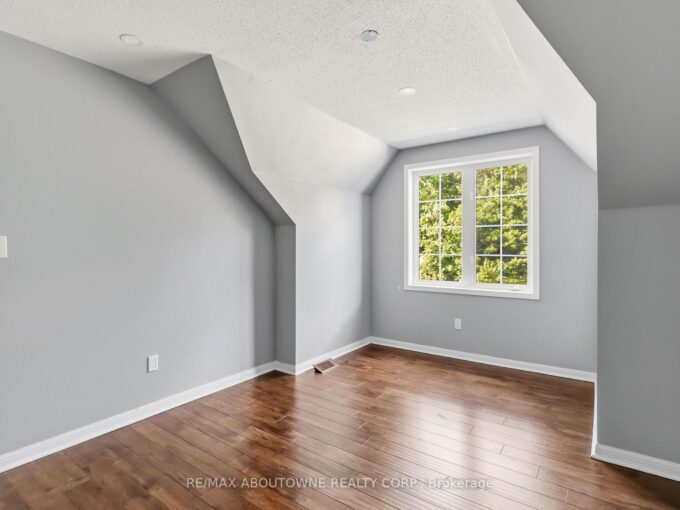
This Gorgeous and Upgraded Townhome is Located in Milton’s Most Desirable Hawthorne Village South Community of Popular Ford Neighbourhood, Just Outside of All the Hustle and Bustle With Great Proximity to All Major Highways and Amenities, PLUS Finished Basement! Upon Entering This Brick and Stone Home, You Will Be Delighted With the Convenient Floorplan, Including Interior Garage Access, Hardwood Flooring on Main and 2nd Floors along with Hardwood Staircase, Convenient Laundry and Computer Nook on 2nd Floor and a Formal Front Room, Perfect for That Home Office or Quiet Sitting Room. The Kitchen is Stunning With Tons of Storage & Prep Spaces – Large Island With Breakfast Bar, Stainless Steel Appliances [Double Oven], Tiled Backsplash, Quartz Counters and Upgraded Lighting. Relax in the Open Concept Living/Dining Room for the Evening with Direct Access to the Backyard. When It’s Time to Get Ready for Bed, Retreat to Your Master Suite Complete with Walk-In Closet and Ensuite Oasis Plus 2 Additional Good Sized Bedrooms. Even More Living Space in the Finished Basement With Easy to Care for Laminate Flooring, Plus a Powder Room! It is Everything You Could Ask For!

Additional Details

  • Property Age: 6-15
  • Property Sub Type: Att/Row/Townhouse
  • Transaction Type: For Sale
  • Basement: Finished, Full
  • Heating Source: Gas
  • Heating Type: Forced Air
  • Cooling: Central Air
  • Parking Space: 1
  • Virtual Tour: https://www.winsold.com/tour/465493

Similar Properties

View Property

1364 Sycamore Garden, Milton ON L9E 1R3

Stunning 4 Bed / 2.5 Bath Move-in Ready End Unit…

Bedrooms
4
Bathrooms
2.5
Area
1921 Square Feet

$934,000

View Property

128 Donnenwerth Drive, Kitchener, ON N2E 4C8

A great opportunity to own a freehold end-unit townhome in…

Bedrooms
4
Bathrooms
3

$676,000

Debolender

Menu

  • Home
  • About
  • Buying Tips
  • Selling Tips
  • Testimonials
  • Contact

Contact Info

238 Speedvale Ave W, Guelph, ON N1L 1C9

+1 519 993 5656

deb@deboraholender.com

Find your new Home

  • All Listings
  • Guelph Listing
  • Kitchener Listing
  • Waterloo Listing
  • Cambridge Listing

Copyright © 2026, Deb Olender RE/MAX Guelph Real Estate Centre

|
45 Wellington Road 124 N/A, Erin, ON N0B 1T0 58 MARSHALL Drive, Guelph, ON N1E 0K7

Owning a home is a keystone of wealth… both financial affluence and emotional security.

Suze Orman
August 6, 2026 Thursday!
Debolender
  • Login
Forget Password?