
Debolender
  • Home
  • About
    • Relocating
    • Testimonials
  • Real Estate Listings
    • Guelph
    • Kitchener
    • Waterloo
    • Cambridge
  • News and Advice
    • Deb’s Blog
    • Home Buying Advice
    • Home Selling Advice
    • Get Listings Sent To You
    • Get Your Free Home Evaluation
  • Contact
Debolender
  • Home
  • About
    • Relocating
    • Testimonials
  • Real Estate Listings
    • Guelph
    • Kitchener
    • Waterloo
    • Cambridge
  • News and Advice
    • Deb’s Blog
    • Home Buying Advice
    • Home Selling Advice
    • Get Listings Sent To You
    • Get Your Free Home Evaluation
  • Contact

296 Farley Drive S, Guelph, ON N1L 1N6

  • Home
  • Guelph

296 Farley Drive S, Guelph, ON N1L 1N6

296 Farley Drive S, Guelph, ON N1L 1N6

$1,599,000

  • 000d2a2b-888e-48b1-bd19-63d1e9e08505-l.jpeg
  • 123b53f0-37c2-4f53-a188-e64a73d8cb8b-l.jpeg
  • 24fb7f41-86f4-48be-9936-40eab3b9b7fe-l.jpeg
  • 2f99eb19-5e4d-4773-a0f6-2e7a40e4246b-l.jpeg
  • 36729176-3490-47bf-8518-6f3c6998306e-l.jpeg
  • 37969fdd-bc77-44cc-bbdd-f0c50e9097e1-l.jpeg
  • 3bbbcb68-b367-472a-b7d2-26b144bb2928-l.jpeg
  • 468c8555-d5e1-400e-ab6c-e9471c41f996-l.jpeg
  • 51c6eda8-f361-499c-8224-69d635c7d7e8-l.jpeg
  • 59158a5f-6dd9-417b-82e9-a04f36f1537f-l.jpeg
  • 60923620-4aaa-45cf-95df-64235c4c2eb3-l.jpeg
  • 61b8db53-5561-4ee0-ab86-711f16a8e295-l.jpeg
  • 6a5cde52-dd68-453b-91ef-9a235323cc79-l.jpeg
  • 7d2e78af-775d-4425-ab70-65051a5ab291-l.jpeg
  • 82fefc0a-86d8-423c-99f4-e0f4460ca928-l.jpeg
  • 8f67bfcb-fd85-4640-9dcf-184c39a962a9-l.jpeg
  • 90693ccd-2dcb-4552-aabe-07e37e700ea3-l.jpeg
  • 96b8bcc4-9752-4929-9490-e34fa4788350-l.jpeg
  • a31ae8b3-7c47-47b5-82fd-d2b57b3665f2-l.jpeg
  • ad72b4ce-c4fc-49bc-b75d-d8e9feffca05-l.jpeg
  • b22cc5de-505a-480b-9b9e-09b79dc110e8-l.jpeg
  • b474436e-ceb0-4188-8d36-ed606722cd34-l.jpeg
  • cbe55a5a-289f-468e-929b-2953e4a231e1-l.jpeg
  • d6575de8-df26-4505-8fe3-4c9838d3b932-l.jpeg
  • eac9d27b-449b-4a65-a82c-4eda3d5ae9c2-l.jpeg
  • ebf6fb51-170e-463d-ae87-d5d6cd427c17-l.jpeg
  • f04d6cb9-0999-45ba-8597-fe2760278764-l.jpeg
  • f83fdc78-7f22-48be-a586-a717a088f3f0-l.jpeg
  • fb506efe-3fd7-40fb-9195-77489a122e1e-l.jpeg
  • fdec776e-ccb3-4957-af4a-4362a1b4ff99-l.jpeg
  • c99f2190-c0b4-4182-8732-28da263ec8e4-l.jpeg
  • c6967605-e691-4fa1-af98-98ace2dee1a9-l.jpeg
  • 1e8eef1c-8830-4e07-8eb2-a3535aaf6a44-l.jpeg
  • 0f2d20e6-1a0f-4a7a-96c3-98462f0a3931-l.jpeg
  • 34a6c96a-bc34-4530-9f5e-08813c2795c7-l.jpeg
  • a19d5dda-a59a-421d-ba70-5c208ee94e1c-l.jpeg
  • 16948121-0e81-4b01-aec9-c8362b559609-l.jpeg
  • 027a19d8-bdcc-4281-99f1-1e802fd5bbe8-l.jpeg
  • f9165a69-5a67-4742-8818-fc1ee0336921-l.jpeg
  • cdfc046a-845a-490a-8078-5586c0917fb0-l.jpeg
  • 332f18cf-fb6e-44fb-a651-6f5fc4d68187-l.jpeg
  • 34e66dbb-2641-473a-ac30-47f6fe7924d3-l.jpeg

Property ID:

 RH-1480932-property

Bedrooms
5
Bathrooms
4
Garage
No
Year Built
2025

Description

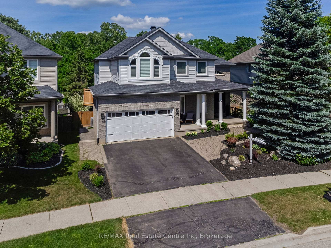
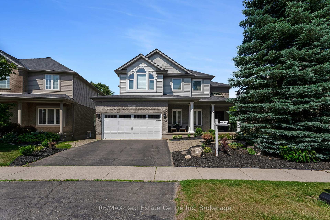
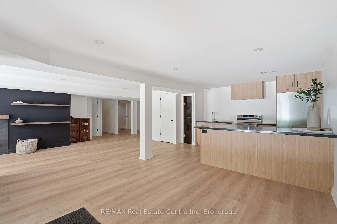
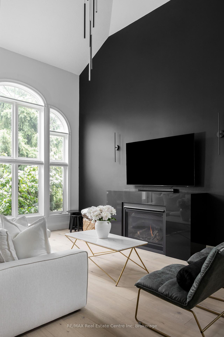
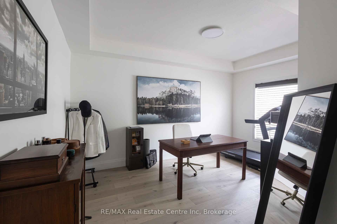
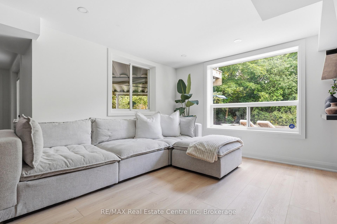
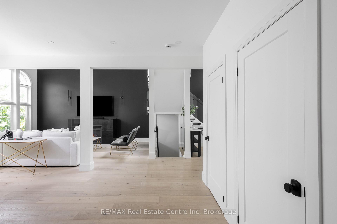
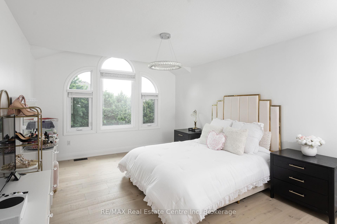
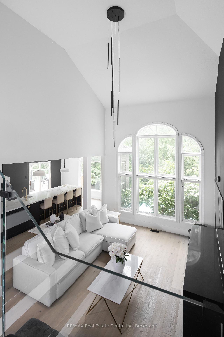
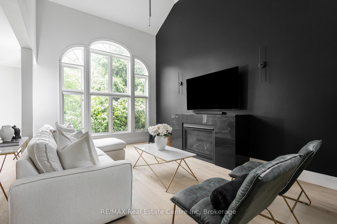
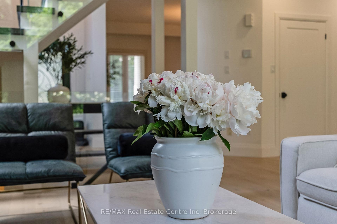
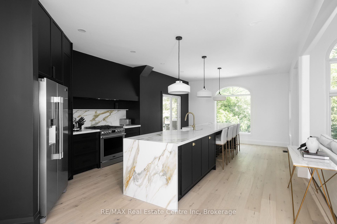
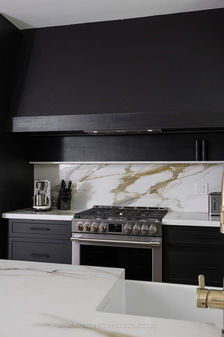
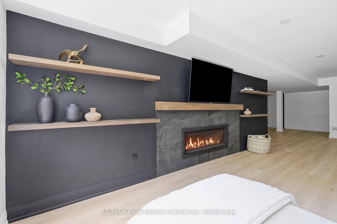
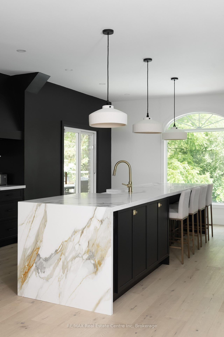
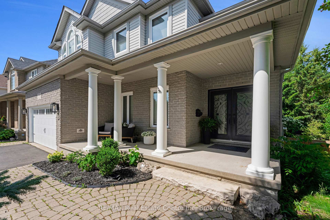
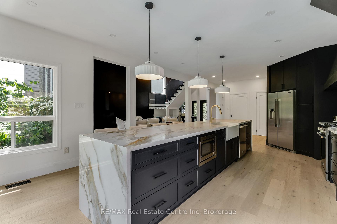
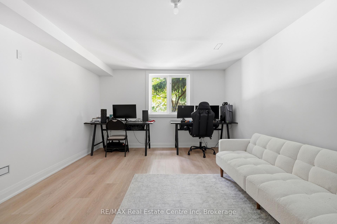
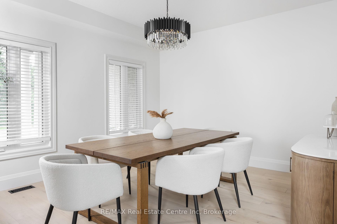
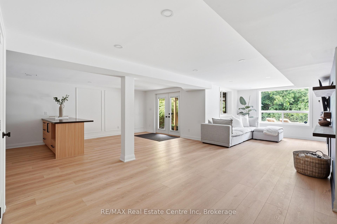
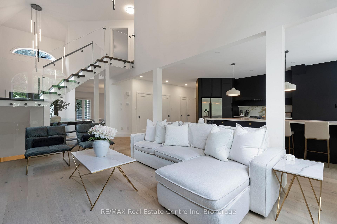
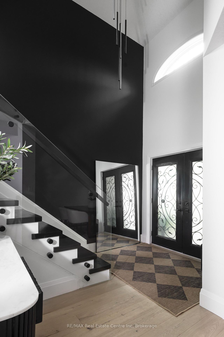
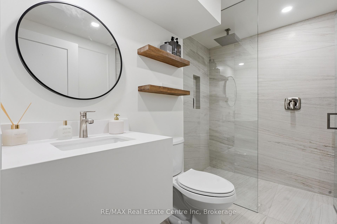
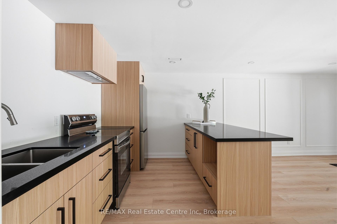
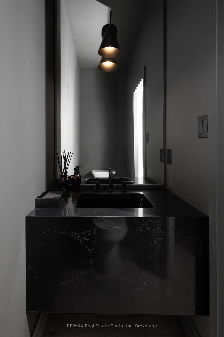
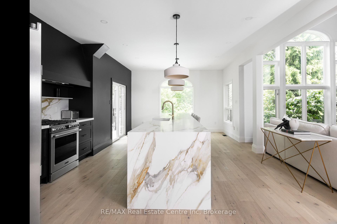
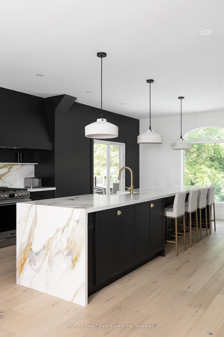
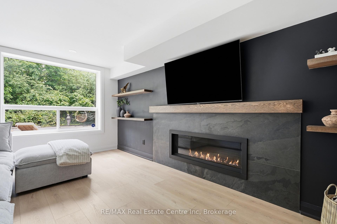
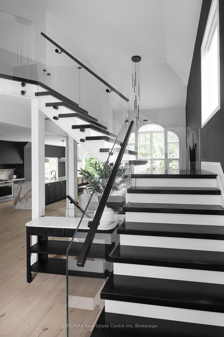
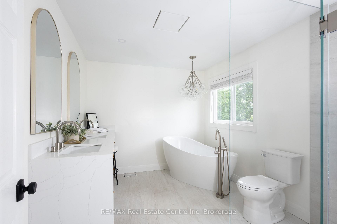
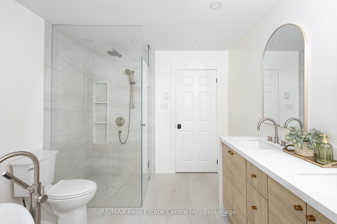
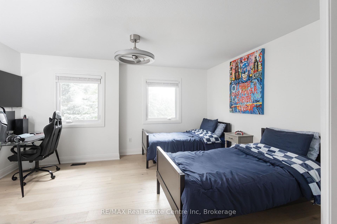
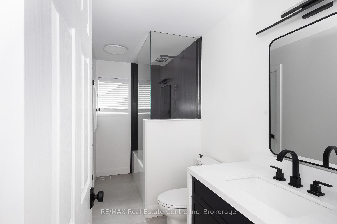
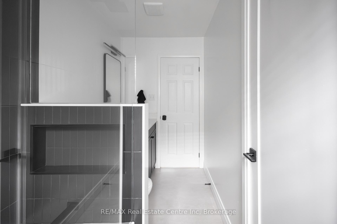
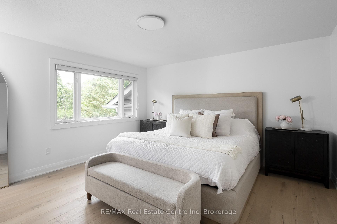
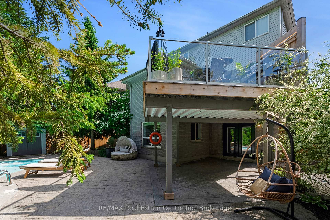
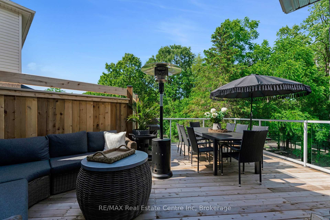
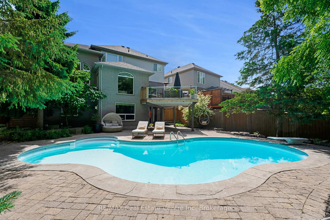
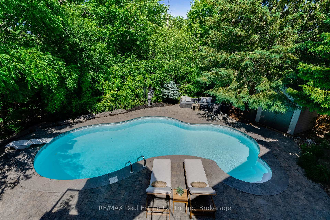
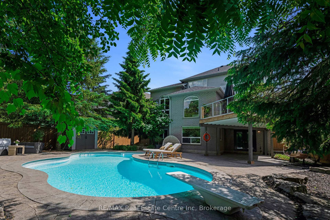
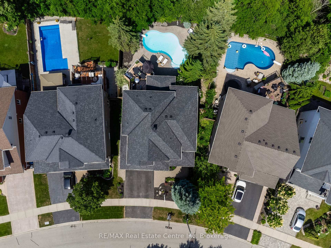
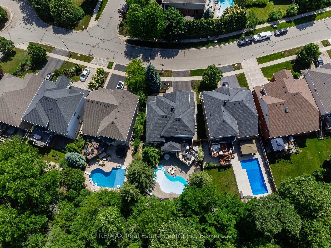
Welcome to this beautifully renovated home in a quiet, desirable neighborhood, offering luxury, comfort, and thoughtful design throughout. Extensively upgraded with premium finishes and designer details, it features spacious living, family, and dining areas with a seamless flow for everyday living and entertaining. Elegant gas fireplaces, wide-plank engineered flooring, and statement lighting enhance the upscale feel. The updated kitchen offers premium cabinetry and a functional layout, while the bathrooms have been fully renovated with modern, spa-like finishes. The private backyard is a true retreat with an in-ground heated pool backing onto green space, perfect for relaxing or entertaining. A newly finished legal basement apartment adds excellent flexibility, featuring a private entrance, quality finishes, a modern kitchen, and brand-new appliances-ideal for extended family or rental income.

Additional Details

  • Property Age: 16-30
  • Property Sub Type: Detached
  • Transaction Type: For Sale
  • Basement: Finished with Walk-Out
  • Heating Source: Gas
  • Heating Type: Forced Air
  • Cooling: Central Air
  • Parking Space: 6
  • Pool Features: Inground, Outdoor, Salt
  • Fire Places: Family Room, Natural Gas
  • Virtual Tour: https://1drv.ms/v/c/0c69e225ebbe38ca/IQB_R9wr3WMOTrhQLq_G6IgSAami73M8ikdjDNiVGevF85U?e=7YO2DO

Similar Properties
View Property

30 Dunbar Road S, Waterloo, ON N2L 2E3

Welcome to 30 Dunbar Road South – a home that…

Bedrooms
3
Bathrooms
4

$849,900

View Property

22 Cathay Street, Cambridge, ON N1R 4V2

Discover the perfect blend of historic charm and modern upgrades…

Bedrooms
3
Bathrooms
3

$619,900

Debolender

Menu

  • Home
  • About
  • Buying Tips
  • Selling Tips
  • Testimonials
  • Contact

Contact Info

238 Speedvale Ave W, Guelph, ON N1L 1C9

+1 519 993 5656

deb@deboraholender.com

Find your new Home

  • All Listings
  • Guelph Listing
  • Kitchener Listing
  • Waterloo Listing
  • Cambridge Listing

Copyright © 2026, Deb Olender RE/MAX Guelph Real Estate Centre

|
5664 Sixth Line, Guelph/Eramosa, ON N0B 2K0 118 Lynch Circle, Guelph, ON N1L 1R8

Owning a home is a keystone of wealth… both financial affluence and emotional security.

Suze Orman
August 26, 2026 Wednesday!
Debolender
  • Login
Forget Password?