Debolender
  • Home
  • About
    • Relocating
    • Testimonials
  • Real Estate Listings
    • Guelph
    • Kitchener
    • Waterloo
    • Cambridge
  • News and Advice
    • Deb’s Blog
    • Home Buying Advice
    • Home Selling Advice
    • Get Listings Sent To You
    • Get Your Free Home Evaluation
  • Contact
Debolender
  • Home
  • About
    • Relocating
    • Testimonials
  • Real Estate Listings
    • Guelph
    • Kitchener
    • Waterloo
    • Cambridge
  • News and Advice
    • Deb’s Blog
    • Home Buying Advice
    • Home Selling Advice
    • Get Listings Sent To You
    • Get Your Free Home Evaluation
  • Contact

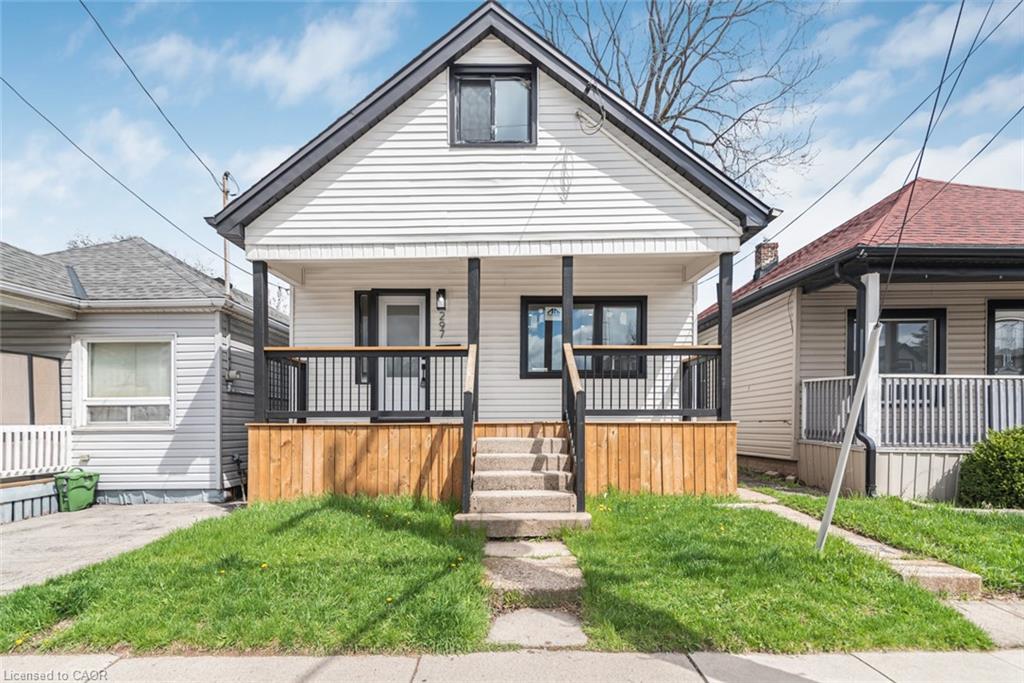
297 Britannia Avenue, Hamilton ON L8H 1Y2

  • Home
  • Hamilton

297 Britannia Avenue, Hamilton ON L8H 1Y2

297 Britannia Avenue, Hamilton ON L8H 1Y2

$484,900
  • f418023afbfc4a686dc67fbf509669c8-m1.jpeg
  • f418023afbfc4a686dc67fbf509669c8-m2.jpeg
  • f418023afbfc4a686dc67fbf509669c8-m3.jpeg
  • f418023afbfc4a686dc67fbf509669c8-m4.jpeg
  • f418023afbfc4a686dc67fbf509669c8-m5.jpeg
  • f418023afbfc4a686dc67fbf509669c8-m6.jpeg
  • f418023afbfc4a686dc67fbf509669c8-m7.jpeg
  • f418023afbfc4a686dc67fbf509669c8-m8.jpeg
  • f418023afbfc4a686dc67fbf509669c8-m9.jpeg
  • f418023afbfc4a686dc67fbf509669c8-m10.jpeg
  • f418023afbfc4a686dc67fbf509669c8-m11.jpeg
  • f418023afbfc4a686dc67fbf509669c8-m12.jpeg
  • f418023afbfc4a686dc67fbf509669c8-m13.jpeg
  • f418023afbfc4a686dc67fbf509669c8-m14.jpeg
  • f418023afbfc4a686dc67fbf509669c8-m15.jpeg
  • f418023afbfc4a686dc67fbf509669c8-m16.jpeg
  • f418023afbfc4a686dc67fbf509669c8-m17.jpeg
  • f418023afbfc4a686dc67fbf509669c8-m18.jpeg
  • f418023afbfc4a686dc67fbf509669c8-m19.jpeg
  • f418023afbfc4a686dc67fbf509669c8-m20.jpeg
  • f418023afbfc4a686dc67fbf509669c8-m21.jpeg
  • f418023afbfc4a686dc67fbf509669c8-m22.jpeg
  • f418023afbfc4a686dc67fbf509669c8-m23.jpeg
  • f418023afbfc4a686dc67fbf509669c8-m24.jpeg
  • f418023afbfc4a686dc67fbf509669c8-m25.jpeg
  • f418023afbfc4a686dc67fbf509669c8-m26.jpeg
  • f418023afbfc4a686dc67fbf509669c8-m27.jpeg
  • f418023afbfc4a686dc67fbf509669c8-m28.jpeg
  • f418023afbfc4a686dc67fbf509669c8-m29.jpeg
  • f418023afbfc4a686dc67fbf509669c8-m30.jpeg
  • f418023afbfc4a686dc67fbf509669c8-m31.jpeg
  • f418023afbfc4a686dc67fbf509669c8-m32.jpeg
  • f418023afbfc4a686dc67fbf509669c8-m33.jpeg
  • f418023afbfc4a686dc67fbf509669c8-m34.jpeg
  • f418023afbfc4a686dc67fbf509669c8-m35.jpeg
  • f418023afbfc4a686dc67fbf509669c8-m36.jpeg
  • f418023afbfc4a686dc67fbf509669c8-m37.jpeg
  • f418023afbfc4a686dc67fbf509669c8-m38.jpeg
  • f418023afbfc4a686dc67fbf509669c8-m39.jpeg
  • f418023afbfc4a686dc67fbf509669c8-m40.jpeg
  • f418023afbfc4a686dc67fbf509669c8-m41.jpeg
  • f418023afbfc4a686dc67fbf509669c8-m42.jpeg
  • f418023afbfc4a686dc67fbf509669c8-m43.jpeg
  • f418023afbfc4a686dc67fbf509669c8-m44.jpeg
  • f418023afbfc4a686dc67fbf509669c8-m45.jpeg

Property ID:

 RH-1544475-property

Bedrooms
3
Bathrooms
1
Garage
No
Area
1083 Square Feet

Description

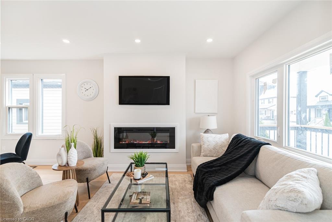
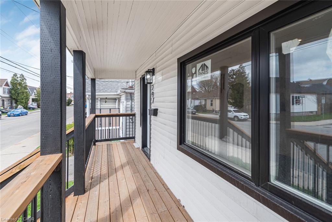
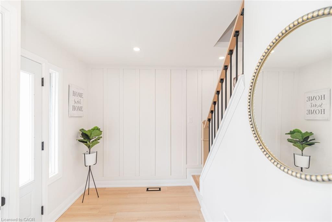
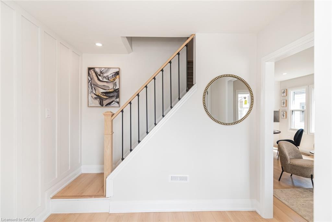
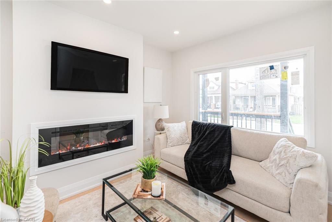
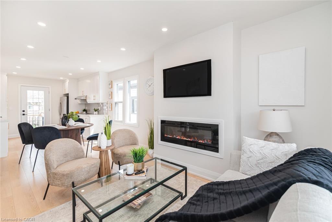
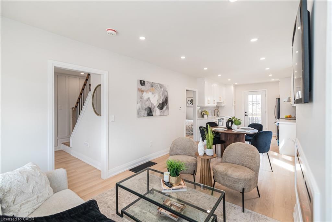
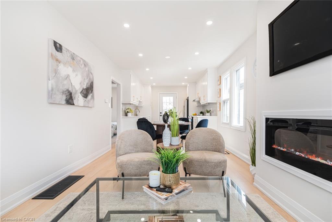
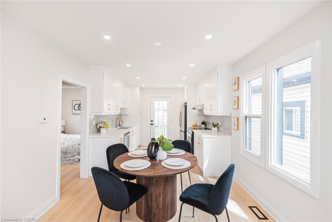
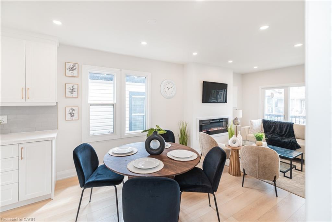
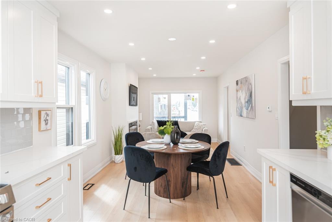
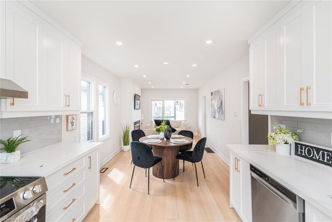
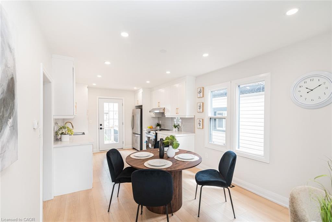
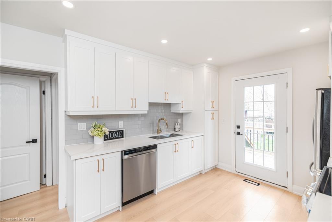
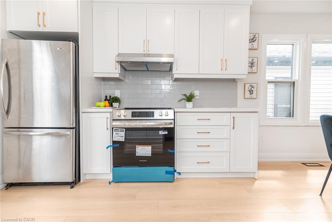
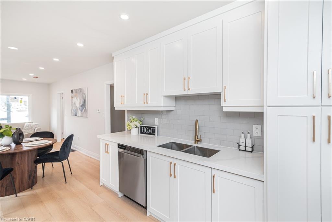
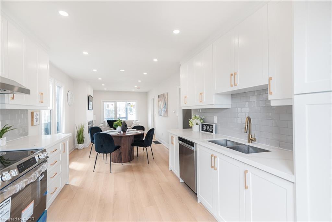
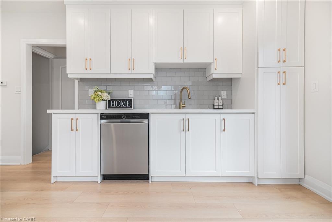
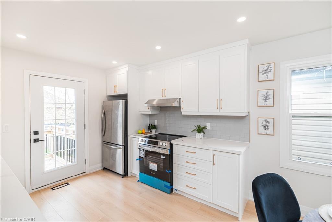
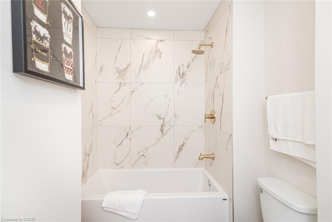
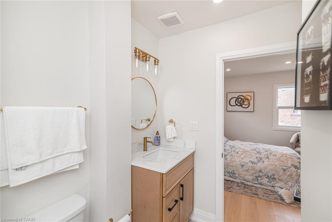
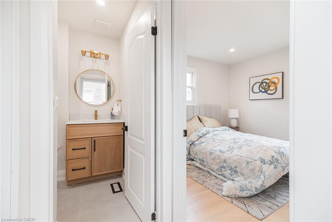
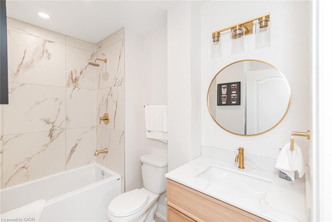
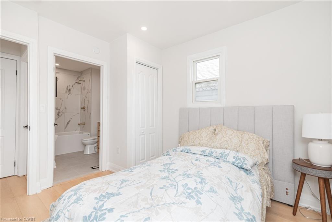
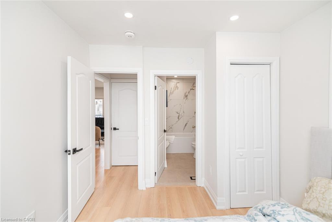
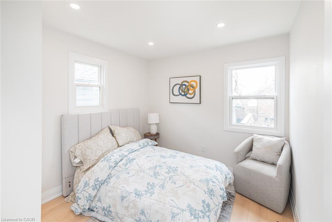
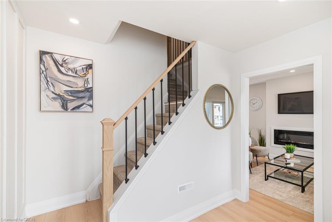
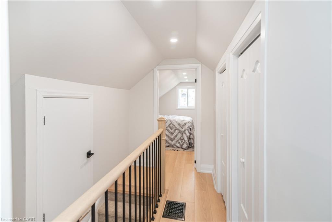
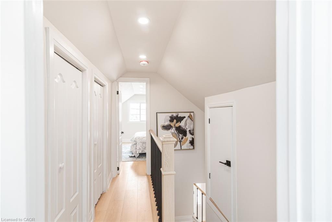
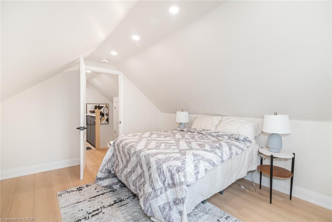
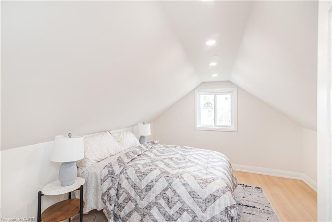
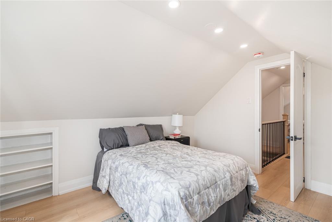
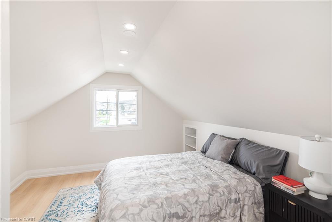
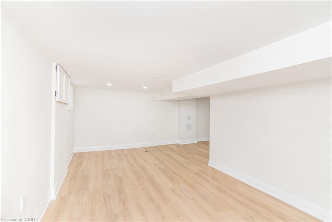
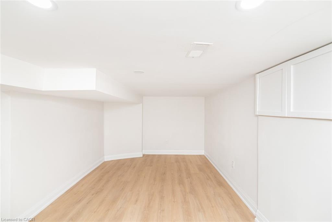
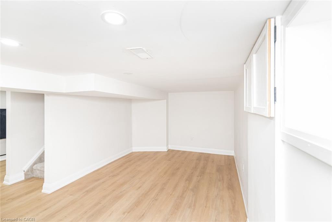
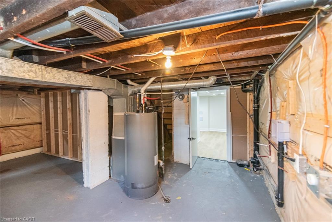
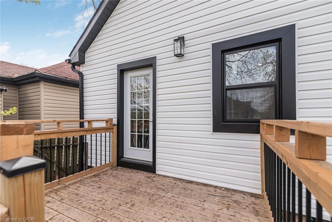
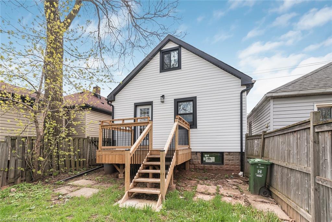
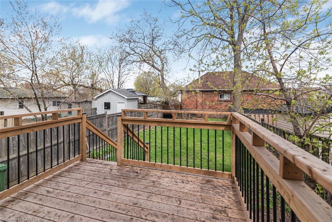
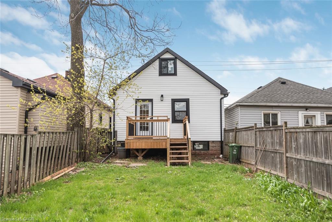
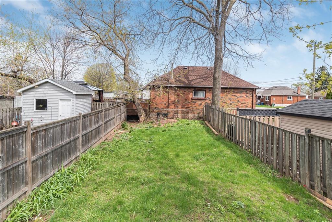
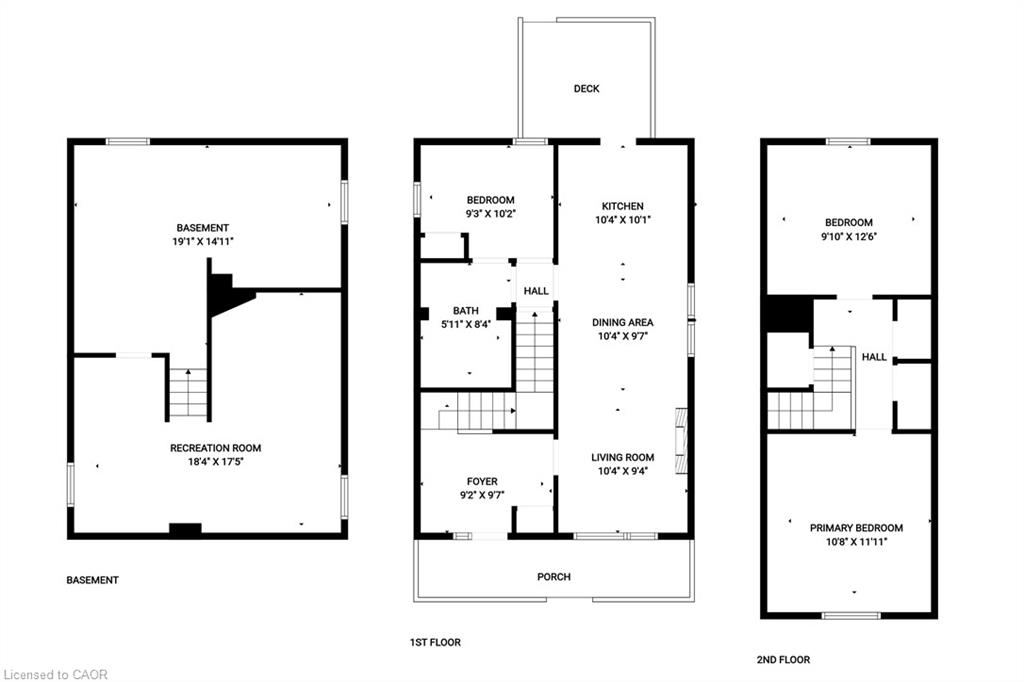
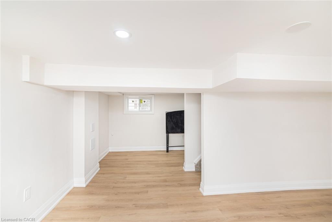
RENOVATED HOUSE at an excellent location, over 1300 SF of finished living area. Open Concept main floor. Upgrades include a Brand New Custom Kitchen, Stainless steel appliances & fresh neutral paint throughout the house. New Laminate Flooring, New doors/trims/baseboard, lots of pot lights & modern lights fixtures. Renovated 4 Pcs Full bathroom. Partially finished full basement, with large Rec-room. All new windows with Transferable Warranty. House is located close to school, public transit, shopping and other amenities. Show with pride, a must see. Room sizes and square feet are approximate. Room size measurements are taken at widest points. Must see attached virtual tour

Additional Details

  • Property Sub Type: Single Family Residence
  • Zoning: C
  • Transaction Type: Sale
  • Basement: Full, Partially Finished
  • Heating: Forced Air
  • Cooling: None
  • MLS Status: Active

Similar Properties

View Property

51 Sirente Drive, Hamilton ON L9A 0B3

Gorgeous all-brick two-storey home offering 3 bedrooms, 3.5 bathrooms, and…

Bedrooms
3
Bathrooms
3.5
Area
2011 Square Feet

$879,000

View Property

135 Bridge Street W, Waterloo ON N2K 1K8

Cottage Living in the City! Rare 66′ x 153′ Walk-Out…

Bedrooms
3
Bathrooms
2
Area
2169 Square Feet

$739,900
Debolender

Menu

  • Home
  • About
  • Buying Tips
  • Selling Tips
  • Testimonials
  • Contact

Contact Info

238 Speedvale Ave W, Guelph, ON N1L 1C9

+1 519 993 5656

deb@deboraholender.com

Find your new Home

  • All Listings
  • Guelph Listing
  • Kitchener Listing
  • Waterloo Listing
  • Cambridge Listing

Copyright © 2026, Deb Olender RE/MAX Guelph Real Estate Centre

|
17 Buckthorn Crescent, Guelph ON N1E 7C3 155 Foxhunt Road, Waterloo ON N2K 2R8

Owning a home is a keystone of wealth… both financial affluence and emotional security.

Suze Orman
September 15, 2026 Tuesday!
Debolender
  • Login
Forget Password?