Debolender
  • Home
  • About
    • Relocating
    • Testimonials
  • Real Estate Listings
    • Guelph
    • Kitchener
    • Waterloo
    • Cambridge
  • News and Advice
    • Deb’s Blog
    • Home Buying Advice
    • Home Selling Advice
    • Get Listings Sent To You
    • Get Your Free Home Evaluation
  • Contact
Debolender
  • Home
  • About
    • Relocating
    • Testimonials
  • Real Estate Listings
    • Guelph
    • Kitchener
    • Waterloo
    • Cambridge
  • News and Advice
    • Deb’s Blog
    • Home Buying Advice
    • Home Selling Advice
    • Get Listings Sent To You
    • Get Your Free Home Evaluation
  • Contact

299 Dale Crescent, Waterloo ON N2J 3Y4

  • Home
  • Waterloo

299 Dale Crescent, Waterloo ON N2J 3Y4

299 Dale Crescent, Waterloo ON N2J 3Y4

$799,900

  • 72f5f038403f70f8cd16930b66f731e5-m1.jpeg
  • 72f5f038403f70f8cd16930b66f731e5-m2.jpeg
  • 72f5f038403f70f8cd16930b66f731e5-m3.jpeg
  • 72f5f038403f70f8cd16930b66f731e5-m4.jpeg
  • 72f5f038403f70f8cd16930b66f731e5-m5.jpeg
  • 72f5f038403f70f8cd16930b66f731e5-m6.jpeg
  • 72f5f038403f70f8cd16930b66f731e5-m7.jpeg
  • 72f5f038403f70f8cd16930b66f731e5-m8.jpeg
  • 72f5f038403f70f8cd16930b66f731e5-m9.jpeg
  • 72f5f038403f70f8cd16930b66f731e5-m10.jpeg
  • 72f5f038403f70f8cd16930b66f731e5-m11.jpeg
  • 72f5f038403f70f8cd16930b66f731e5-m12.jpeg
  • 72f5f038403f70f8cd16930b66f731e5-m13.jpeg
  • 72f5f038403f70f8cd16930b66f731e5-m14.jpeg
  • 72f5f038403f70f8cd16930b66f731e5-m15.jpeg
  • 72f5f038403f70f8cd16930b66f731e5-m16.jpeg
  • 72f5f038403f70f8cd16930b66f731e5-m17.jpeg
  • 72f5f038403f70f8cd16930b66f731e5-m18.jpeg
  • 72f5f038403f70f8cd16930b66f731e5-m19.jpeg
  • 72f5f038403f70f8cd16930b66f731e5-m20.jpeg
  • 72f5f038403f70f8cd16930b66f731e5-m21.jpeg
  • 72f5f038403f70f8cd16930b66f731e5-m22.jpeg
  • 72f5f038403f70f8cd16930b66f731e5-m23.jpeg
  • 72f5f038403f70f8cd16930b66f731e5-m24.jpeg
  • 72f5f038403f70f8cd16930b66f731e5-m25.jpeg
  • 72f5f038403f70f8cd16930b66f731e5-m26.jpeg
  • 72f5f038403f70f8cd16930b66f731e5-m27.jpeg
  • 72f5f038403f70f8cd16930b66f731e5-m28.jpeg
  • 72f5f038403f70f8cd16930b66f731e5-m29.jpeg
  • 72f5f038403f70f8cd16930b66f731e5-m30.jpeg
  • 72f5f038403f70f8cd16930b66f731e5-m31.jpeg
  • 72f5f038403f70f8cd16930b66f731e5-m32.jpeg
  • 72f5f038403f70f8cd16930b66f731e5-m33.jpeg
  • 72f5f038403f70f8cd16930b66f731e5-m34.jpeg
  • 72f5f038403f70f8cd16930b66f731e5-m35.jpeg
  • 72f5f038403f70f8cd16930b66f731e5-m36.jpeg
  • 72f5f038403f70f8cd16930b66f731e5-m37.jpeg
  • 72f5f038403f70f8cd16930b66f731e5-m38.jpeg

Property ID:

 RH-1521617-property

Bedrooms
3
Bathrooms
2
Garage
Yes
Area
1766 Square Feet

Description

Welcome to 299 Dale Crescent – your chance to own a beautifully updated home on a quiet crescent in Waterloo’s sought-after Glenridge neighbourhood. This bright and inviting 3 bedroom, 2 bathroom home has been extensively renovated, featuring modern finishes, updated flooring, and lighting throughout. The spacious open concept main level boasts an updated kitchen with quartz countertops by Franklin Kitchens and upgraded stainless-steel appliances, a living room with an accent wall and large windows, and a dining room with a bay window. The second level offers 3 spacious bedrooms and a fully renovated bathroom. The lower level includes a separate entrance, a fully finished rec room, bathroom, and laundry room, an ideal space for relaxation or entertaining. Outside, enjoy a private fenced backyard with a large yard and detached double car garage. Don’t miss this rare opportunity to own a turn-key home with major updates already complete.

Additional Details

  • Property Sub Type: Single Family Residence
  • Zoning: SR2
  • Transaction Type: Sale
  • Basement: Separate Entrance, Full, Finished
  • Heating: Forced Air, Natural Gas
  • Cooling: Carport Parking, Private Drive Single Wide
  • Parking Space: 6
  • Fire Places: 1
  • MLS Status: Active

Similar Properties

View Property

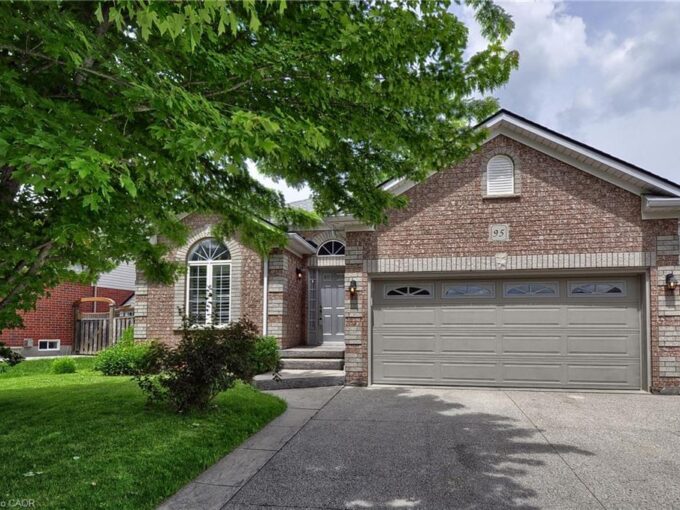
95 Drinkwater Drive, Cambridge ON N1P 1G5

HERE IS YOUR OPPORTUNITY TO LIVE IN AN AMAZING NEIGHBOURHOOD…

Bedrooms
3
Bathrooms
2
Area
1610 Square Feet

$849,000

View Property

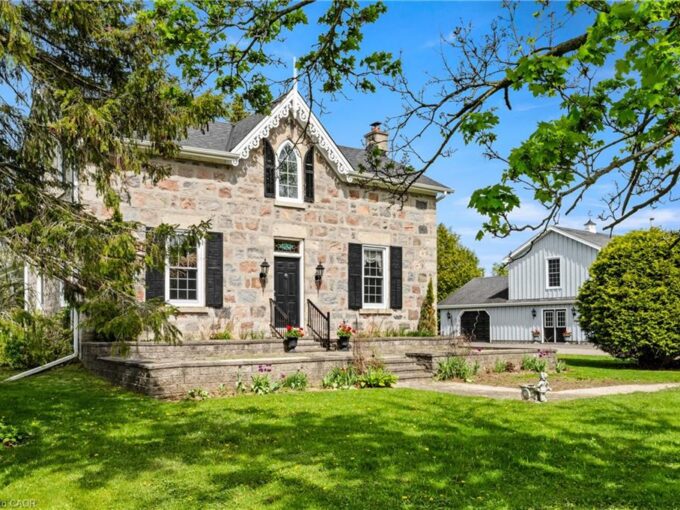
4963 Sixth Line W/S, Guelph/Eramosa ON N0B 2K0

Welcome to a property that captures the essence of rural…

Bedrooms
4
Bathrooms
2.5
Area
2907.12 Square Feet

$2,799,900

Debolender

Menu

  • Home
  • About
  • Buying Tips
  • Selling Tips
  • Testimonials
  • Contact

Contact Info

238 Speedvale Ave W, Guelph, ON N1L 1C9

+1 519 993 5656

deb@deboraholender.com

Find your new Home

  • All Listings
  • Guelph Listing
  • Kitchener Listing
  • Waterloo Listing
  • Cambridge Listing

Copyright © 2026, Deb Olender RE/MAX Guelph Real Estate Centre

|
19 Boulder Crescent, Guelph ON N1G 5A3 2050 15 Side Road, Milton ON L0P 1J0

Owning a home is a keystone of wealth… both financial affluence and emotional security.

Suze Orman
September 15, 2026 Tuesday!
Debolender
  • Login
Forget Password?