Debolender
  • Home
  • About
    • Relocating
    • Testimonials
  • Real Estate Listings
    • Guelph
    • Kitchener
    • Waterloo
    • Cambridge
  • News and Advice
    • Deb’s Blog
    • Home Buying Advice
    • Home Selling Advice
    • Get Listings Sent To You
    • Get Your Free Home Evaluation
  • Contact

3-15 Bannister Court, Cambridge ON N1S 4Z4

  • Home
  • Cambridge

3-15 Bannister Court, Cambridge ON N1S 4Z4

3-15 Bannister Court, Cambridge ON N1S 4Z4

$848,800
  • 74e202e46e04e4d8f8cb3bb2ad224e29-m1.jpeg
  • 74e202e46e04e4d8f8cb3bb2ad224e29-m2.jpeg
  • 74e202e46e04e4d8f8cb3bb2ad224e29-m3.jpeg
  • 74e202e46e04e4d8f8cb3bb2ad224e29-m4.jpeg
  • 74e202e46e04e4d8f8cb3bb2ad224e29-m5.jpeg
  • 74e202e46e04e4d8f8cb3bb2ad224e29-m6.jpeg
  • 74e202e46e04e4d8f8cb3bb2ad224e29-m7.jpeg
  • 74e202e46e04e4d8f8cb3bb2ad224e29-m8.jpeg
  • 74e202e46e04e4d8f8cb3bb2ad224e29-m9.jpeg
  • 74e202e46e04e4d8f8cb3bb2ad224e29-m10.jpeg
  • 74e202e46e04e4d8f8cb3bb2ad224e29-m11.jpeg
  • 74e202e46e04e4d8f8cb3bb2ad224e29-m12.jpeg
  • 74e202e46e04e4d8f8cb3bb2ad224e29-m13.jpeg
  • 74e202e46e04e4d8f8cb3bb2ad224e29-m14.jpeg
  • 74e202e46e04e4d8f8cb3bb2ad224e29-m15.jpeg
  • 74e202e46e04e4d8f8cb3bb2ad224e29-m16.jpeg
  • 74e202e46e04e4d8f8cb3bb2ad224e29-m17.jpeg
  • 74e202e46e04e4d8f8cb3bb2ad224e29-m18.jpeg
  • 74e202e46e04e4d8f8cb3bb2ad224e29-m19.jpeg
  • 74e202e46e04e4d8f8cb3bb2ad224e29-m20.jpeg
  • 74e202e46e04e4d8f8cb3bb2ad224e29-m21.jpeg
  • 74e202e46e04e4d8f8cb3bb2ad224e29-m22.jpeg
  • 74e202e46e04e4d8f8cb3bb2ad224e29-m23.jpeg
  • 74e202e46e04e4d8f8cb3bb2ad224e29-m24.jpeg
  • 74e202e46e04e4d8f8cb3bb2ad224e29-m25.jpeg
  • 74e202e46e04e4d8f8cb3bb2ad224e29-m26.jpeg
  • 74e202e46e04e4d8f8cb3bb2ad224e29-m27.jpeg
  • 74e202e46e04e4d8f8cb3bb2ad224e29-m28.jpeg
  • 74e202e46e04e4d8f8cb3bb2ad224e29-m29.jpeg
  • 74e202e46e04e4d8f8cb3bb2ad224e29-m30.jpeg
  • 74e202e46e04e4d8f8cb3bb2ad224e29-m31.jpeg
  • 74e202e46e04e4d8f8cb3bb2ad224e29-m32.jpeg
  • 74e202e46e04e4d8f8cb3bb2ad224e29-m33.jpeg
  • 74e202e46e04e4d8f8cb3bb2ad224e29-m34.jpeg
  • 74e202e46e04e4d8f8cb3bb2ad224e29-m35.jpeg
  • 74e202e46e04e4d8f8cb3bb2ad224e29-m36.jpeg
  • 74e202e46e04e4d8f8cb3bb2ad224e29-m37.jpeg
  • 74e202e46e04e4d8f8cb3bb2ad224e29-m38.jpeg
  • 74e202e46e04e4d8f8cb3bb2ad224e29-m39.jpeg
  • 74e202e46e04e4d8f8cb3bb2ad224e29-m40.jpeg
  • 74e202e46e04e4d8f8cb3bb2ad224e29-m41.jpeg
  • 74e202e46e04e4d8f8cb3bb2ad224e29-m42.jpeg
  • 74e202e46e04e4d8f8cb3bb2ad224e29-m43.jpeg

Property ID:

 RH-1528279-property

Bedrooms
3
Bathrooms
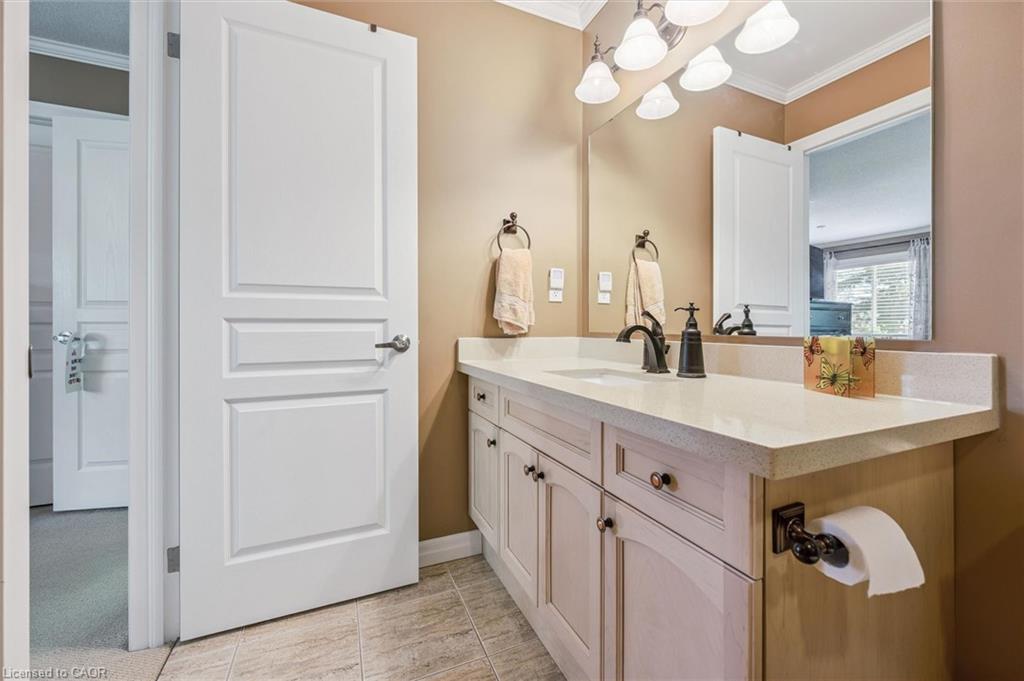
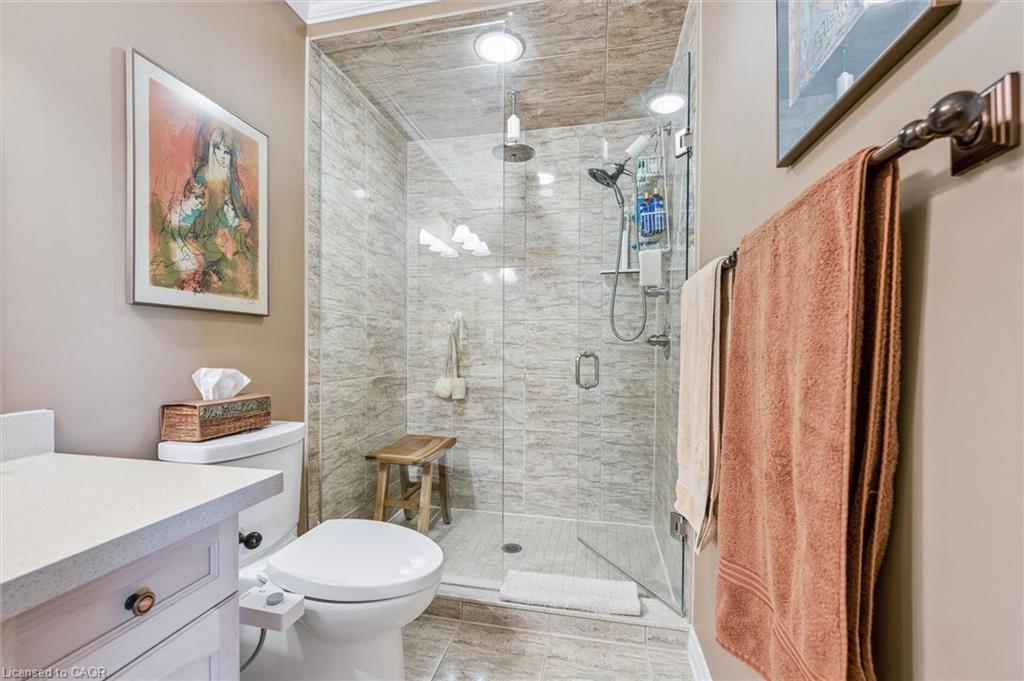
2.5
Garage
Yes
Year Built
2008
Area
2369 Square Feet

Description

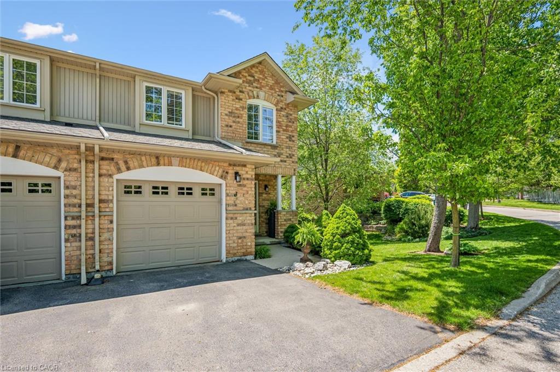
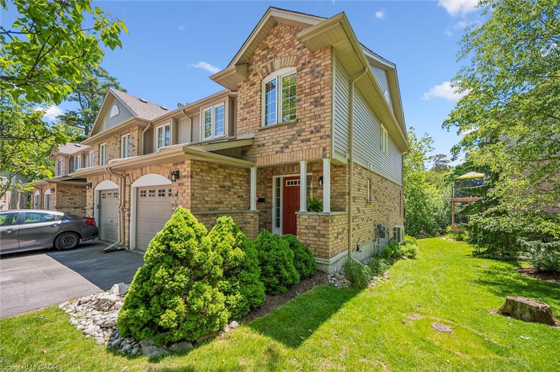
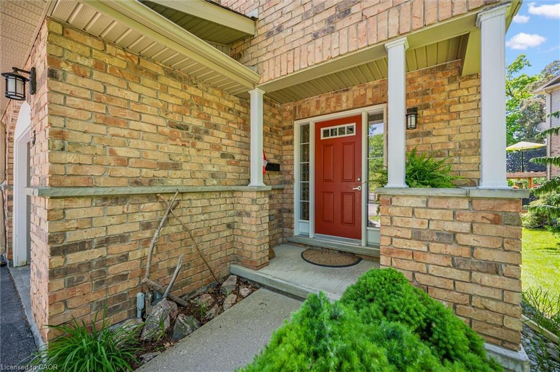
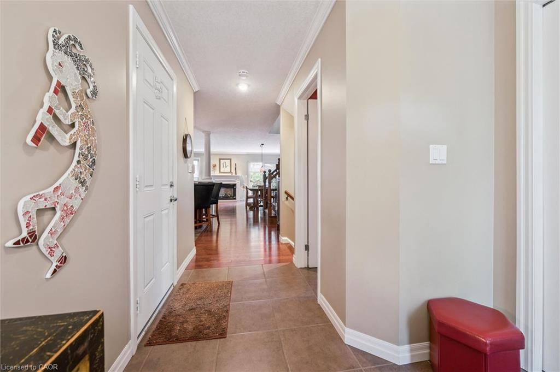
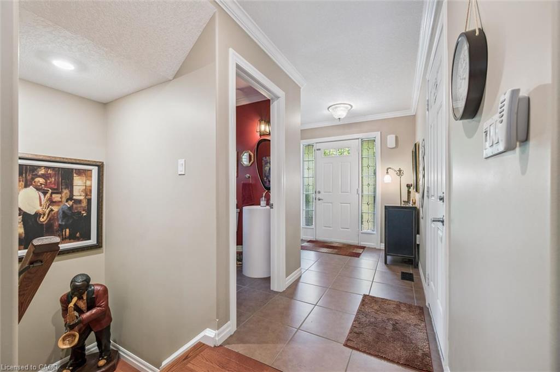
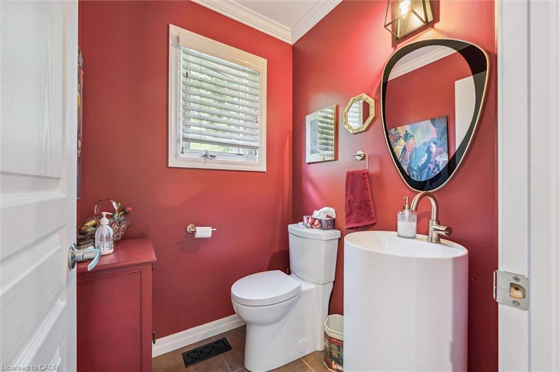
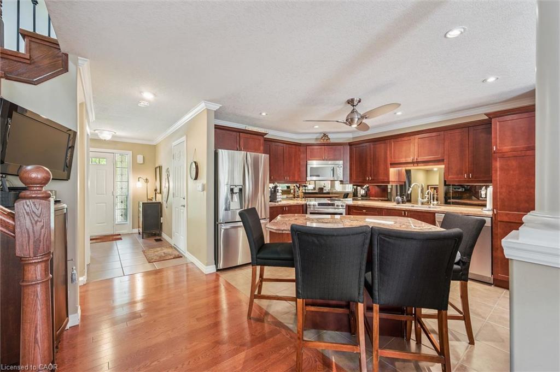
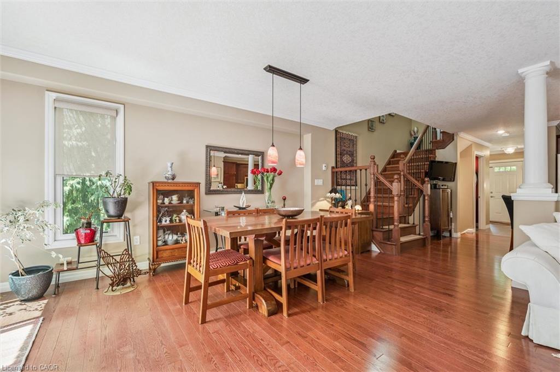
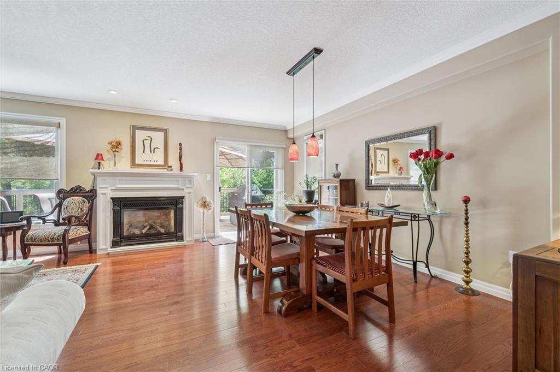
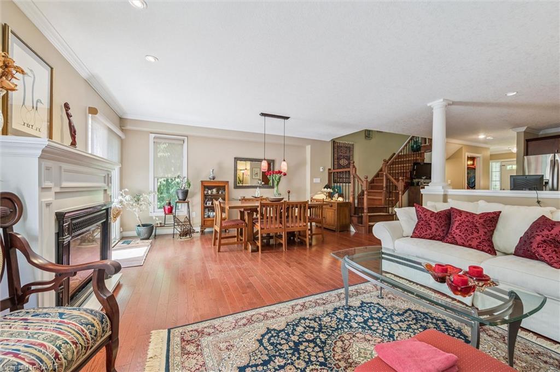
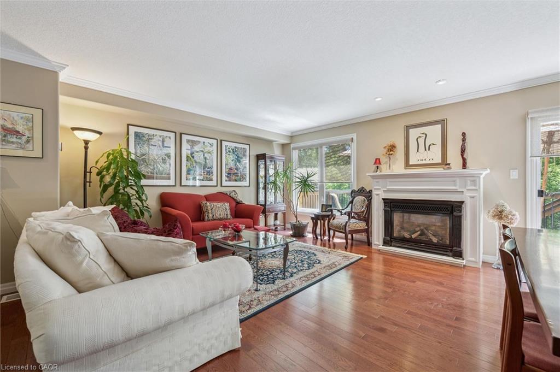
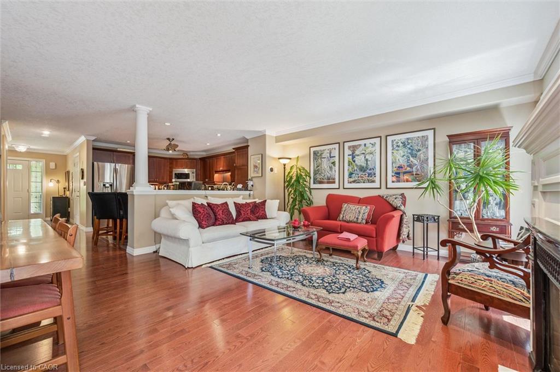
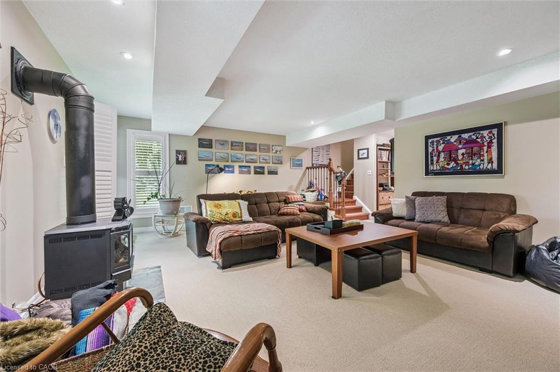
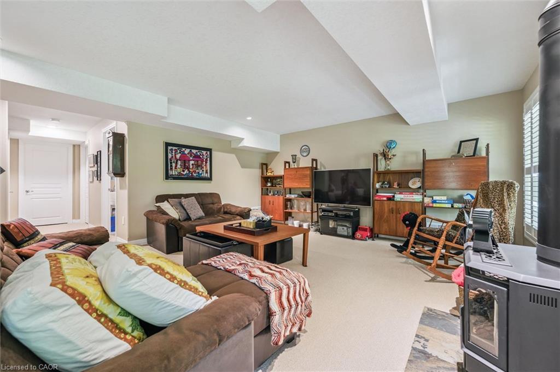
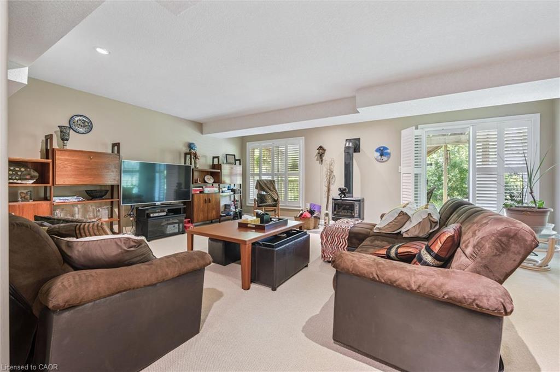
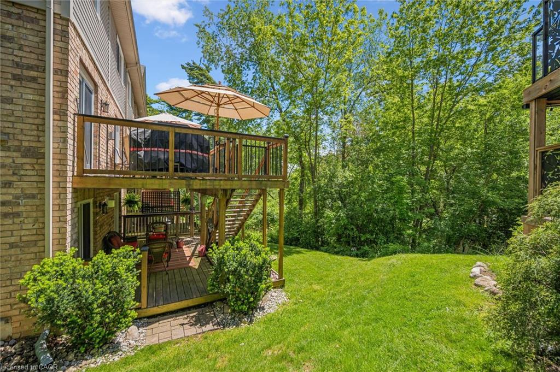
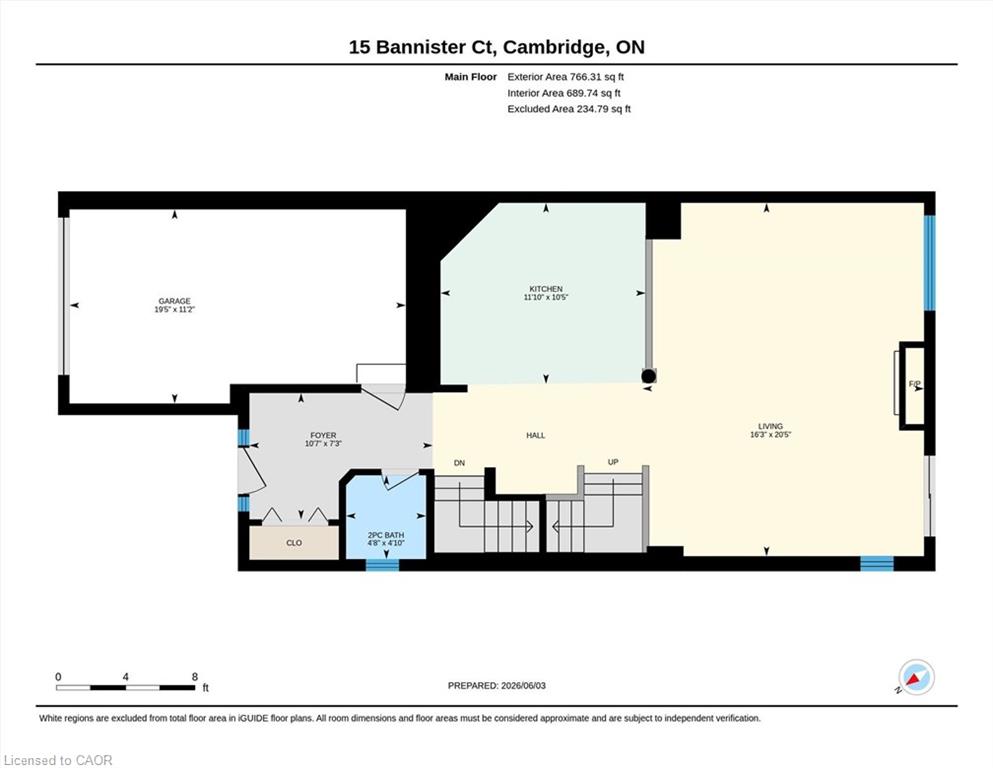
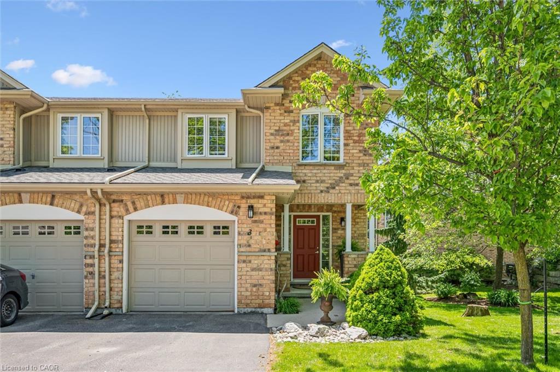
Welcome to Unit 3 at 15 Bannister Court, a rare end-unit townhome tucked into one of West Galt’s most desirable settings. Backing onto a beautiful forested greenspace, this meticulously maintained home offers over 2,300 sq. ft. of total finished living space and the privacy and tranquility that are increasingly hard to find.
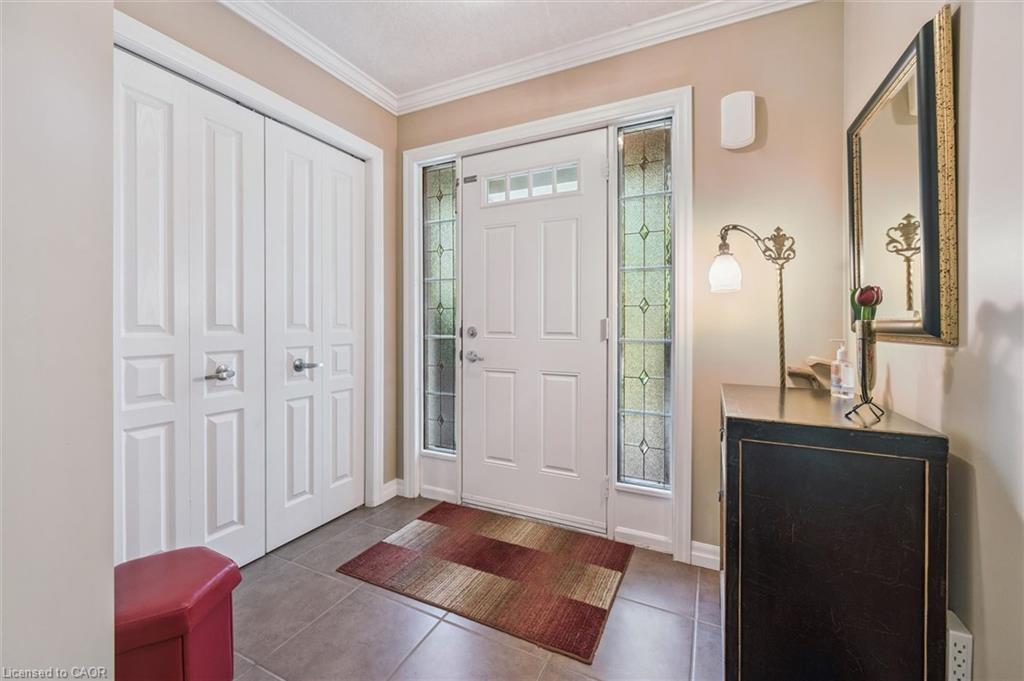
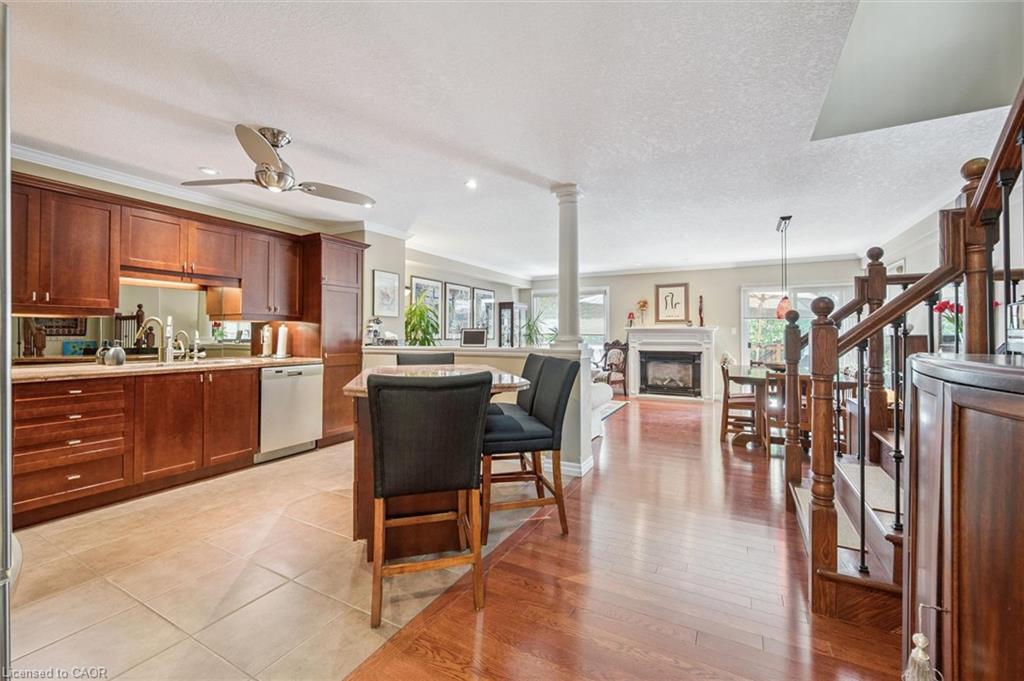
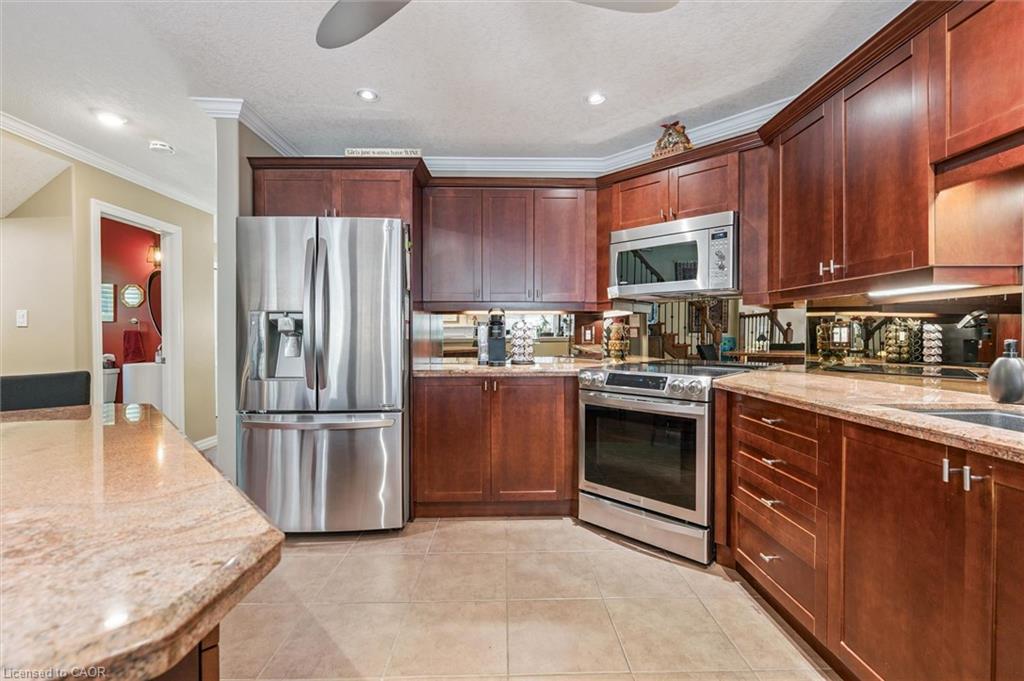
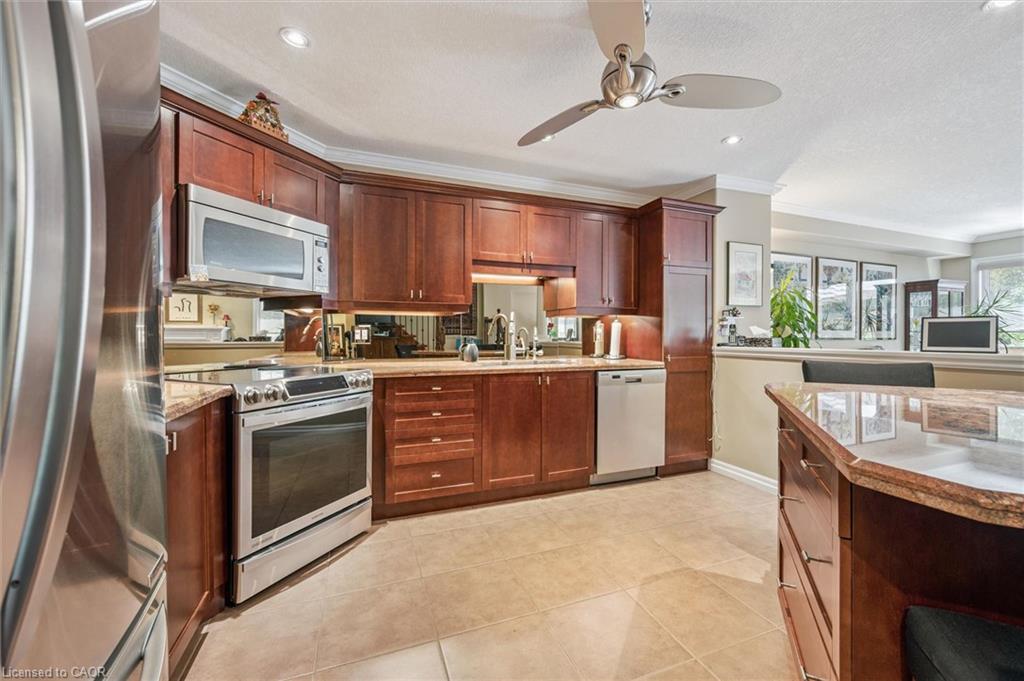
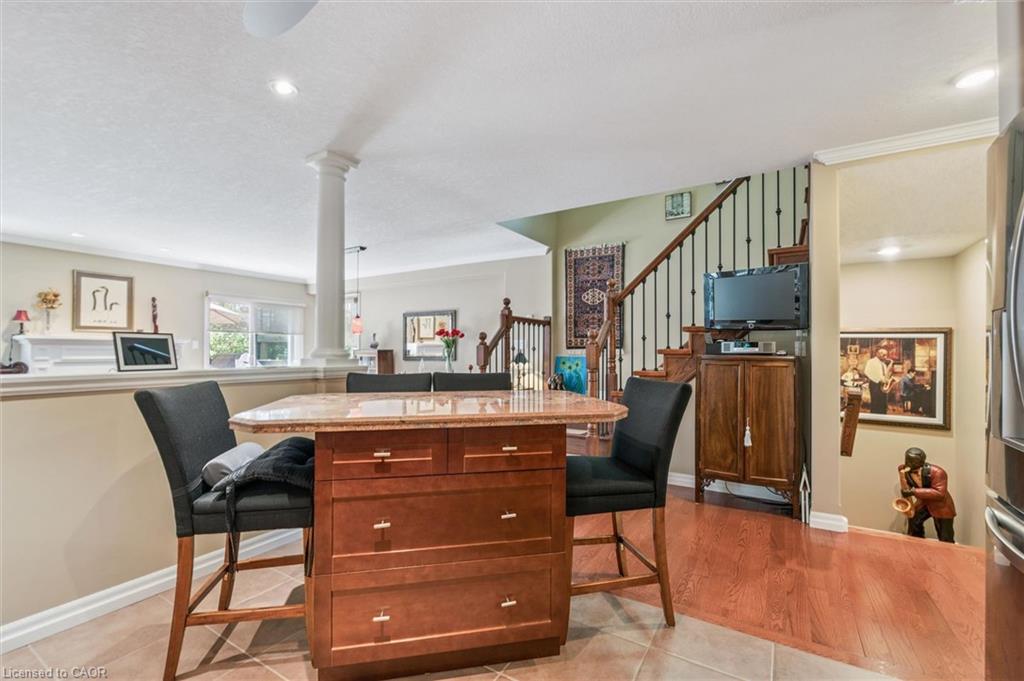
Thoughtfully designed for comfortable everyday living and effortless entertaining, the open-concept main floor features hardwood flooring, crown moulding, and seamless flow between the living, dining, and kitchen areas. Large windows invite natural light throughout, while two gas fireplaces—including a charming cast-iron potbelly stove—create warmth and character in every season.

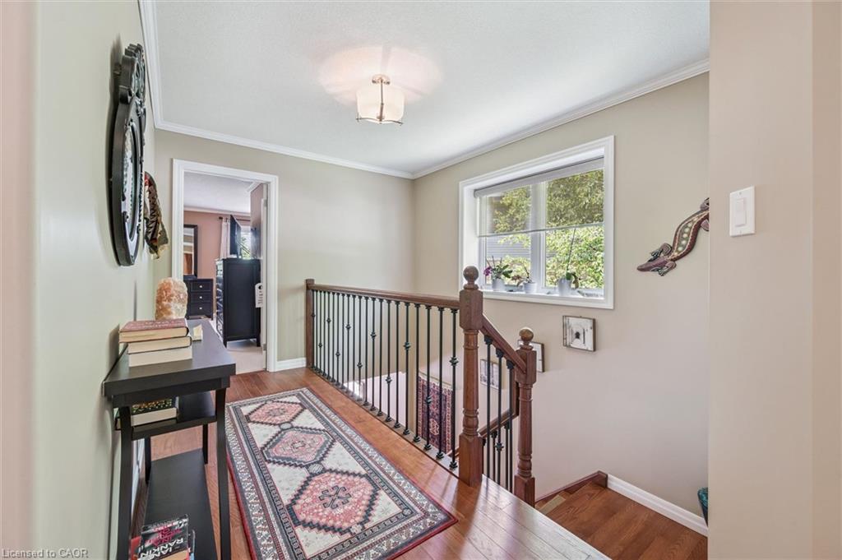
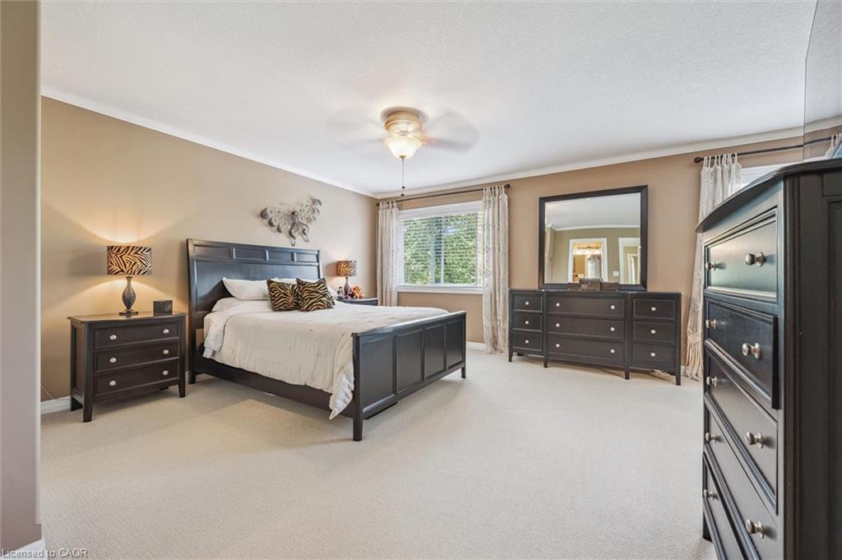
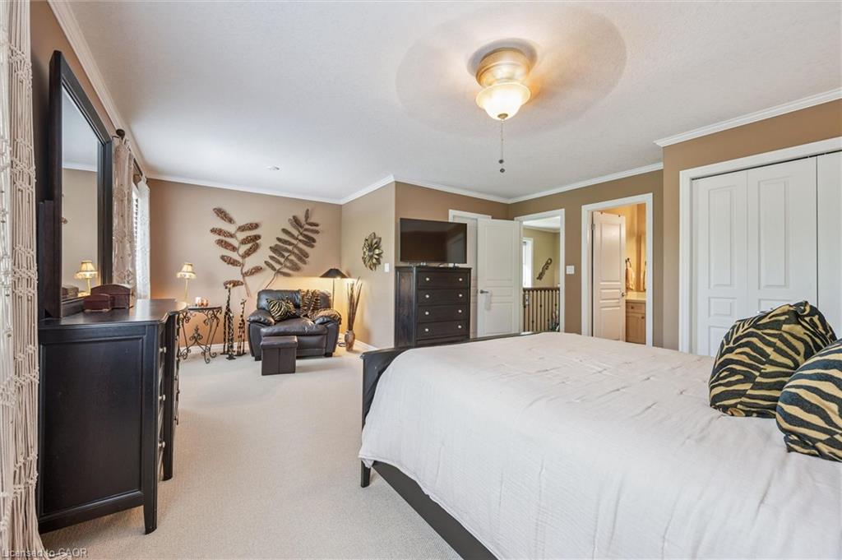
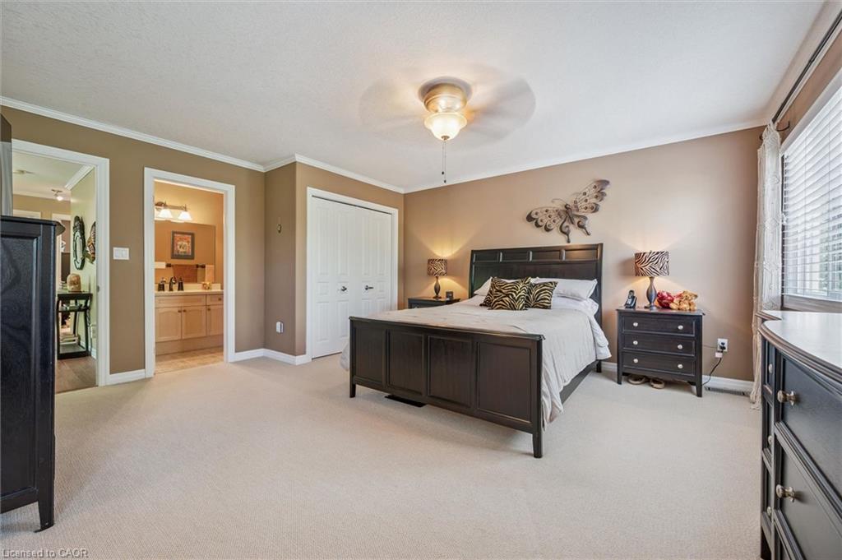
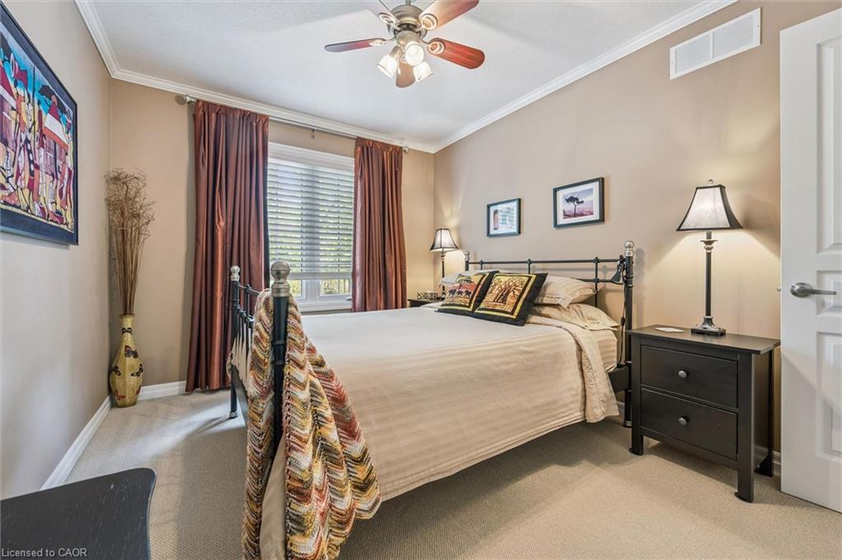
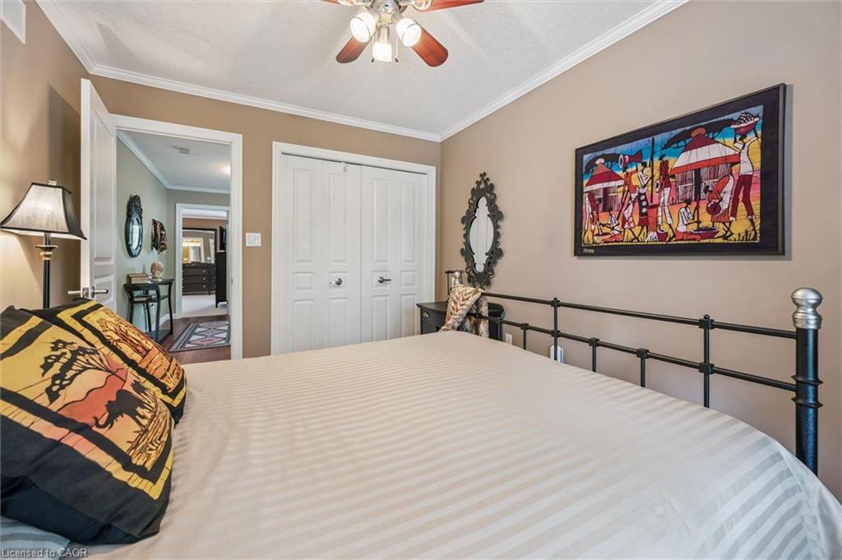
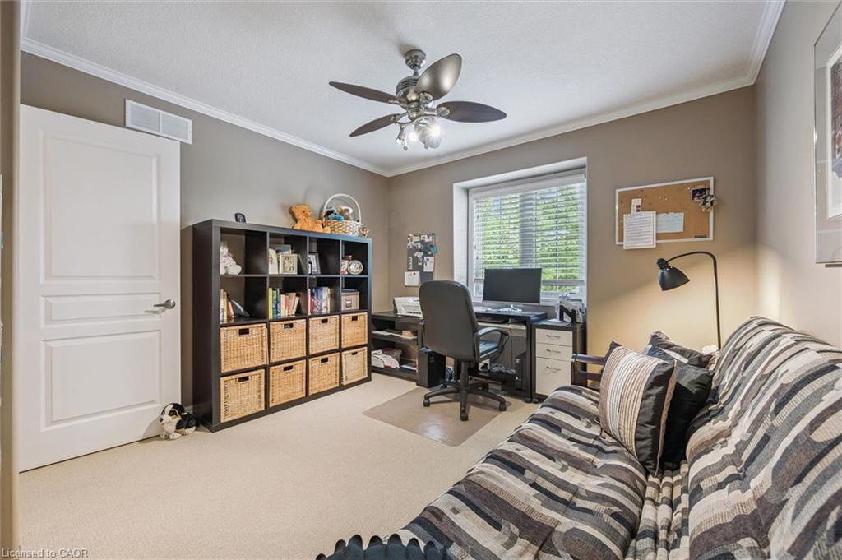
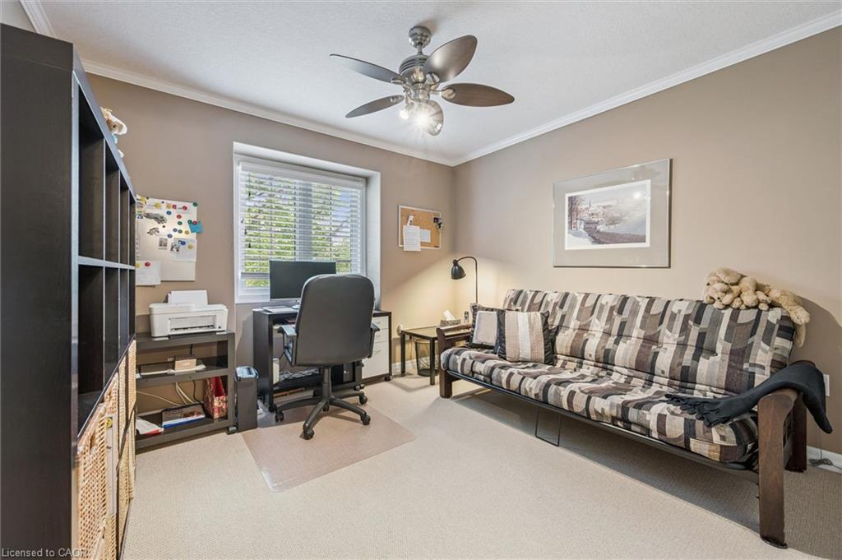
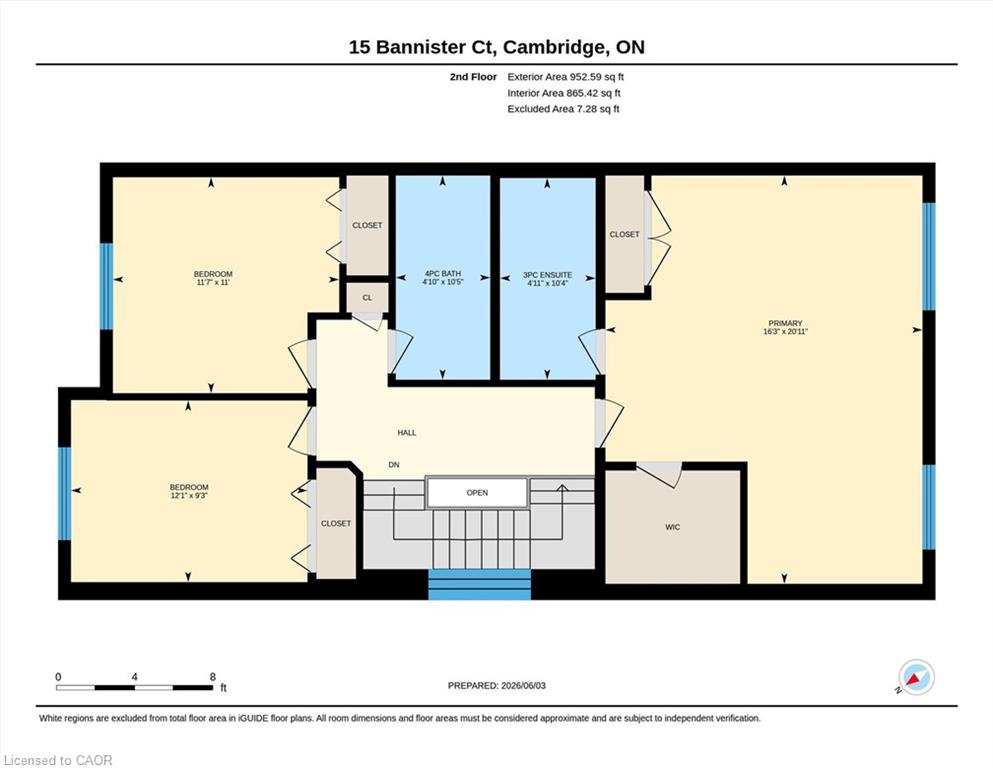
Upstairs, you’ll find three spacious bedrooms and beautifully maintained living spaces that reflect years of pride of ownership by the original owners. Recent updates to the staircase and railing add a fresh, modern touch while complementing the home’s timeless appeal.

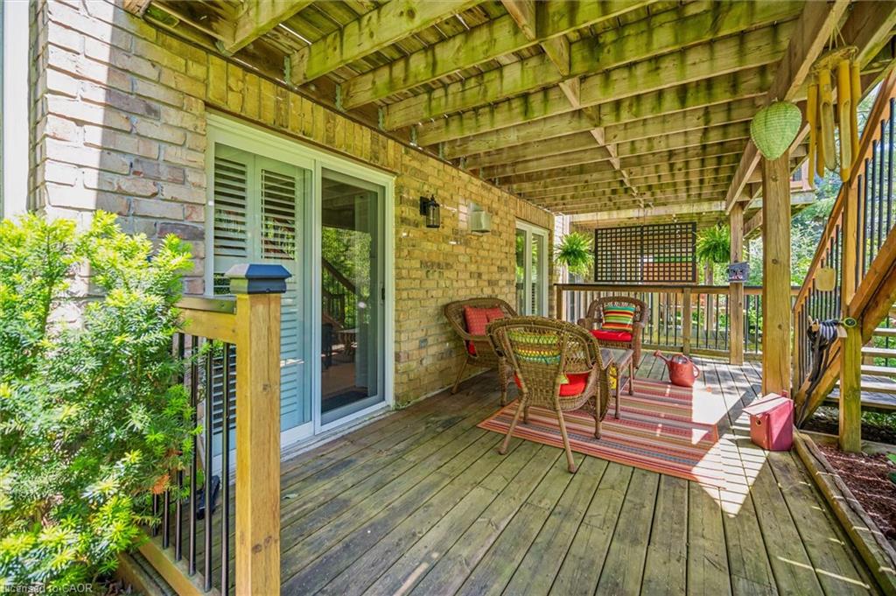
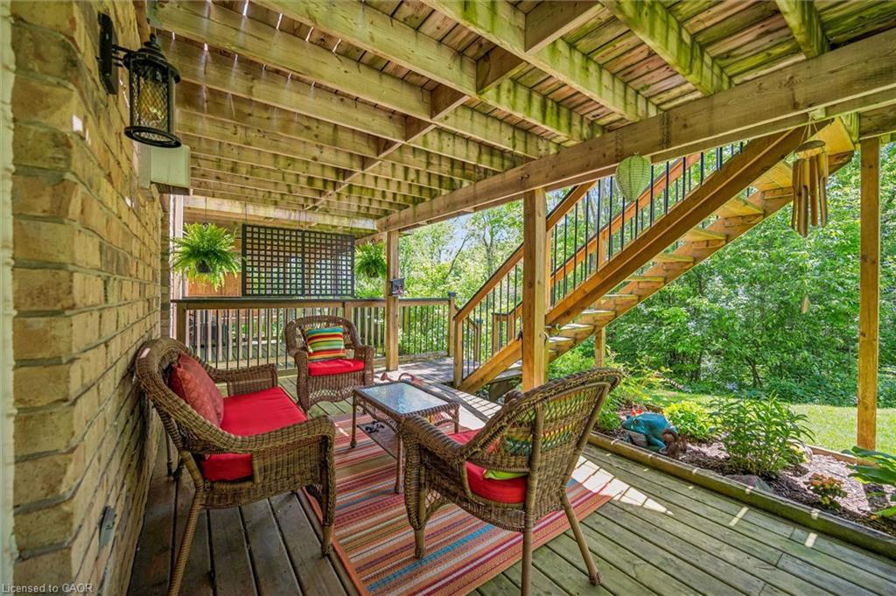
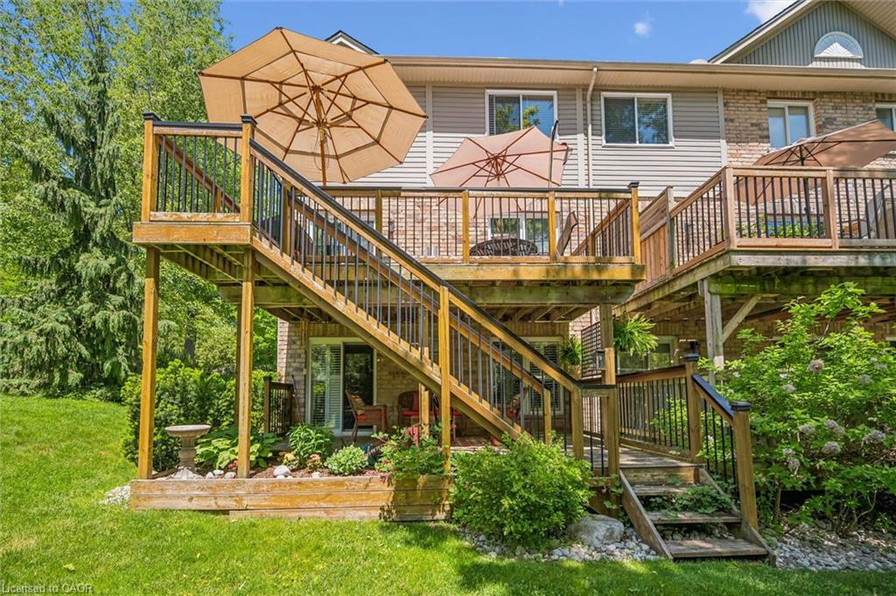
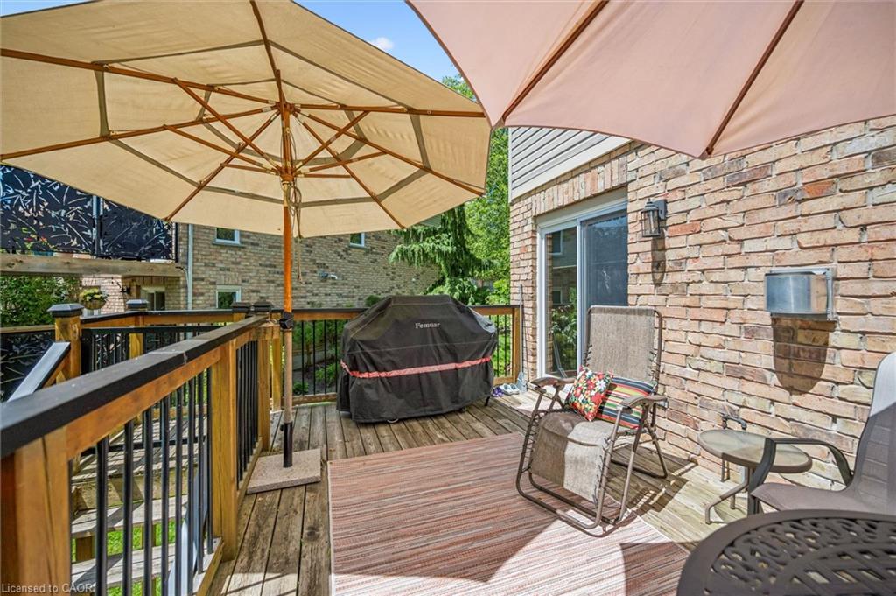
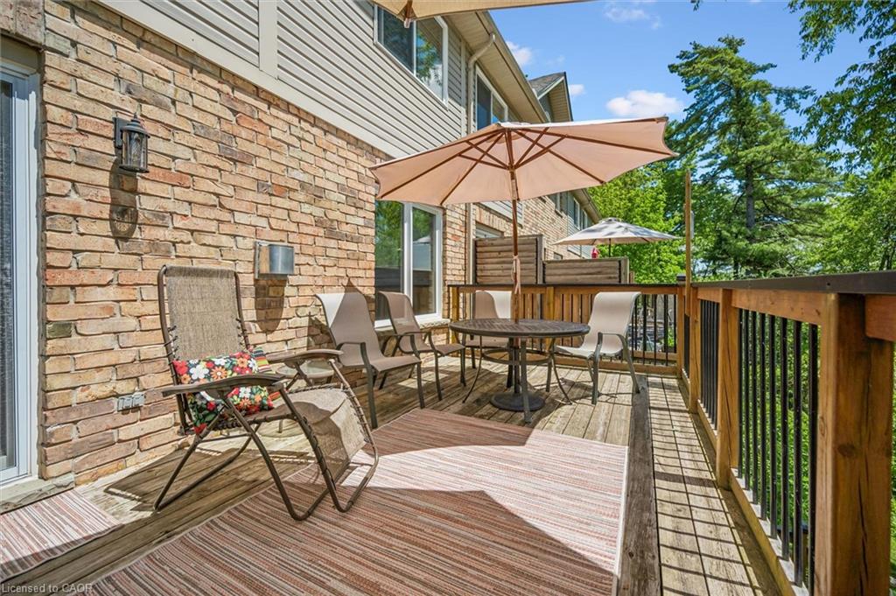
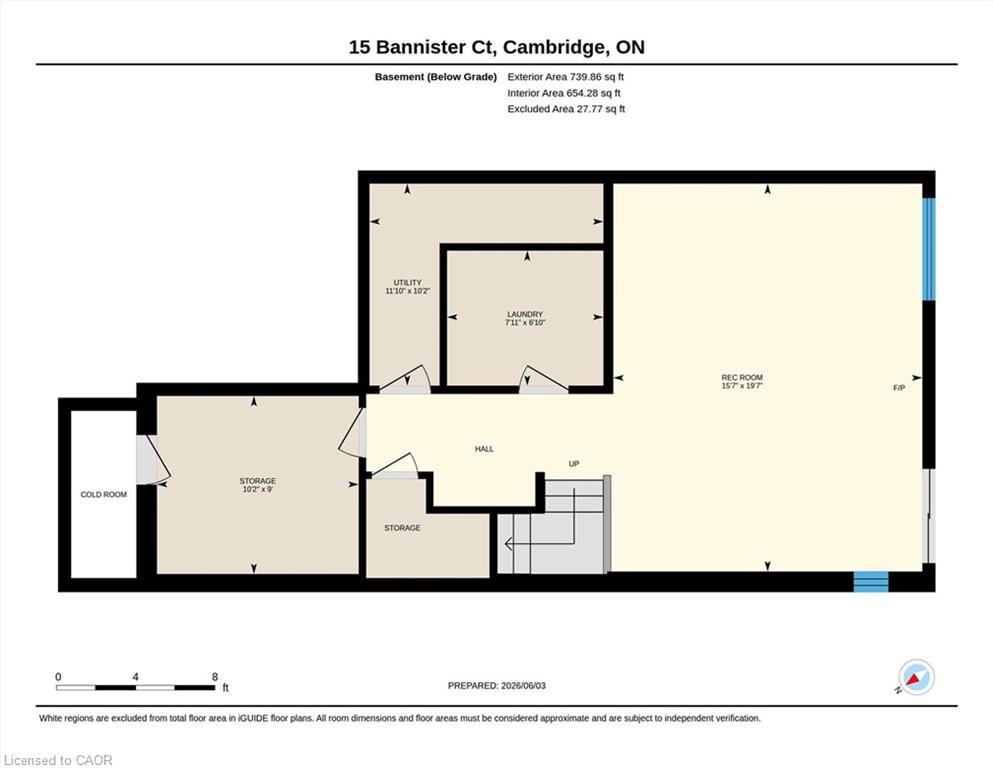
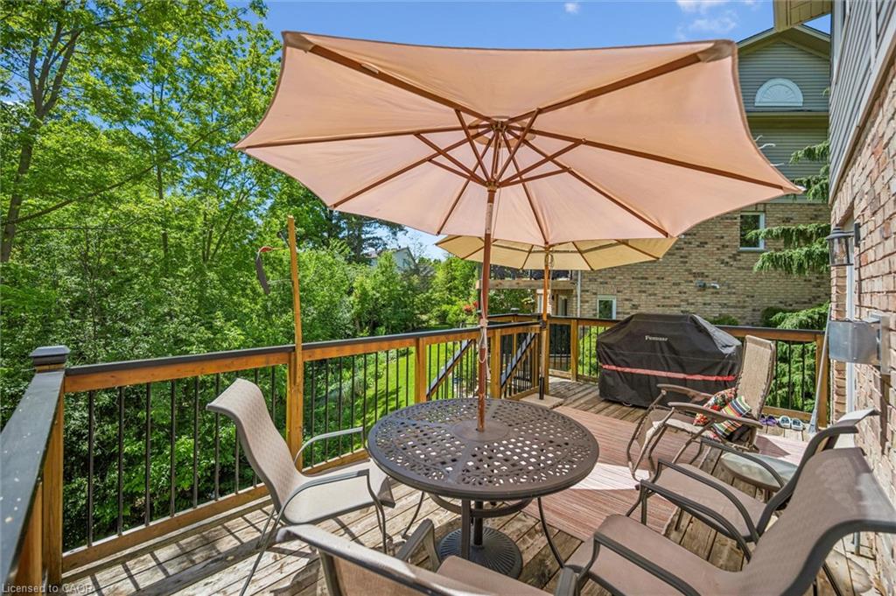
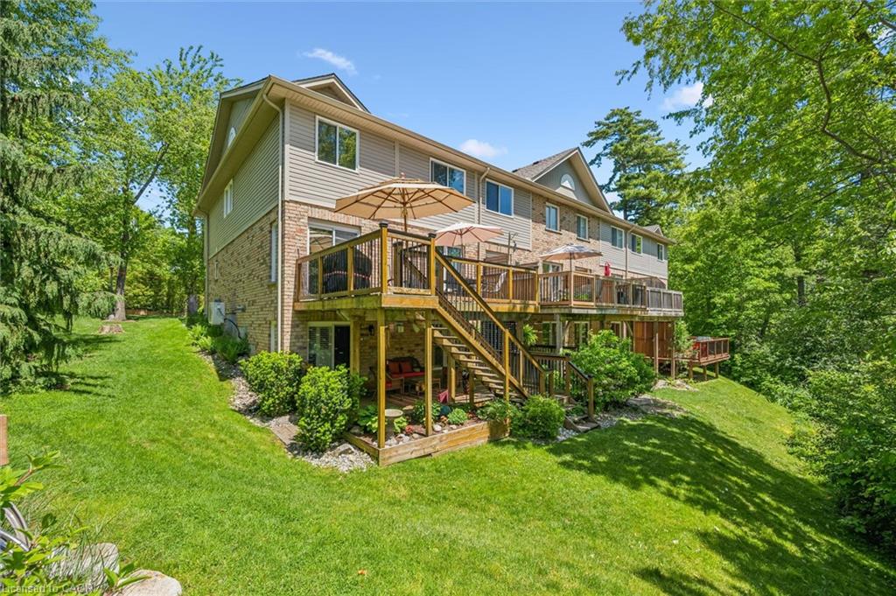
Enjoy the beauty of nature from two private outdoor retreats, with walkouts from both the main living area and the finished lower level overlooking the mature forest backdrop. Located in sought-after West Galt, close to trails, parks, amenities, and commuter routes, this exceptional end-unit offers the perfect blend of space, comfort, and setting.

Additional Details

  • Property Age: 2008
  • Property Sub Type: Row/Townhouse
  • Zoning: RM4
  • Transaction Type: Sale
  • Basement: Walk-Out Access, Full, Finished
  • Heating: Forced Air, Natural Gas
  • Cooling: Private Drive Single Wide, Visitor Parking
  • Parking Space: 2
  • Fire Places: 2
  • Virtual Tour: https://unbranded.youriguide.com/15_bannister_ct_cambridge_on/
  • MLS Status: Active

Similar Properties

View Property

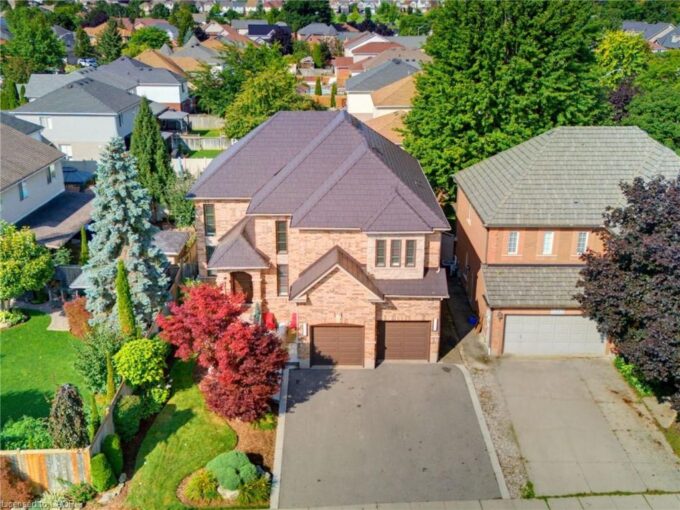
79 Mcnichol Drive, Cambridge ON N1P 1E1

This exceptional home offers nearly 4,150 sq.ft. of beautifully finished…
Bedrooms
4
Bathrooms
3.5
Area
4128 Square Feet

$1,349,000

View Property

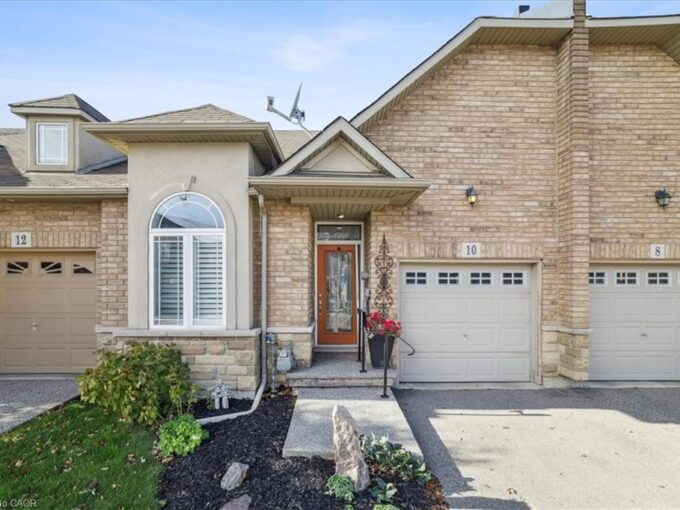
10 Cornflower Crescent, Hamilton ON L0R 1P0

BEAUTIFUL BUNGALOW townhome located in The Gardens of Summit Park.…

Bedrooms
2
Bathrooms
3
Area
1067 Square Feet

$599,900

Debolender

Menu

  • Home
  • About
  • Buying Tips
  • Selling Tips
  • Testimonials
  • Contact

Contact Info

238 Speedvale Ave W, Guelph, ON N1L 1C9

+1 519 993 5656

deb@deboraholender.com

Find your new Home

  • All Listings
  • Guelph Listing
  • Kitchener Listing
  • Waterloo Listing
  • Cambridge Listing

Copyright © 2026, Deb Olender RE/MAX Guelph Real Estate Centre

|
E5-410 Northfield Drive W, Waterloo ON N2V 0J3 968 Main Street E, Hamilton ON L8M 1M8

Owning a home is a keystone of wealth… both financial affluence and emotional security.

Suze Orman
October 13, 2026 Tuesday!
Debolender
  • Login
Forget Password?

OTP Verification

Please enter the 6-digit OTP sent to your email.

Time remaining: 05:00