Debolender
  • Home
  • About
    • Relocating
    • Testimonials
  • Real Estate Listings
    • Guelph
    • Kitchener
    • Waterloo
    • Cambridge
  • News and Advice
    • Deb’s Blog
    • Home Buying Advice
    • Home Selling Advice
    • Get Listings Sent To You
    • Get Your Free Home Evaluation
  • Contact
Debolender
  • Home
  • About
    • Relocating
    • Testimonials
  • Real Estate Listings
    • Guelph
    • Kitchener
    • Waterloo
    • Cambridge
  • News and Advice
    • Deb’s Blog
    • Home Buying Advice
    • Home Selling Advice
    • Get Listings Sent To You
    • Get Your Free Home Evaluation
  • Contact

3-30 Imperial Road, Guelph ON N1K 1Y5

  • Home
  • Guelph

3-30 Imperial Road, Guelph ON N1K 1Y5

3-30 Imperial Road, Guelph ON N1K 1Y5

$579,900

  • c2c407ba4b2d8ae4a61a6a1d806694ea-m1.jpeg
  • c2c407ba4b2d8ae4a61a6a1d806694ea-m2.jpeg
  • c2c407ba4b2d8ae4a61a6a1d806694ea-m3.jpeg
  • c2c407ba4b2d8ae4a61a6a1d806694ea-m4.jpeg
  • c2c407ba4b2d8ae4a61a6a1d806694ea-m5.jpeg
  • c2c407ba4b2d8ae4a61a6a1d806694ea-m6.jpeg
  • c2c407ba4b2d8ae4a61a6a1d806694ea-m7.jpeg
  • c2c407ba4b2d8ae4a61a6a1d806694ea-m8.jpeg
  • c2c407ba4b2d8ae4a61a6a1d806694ea-m9.jpeg
  • c2c407ba4b2d8ae4a61a6a1d806694ea-m10.jpeg
  • c2c407ba4b2d8ae4a61a6a1d806694ea-m11.jpeg
  • c2c407ba4b2d8ae4a61a6a1d806694ea-m12.jpeg
  • c2c407ba4b2d8ae4a61a6a1d806694ea-m13.jpeg
  • c2c407ba4b2d8ae4a61a6a1d806694ea-m14.jpeg
  • c2c407ba4b2d8ae4a61a6a1d806694ea-m15.jpeg
  • c2c407ba4b2d8ae4a61a6a1d806694ea-m16.jpeg
  • c2c407ba4b2d8ae4a61a6a1d806694ea-m17.jpeg
  • c2c407ba4b2d8ae4a61a6a1d806694ea-m18.jpeg
  • c2c407ba4b2d8ae4a61a6a1d806694ea-m19.jpeg
  • c2c407ba4b2d8ae4a61a6a1d806694ea-m20.jpeg
  • c2c407ba4b2d8ae4a61a6a1d806694ea-m21.jpeg
  • c2c407ba4b2d8ae4a61a6a1d806694ea-m22.jpeg
  • c2c407ba4b2d8ae4a61a6a1d806694ea-m23.jpeg
  • c2c407ba4b2d8ae4a61a6a1d806694ea-m24.jpeg
  • c2c407ba4b2d8ae4a61a6a1d806694ea-m25.jpeg
  • c2c407ba4b2d8ae4a61a6a1d806694ea-m26.jpeg
  • c2c407ba4b2d8ae4a61a6a1d806694ea-m27.jpeg
  • c2c407ba4b2d8ae4a61a6a1d806694ea-m28.jpeg
  • c2c407ba4b2d8ae4a61a6a1d806694ea-m29.jpeg
  • c2c407ba4b2d8ae4a61a6a1d806694ea-m30.jpeg
  • c2c407ba4b2d8ae4a61a6a1d806694ea-m31.jpeg
  • c2c407ba4b2d8ae4a61a6a1d806694ea-m32.jpeg
  • c2c407ba4b2d8ae4a61a6a1d806694ea-m33.jpeg
  • c2c407ba4b2d8ae4a61a6a1d806694ea-m34.jpeg
  • c2c407ba4b2d8ae4a61a6a1d806694ea-m35.jpeg
  • c2c407ba4b2d8ae4a61a6a1d806694ea-m36.jpeg
  • c2c407ba4b2d8ae4a61a6a1d806694ea-m37.jpeg
  • c2c407ba4b2d8ae4a61a6a1d806694ea-m38.jpeg
  • c2c407ba4b2d8ae4a61a6a1d806694ea-m39.jpeg
  • c2c407ba4b2d8ae4a61a6a1d806694ea-m40.jpeg

Property ID:

 RH-1689631-property

Bedrooms
3
Bathrooms
1.5
Garage
Yes
Year Built
2002
Area
1630 Square Feet

Description

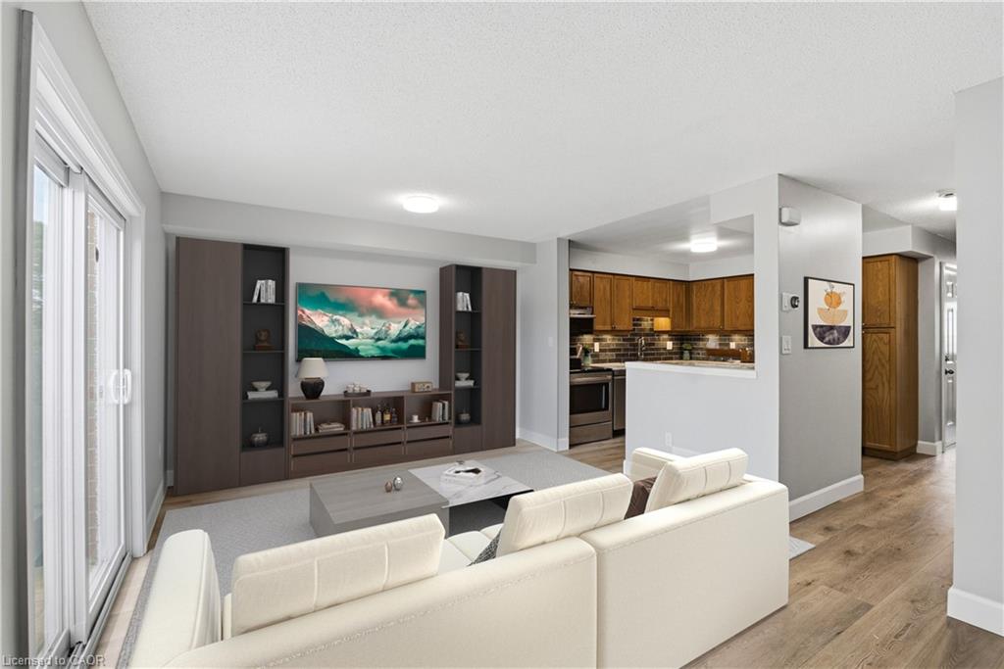
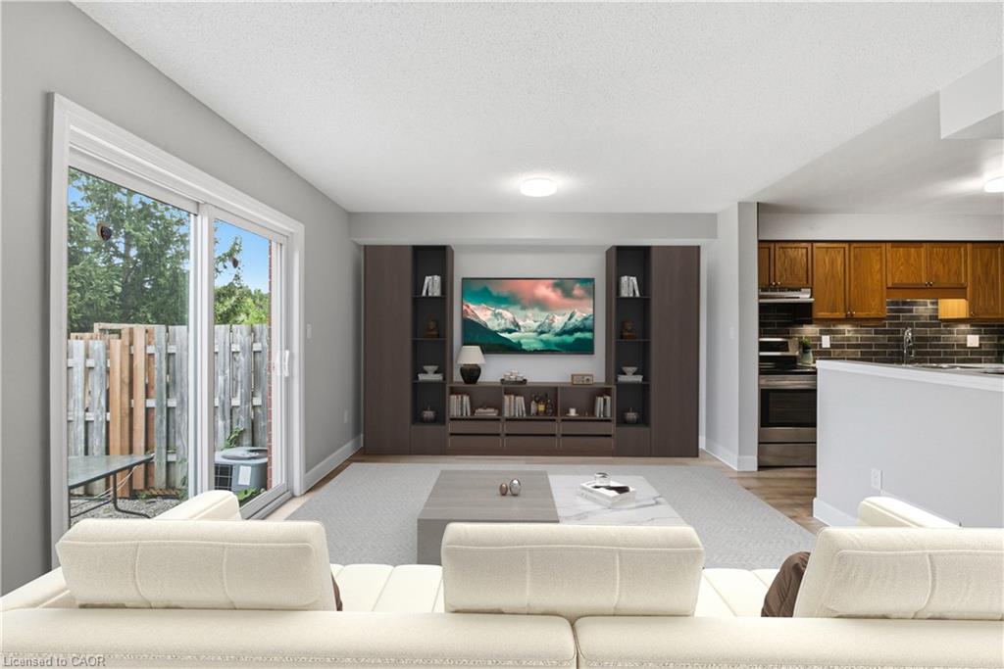
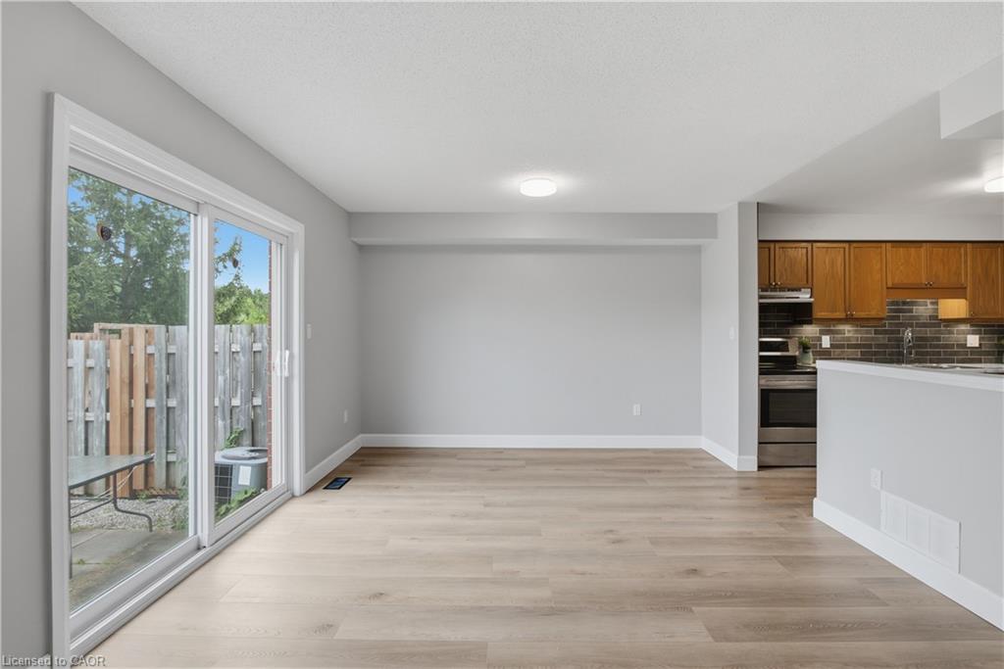
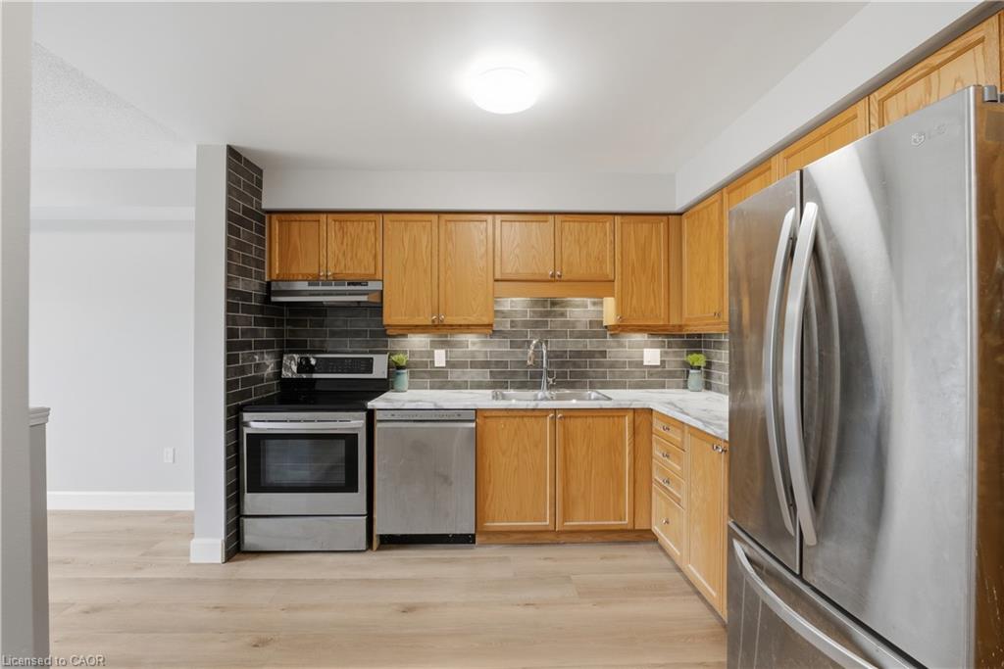
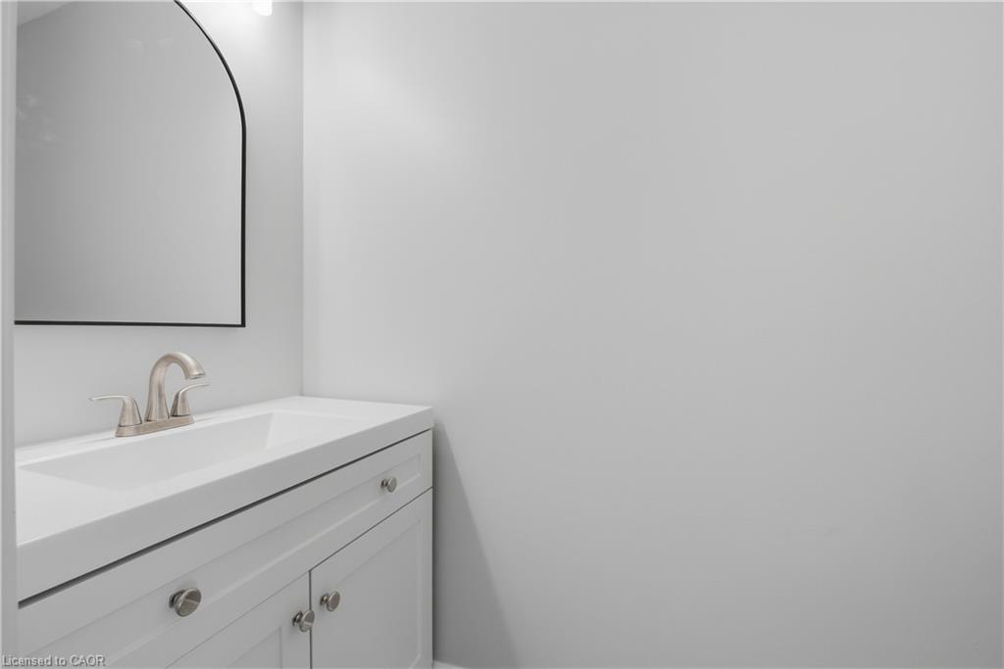
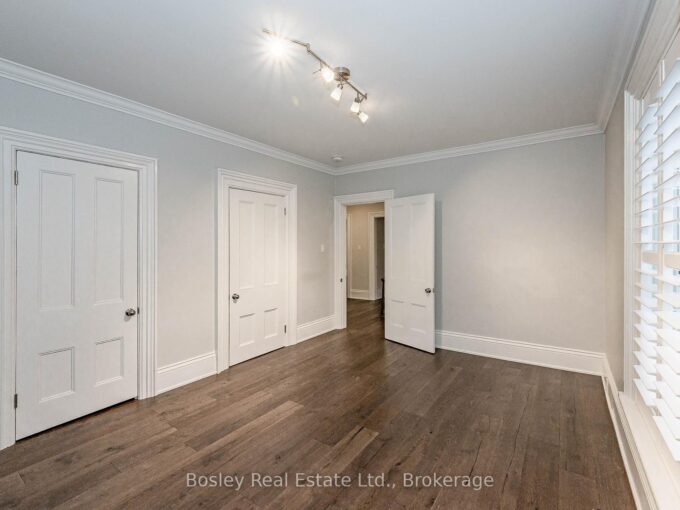
Where can you find a move-in ready townhouse in Guelph, renovated from top to bottom with fresh updates including new flooring throughout,
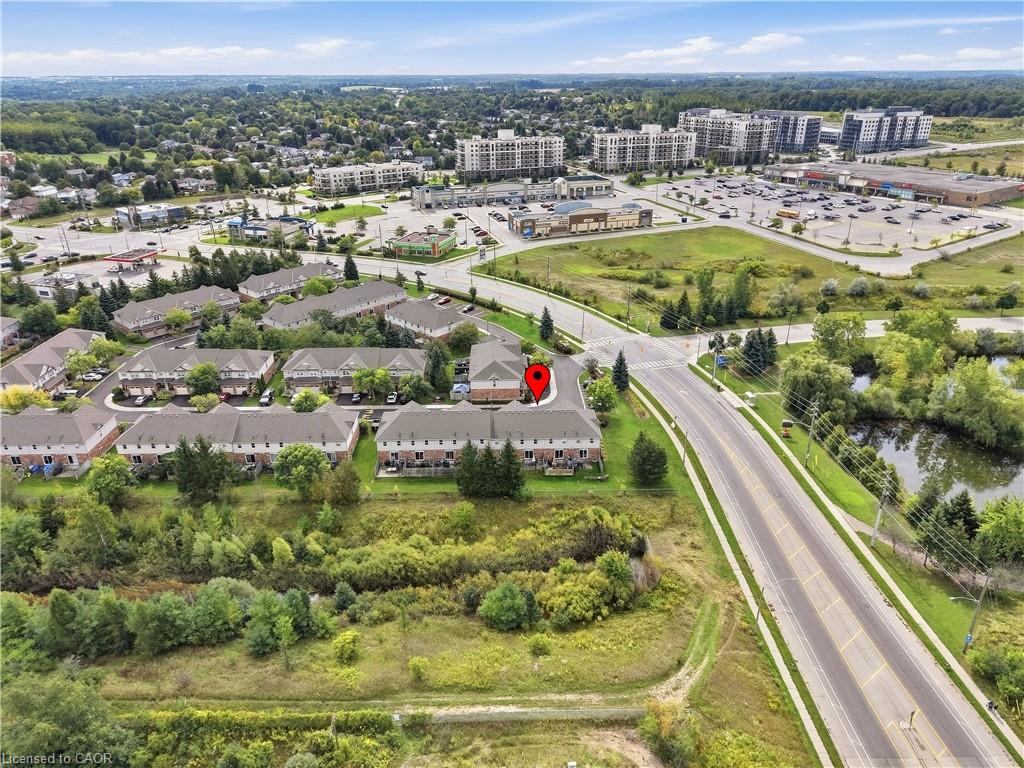
updated trim, tastefully refreshed bathrooms, and a fully finished basement, all for under $600K? Right HERE! Living in Guelph’s vibrant West End
means enjoying a close knit community and total everyday convenience right at your doorstep, just minutes from the West End Community
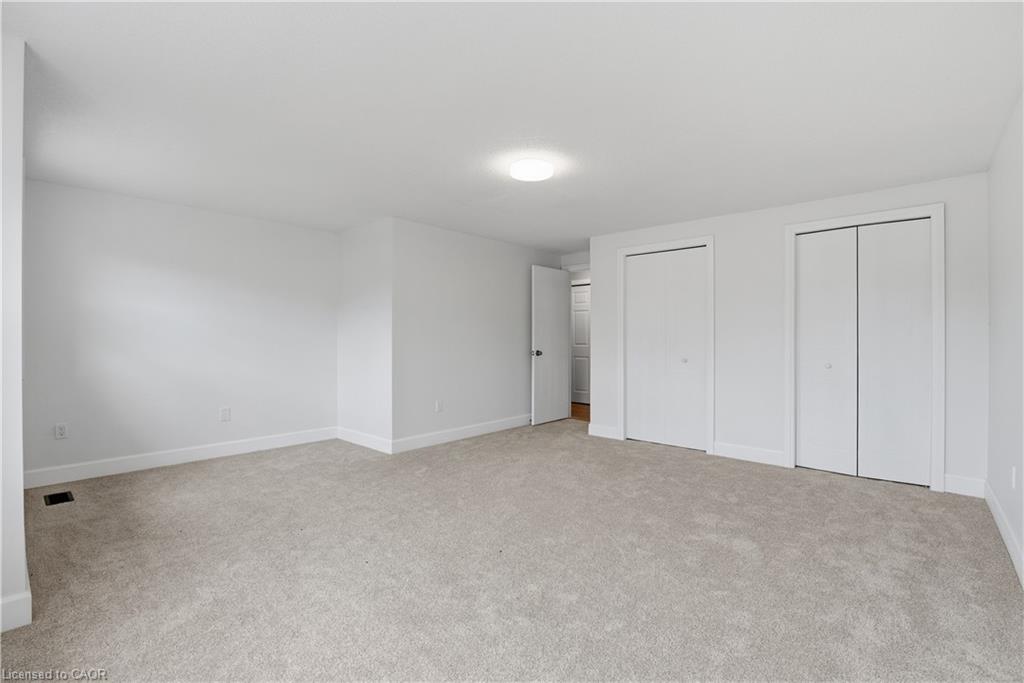
Centre, a variety of grocery stores, and a Costco! This beautiful 3-bedroom townhouse features just over 1,200 sqft. of tastefully finished above grade space, plus additional living area downstairs. The main level offers a bright, sunlit layout designed for easy daily living and effortless
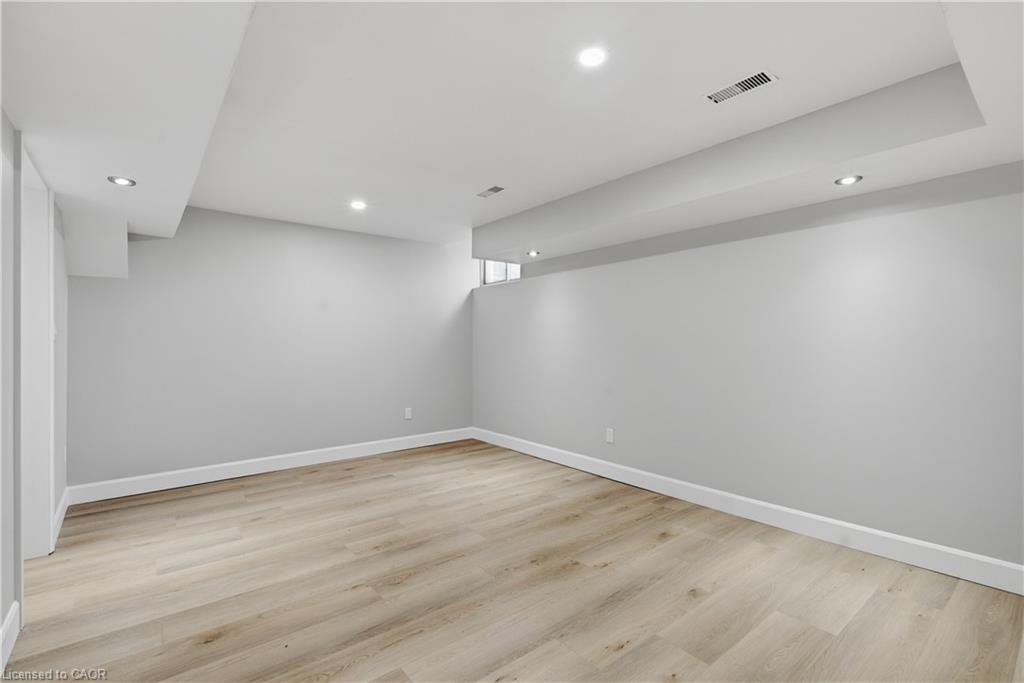
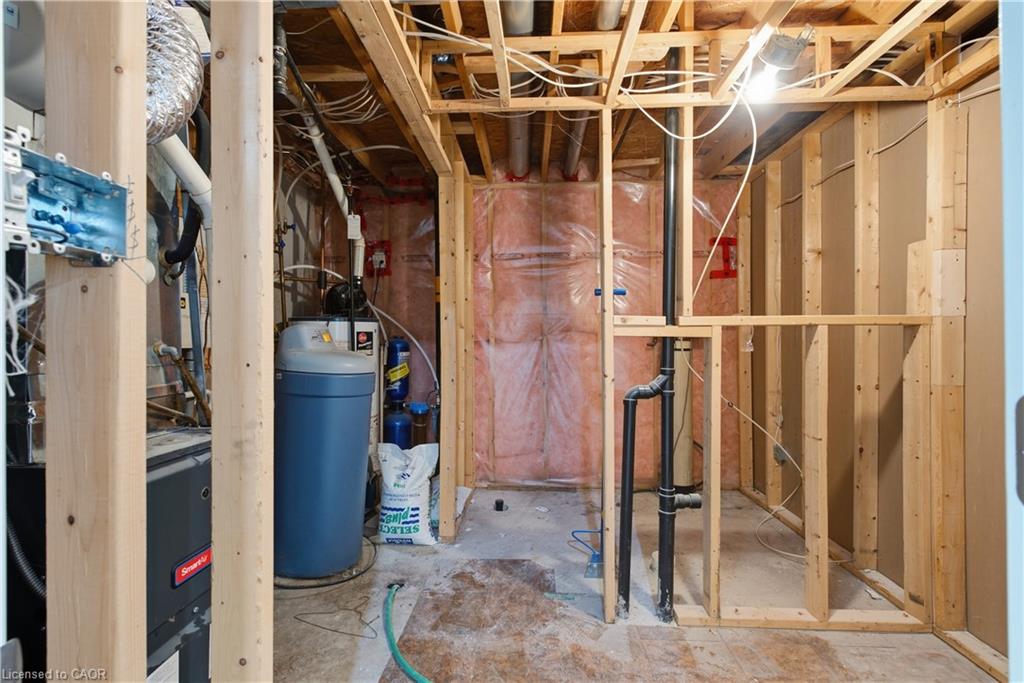
entertaining. Upstairs, you’ll find three comfortable bedrooms and an updated main bath. The fully finished basement adds versatile living
space-ideal for a media rec room, home gym, or private work-from-home office. Oh and no rear neighbours gives you the ultimate in privacy.
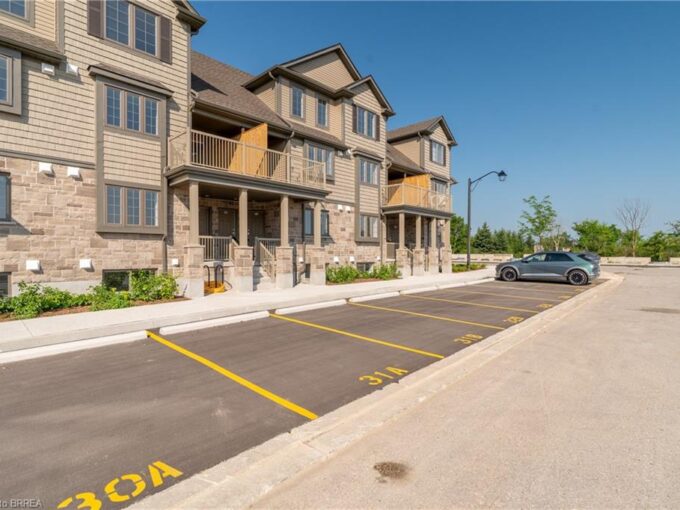
Whether you’re a first-time homebuyer, growing family, or looking for a low-maintenance home in a well-managed complex with brand a new
garage door and newly paved driveway, this unit delivers true turnkey comfort. Move right in and start enjoying West End living today!

Additional Details

  • Property Age: 2002
  • Property Sub Type: Row/Townhouse
  • Zoning: R3A
  • Transaction Type: Sale
  • Basement: Full, Finished
  • Heating: Forced Air, Natural Gas
  • Cooling: Private Drive Single Wide
  • Parking Space: 2
  • Virtual Tour: https://view.wayziemedia.com/order/64c8097c-9e8f-48be-265e-08df101710ba?version=7_181&branding=true
  • MLS Status: Active

Similar Properties

View Property

80 Queen Street, Guelph, ON N1E 4R8

Located in Guelph’s St. Georges Park area is this rare,…

Bedrooms
5
Bathrooms
3

$2,250,000

View Property

33A-85 Mullin Drive, Guelph ON N1E 7M2

Experience the perfect blend of modern luxury and natural tranquility…

Bedrooms
2
Bathrooms
1.5
Area
1237 Square Feet

$469,900

Debolender

Menu

  • Home
  • About
  • Buying Tips
  • Selling Tips
  • Testimonials
  • Contact

Contact Info

238 Speedvale Ave W, Guelph, ON N1L 1C9

+1 519 993 5656

deb@deboraholender.com

Find your new Home

  • All Listings
  • Guelph Listing
  • Kitchener Listing
  • Waterloo Listing
  • Cambridge Listing

Copyright © 2026, Deb Olender RE/MAX Guelph Real Estate Centre

|
16-384 Limeridge Road E, Hamilton ON L9A 2S7 628 College Avenue W, Guelph ON N1G 1T8

Owning a home is a keystone of wealth… both financial affluence and emotional security.

Suze Orman
September 23, 2026 Wednesday!
Debolender
  • Login
Forget Password?

OTP Verification

Please enter the 6-digit OTP sent to your email.

Time remaining: 05:00