
Debolender
  • Home
  • About
    • Relocating
    • Testimonials
  • Real Estate Listings
    • Guelph
    • Kitchener
    • Waterloo
    • Cambridge
  • News and Advice
    • Deb’s Blog
    • Home Buying Advice
    • Home Selling Advice
    • Get Listings Sent To You
    • Get Your Free Home Evaluation
  • Contact
Debolender
  • Home
  • About
    • Relocating
    • Testimonials
  • Real Estate Listings
    • Guelph
    • Kitchener
    • Waterloo
    • Cambridge
  • News and Advice
    • Deb’s Blog
    • Home Buying Advice
    • Home Selling Advice
    • Get Listings Sent To You
    • Get Your Free Home Evaluation
  • Contact

3-66 Summercrest Drive, Hamilton ON L8K 6G6

  • Home
  • Hamilton

3-66 Summercrest Drive, Hamilton ON L8K 6G6

3-66 Summercrest Drive, Hamilton ON L8K 6G6

$548,888

  • 8cb64373a7075c2894dad8a529d7edef-m1.jpeg
  • 8cb64373a7075c2894dad8a529d7edef-m2.jpeg
  • 8cb64373a7075c2894dad8a529d7edef-m3.jpeg
  • 8cb64373a7075c2894dad8a529d7edef-m4.jpeg
  • 8cb64373a7075c2894dad8a529d7edef-m5.jpeg
  • 8cb64373a7075c2894dad8a529d7edef-m6.jpeg
  • 8cb64373a7075c2894dad8a529d7edef-m7.jpeg
  • 8cb64373a7075c2894dad8a529d7edef-m8.jpeg
  • 8cb64373a7075c2894dad8a529d7edef-m9.jpeg
  • 8cb64373a7075c2894dad8a529d7edef-m10.jpeg
  • 8cb64373a7075c2894dad8a529d7edef-m11.jpeg
  • 8cb64373a7075c2894dad8a529d7edef-m12.jpeg
  • 8cb64373a7075c2894dad8a529d7edef-m13.jpeg
  • 8cb64373a7075c2894dad8a529d7edef-m14.jpeg
  • 8cb64373a7075c2894dad8a529d7edef-m15.jpeg
  • 8cb64373a7075c2894dad8a529d7edef-m16.jpeg
  • 8cb64373a7075c2894dad8a529d7edef-m17.jpeg
  • 8cb64373a7075c2894dad8a529d7edef-m18.jpeg
  • 8cb64373a7075c2894dad8a529d7edef-m19.jpeg
  • 8cb64373a7075c2894dad8a529d7edef-m20.jpeg
  • 8cb64373a7075c2894dad8a529d7edef-m21.jpeg
  • 8cb64373a7075c2894dad8a529d7edef-m22.jpeg
  • 8cb64373a7075c2894dad8a529d7edef-m23.jpeg
  • 8cb64373a7075c2894dad8a529d7edef-m24.jpeg
  • 8cb64373a7075c2894dad8a529d7edef-m25.jpeg
  • 8cb64373a7075c2894dad8a529d7edef-m26.jpeg

Property ID:

 RH-1681693-property

Bedrooms
4
Bathrooms
2
Garage
Yes
Year Built
1977
Area
1175 Square Feet

Description

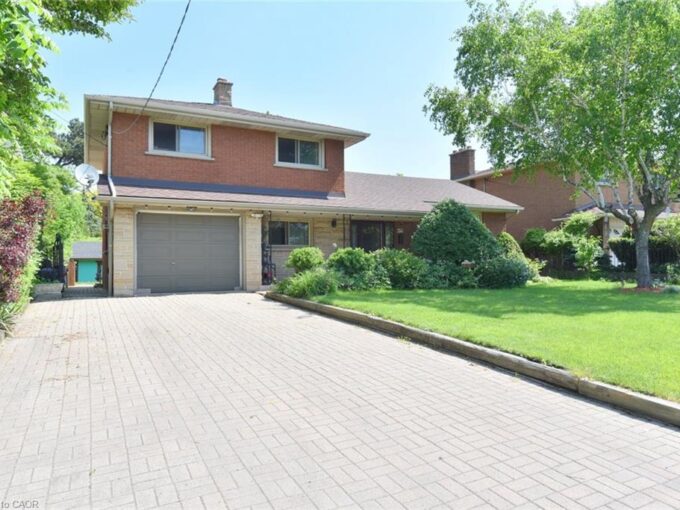
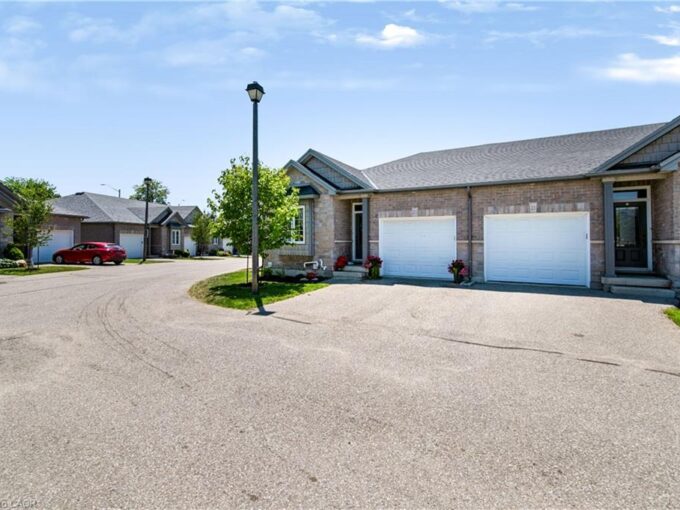
Welcome to this charming 3-bedroom, 2-bathroom home in a desirable, family-friendly neighbourhood. From the moment you step inside, you’ll appreciate the bright, inviting atmosphere and thoughtful updates throughout. The foyer features elegant wainscoting and opens to a spacious living room with pot lights and stylish built-in features, an inviting space for both everyday living and entertaining. The modern kitchen is sure to impress with sleek granite countertops, a contemporary backsplash and quality appliances, including a gas stove. The beautifully renovated 5-piece bathroom offers a relaxing retreat with double vanity, soaker tub and separate walk-in shower, complemented by attractive tile finishes. Extensive updates have been completed within the past five years, including the kitchen, both bathrooms, flooring, electrical panel, select windows and exterior doors, heat pumps and an owned hot water tank. Freshly painted and meticulously maintained, this home is ready for you to move in and enjoy. The private, fully fenced backyard overlooks a peaceful parkette, creating a wonderful outdoor space to relax, entertain or enjoy the surrounding greenery. Ideally located close to parks, walking trails, schools and major highways, everything you need is within easy reach. A wonderful opportunity for first-time buyers, families, downsizers or anyone looking for a stylish home with minimal upkeep.

Additional Details

  • Property Age: 1977
  • Property Sub Type: Row/Townhouse
  • Zoning: DE
  • Transaction Type: Sale
  • Basement: Full, Finished
  • Heating: Fireplace(s), Heat Pump
  • Cooling: Private Drive Single Wide, Visitor Parking
  • Parking Space: 3
  • Fire Places: 2
  • MLS Status: Active

Similar Properties

View Property

22-244 Dundas Street W, Paris ON N3L 0B4

Welcome to Unit 22 at 244 Dundas Street West, a…

Bedrooms
3
Bathrooms
2.5
Area
2004 Square Feet

$699,900

View Property

372 Fennell Avenue W, Hamilton ON L9C 1G4

Rare 60’ x 126’ Lot! Welcome to this spacious all-brick…

Bedrooms
3
Bathrooms
2.5
Area
2150 Square Feet

$759,900

Debolender

Menu

  • Home
  • About
  • Buying Tips
  • Selling Tips
  • Testimonials
  • Contact

Contact Info

238 Speedvale Ave W, Guelph, ON N1L 1C9

+1 519 993 5656

deb@deboraholender.com

Find your new Home

  • All Listings
  • Guelph Listing
  • Kitchener Listing
  • Waterloo Listing
  • Cambridge Listing

Copyright © 2026, Deb Olender RE/MAX Guelph Real Estate Centre

|
358 Barton Street E, Hamilton ON L8L 2X9 2 Luciano Court, Hamilton ON L9A 5G4

Owning a home is a keystone of wealth… both financial affluence and emotional security.

Suze Orman
September 24, 2026 Thursday!
Debolender
  • Login
Forget Password?

OTP Verification

Please enter the 6-digit OTP sent to your email.

Time remaining: 05:00