
Debolender
  • Home
  • About
    • Relocating
    • Testimonials
  • Real Estate Listings
    • Guelph
    • Kitchener
    • Waterloo
    • Cambridge
  • News and Advice
    • Deb’s Blog
    • Home Buying Advice
    • Home Selling Advice
    • Get Listings Sent To You
    • Get Your Free Home Evaluation
  • Contact
Debolender
  • Home
  • About
    • Relocating
    • Testimonials
  • Real Estate Listings
    • Guelph
    • Kitchener
    • Waterloo
    • Cambridge
  • News and Advice
    • Deb’s Blog
    • Home Buying Advice
    • Home Selling Advice
    • Get Listings Sent To You
    • Get Your Free Home Evaluation
  • Contact

3 Cedar Avenue, Hamilton, ON L9H 6W4

  • Home
  • Hamilton

3 Cedar Avenue, Hamilton, ON L9H 6W4

3 Cedar Avenue, Hamilton, ON L9H 6W4

$1,645,000

  • 01b53cdd-fabf-49d1-bc42-c5166a0b3542-l.jpeg
  • 02d133ec-4094-43ee-8f56-a8f241474387-l.jpeg
  • 04d4aa6e-1bcb-4aac-b550-04d943fbfda2-l.jpeg
  • 057de4cb-4100-4338-b369-4d21aac5d352-l.jpeg
  • 0cac323a-21e7-447f-b502-caf6a4fc9065-l.jpeg
  • 158076e9-5454-43b2-8727-20923d5a5463-l.jpeg
  • 174f040f-3093-4354-925d-6faf98594464-l.jpeg
  • 1f8d84ea-d9a9-472f-93de-d118ee1f7084-l.jpeg
  • 2883e624-a740-4dab-a0f7-96e682ff8b23-l.jpeg
  • 363ab7b6-0248-4325-916e-59b6a8e850d9-l.jpeg
  • 43ffbec2-c1bd-4d9d-ba69-c466a149fa4f-l.jpeg
  • 4c1b809f-c66d-4f79-bad5-ad73b87349a6-l.jpeg
  • 5eff8529-874b-4807-ad19-dc74086a2980-l.jpeg
  • 621dcf9a-1498-43dd-9d4c-4be25b46c7da-l.jpeg
  • 62ba7a09-40c2-42b0-a716-ebd887c0cdc0-l.jpeg
  • 636bdbda-5362-4b8d-a642-25a17ea8880f-l.jpeg
  • 6671d3c1-bc0c-49f4-a055-a427ba5cb295-l.jpeg
  • 6a63d208-8090-4785-b9fc-b25253394a73-l.jpeg
  • 6f53f516-3662-45bc-873f-0c86e8ce7847-l.jpeg
  • 746bcf1a-f02b-4a41-9b8a-2459789dd971-l.jpeg
  • 74a6cf34-9961-49b1-8329-884f289bfc51-l.jpeg
  • 7681e1d7-e0b3-42d2-aa42-6e9ee48fed41-l.jpeg
  • 795a5f08-4c3a-4718-969e-c2ef42f817cc-l.jpeg
  • 7b9b7e93-40df-4c72-a7bf-6605c081a497-l.jpeg
  • 7deca6c4-152c-440e-be33-a5e9bb06ecce-l.jpeg
  • 81f462c8-46e3-473a-857d-3df6d5b45f6c-l.jpeg
  • 82d15dae-fcda-420d-95d9-b34948881615-l.jpeg
  • 91471ab5-9af6-4757-b1b5-a9ed1001a52b-l.jpeg
  • 915e7584-b0be-4a22-babb-2e3d1e052f0c-l.jpeg
  • 9431dbce-5a4a-4294-962b-76de0fe6fa7d-l.jpeg
  • 9458f605-344a-4a7a-987f-b207a9a27ac0-l.jpeg
  • 952c98f6-e157-47c7-96c6-d3729c69639a-l.jpeg
  • 9e394af5-b4c8-4aab-9910-d902732792c3-l.jpeg
  • 9f702844-3818-4073-aac1-46e9d6a533e0-l.jpeg
  • a8a9f7b8-9c62-46c6-abbd-a1847b1495fc-l.jpeg
  • b45d2a4c-83a7-4505-9888-266154783417-l.jpeg
  • b5cfa10c-963b-4542-a800-e77cd177458a-l.jpeg
  • be27cb81-60d0-4b2a-850d-c1815427d501-l.jpeg
  • c37e1cea-60e5-4596-9d91-963de6e66baa-l.jpeg
  • c51c2526-267f-42b9-9b4f-6952cabee6ad-l.jpeg
  • c721e4ce-0417-4b39-a958-c4d5d28dd6d0-l.jpeg
  • c8aaed6d-6e88-4df2-ab9f-0772a89bdcb1-l.jpeg
  • ca668d44-14b0-4b29-b0eb-b3f3bd866419-l.jpeg
  • ca79deee-55b5-4b66-ab3c-e3ce15184b15-l.jpeg
  • d10634d0-acc4-4b3a-9cbd-b0644fd9ca23-l.jpeg
  • d7bbb309-63e2-4305-b606-f736324696a8-l.jpeg
  • e53bbce1-d02c-47e4-a699-48c2dbe110e7-l.jpeg
  • f436ea11-f07f-4a67-b4a4-aa8a2d4486bb-l.jpeg
  • f5583184-20e1-4e4b-a510-b005f1d48f83-l.jpeg
  • fa5218c5-50d5-4d0d-b90d-d638f22d99ea-l.jpeg

Property ID:

 RH-1936803-property

Bedrooms
5
Bathrooms
4
Garage
No

Description

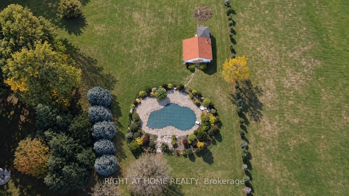
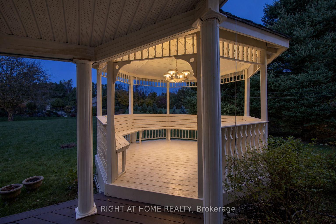
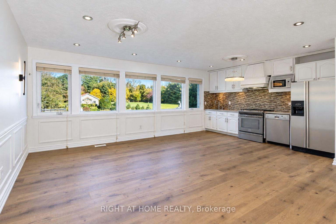
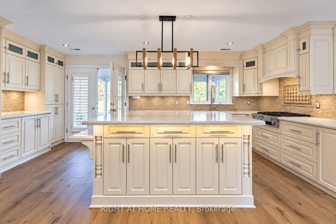
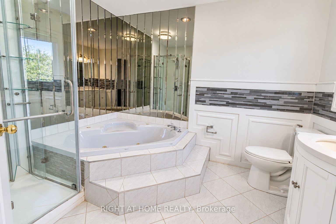
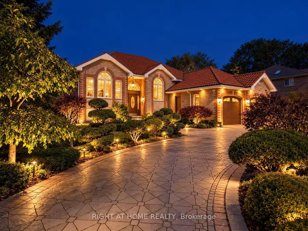
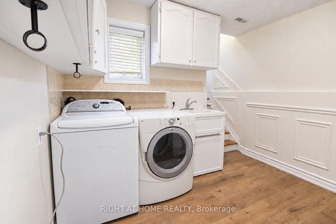
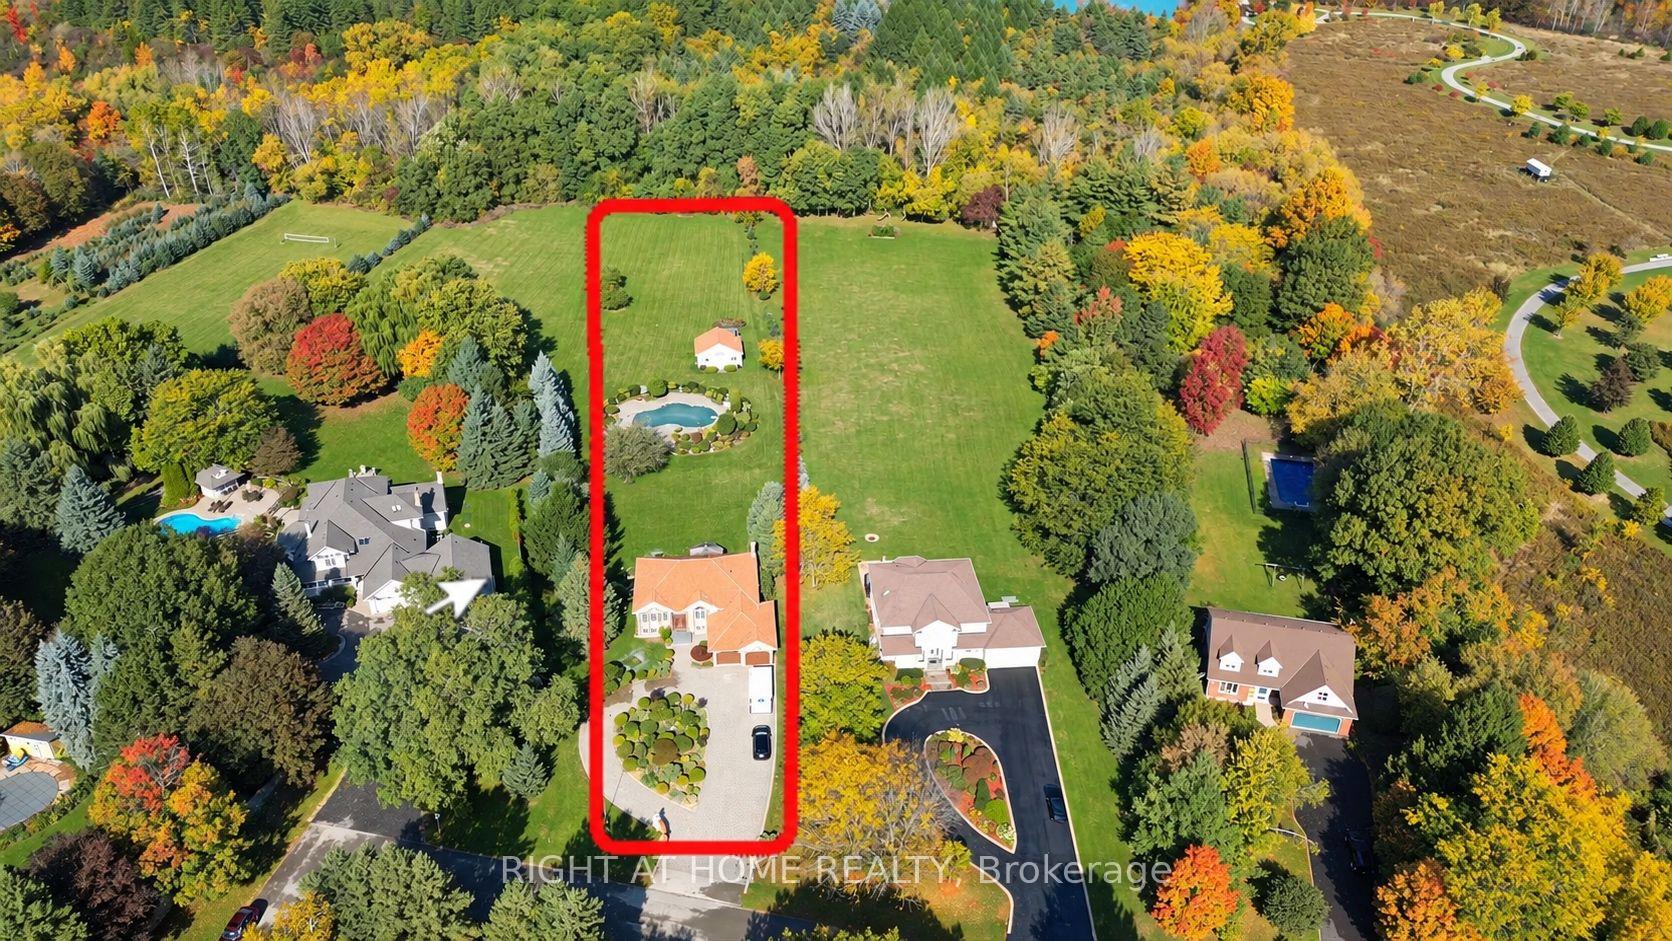
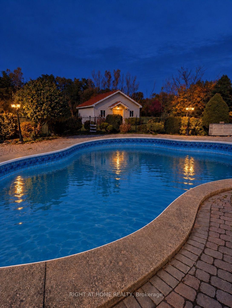
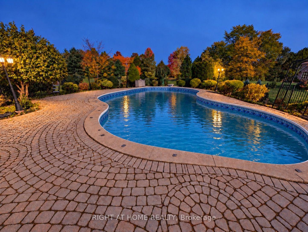
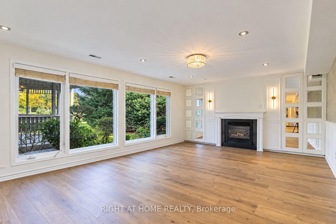
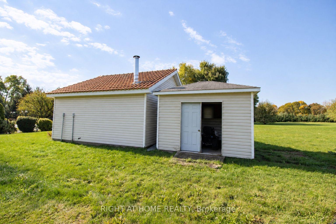
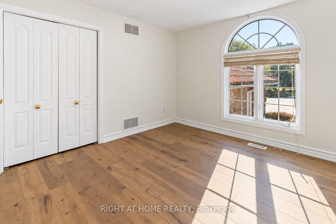
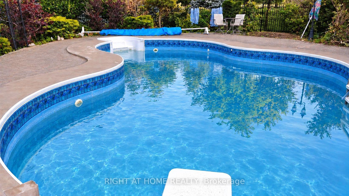
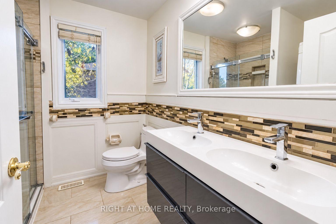
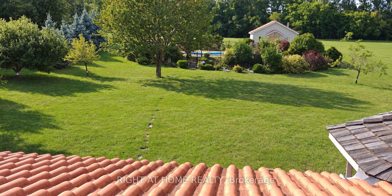
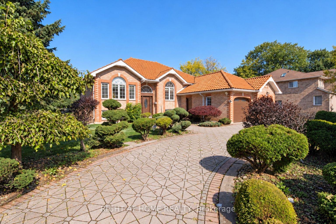
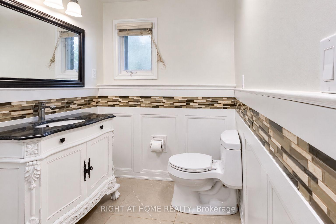
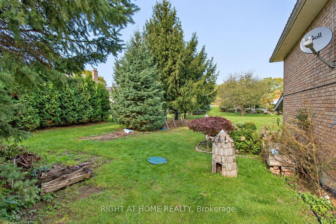
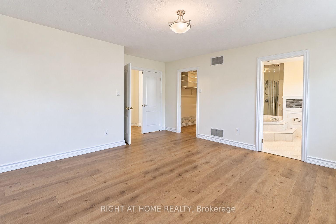
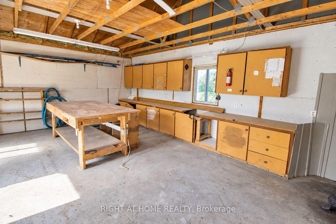
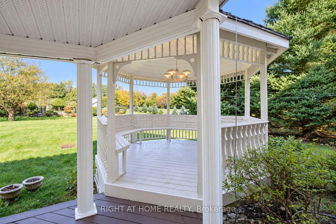
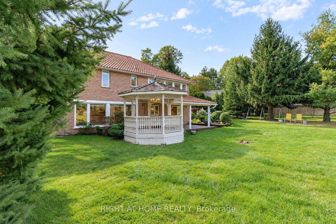
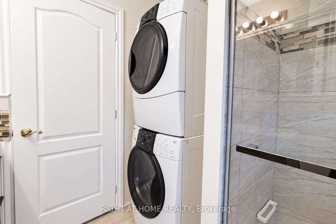
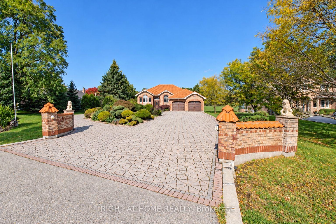
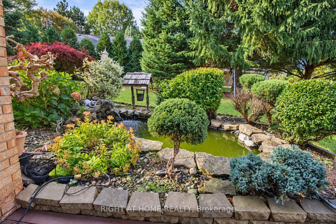
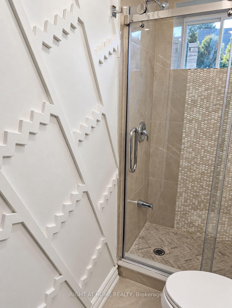
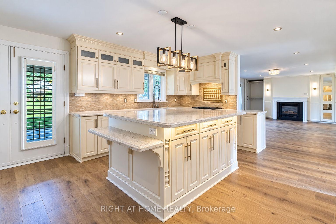
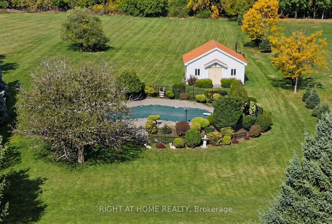
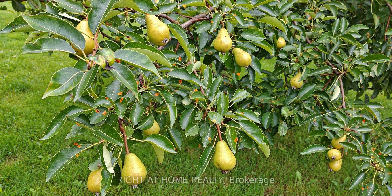
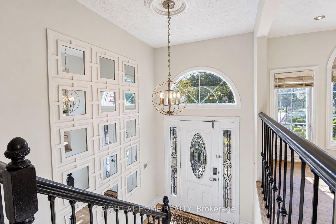
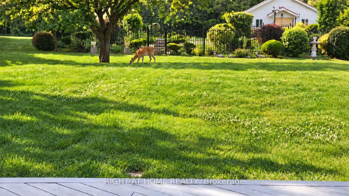
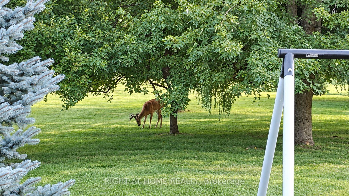
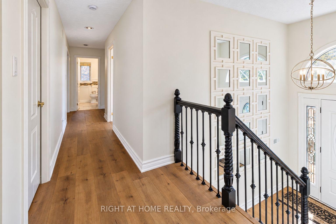
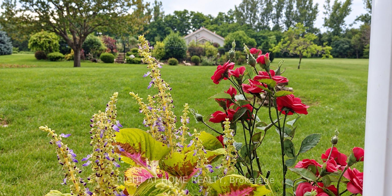
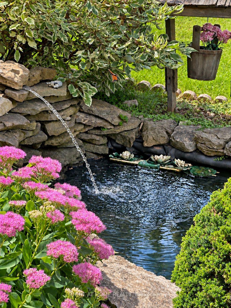
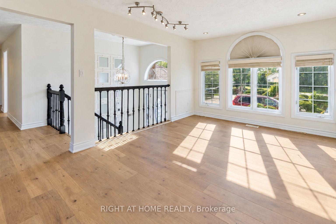
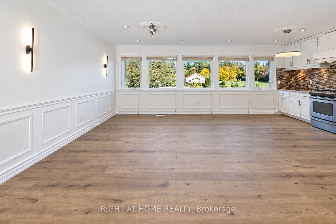
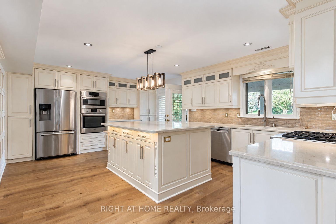
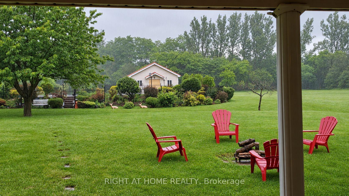
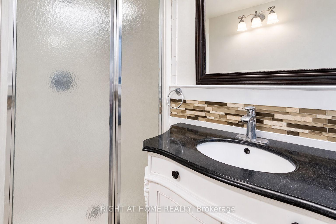
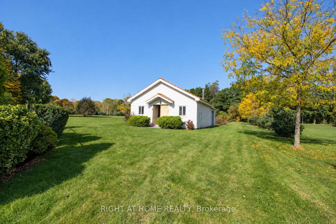
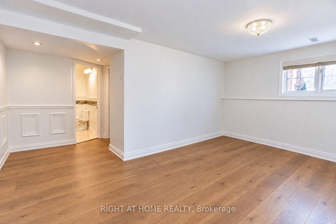
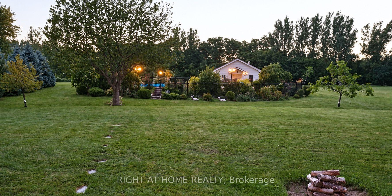
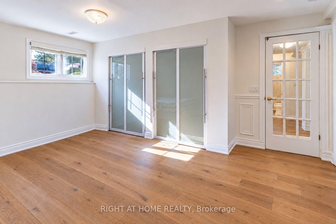
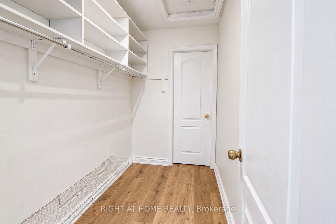
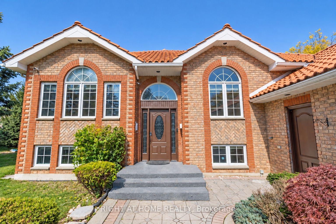
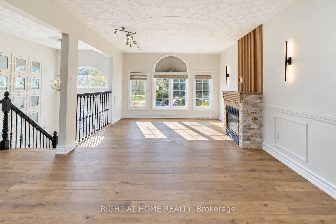
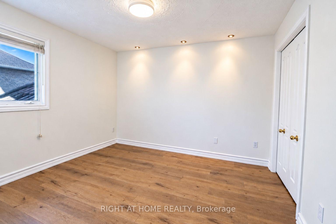
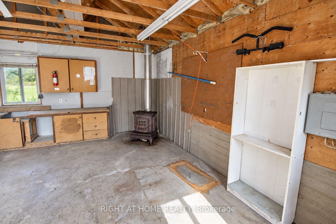
Set on approximately two acres on a quiet Greensville cul-de-sac, this custom-built home backs onto a forested area with frequent deer sightings. Over 3,000 sq. ft. of combined main-floor and finished walk-out basement living space includes two kitchens, two laundry areas and two fireplaces. Extensive renovations include new flooring, fresh paint, an upgraded kitchen and new pot lights. Recent installations include air conditioning, a water softener and a water heater (rental). A roof of clay tiles imported from Portugal and interlocking brickwork add distinctive character.Enjoy a fenced in-ground swimming pool, gazebo and fish pond, with ample room for gardening and outdoor entertaining. Apple, pear and cherry trees, along with grapevines, complement the grounds. An approximately 400 sq. ft. detached workshop features electricity and a stove with chimney. A separate approximately 120 sq. ft. shed provides lawn-care storage, bringing the total workshop and shed space to approximately 520 sq. ft., in addition to the home’s living space. A riding lawn tractor is included.Steps from Johnson Tew Park & Arboretum and within walking distance of Greensville Elementary School and the Greensville library branch, with Webster Falls and Tew Falls nearby.

Additional Details

  • Property Sub Type: Detached
  • Transaction Type: For Sale
  • Basement: Finished with Walk-Out, Walk-Out
  • Heating Source: Gas
  • Heating Type: Forced Air
  • Cooling: Central Air
  • Parking Space: 10
  • Pool Features: Inground, Outdoor
  • Fire Places:
  • MLS Status: New

Similar Properties

View Property

801-1966 Main Street W, Hamilton ON L8S 1J6

Welcome to Unit 810 at 1966 Main St West, a…

Bedrooms
2
Bathrooms
1
Area
806 Square Feet

$309,999

View Property

1017-2782 Barton Street E, Hamilton ON L8E 2J8

Welcome to modern condo living in this brand-new 3-bedroom, 4-bathroom…

Bedrooms
3
Bathrooms
3.5
Area
1332 Square Feet

$550,000

Debolender

Menu

  • Home
  • About
  • Buying Tips
  • Selling Tips
  • Testimonials
  • Contact

Contact Info

238 Speedvale Ave W, Guelph, ON N1L 1C9

+1 519 993 5656

deb@deboraholender.com

Find your new Home

  • All Listings
  • Guelph Listing
  • Kitchener Listing
  • Waterloo Listing
  • Cambridge Listing

Copyright © 2026, Deb Olender RE/MAX Guelph Real Estate Centre

|
18 Lowrey Avenue N, Cambridge, ON N1R 5A2 680 BENNINGER Drive, Kitchener, ON N2E 0J4

Owning a home is a keystone of wealth… both financial affluence and emotional security.

Suze Orman
November 2, 2026 Monday!
Debolender
  • Login
Forget Password?

OTP Verification

Please enter the 6-digit OTP sent to your email.

Time remaining: 05:00