
Debolender
  • Home
  • About
    • Relocating
    • Testimonials
  • Real Estate Listings
    • Guelph
    • Kitchener
    • Waterloo
    • Cambridge
  • News and Advice
    • Deb’s Blog
    • Home Buying Advice
    • Home Selling Advice
    • Get Listings Sent To You
    • Get Your Free Home Evaluation
  • Contact
Debolender
  • Home
  • About
    • Relocating
    • Testimonials
  • Real Estate Listings
    • Guelph
    • Kitchener
    • Waterloo
    • Cambridge
  • News and Advice
    • Deb’s Blog
    • Home Buying Advice
    • Home Selling Advice
    • Get Listings Sent To You
    • Get Your Free Home Evaluation
  • Contact

3 Forestgate Drive, Hamilton ON L9C 6A4

  • Home
  • Hamilton

3 Forestgate Drive, Hamilton ON L9C 6A4

3 Forestgate Drive, Hamilton ON L9C 6A4

$879,888

  • c98570491cef196764bddcc39e8aebf8-m1.jpeg
  • c98570491cef196764bddcc39e8aebf8-m2.jpeg
  • c98570491cef196764bddcc39e8aebf8-m3.jpeg
  • c98570491cef196764bddcc39e8aebf8-m4.jpeg
  • c98570491cef196764bddcc39e8aebf8-m5.jpeg
  • c98570491cef196764bddcc39e8aebf8-m6.jpeg
  • c98570491cef196764bddcc39e8aebf8-m7.jpeg
  • c98570491cef196764bddcc39e8aebf8-m8.jpeg
  • c98570491cef196764bddcc39e8aebf8-m9.jpeg
  • c98570491cef196764bddcc39e8aebf8-m10.jpeg
  • c98570491cef196764bddcc39e8aebf8-m11.jpeg
  • c98570491cef196764bddcc39e8aebf8-m12.jpeg
  • c98570491cef196764bddcc39e8aebf8-m13.jpeg
  • c98570491cef196764bddcc39e8aebf8-m14.jpeg
  • c98570491cef196764bddcc39e8aebf8-m15.jpeg
  • c98570491cef196764bddcc39e8aebf8-m16.jpeg
  • c98570491cef196764bddcc39e8aebf8-m17.jpeg
  • c98570491cef196764bddcc39e8aebf8-m18.jpeg
  • c98570491cef196764bddcc39e8aebf8-m19.jpeg
  • c98570491cef196764bddcc39e8aebf8-m20.jpeg
  • c98570491cef196764bddcc39e8aebf8-m21.jpeg
  • c98570491cef196764bddcc39e8aebf8-m22.jpeg

Property ID:

 RH-2052240-property

Bedrooms
4
Bathrooms
2
Garage
Yes
Year Built
1975
Area
2430 Square Feet

Description

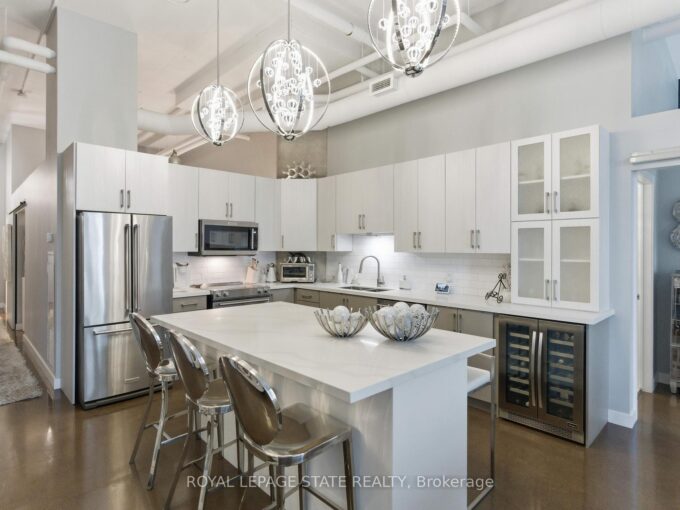
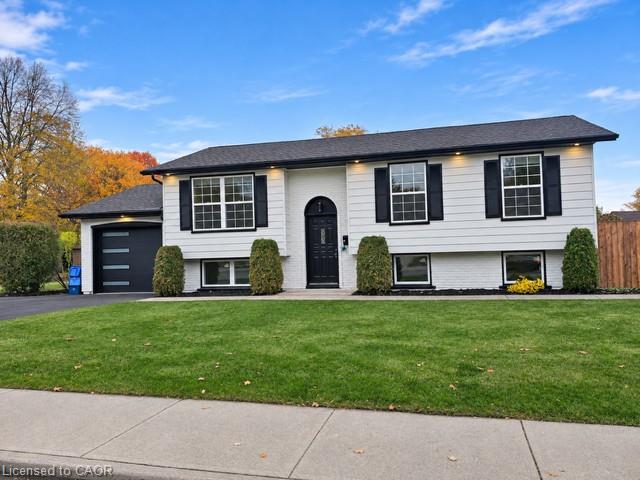
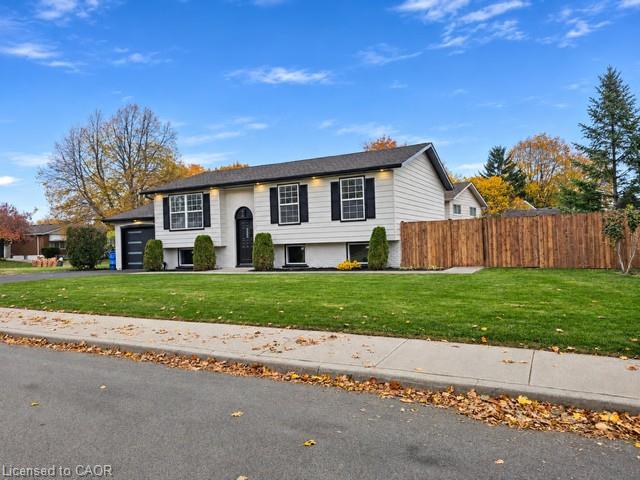
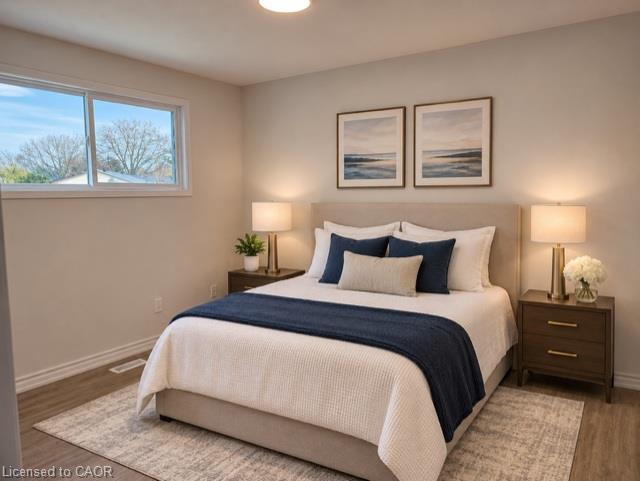
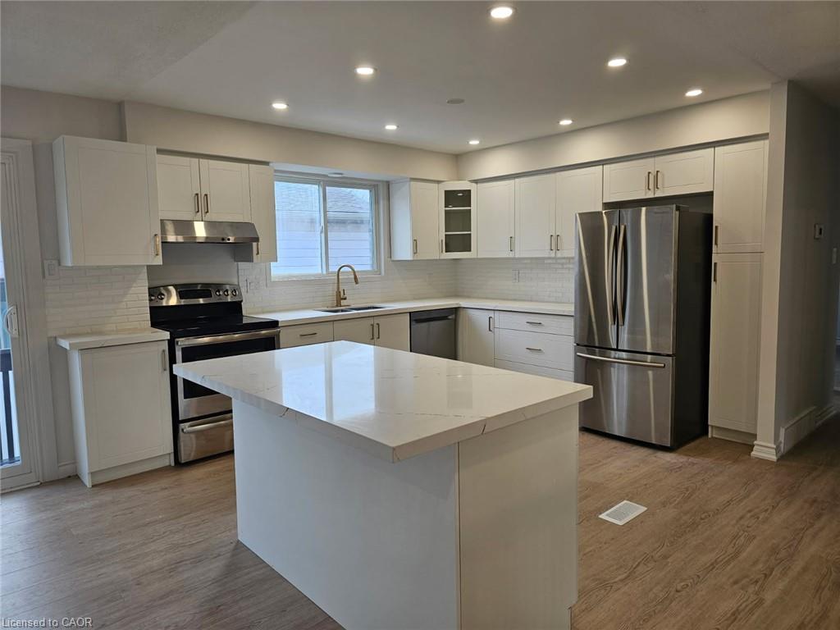
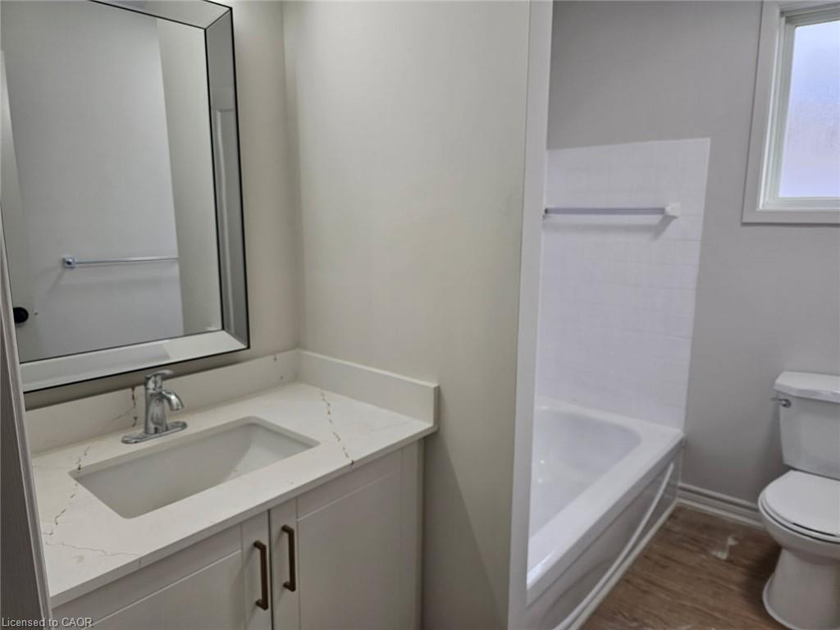
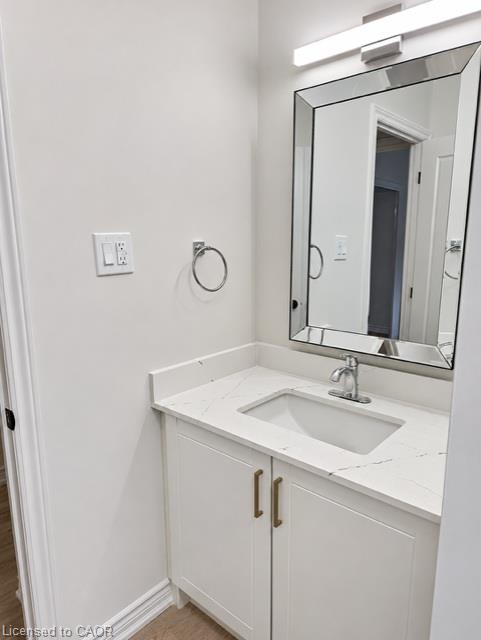
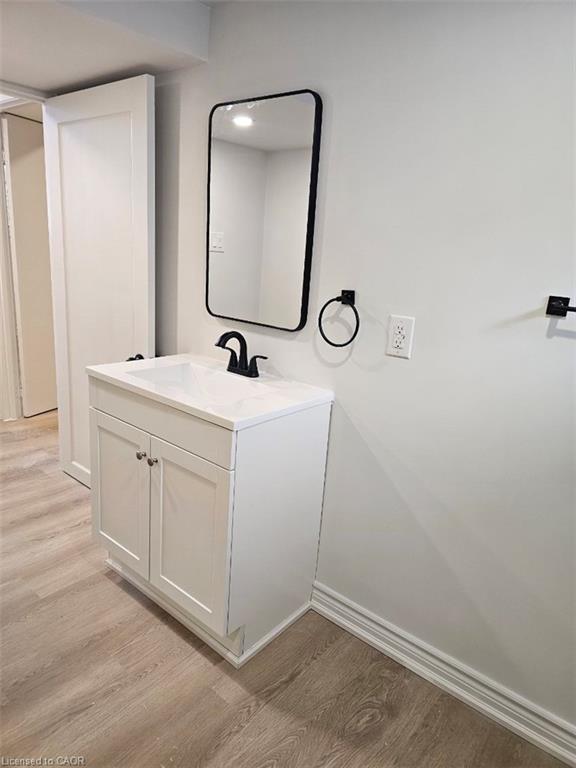
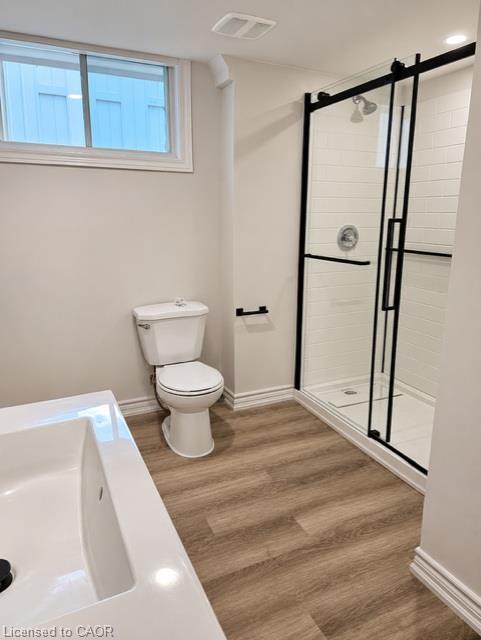
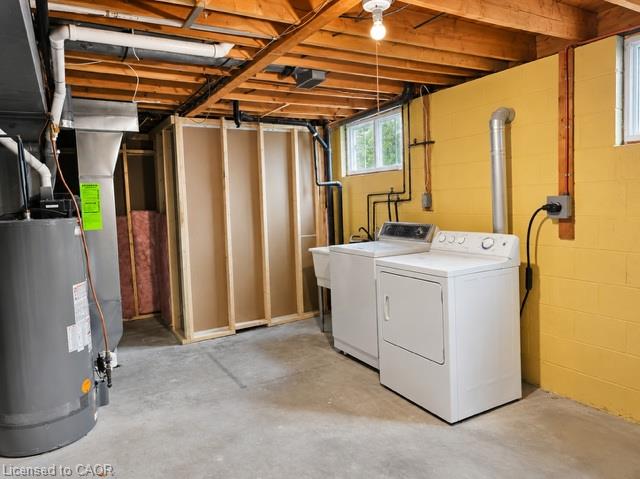
“West Mountain Beauty” Completely renovated from top to bottom in the sought after Prime West Mountain neighbourhood. Over 2,000 sq., ft. of fully finished living area.
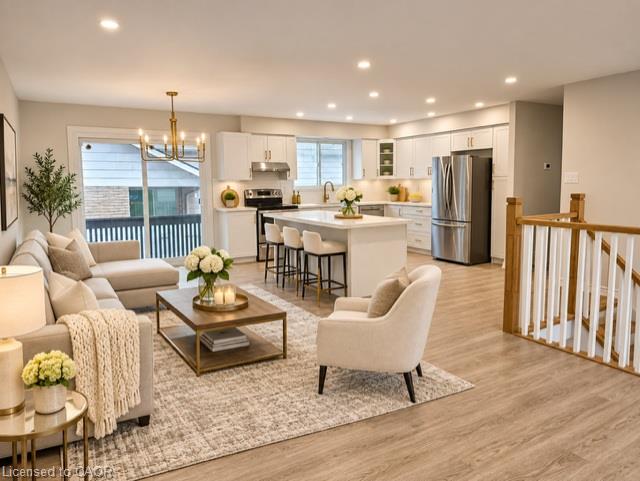
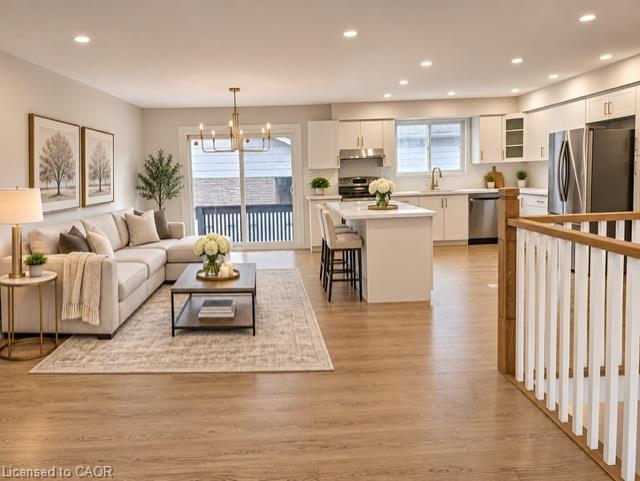
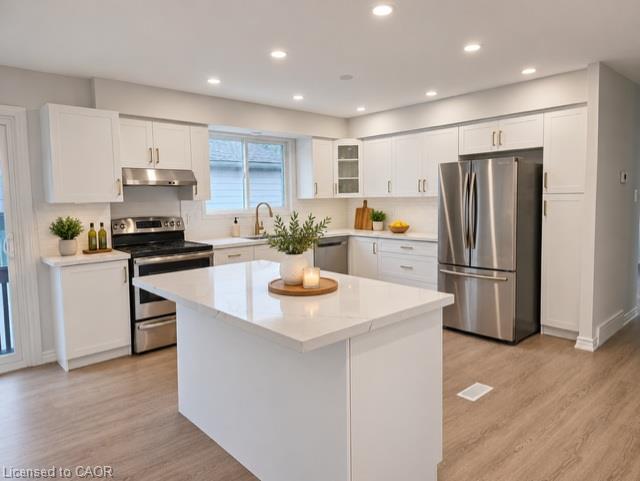
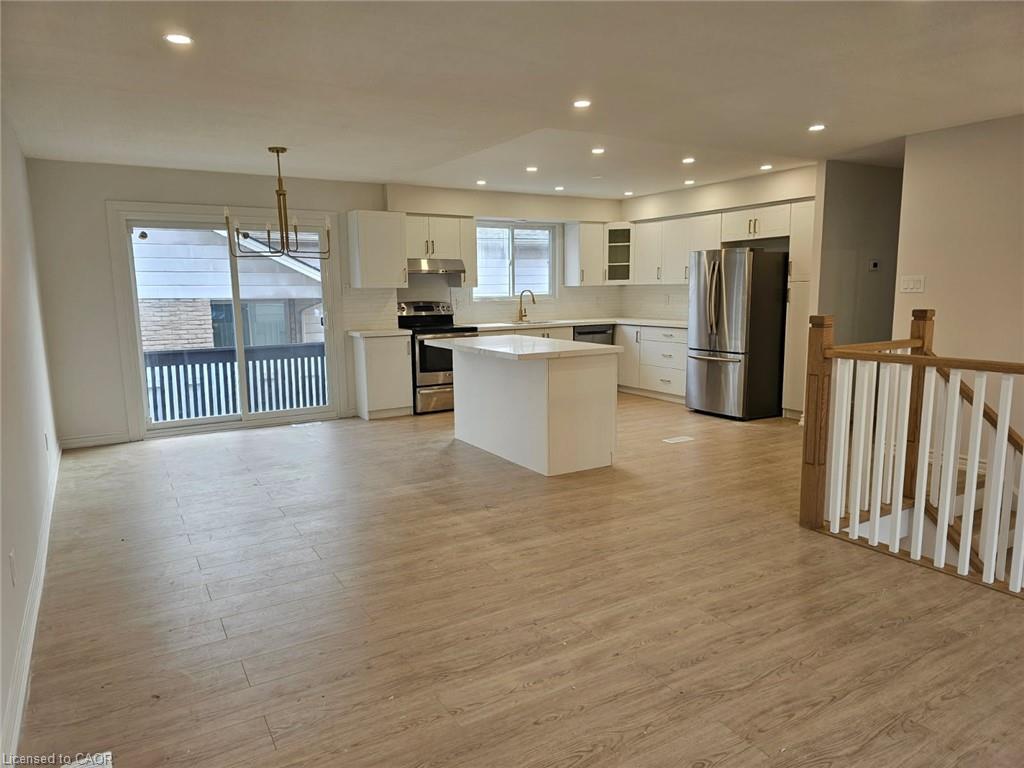
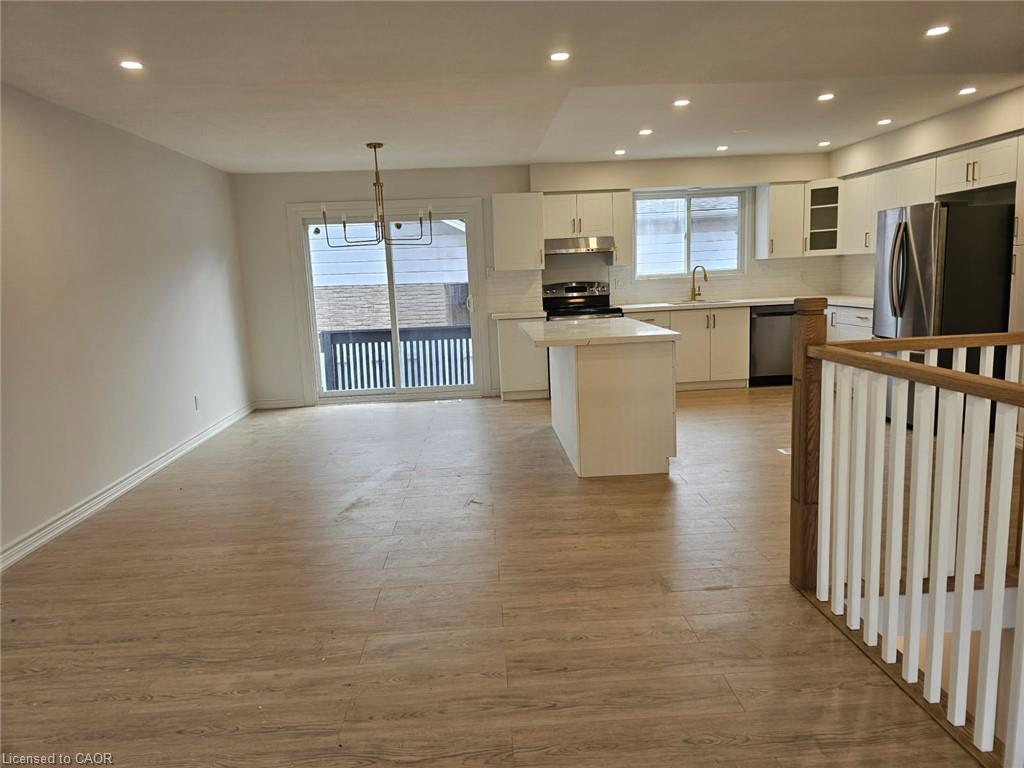
Open concept white kitchen cabinets with quartz breakfast Island. new appliances, engineered hardwood flooring throughout. New high efficiency Lennox furnace, air conditioning, roof ( 2025 )
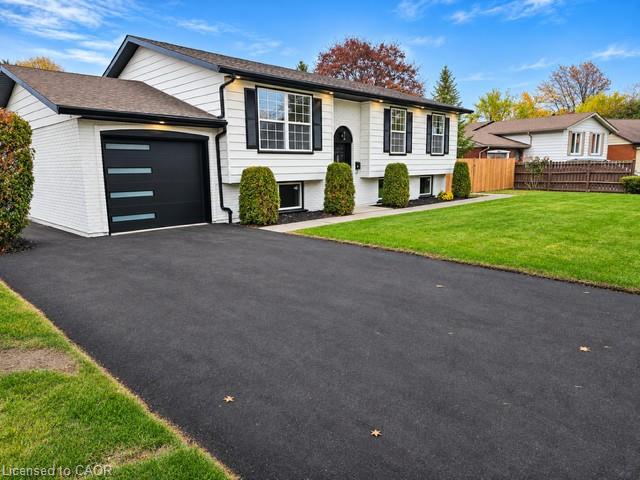
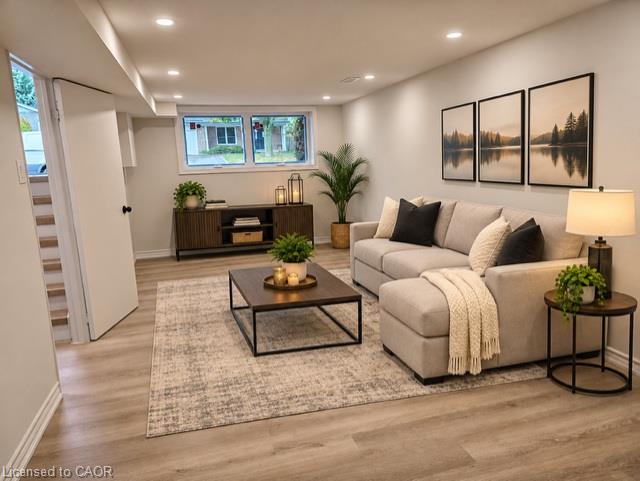
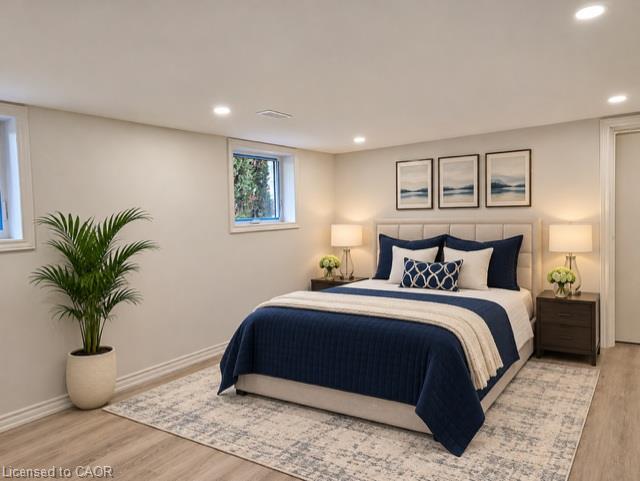
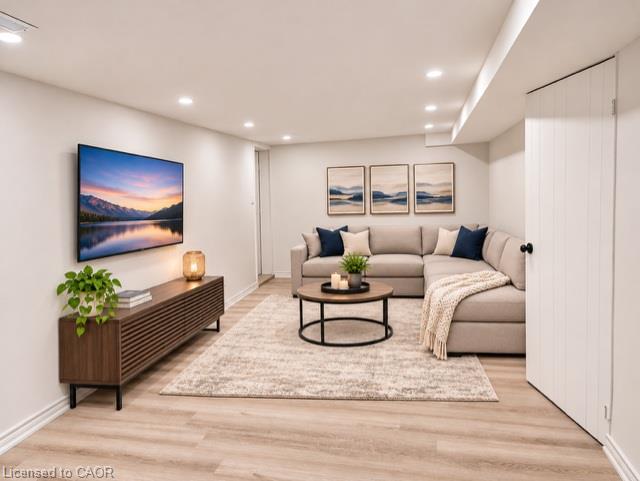
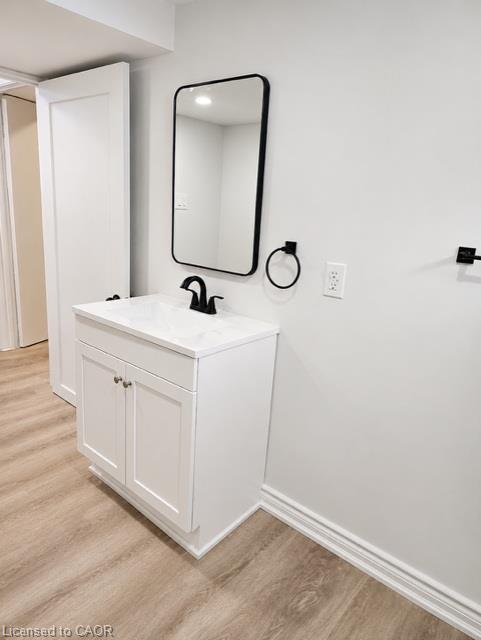
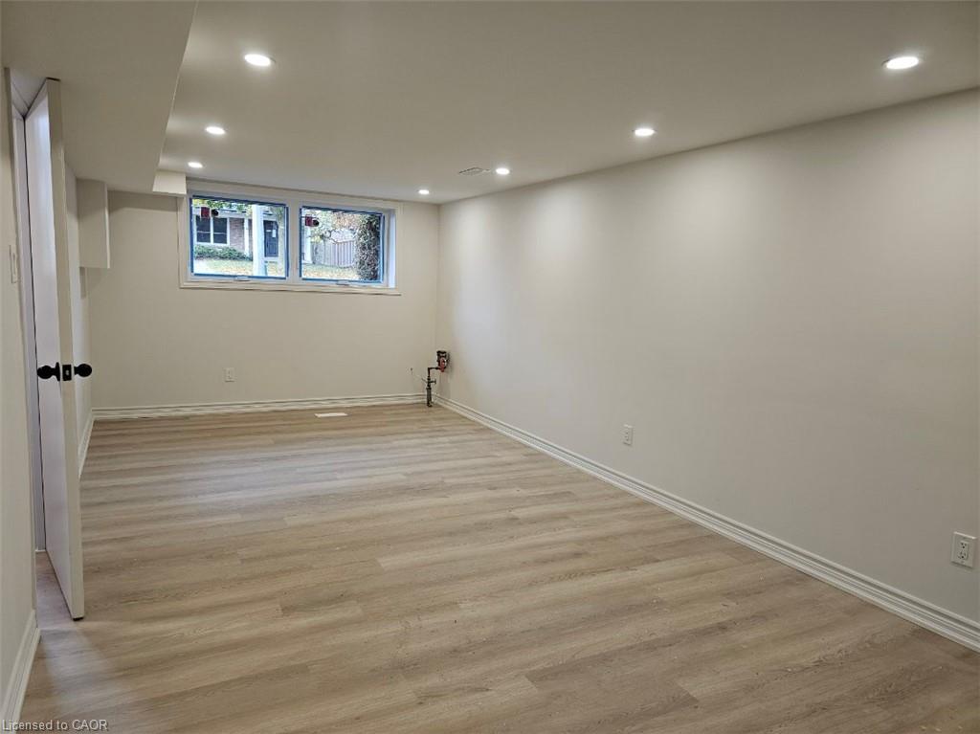
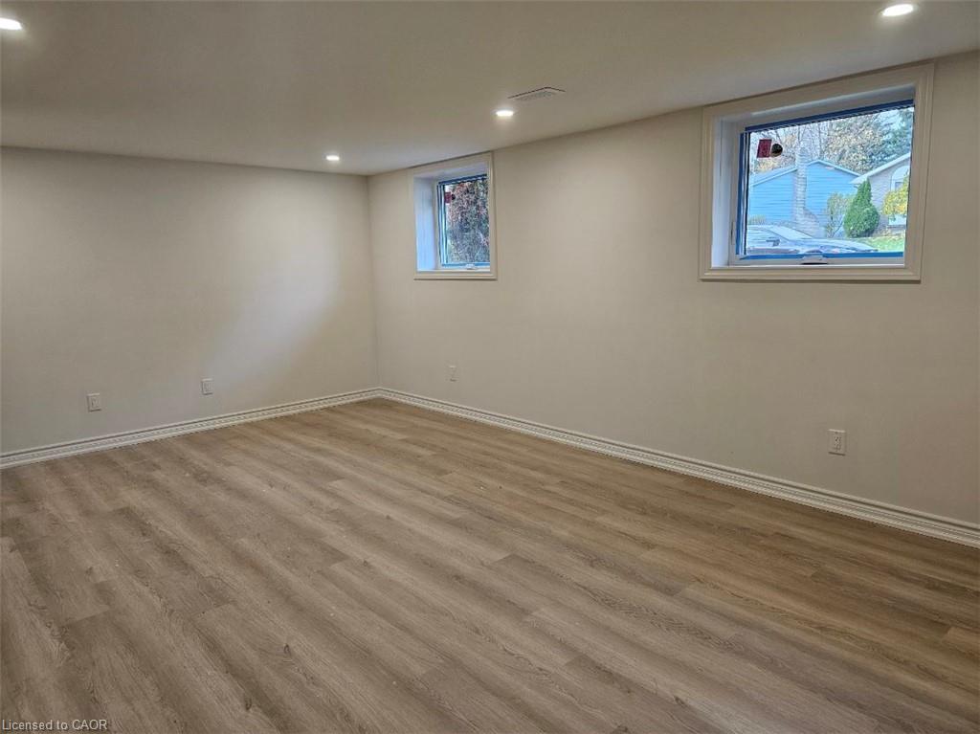
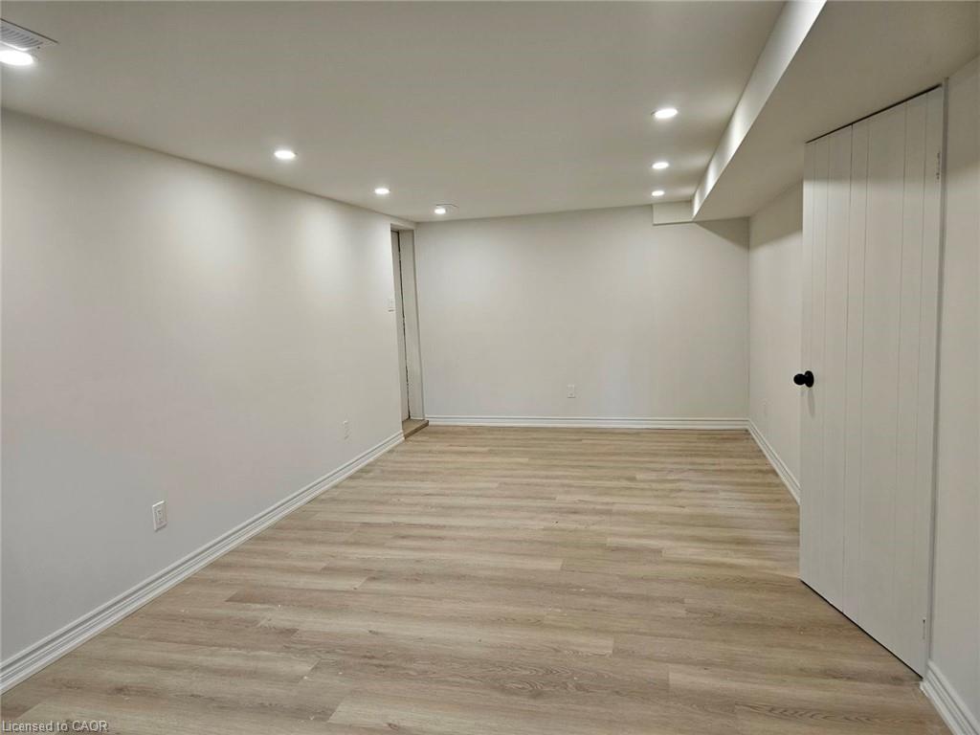
Bright lower level with additional 4th bedroom or recreation room, large family room, with new egress windows, oversized garage with new driveway.
Great family neighbourhood close to all amenities, Shopping, Restaurants, Theaters, Costco, Rec Center, Within minutes to easy access to Highway 403 and Link Expressway for Toronto or Niagara bound destinations. Just move in and enjoy your new Dream Home.

Additional Details

  • Property Age: 1975
  • Property Sub Type: Single Family Residence
  • Zoning: C
  • Transaction Type: Sale
  • Basement: Separate Entrance, Full, Finished
  • Heating: Forced Air, Natural Gas
  • Cooling: Front Yard Parking
  • Parking Space: 5
  • MLS Status: Active

Similar Properties

View Property

134 Kitchener Road, Cambridge ON N3H 1A6

ONE OF A KIND PROPERTY! Nestled on a nice lot,…

Bedrooms
3
Bathrooms
2
Area
1814 Square Feet

$499,700

View Property

66 Bay Street S PH10, Hamilton, ON L8P 4Z6

This exceptional 2-bdrm, 2-bath PENTHOUSE with bonus 2-CAR UNDERGROUND PARKING…

Bedrooms
2
Bathrooms
2

$449,900

Debolender

Menu

  • Home
  • About
  • Buying Tips
  • Selling Tips
  • Testimonials
  • Contact

Contact Info

238 Speedvale Ave W, Guelph, ON N1L 1C9

+1 519 993 5656

deb@deboraholender.com

Find your new Home

  • All Listings
  • Guelph Listing
  • Kitchener Listing
  • Waterloo Listing
  • Cambridge Listing

Copyright © 2026, Deb Olender RE/MAX Guelph Real Estate Centre

|
36 Amelia Street, Paris ON N3L 3V5 51 Hamel Avenue, Kitchener ON N2K 1M7

Owning a home is a keystone of wealth… both financial affluence and emotional security.

Suze Orman
November 11, 2026 Wednesday!
Debolender
  • Login
Forget Password?

OTP Verification

Please enter the 6-digit OTP sent to your email.

Time remaining: 05:00