Debolender
  • Home
  • About
    • Relocating
    • Testimonials
  • Real Estate Listings
    • Guelph
    • Kitchener
    • Waterloo
    • Cambridge
  • News and Advice
    • Deb’s Blog
    • Home Buying Advice
    • Home Selling Advice
    • Get Listings Sent To You
    • Get Your Free Home Evaluation
  • Contact

3 Harvard Place, Hamilton ON L9B 1S1

  • Home
  • Hamilton

3 Harvard Place, Hamilton ON L9B 1S1

3 Harvard Place, Hamilton ON L9B 1S1

$899,900
  • 8b88c0030ff99d3bfa3f2ce94d77ba6b-m1.jpeg
  • 8b88c0030ff99d3bfa3f2ce94d77ba6b-m2.jpeg
  • 8b88c0030ff99d3bfa3f2ce94d77ba6b-m3.jpeg
  • 8b88c0030ff99d3bfa3f2ce94d77ba6b-m4.jpeg
  • 8b88c0030ff99d3bfa3f2ce94d77ba6b-m5.jpeg
  • 8b88c0030ff99d3bfa3f2ce94d77ba6b-m6.jpeg
  • 8b88c0030ff99d3bfa3f2ce94d77ba6b-m7.jpeg
  • 8b88c0030ff99d3bfa3f2ce94d77ba6b-m8.jpeg
  • 8b88c0030ff99d3bfa3f2ce94d77ba6b-m9.jpeg
  • 8b88c0030ff99d3bfa3f2ce94d77ba6b-m10.jpeg
  • 8b88c0030ff99d3bfa3f2ce94d77ba6b-m11.jpeg
  • 8b88c0030ff99d3bfa3f2ce94d77ba6b-m12.jpeg
  • 8b88c0030ff99d3bfa3f2ce94d77ba6b-m13.jpeg
  • 8b88c0030ff99d3bfa3f2ce94d77ba6b-m14.jpeg
  • 8b88c0030ff99d3bfa3f2ce94d77ba6b-m15.jpeg
  • 8b88c0030ff99d3bfa3f2ce94d77ba6b-m16.jpeg
  • 8b88c0030ff99d3bfa3f2ce94d77ba6b-m17.jpeg
  • 8b88c0030ff99d3bfa3f2ce94d77ba6b-m18.jpeg
  • 8b88c0030ff99d3bfa3f2ce94d77ba6b-m19.jpeg
  • 8b88c0030ff99d3bfa3f2ce94d77ba6b-m20.jpeg
  • 8b88c0030ff99d3bfa3f2ce94d77ba6b-m21.jpeg
  • 8b88c0030ff99d3bfa3f2ce94d77ba6b-m22.jpeg
  • 8b88c0030ff99d3bfa3f2ce94d77ba6b-m23.jpeg
  • 8b88c0030ff99d3bfa3f2ce94d77ba6b-m24.jpeg
  • 8b88c0030ff99d3bfa3f2ce94d77ba6b-m25.jpeg
  • 8b88c0030ff99d3bfa3f2ce94d77ba6b-m26.jpeg
  • 8b88c0030ff99d3bfa3f2ce94d77ba6b-m27.jpeg
  • 8b88c0030ff99d3bfa3f2ce94d77ba6b-m28.jpeg
  • 8b88c0030ff99d3bfa3f2ce94d77ba6b-m29.jpeg
  • 8b88c0030ff99d3bfa3f2ce94d77ba6b-m30.jpeg
  • 8b88c0030ff99d3bfa3f2ce94d77ba6b-m31.jpeg
  • 8b88c0030ff99d3bfa3f2ce94d77ba6b-m32.jpeg
  • 8b88c0030ff99d3bfa3f2ce94d77ba6b-m33.jpeg
  • 8b88c0030ff99d3bfa3f2ce94d77ba6b-m34.jpeg
  • 8b88c0030ff99d3bfa3f2ce94d77ba6b-m35.jpeg
  • 8b88c0030ff99d3bfa3f2ce94d77ba6b-m36.jpeg
  • 8b88c0030ff99d3bfa3f2ce94d77ba6b-m37.jpeg
  • 8b88c0030ff99d3bfa3f2ce94d77ba6b-m38.jpeg
  • 8b88c0030ff99d3bfa3f2ce94d77ba6b-m39.jpeg
  • 8b88c0030ff99d3bfa3f2ce94d77ba6b-m40.jpeg
  • 8b88c0030ff99d3bfa3f2ce94d77ba6b-m41.jpeg
  • 8b88c0030ff99d3bfa3f2ce94d77ba6b-m42.jpeg
  • 8b88c0030ff99d3bfa3f2ce94d77ba6b-m43.jpeg
  • 8b88c0030ff99d3bfa3f2ce94d77ba6b-m44.jpeg
  • 8b88c0030ff99d3bfa3f2ce94d77ba6b-m45.jpeg
  • 8b88c0030ff99d3bfa3f2ce94d77ba6b-m46.jpeg
  • 8b88c0030ff99d3bfa3f2ce94d77ba6b-m47.jpeg
  • 8b88c0030ff99d3bfa3f2ce94d77ba6b-m48.jpeg
  • 8b88c0030ff99d3bfa3f2ce94d77ba6b-m49.jpeg
  • 8b88c0030ff99d3bfa3f2ce94d77ba6b-m50.jpeg

Property ID:

 RH-1907723-property

Bedrooms
5
Bathrooms
2
Garage
Yes
Area
2370 Square Feet

Description

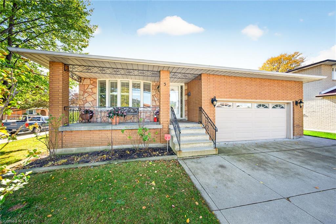
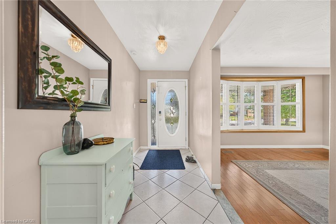
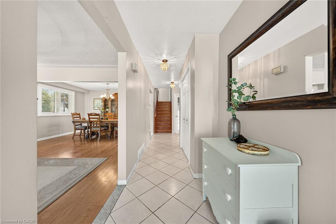
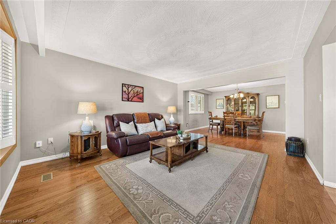
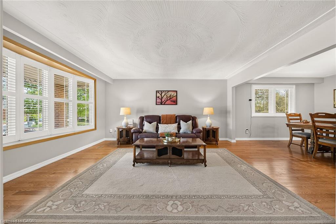
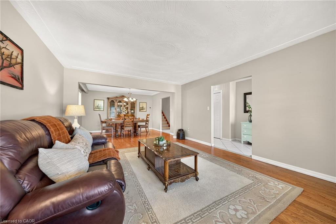
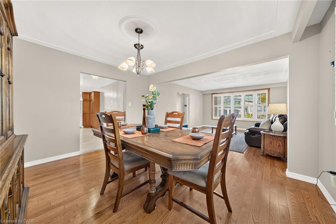
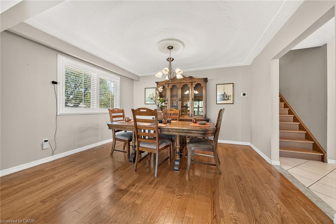
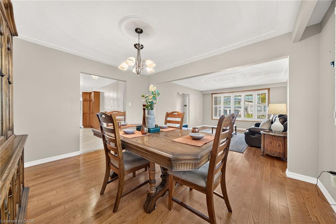
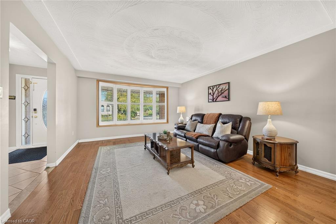
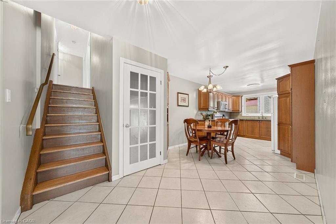
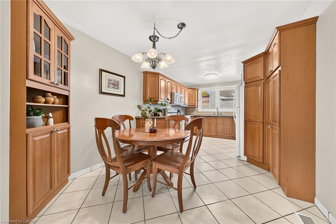
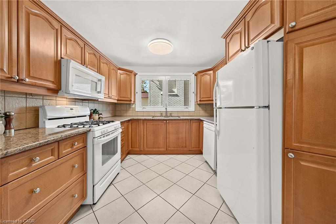
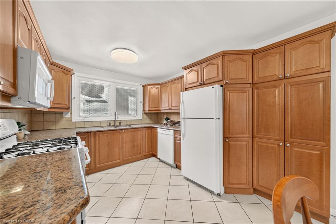
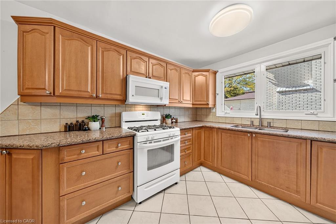
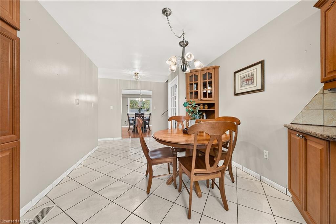
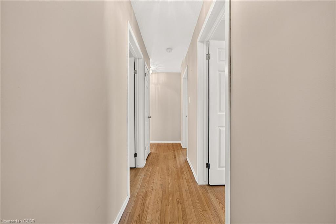
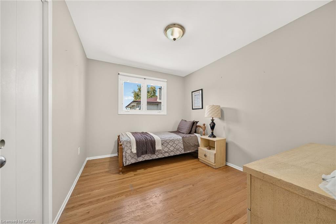
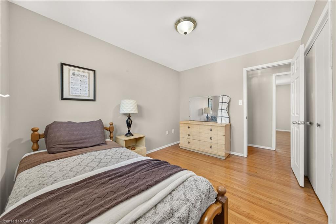
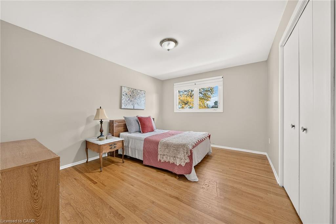
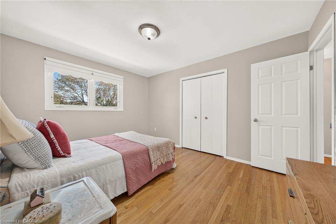
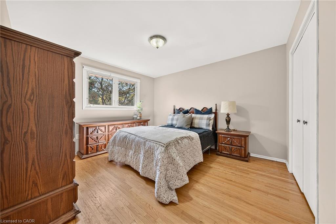
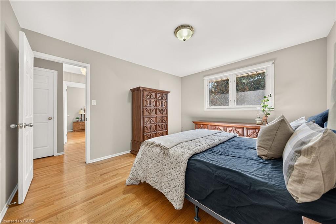
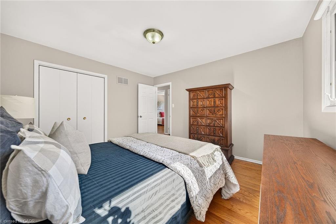
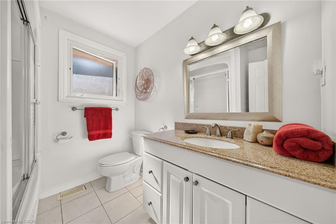
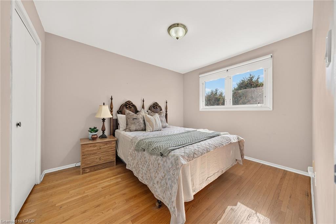
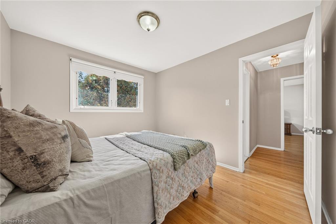
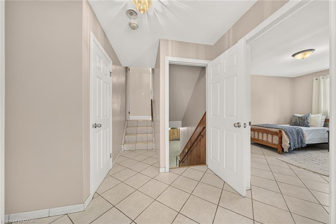
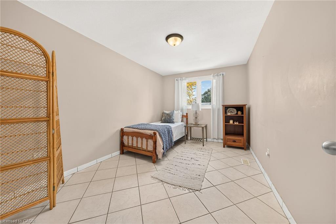
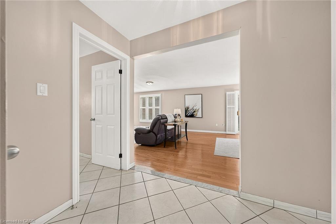
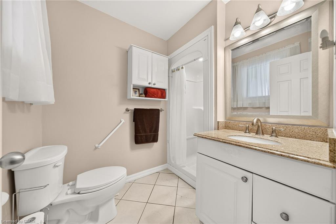
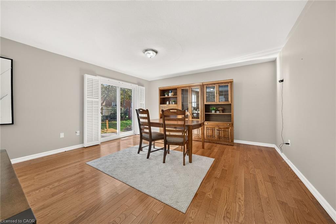
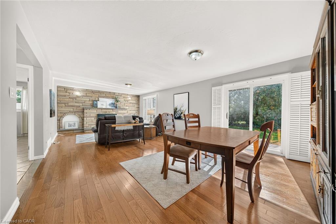
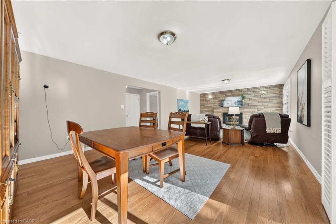
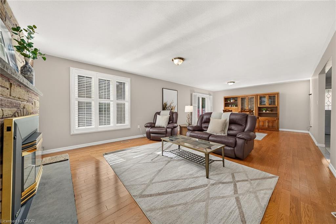
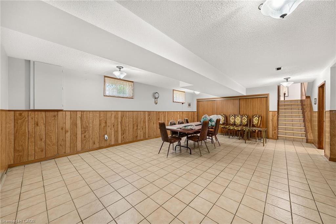
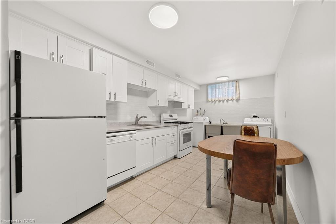
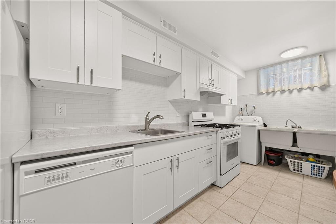
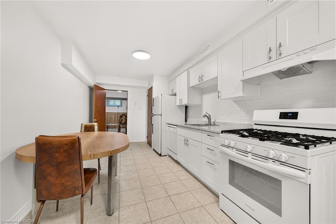
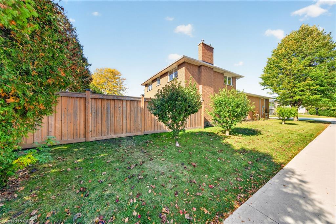
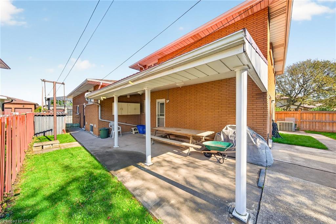
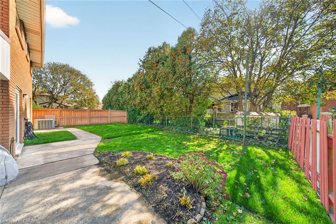
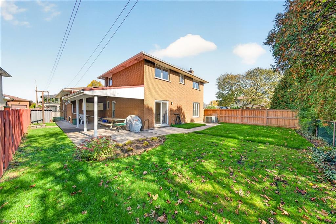
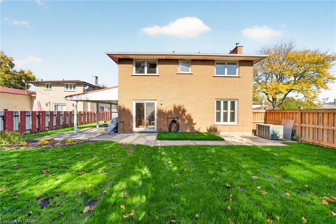
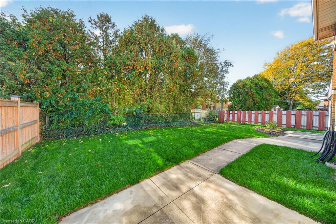
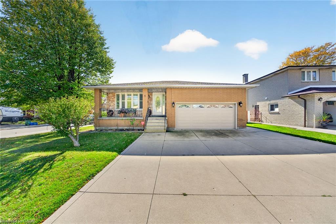
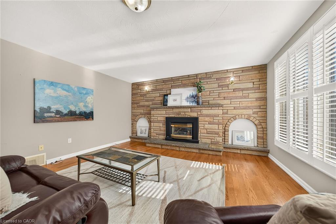
Welcome to this beautifully maintained 4-level backsplit, lovingly cared for by its original owner and nestled on a quiet, family-friendly court on Hamilton’s desirable West Mountain. Offering spacious, inviting living areas, hardwood flooring and a cozy gas fireplace, this move-in-ready home is perfect for comfortable family living. The lower level features a brand-new kitchen, offering added flexibility for extended family or multigenerational living. Recent updates include a new range hood, microwave and washing machine. Additional highlights include two gas stoves and a convenient gas BBQ hookup. Step outside to a beautifully refreshed backyard with new sod and a generous covered patio, perfect for relaxing or entertaining. A concrete driveway with parking for three vehicles, double garage and convenient side entrance add everyday practicality. Ideally located just minutes from Meadowlands shopping, schools, parks, major highways and everyday amenities. A wonderful opportunity to own a lovingly maintained home in a sought-after neighbourhood. Simply move in and enjoy!

Additional Details

  • Property Sub Type: Single Family Residence
  • Zoning: B2
  • Transaction Type: Sale
  • Basement: Separate Entrance, Walk-Out Access, Walk-Up Access, Full, Finished
  • Heating: Forced Air
  • Cooling: Private Drive Double Wide
  • Parking Space: 6
  • Fire Places: 1
  • Virtual Tour: https://www.myvisuallistings.com/vt/366462
  • MLS Status: Active

Similar Properties

View Property

5590 Steeles Avenue W, Milton ON L9E 0R5

Discover a rare, private estate that delivers the ultimate “no-commute…

Bedrooms
6
Bathrooms
3
Area
6178 Square Feet

$3,290,000

View Property

288 Eaton Street, Georgetown ON L7G 6N8

This 5 bedroom, 3.5 bathroom home is spectacular inside and…

Bedrooms
5
Bathrooms
3.5
Area
3853 Square Feet

$1,749,900
Debolender

Menu

  • Home
  • About
  • Buying Tips
  • Selling Tips
  • Testimonials
  • Contact

Contact Info

238 Speedvale Ave W, Guelph, ON N1L 1C9

+1 519 993 5656

deb@deboraholender.com

Find your new Home

  • All Listings
  • Guelph Listing
  • Kitchener Listing
  • Waterloo Listing
  • Cambridge Listing

Copyright © 2026, Deb Olender RE/MAX Guelph Real Estate Centre

|
67 Weymouth Street, Elmira ON N3B 0E6 15-360 Erbsville Road, Waterloo ON N2T 2W2
Owning a home is a keystone of wealth… both financial affluence and emotional security.

Suze Orman
October 22, 2026 Thursday!
Debolender
  • Login
Forget Password?

OTP Verification

Please enter the 6-digit OTP sent to your email.

Time remaining: 05:00