Debolender
  • Home
  • About
    • Relocating
    • Testimonials
  • Real Estate Listings
    • Guelph
    • Kitchener
    • Waterloo
    • Cambridge
  • News and Advice
    • Deb’s Blog
    • Home Buying Advice
    • Home Selling Advice
    • Get Listings Sent To You
    • Get Your Free Home Evaluation
  • Contact
Debolender
  • Home
  • About
    • Relocating
    • Testimonials
  • Real Estate Listings
    • Guelph
    • Kitchener
    • Waterloo
    • Cambridge
  • News and Advice
    • Deb’s Blog
    • Home Buying Advice
    • Home Selling Advice
    • Get Listings Sent To You
    • Get Your Free Home Evaluation
  • Contact

3 Oxfordshire Lane, Kitchener ON N2H 0B4

  • Home
  • Kitchener

3 Oxfordshire Lane, Kitchener ON N2H 0B4

3 Oxfordshire Lane, Kitchener ON N2H 0B4

$635,000
  • 9c1c7c418489369c7c5e1e371b62b391-m1.jpeg
  • 9c1c7c418489369c7c5e1e371b62b391-m2.jpeg
  • 9c1c7c418489369c7c5e1e371b62b391-m3.jpeg
  • 9c1c7c418489369c7c5e1e371b62b391-m4.jpeg
  • 9c1c7c418489369c7c5e1e371b62b391-m5.jpeg
  • 9c1c7c418489369c7c5e1e371b62b391-m6.jpeg
  • 9c1c7c418489369c7c5e1e371b62b391-m7.jpeg
  • 9c1c7c418489369c7c5e1e371b62b391-m8.jpeg
  • 9c1c7c418489369c7c5e1e371b62b391-m9.jpeg
  • 9c1c7c418489369c7c5e1e371b62b391-m10.jpeg
  • 9c1c7c418489369c7c5e1e371b62b391-m11.jpeg
  • 9c1c7c418489369c7c5e1e371b62b391-m12.jpeg
  • 9c1c7c418489369c7c5e1e371b62b391-m13.jpeg
  • 9c1c7c418489369c7c5e1e371b62b391-m14.jpeg
  • 9c1c7c418489369c7c5e1e371b62b391-m15.jpeg
  • 9c1c7c418489369c7c5e1e371b62b391-m16.jpeg
  • 9c1c7c418489369c7c5e1e371b62b391-m17.jpeg
  • 9c1c7c418489369c7c5e1e371b62b391-m18.jpeg
  • 9c1c7c418489369c7c5e1e371b62b391-m19.jpeg
  • 9c1c7c418489369c7c5e1e371b62b391-m20.jpeg
  • 9c1c7c418489369c7c5e1e371b62b391-m21.jpeg
  • 9c1c7c418489369c7c5e1e371b62b391-m22.jpeg
  • 9c1c7c418489369c7c5e1e371b62b391-m23.jpeg
  • 9c1c7c418489369c7c5e1e371b62b391-m24.jpeg
  • 9c1c7c418489369c7c5e1e371b62b391-m25.jpeg
  • 9c1c7c418489369c7c5e1e371b62b391-m26.jpeg
  • 9c1c7c418489369c7c5e1e371b62b391-m27.jpeg
  • 9c1c7c418489369c7c5e1e371b62b391-m28.jpeg
  • 9c1c7c418489369c7c5e1e371b62b391-m29.jpeg
  • 9c1c7c418489369c7c5e1e371b62b391-m30.jpeg
  • 9c1c7c418489369c7c5e1e371b62b391-m31.jpeg
  • 9c1c7c418489369c7c5e1e371b62b391-m32.jpeg
  • 9c1c7c418489369c7c5e1e371b62b391-m33.jpeg
  • 9c1c7c418489369c7c5e1e371b62b391-m34.jpeg
  • 9c1c7c418489369c7c5e1e371b62b391-m35.jpeg
  • 9c1c7c418489369c7c5e1e371b62b391-m36.jpeg
  • 9c1c7c418489369c7c5e1e371b62b391-m37.jpeg
  • 9c1c7c418489369c7c5e1e371b62b391-m38.jpeg
  • 9c1c7c418489369c7c5e1e371b62b391-m39.jpeg
  • 9c1c7c418489369c7c5e1e371b62b391-m40.jpeg
  • 9c1c7c418489369c7c5e1e371b62b391-m41.jpeg
  • 9c1c7c418489369c7c5e1e371b62b391-m42.jpeg
  • 9c1c7c418489369c7c5e1e371b62b391-m43.jpeg
  • 9c1c7c418489369c7c5e1e371b62b391-m44.jpeg
  • 9c1c7c418489369c7c5e1e371b62b391-m45.jpeg
  • 9c1c7c418489369c7c5e1e371b62b391-m46.jpeg
  • 9c1c7c418489369c7c5e1e371b62b391-m47.jpeg
  • 9c1c7c418489369c7c5e1e371b62b391-m48.jpeg
  • 9c1c7c418489369c7c5e1e371b62b391-m49.jpeg
  • 9c1c7c418489369c7c5e1e371b62b391-m50.jpeg

Property ID:

 RH-1805940-property

Bedrooms
3
Bathrooms
3.5
Garage
Yes
Year Built
2017
Area
1767 Square Feet

Description

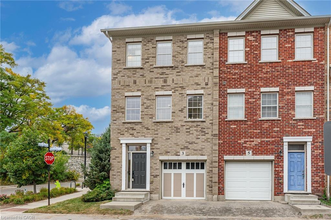
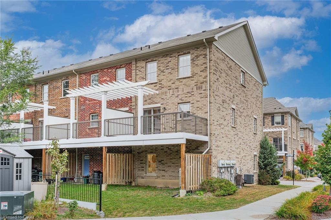
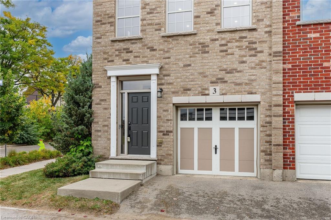
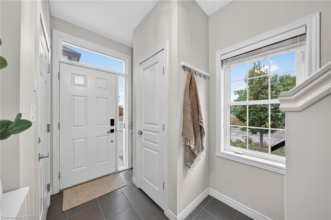
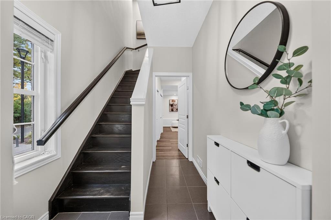
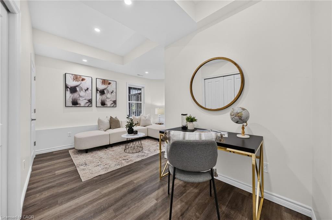
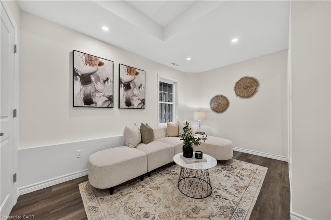
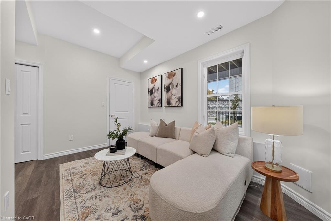
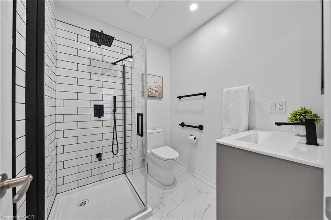
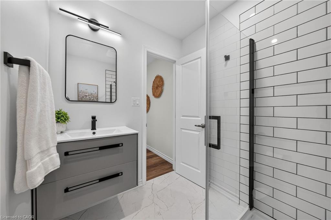
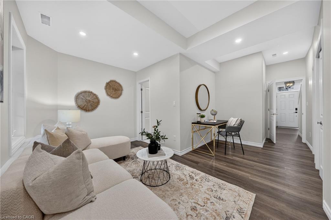
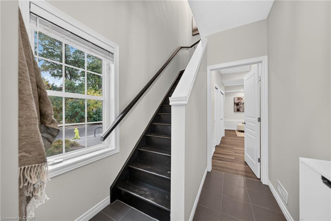
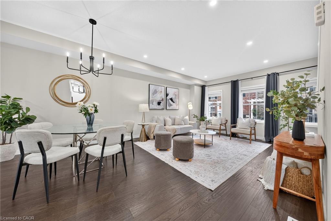
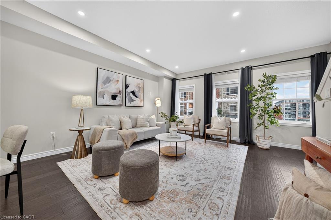
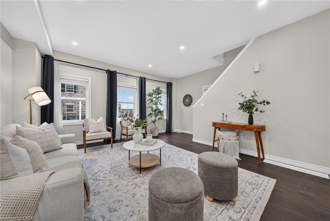
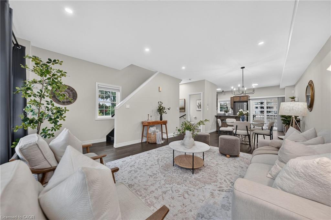
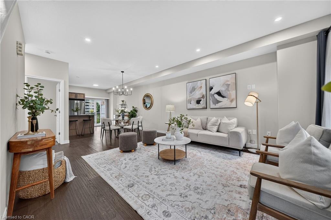
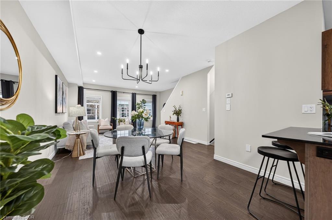
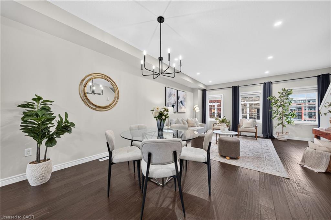
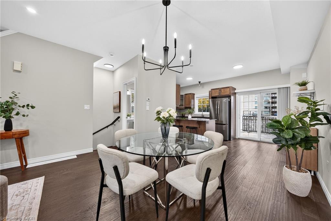
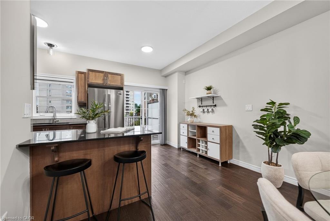
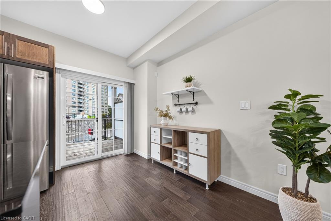
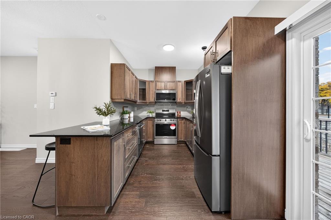
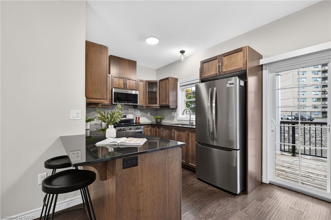
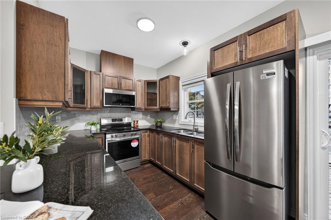
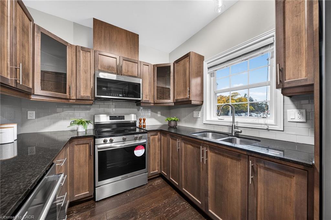
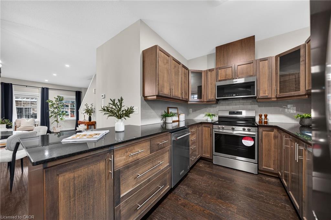
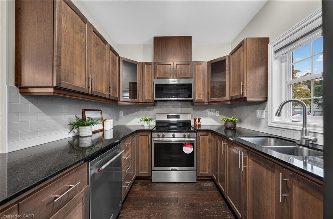
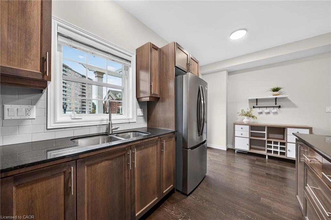
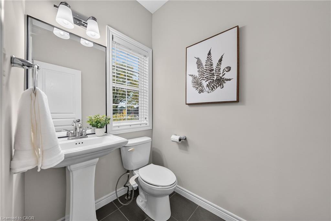
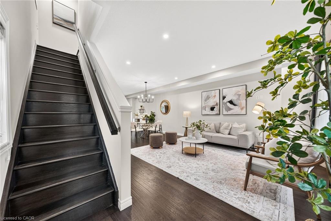
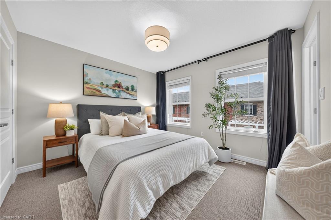
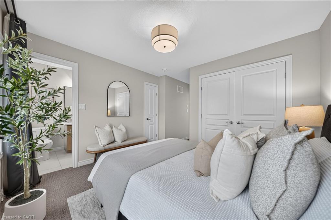
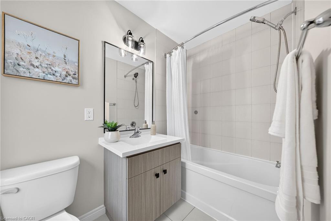
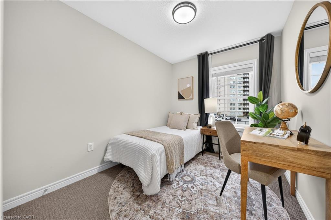
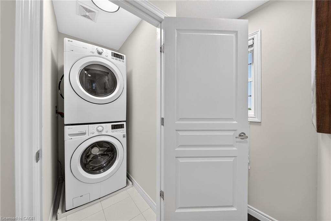
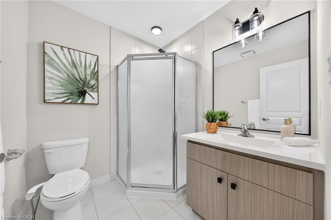
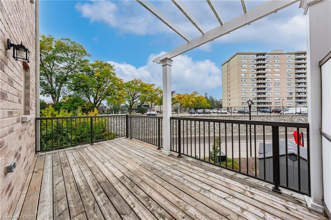
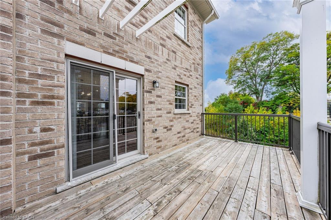
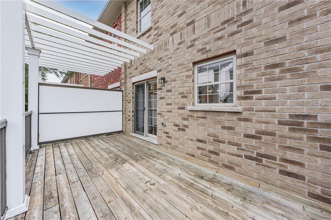
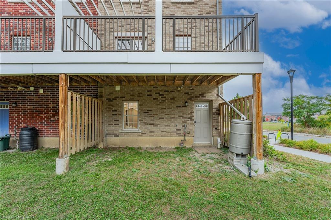
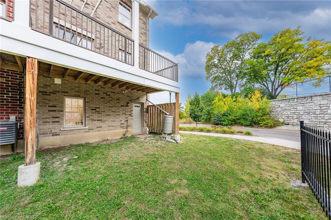
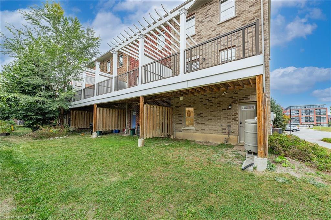
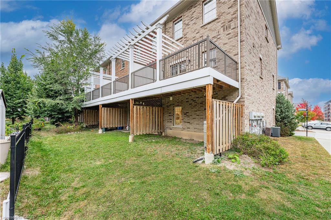
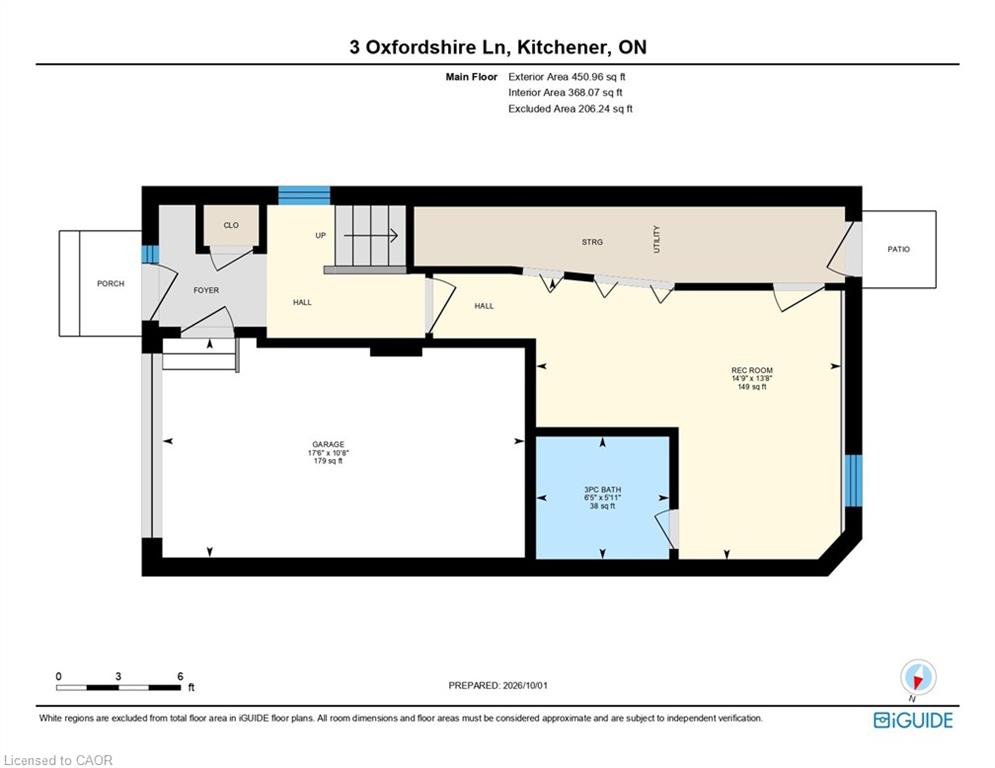
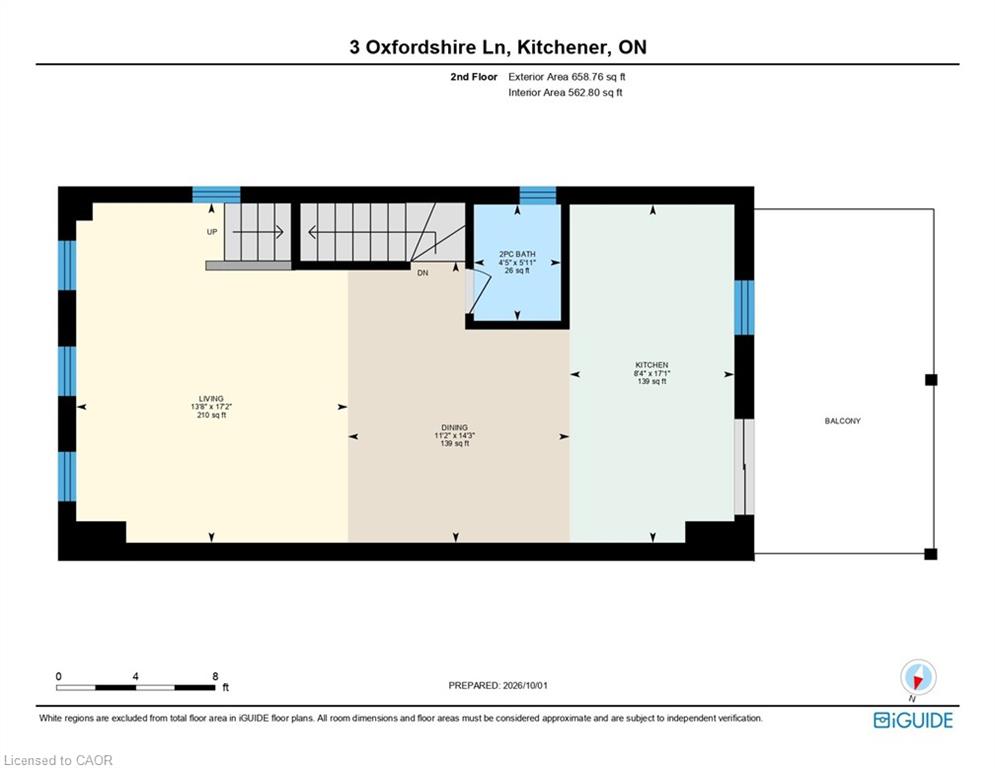
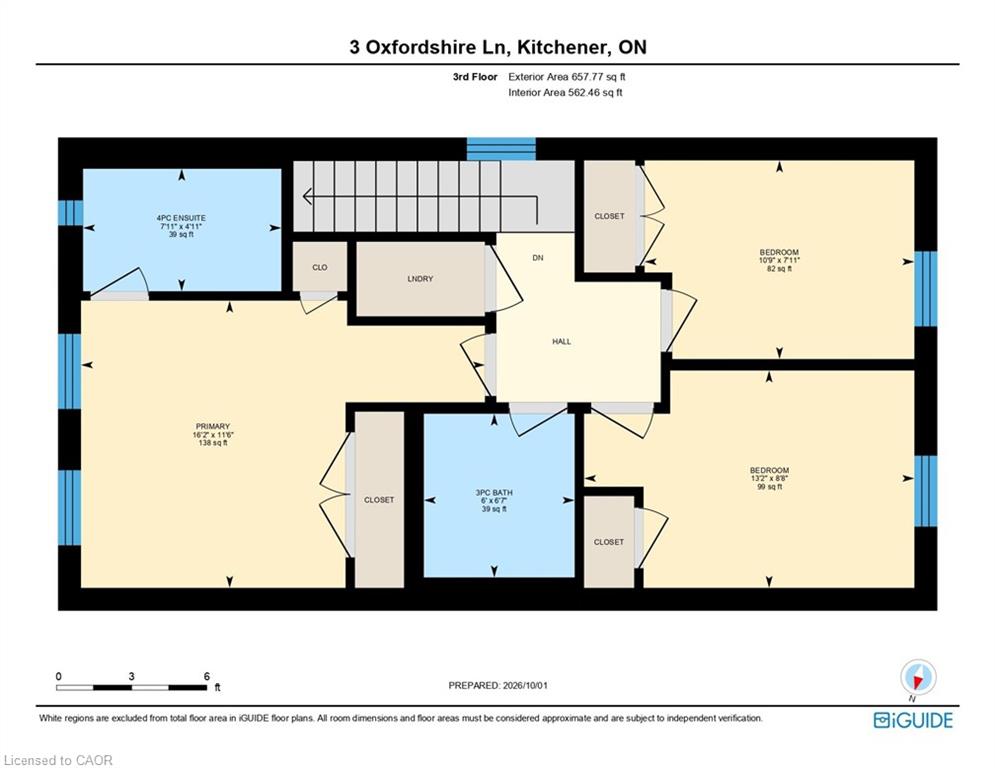
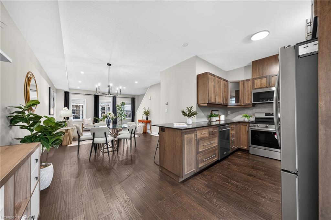
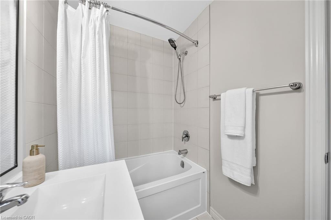
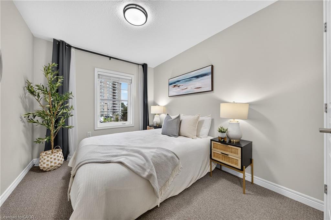
Exceptional Space, Extensive Upgrades & Incredible Versatility! Welcome to 3 Oxfordshire Lane, FREEHOLD END UNIT TOWNHOUSE with only $144 per month common area maintenance fee. Offering approximately 1,727 sq. ft. of living space above grade, complemented by a fully finished lower level with its own separate entrance (walkout access). The main level features elegant engineered hardwood flooring, a beautiful wood staircase, pot lights and upgraded light fixtures. The well appointed kitchen offers wall to wall cabinets, granite countertops, backsplash and four new stainless steel appliances including a stove with built-in air-fryer (2025), fridge (2025), microwave/range hood (2025) and dishwasher (2023). The spacious dining area provides a walkout to a large deck—perfect for entertaining, outdoor dining. The upper level offers, Laundry room, three generously sized bedrooms each with upgraded custom closets, including a spacious primary retreat complete with its own private ensuite. With four bathrooms throughout the home, there is excellent functionality for growing families and guests. The fully finished lower level adds exceptional versatility, featuring a large recreation room, separate exterior entrance, walkout access and a full bathroom with a glass-enclosed shower. This flexible space is ideal for a home office, recreation area, guest accommodations, extended family or a variety of lifestyle needs. Additional features include a smart doorbell camera, smart switches for convenient control of lights throughout the home, and a water softener (2022). This is a home that offers the space, flexibility and location today’s buyers are looking for—move-in ready and designed to accommodate a wide range of lifestyles. Enjoy a vibrant urban lifestyle in a family-friendly community just steps to the ION LRT, Kitchener GO Station, Breithaupt Community Center and Pools, Tannery District, Google’s Canadian Headquarters, Highway 7/8, shopping, restaurants.

Additional Details

  • Property Age: 2017
  • Property Sub Type: Row/Townhouse
  • Zoning: R-6 630R, 198U
  • Transaction Type: Sale
  • Basement: Separate Entrance, Full, Finished
  • Heating: Forced Air, Natural Gas
  • Cooling: Private Drive Single Wide
  • Parking Space: 1
  • Virtual Tour: https://youriguide.com/3_oxfordshire_ln_kitchener_on/
  • MLS Status: Active

Similar Properties

View Property

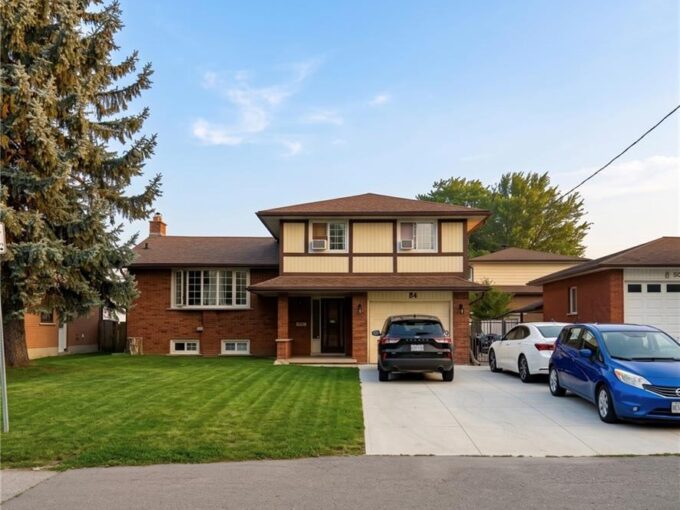
84 Amherst Drive, Kitchener ON N2P 1C9

Home is currently rented for $4200/month **Attention Investors! and parents**…

Bedrooms
6
Bathrooms
2
Area
1871 Square Feet

$720,000
View Property

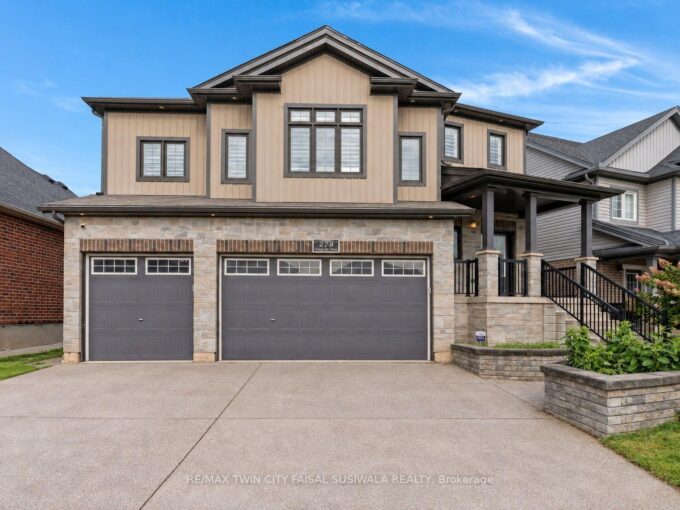
278 Thomas Slee Drive, Kitchener, ON N2P 0B8

THE ULTIMATE DOON SOUTH HOME! From the moment you arrive…

Bedrooms
4
Bathrooms
5

$899,900
Debolender

Menu

  • Home
  • About
  • Buying Tips
  • Selling Tips
  • Testimonials
  • Contact

Contact Info

238 Speedvale Ave W, Guelph, ON N1L 1C9

+1 519 993 5656

deb@deboraholender.com

Find your new Home

  • All Listings
  • Guelph Listing
  • Kitchener Listing
  • Waterloo Listing
  • Cambridge Listing

Copyright © 2026, Deb Olender RE/MAX Guelph Real Estate Centre

|
43 Cameron Avenue S, Hamilton ON L8K 2W9 138 West 23rd Street, Hamilton ON L9C 4V7

Owning a home is a keystone of wealth… both financial affluence and emotional security.

Suze Orman
October 18, 2026 Sunday!
Debolender
  • Login
Forget Password?

OTP Verification

Please enter the 6-digit OTP sent to your email.

Time remaining: 05:00