Debolender
  • Home
  • About
    • Relocating
    • Testimonials
  • Real Estate Listings
    • Guelph
    • Kitchener
    • Waterloo
    • Cambridge
  • News and Advice
    • Deb’s Blog
    • Home Buying Advice
    • Home Selling Advice
    • Get Listings Sent To You
    • Get Your Free Home Evaluation
  • Contact
Debolender
  • Home
  • About
    • Relocating
    • Testimonials
  • Real Estate Listings
    • Guelph
    • Kitchener
    • Waterloo
    • Cambridge
  • News and Advice
    • Deb’s Blog
    • Home Buying Advice
    • Home Selling Advice
    • Get Listings Sent To You
    • Get Your Free Home Evaluation
  • Contact

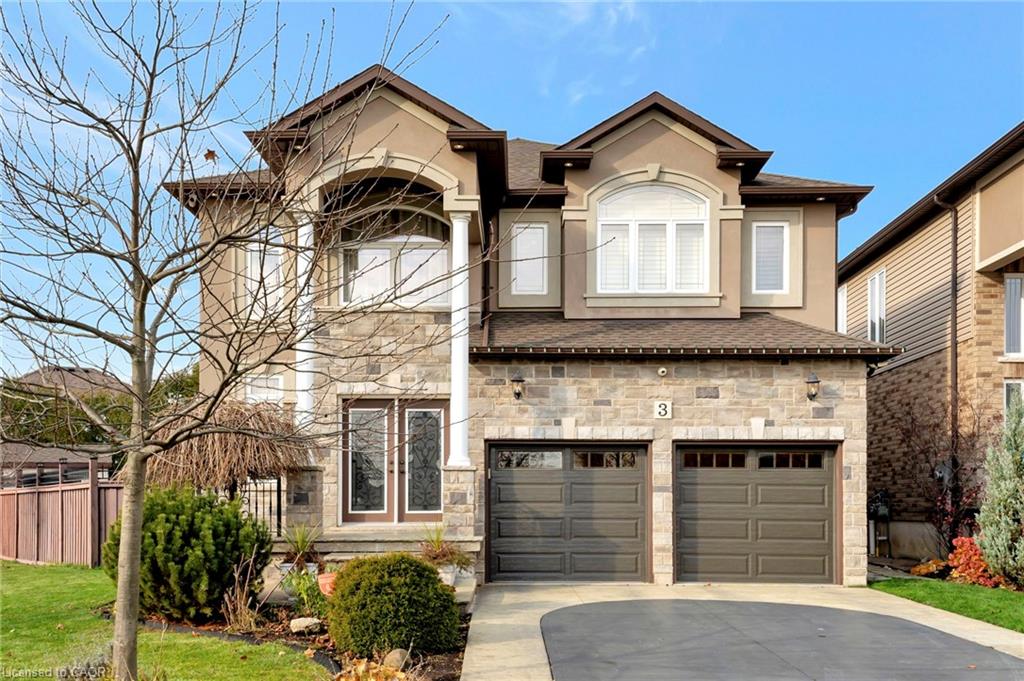
3 Rianna Court, Hamilton ON L9B 0G3

  • Home
  • Hamilton

3 Rianna Court, Hamilton ON L9B 0G3

3 Rianna Court, Hamilton ON L9B 0G3

$1,299,888
  • e6b36e7b1ac23053d9d0192faa240542-m1.jpeg
  • e6b36e7b1ac23053d9d0192faa240542-m2.jpeg
  • e6b36e7b1ac23053d9d0192faa240542-m3.jpeg
  • e6b36e7b1ac23053d9d0192faa240542-m4.jpeg
  • e6b36e7b1ac23053d9d0192faa240542-m5.jpeg
  • e6b36e7b1ac23053d9d0192faa240542-m6.jpeg
  • e6b36e7b1ac23053d9d0192faa240542-m7.jpeg
  • e6b36e7b1ac23053d9d0192faa240542-m8.jpeg
  • e6b36e7b1ac23053d9d0192faa240542-m9.jpeg
  • e6b36e7b1ac23053d9d0192faa240542-m10.jpeg
  • e6b36e7b1ac23053d9d0192faa240542-m11.jpeg
  • e6b36e7b1ac23053d9d0192faa240542-m12.jpeg
  • e6b36e7b1ac23053d9d0192faa240542-m13.jpeg
  • e6b36e7b1ac23053d9d0192faa240542-m14.jpeg
  • e6b36e7b1ac23053d9d0192faa240542-m15.jpeg
  • e6b36e7b1ac23053d9d0192faa240542-m16.jpeg
  • e6b36e7b1ac23053d9d0192faa240542-m17.jpeg
  • e6b36e7b1ac23053d9d0192faa240542-m18.jpeg
  • e6b36e7b1ac23053d9d0192faa240542-m19.jpeg
  • e6b36e7b1ac23053d9d0192faa240542-m20.jpeg
  • e6b36e7b1ac23053d9d0192faa240542-m21.jpeg
  • e6b36e7b1ac23053d9d0192faa240542-m22.jpeg
  • e6b36e7b1ac23053d9d0192faa240542-m23.jpeg
  • e6b36e7b1ac23053d9d0192faa240542-m24.jpeg
  • e6b36e7b1ac23053d9d0192faa240542-m25.jpeg
  • e6b36e7b1ac23053d9d0192faa240542-m26.jpeg
  • e6b36e7b1ac23053d9d0192faa240542-m27.jpeg
  • e6b36e7b1ac23053d9d0192faa240542-m28.jpeg
  • e6b36e7b1ac23053d9d0192faa240542-m29.jpeg
  • e6b36e7b1ac23053d9d0192faa240542-m30.jpeg
  • e6b36e7b1ac23053d9d0192faa240542-m31.jpeg
  • e6b36e7b1ac23053d9d0192faa240542-m32.jpeg
  • e6b36e7b1ac23053d9d0192faa240542-m33.jpeg
  • e6b36e7b1ac23053d9d0192faa240542-m34.jpeg
  • e6b36e7b1ac23053d9d0192faa240542-m35.jpeg
  • e6b36e7b1ac23053d9d0192faa240542-m36.jpeg
  • e6b36e7b1ac23053d9d0192faa240542-m37.jpeg
  • e6b36e7b1ac23053d9d0192faa240542-m38.jpeg
  • e6b36e7b1ac23053d9d0192faa240542-m39.jpeg
  • e6b36e7b1ac23053d9d0192faa240542-m40.jpeg
  • e6b36e7b1ac23053d9d0192faa240542-m41.jpeg
  • e6b36e7b1ac23053d9d0192faa240542-m42.jpeg
  • e6b36e7b1ac23053d9d0192faa240542-m43.jpeg

Property ID:

 RH-1284118-property

Bedrooms
4
Bathrooms
2.5
Garage
Yes
Year Built
2012
Area
2826 Square Feet

Description

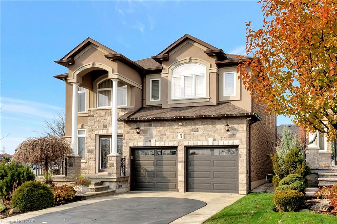
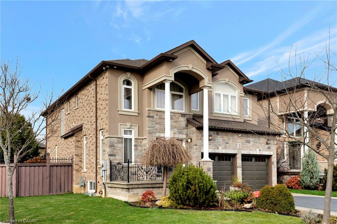
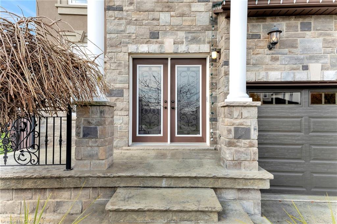
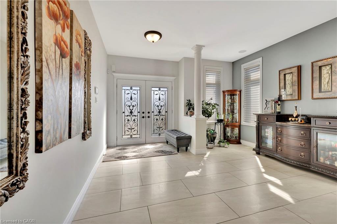
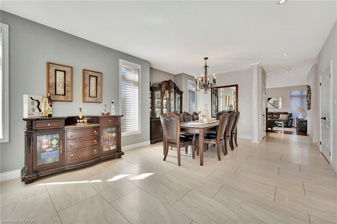
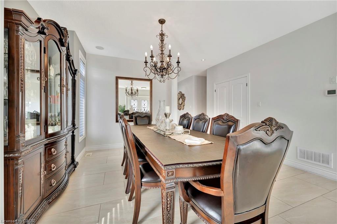
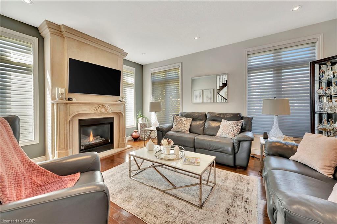
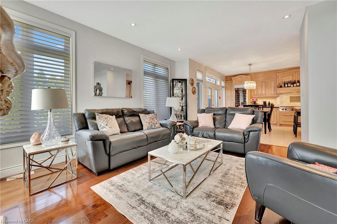
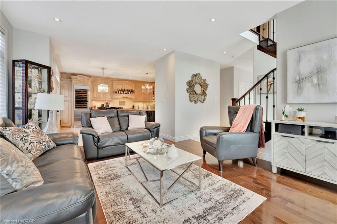
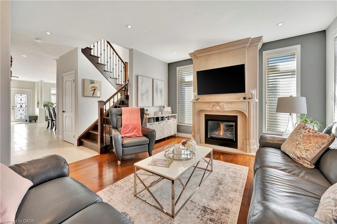
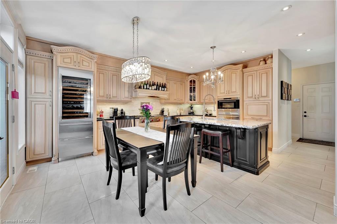
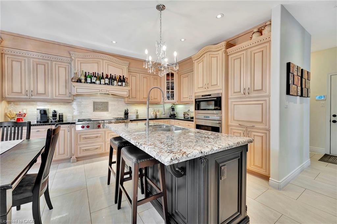
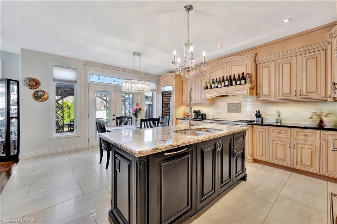
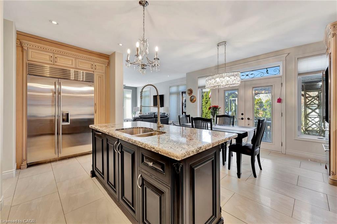
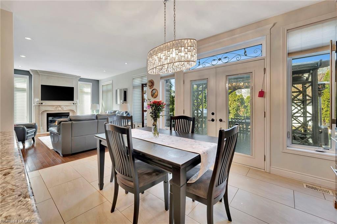
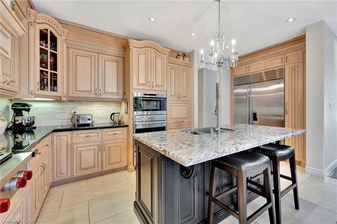
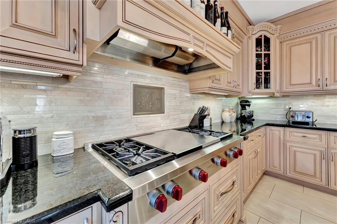
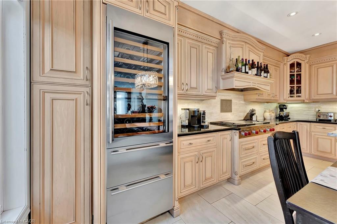
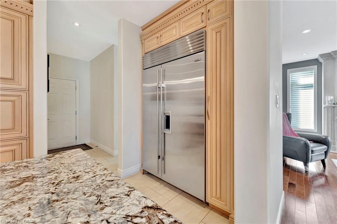
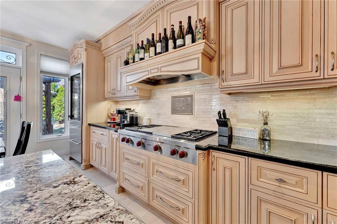
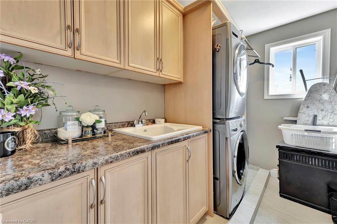
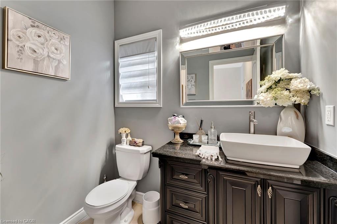
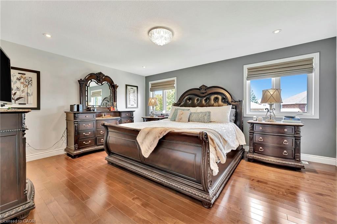
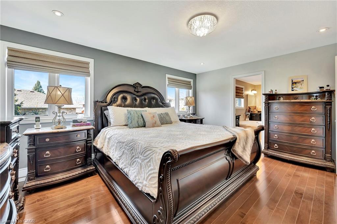
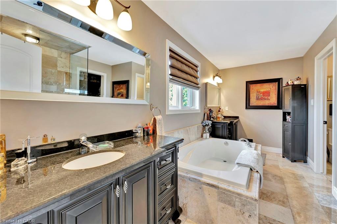
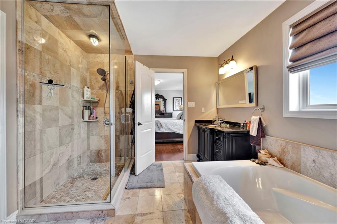
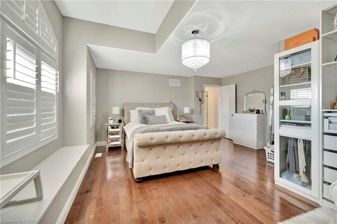
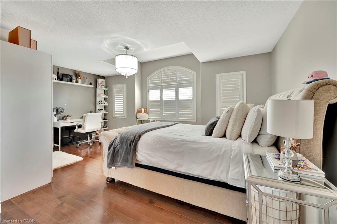
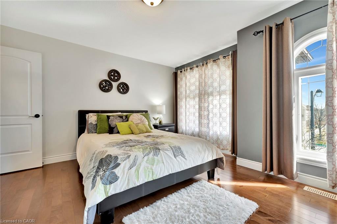
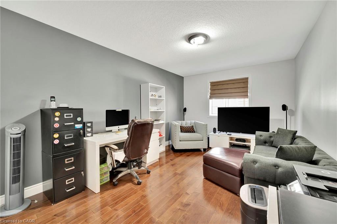
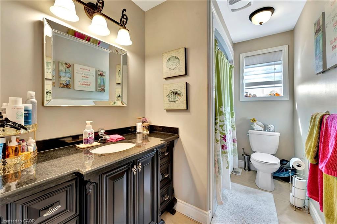
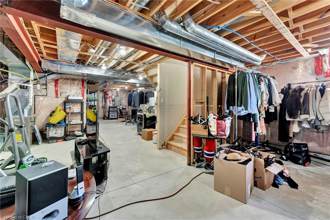
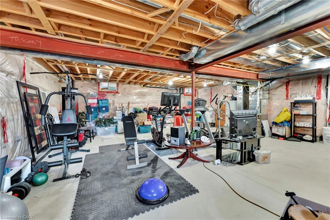
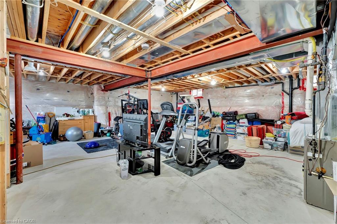
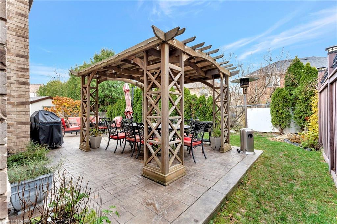
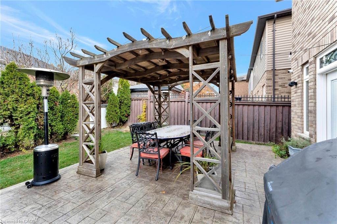
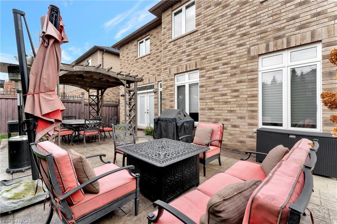
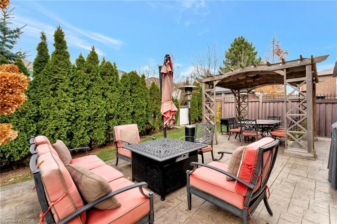
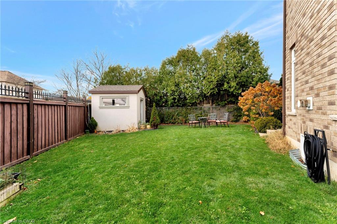
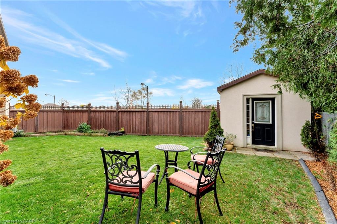
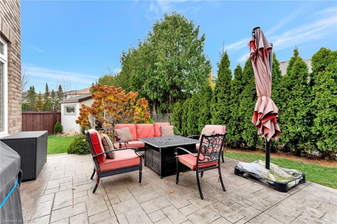
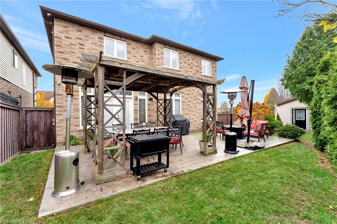
Welcome to 3 Rianna Court, a truly exceptional home situated on a massive corner lot, offering endless possibilities for expansion, landscaping, or outdoor entertainment. This custom-designed home boasts a unique floor plan that perfectly balances elegance and functionality.Step inside to discover an enormous dining area with a huge foyer, ideal for hosting gatherings, complemented by a state-of-the-art European-inspired kitchen, which is the heart of the home! Every detail has been carefully curated, featuring top-of-the-line upgraded appliances, including a Wolf gas range with grill and a Wolf oven that has two compartments for steam and cooking, built-in Sub-Zero fridge and wine cooler—a chef’s dream! The cozy yet spacious family room is anchored by a beautiful fireplace while being surrounded by windows allowing natural light, making it the perfect place to relax and unwind. Step through to the backyard oasis, a serene escape with stamped concrete finishing, perfect for hosting or simply enjoying quiet moments. Upstairs, the massive primary bedroom offers a luxurious retreat with a spa-like ensuite and a spacious walk-in closet. Three additional well-sized bedrooms as well as a 4- piece main bathroom provide plenty of space for family or guests. The convenience of an upstairs laundry room adds to the home’s thoughtful design. Throughout the home, you’ll find stunning hardwood flooring, adding warmth and elegance to every room. The unfinished basement presents an exciting opportunity to customize the space to suit your needs—whether it’s a home theater, gym, or additional living space. This turn-key home is truly move-in ready, needing nothing but the key and a “Welcome Home” sign. Don’t miss your chance to own this spectacular property.

Additional Details

  • Property Age: 2012
  • Property Sub Type: Single Family Residence
  • Zoning: C
  • Transaction Type: Sale
  • Basement: Full, Unfinished
  • Heating: Forced Air, Natural Gas
  • Cooling: Private Drive Double Wide
  • Parking Space: 4

Similar Properties

View Property

28 Starrview Crescent, Orangeville ON L9W 3B1

Location is everything and this is quite possibly one of…

Bedrooms
4
Bathrooms
2.5
Area
3788 Square Feet
$1,329,000

View Property

38 Glenwood Drive, Kitchener ON N2A 1H7
Step inside this charming 3-bedroom sidesplit, offering over 2,000 sq.…

Bedrooms
3
Bathrooms
2
Area
2075 Square Feet

$629,000

Debolender

Menu

  • Home
  • About
  • Buying Tips
  • Selling Tips
  • Testimonials
  • Contact OLD

Contact Info

1499 Gordon St Guelph, ON N1L 1C9

+1 519 993 5656

deb@deboraholender.com

Find your new Home

  • All Listings
  • Guelph Listing
  • Kitchener Listing
  • Waterloo Listing
  • Cambridge Listing

Copyright © 2022, Deb Olender RE/MAX Guelph Real Estate Centre

|
53 Dills Crescent, Milton ON L9T 5P2 114 Woodberry Crescent, Elmira ON N3B 0E3

Owning a home is a keystone of wealth… both financial affluence and emotional security.

Suze Orman
May 27, 2026 Wednesday!
Debolender
  • Login
Forget Password?