Debolender
  • Home
  • About
    • Relocating
    • Testimonials
  • Real Estate Listings
    • Guelph
    • Kitchener
    • Waterloo
    • Cambridge
  • News and Advice
    • Deb’s Blog
    • Home Buying Advice
    • Home Selling Advice
    • Get Listings Sent To You
    • Get Your Free Home Evaluation
  • Contact
Debolender
  • Home
  • About
    • Relocating
    • Testimonials
  • Real Estate Listings
    • Guelph
    • Kitchener
    • Waterloo
    • Cambridge
  • News and Advice
    • Deb’s Blog
    • Home Buying Advice
    • Home Selling Advice
    • Get Listings Sent To You
    • Get Your Free Home Evaluation
  • Contact

30 Times Square Boulevard 201, Hamilton, ON L8J 0L8

  • Home
  • Hamilton

30 Times Square Boulevard 201, Hamilton, ON L8J 0L8

30 Times Square Boulevard 201, Hamilton, ON L8J 0L8

$675,000
  • 1af20593-53a6-4595-8752-703afa93c3e9-l.jpeg
  • 291c924b-0464-43be-a62e-6909b3016158-l.jpeg
  • 2c3001d7-3d36-4a31-988a-3df66a3cb6d6-l.jpeg
  • 34cb1edc-ae89-4a50-99ee-953c5adc3fb5-l.jpeg
  • 39c7ae97-613d-4ede-b852-a0193b9a1a6a-l.jpeg
  • 3c983672-4335-4f91-aac0-bc1164faa4fe-l.jpeg
  • 3f56c011-f464-41eb-b404-07e37fa5a504-l.jpeg
  • 4c33f78c-ad94-4f0a-ba89-04ec4a7bba49-l.jpeg
  • 537c047a-0f0e-4d00-afba-e86539d44b2c-l.jpeg
  • 5c359976-7c2f-4f16-8de8-4d7fb3fb6ea8-l.jpeg
  • 5c7a2a8f-6998-47e7-9060-95d5fcbc1f31-l.jpeg
  • 63843d68-52d4-4c0e-aac1-6b24319495b0-l.jpeg
  • 6784f13e-0aa3-4099-82aa-3a05eeb4b6f8-l.jpeg
  • 7be731ee-ed78-4611-b078-9a2bfcc212a7-l.jpeg
  • 7f7e9bda-1cad-4141-8d66-c503082ef168-l.jpeg
  • 829962e3-3c75-4291-a80f-16f4c8ad36b3-l.jpeg
  • 87096848-1144-4dd4-9d86-504a95787a32-l.jpeg
  • 93e8fd44-9666-4dc5-9001-3210e9a330f5-l.jpeg
  • a2e09e80-a568-40e5-94cc-2fb13f064cb3-l.jpeg
  • ae1cf3af-a218-41c6-a9bb-6de1eb1f6160-l.jpeg
  • bb1478f5-5307-4e3f-97b8-7b4f750f1451-l.jpeg
  • bc031c16-3676-4051-a4a4-2389f839e4ab-l.jpeg
  • c60726bb-d83d-48cb-81c2-edde46c196b3-l.jpeg
  • cc9871db-596b-4659-8a6b-da539e19a281-l.jpeg
  • d05b6759-261b-4c04-ae6a-d6b0c21bd31d-l.jpeg
  • d9335b22-dfc7-47eb-8903-430c3a4cdafc-l.jpeg
  • dab6f0ea-ec62-4a78-98b3-e179ae17511e-l.jpeg
  • de916449-93cb-4da6-a462-7a9eb5245f14-l.jpeg
  • e34e2d8b-5cbe-4ecb-b3cc-7a53b4e7443a-l.jpeg
  • e51ebea7-0119-45d7-bfc4-96affd4499d0-l.jpeg
  • ebd18af3-f9b1-41de-b6b8-ef10b1e00be8-l.jpeg
  • f683866c-883e-4966-9701-9e28f4db9d32-l.jpeg
  • f7e8b788-ce21-404e-aa8d-ae886f1a2dab-l.jpeg
  • fe9d2146-9051-4333-ab05-ea8f25f8a325-l.jpeg
  • ff00a3ef-30e6-4390-b849-11dda2a22893-l.jpeg
  • 9c5d27a0-13bf-4bc3-aba7-7d417d626656-l.jpeg
  • d36bf1e0-7e89-49e3-8a5d-1cca4561de09-l.jpeg
  • 8788460f-7111-499c-9455-17253958f2ed-l.jpeg
  • e05c4cff-eba6-4917-9ec0-49d752aa36cb-l.jpeg
  • 1c3438e4-37b2-4430-bd03-7f2c2c1fc59e-l.jpeg
  • 8b7a1b67-e6e8-431b-94da-42680802cc8e-l.jpeg
  • 5d18cd9a-a91e-427f-b4e8-15b0e8078b3e-l.jpeg

Property ID:

 RH-1955372-property

Bedrooms
3
Bathrooms
3
Garage
No

Description

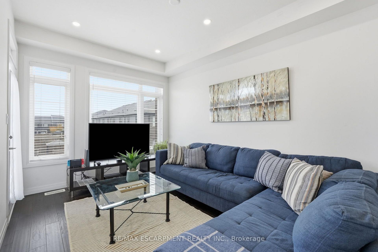
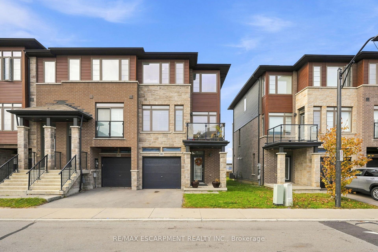
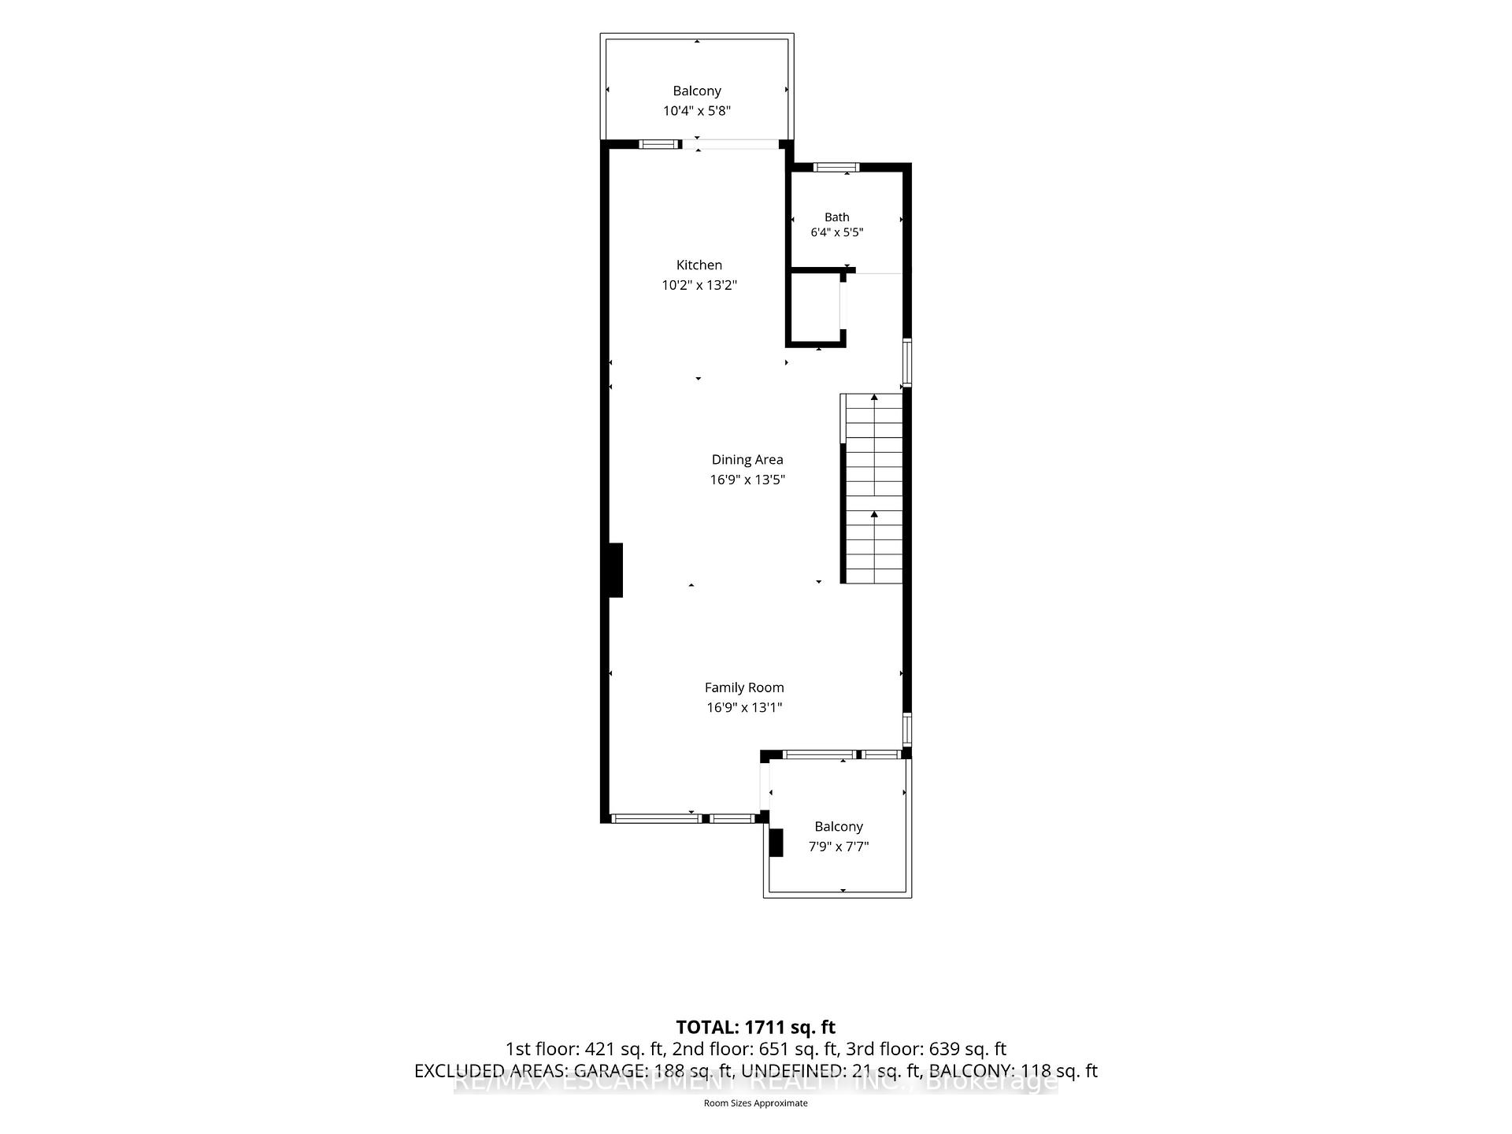
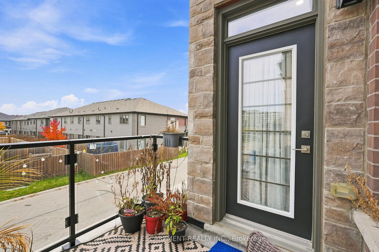
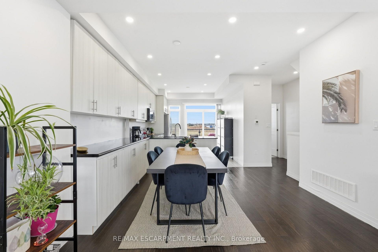
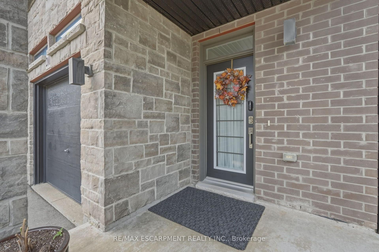
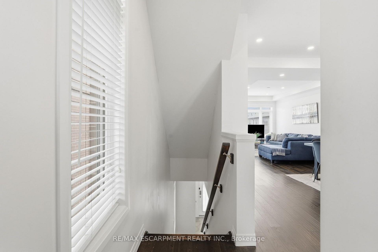
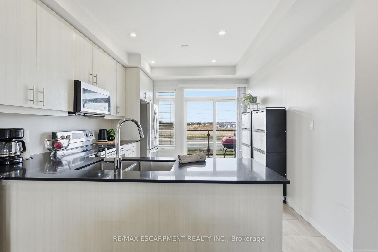
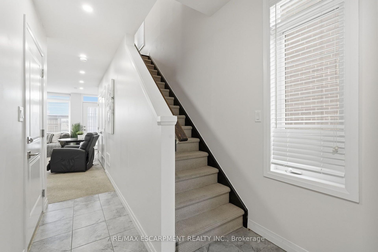
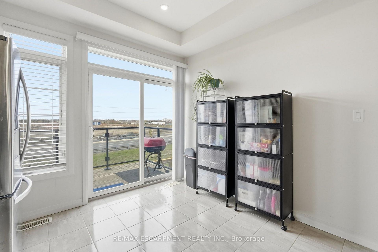
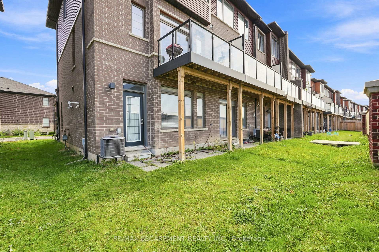
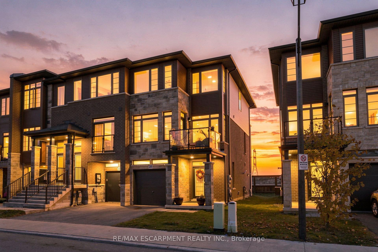
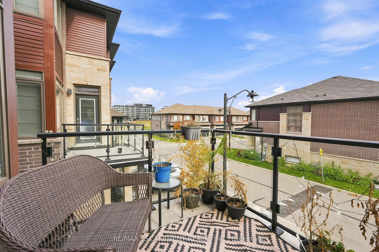
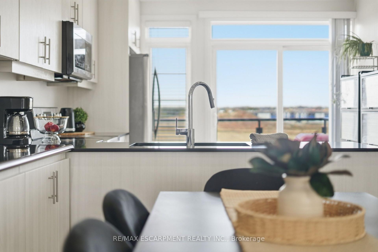
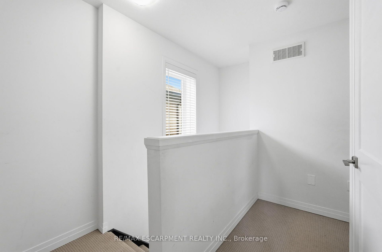
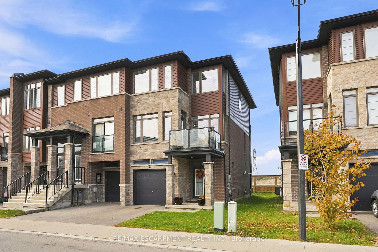
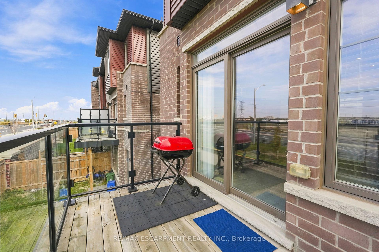
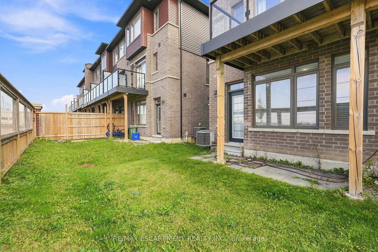
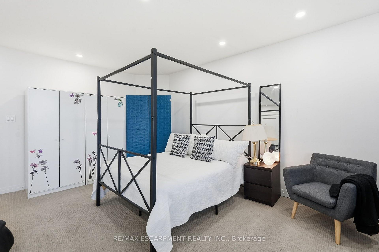
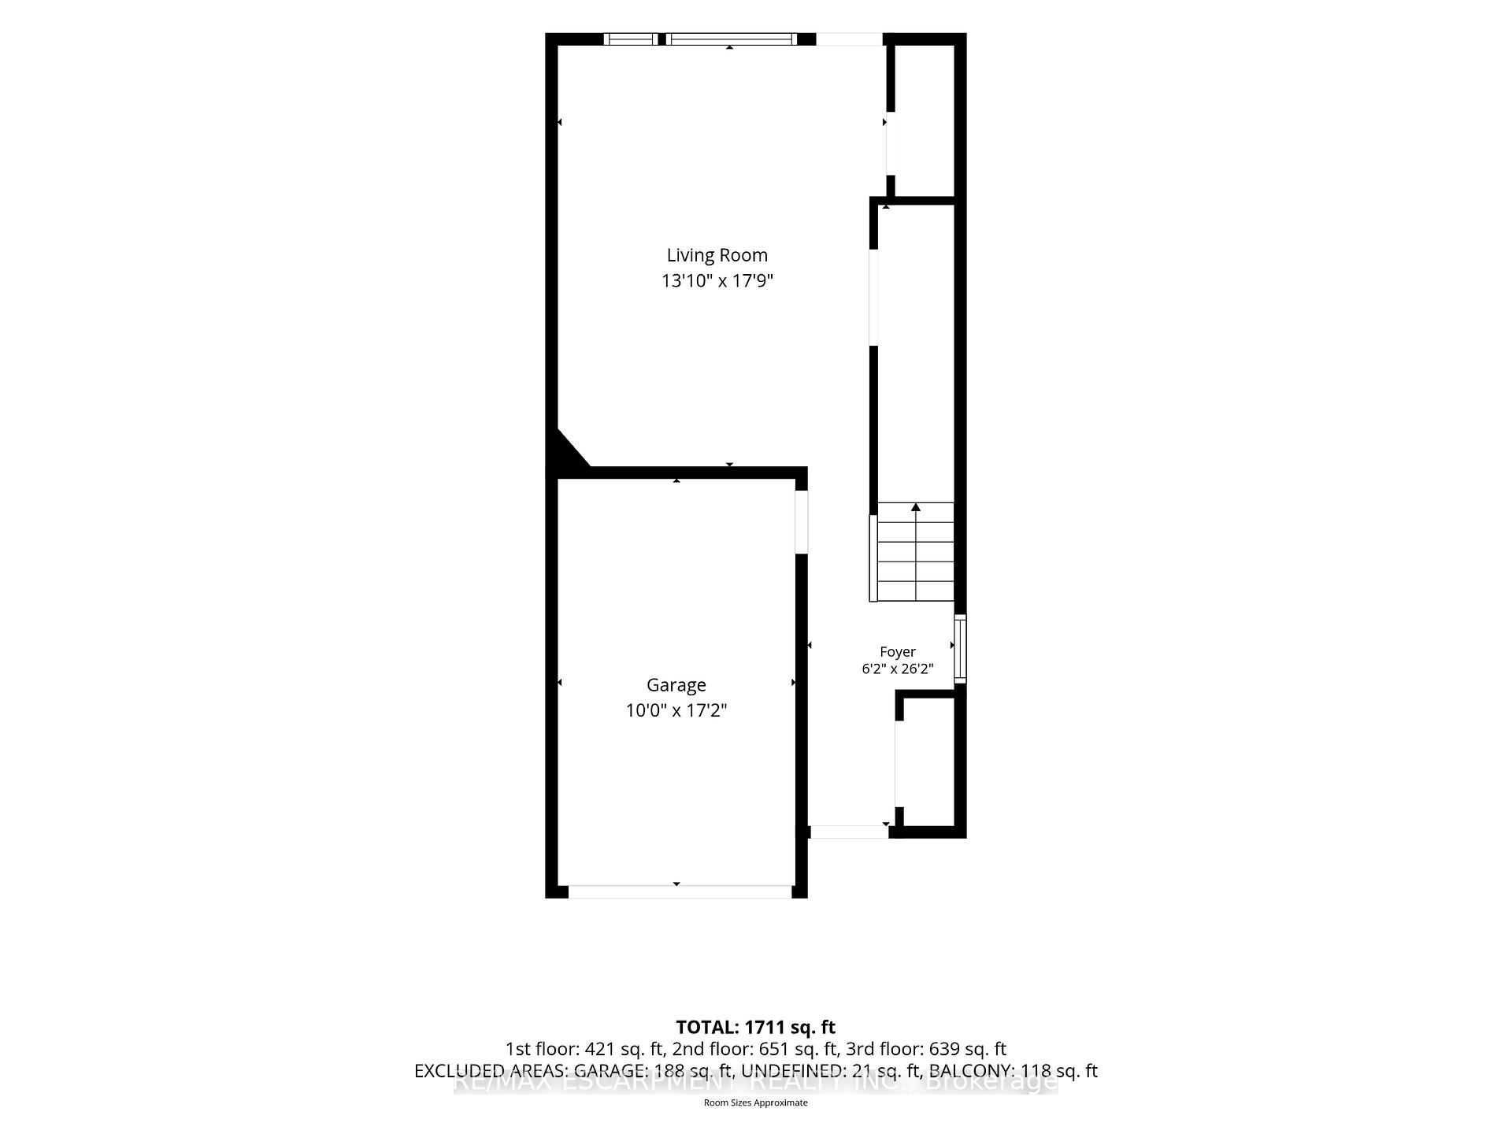
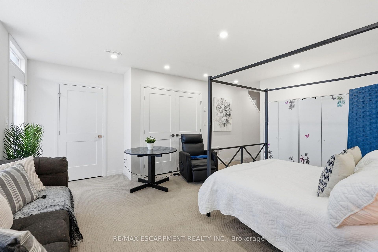
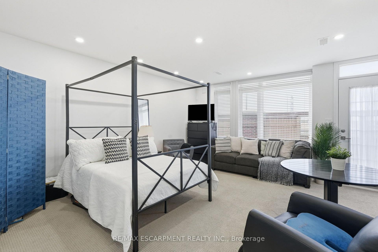
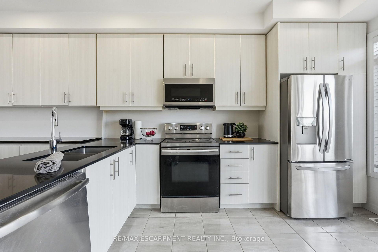
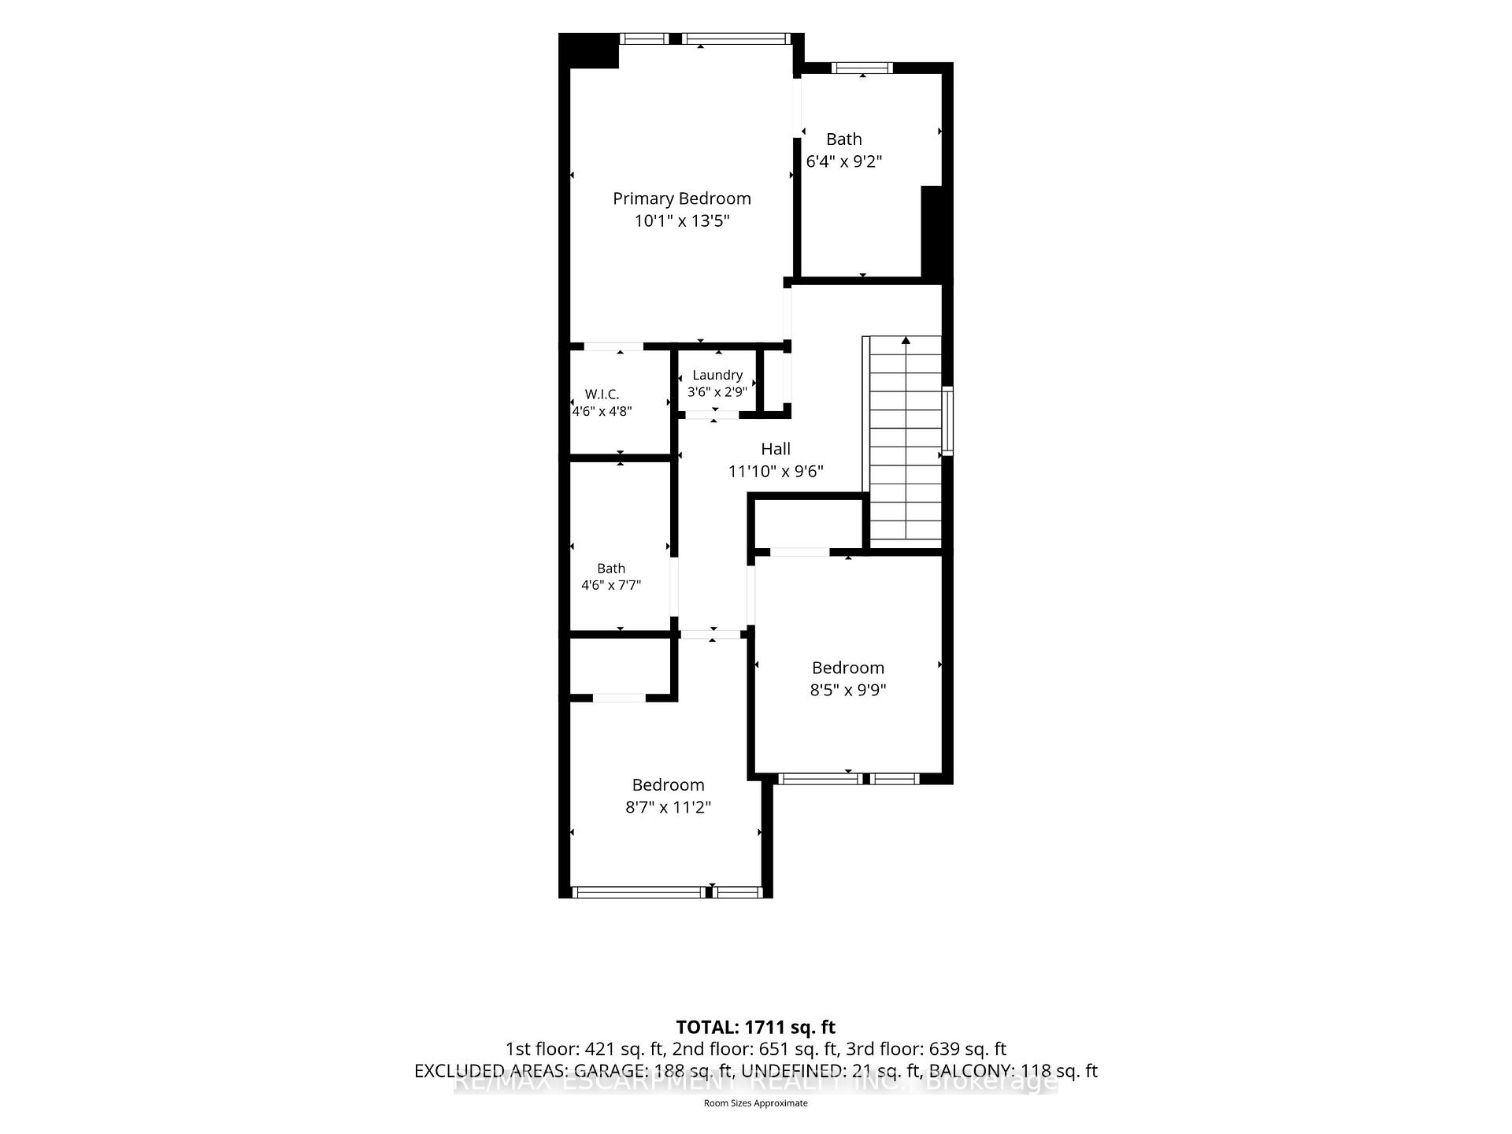
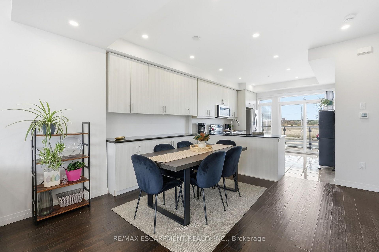
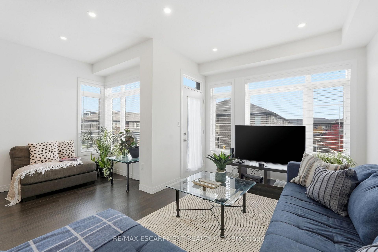
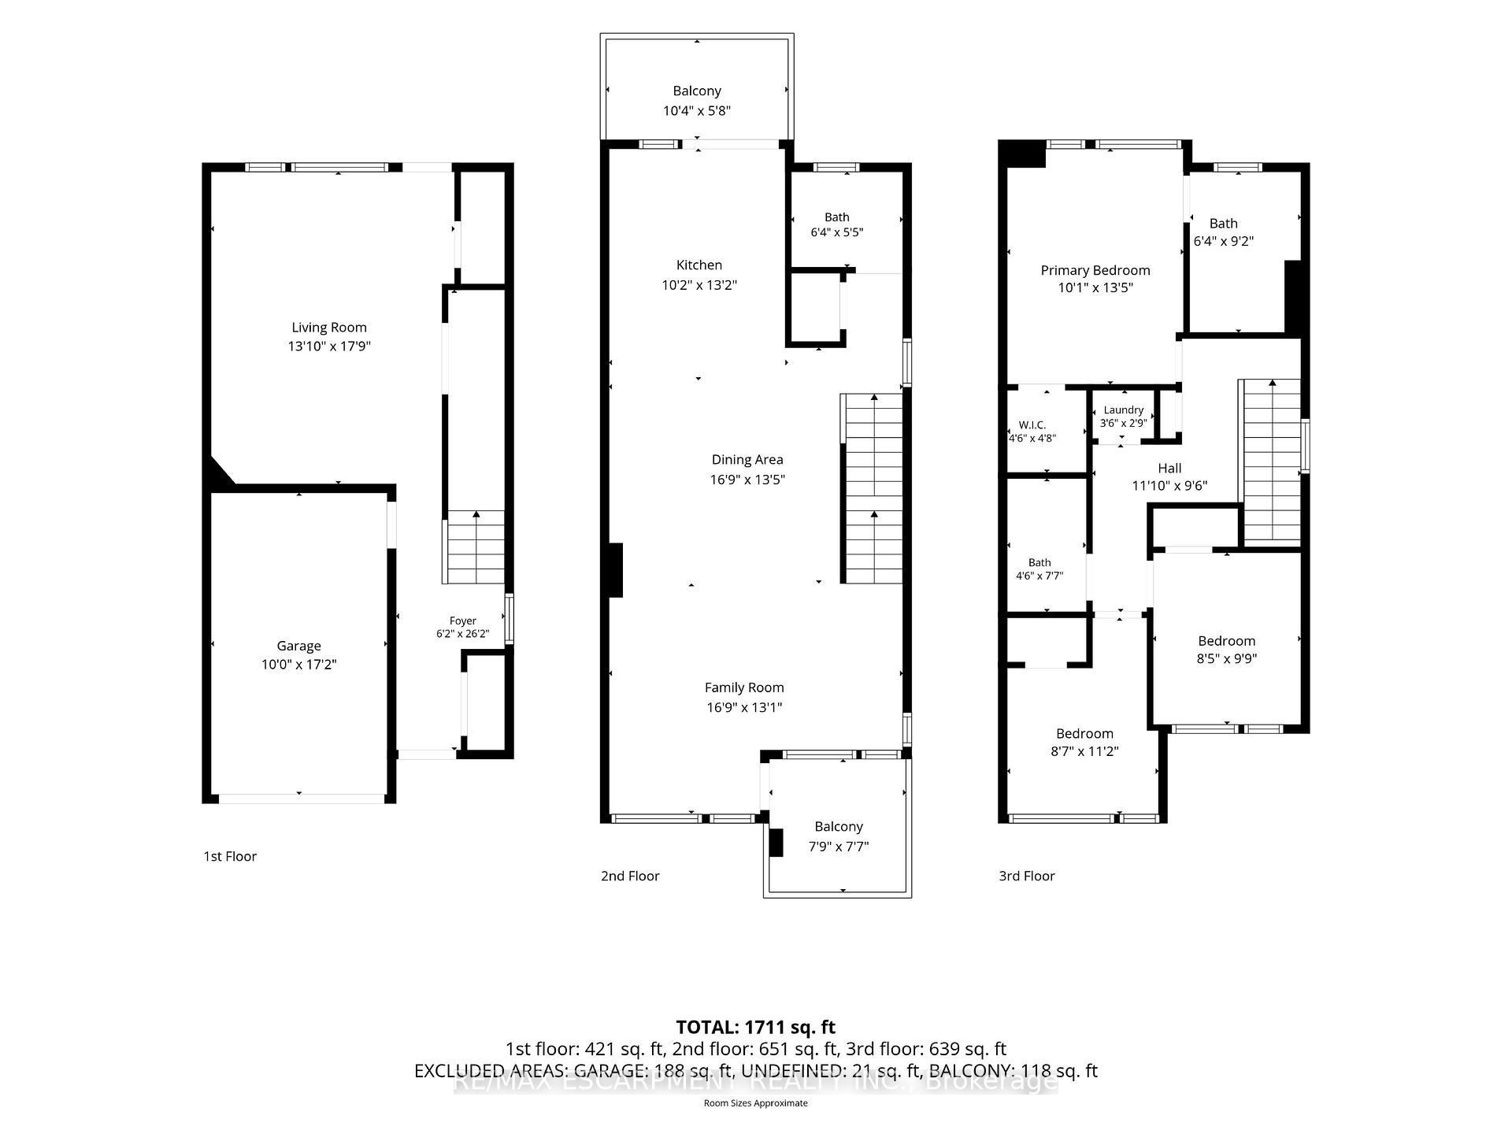
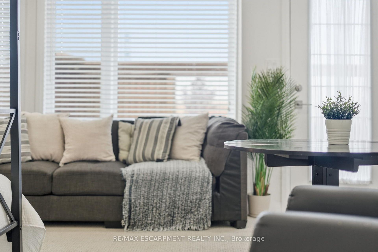
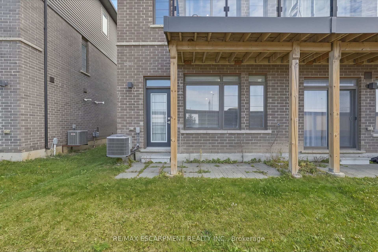
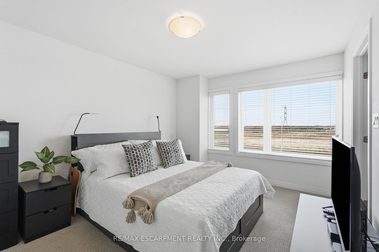
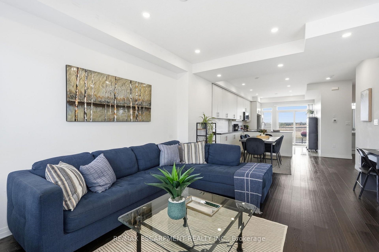
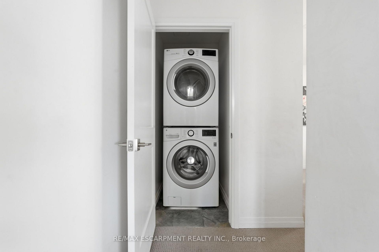
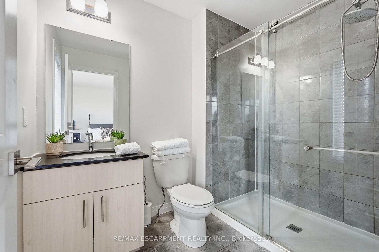
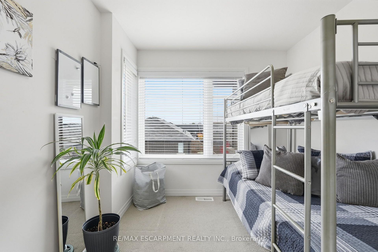
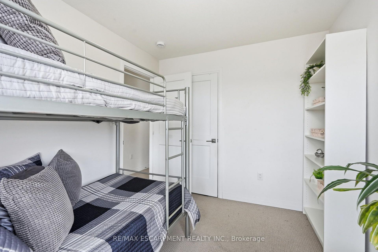
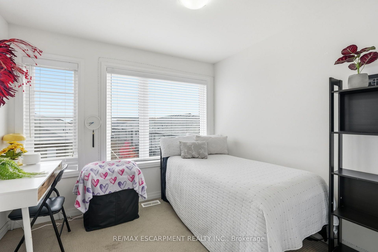
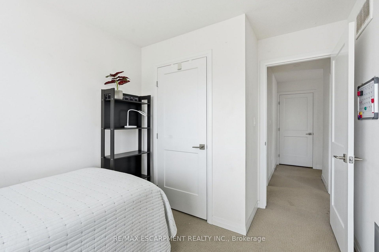
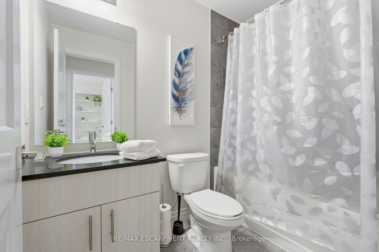
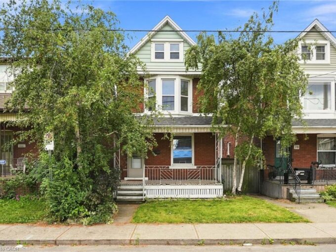
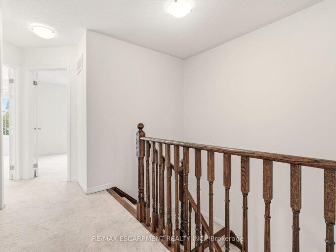
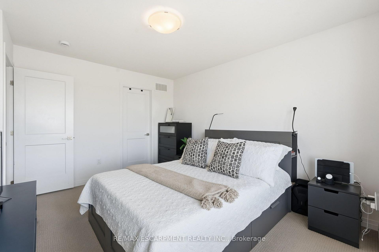
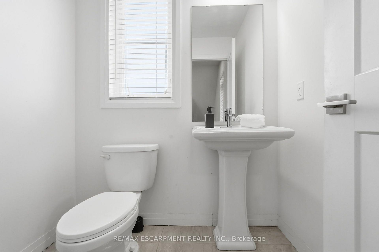
Welcome to this fantastic three bedroom, two and a half bathroom, three-level townhouse in the family-friendly Central Park community! Offering approximately 1,880 sq. ft. of living space and two private terraces, this home combines comfort, style and functionality. The main floor features a huge family room with access to yard and inside access to the single-car garage, plus a single-car driveway. The second level features a bright, open-concept layout with a modern kitchen featuring stainless steel appliances, quartz countertops and a walkout to the terrace. The spacious dining area is complemented by extended upper and lower cabinetry, providing exceptional storage, while the cozy living room offers plenty of windows and a walkout to a second terrace. The main floor also has a convenient powder room. LED pot lights throughout add a contemporary touch. The upper level features three well-sized bedrooms, including a spacious primary suite with a walk-in closet and three piece ensuite, along with a four piece main bathroom. Ideally located close to shopping, groceries, restaurants, schools, parks, trails, waterfalls, conservation areas and convenient QEW and LINC highway access. It is just a wonderful place to live, relax and call home!

Additional Details

  • Property Age: 6-15
  • Property Sub Type: Att/Row/Townhouse
  • Transaction Type: For Sale
  • Basement: None
  • Heating Source: Gas
  • Heating Type: Fan Coil
  • Cooling: Central Air
  • Parking Space: 1
  • MLS Status: New

Similar Properties

View Property

215 Nisbet Boulevard, Hamilton, ON L0R 2H9

Welcome to this freehold townhouse located in a desirable, family-friendly…

Bedrooms
3
Bathrooms
3

$759,900

View Property

78 Beechwood Avenue, Hamilton ON L8L 2S6

Character filled 4-bedroom home in a convenient, walkable location. Ideally…

Bedrooms
4
Bathrooms
2
Area
1381 Square Feet

$515,000
Debolender

Menu

  • Home
  • About
  • Buying Tips
  • Selling Tips
  • Testimonials
  • Contact

Contact Info

238 Speedvale Ave W, Guelph, ON N1L 1C9

+1 519 993 5656

deb@deboraholender.com

Find your new Home

  • All Listings
  • Guelph Listing
  • Kitchener Listing
  • Waterloo Listing
  • Cambridge Listing

Copyright © 2026, Deb Olender RE/MAX Guelph Real Estate Centre

|
216 Ruhl Drive, Milton, ON L9T 8C9 25 MANOR PARK Crescent 11, Guelph, ON N1G 1A2

Owning a home is a keystone of wealth… both financial affluence and emotional security.

Suze Orman
November 3, 2026 Tuesday!
Debolender
  • Login
Forget Password?

OTP Verification

Please enter the 6-digit OTP sent to your email.

Time remaining: 05:00