Debolender
  • Home
  • About
    • Relocating
    • Testimonials
  • Real Estate Listings
    • Guelph
    • Kitchener
    • Waterloo
    • Cambridge
  • News and Advice
    • Deb’s Blog
    • Home Buying Advice
    • Home Selling Advice
    • Get Listings Sent To You
    • Get Your Free Home Evaluation
  • Contact
Debolender
  • Home
  • About
    • Relocating
    • Testimonials
  • Real Estate Listings
    • Guelph
    • Kitchener
    • Waterloo
    • Cambridge
  • News and Advice
    • Deb’s Blog
    • Home Buying Advice
    • Home Selling Advice
    • Get Listings Sent To You
    • Get Your Free Home Evaluation
  • Contact

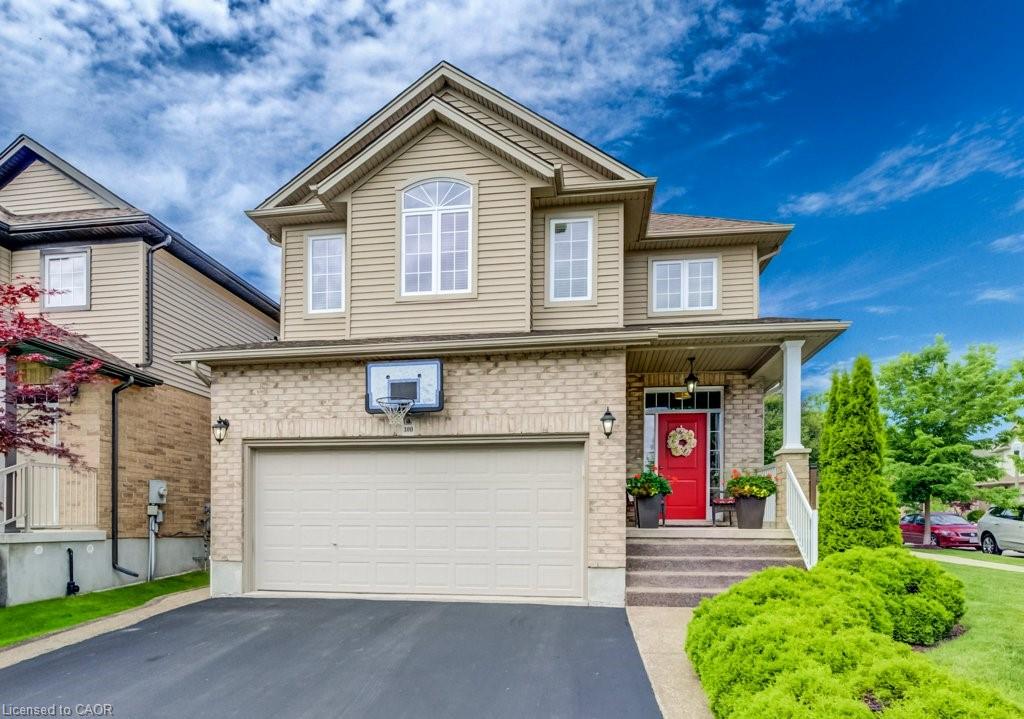
300 Watervale Crescent, Kitchener ON N2A 0G7

  • Home
  • Kitchener

300 Watervale Crescent, Kitchener ON N2A 0G7

300 Watervale Crescent, Kitchener ON N2A 0G7

$950,000
  • 861bfb0d598005a48fe7b62872525787-m1.jpeg
  • 861bfb0d598005a48fe7b62872525787-m2.jpeg
  • 861bfb0d598005a48fe7b62872525787-m3.jpeg
  • 861bfb0d598005a48fe7b62872525787-m4.jpeg
  • 861bfb0d598005a48fe7b62872525787-m5.jpeg
  • 861bfb0d598005a48fe7b62872525787-m6.jpeg
  • 861bfb0d598005a48fe7b62872525787-m7.jpeg
  • 861bfb0d598005a48fe7b62872525787-m8.jpeg
  • 861bfb0d598005a48fe7b62872525787-m9.jpeg
  • 861bfb0d598005a48fe7b62872525787-m10.jpeg
  • 861bfb0d598005a48fe7b62872525787-m11.jpeg
  • 861bfb0d598005a48fe7b62872525787-m12.jpeg
  • 861bfb0d598005a48fe7b62872525787-m13.jpeg
  • 861bfb0d598005a48fe7b62872525787-m14.jpeg
  • 861bfb0d598005a48fe7b62872525787-m15.jpeg
  • 861bfb0d598005a48fe7b62872525787-m16.jpeg
  • 861bfb0d598005a48fe7b62872525787-m17.jpeg
  • 861bfb0d598005a48fe7b62872525787-m18.jpeg
  • 861bfb0d598005a48fe7b62872525787-m19.jpeg
  • 861bfb0d598005a48fe7b62872525787-m20.jpeg
  • 861bfb0d598005a48fe7b62872525787-m21.jpeg
  • 861bfb0d598005a48fe7b62872525787-m22.jpeg
  • 861bfb0d598005a48fe7b62872525787-m23.jpeg
  • 861bfb0d598005a48fe7b62872525787-m24.jpeg
  • 861bfb0d598005a48fe7b62872525787-m25.jpeg
  • 861bfb0d598005a48fe7b62872525787-m26.jpeg
  • 861bfb0d598005a48fe7b62872525787-m27.jpeg
  • 861bfb0d598005a48fe7b62872525787-m28.jpeg
  • 861bfb0d598005a48fe7b62872525787-m29.jpeg
  • 861bfb0d598005a48fe7b62872525787-m30.jpeg
  • 861bfb0d598005a48fe7b62872525787-m31.jpeg
  • 861bfb0d598005a48fe7b62872525787-m32.jpeg
  • 861bfb0d598005a48fe7b62872525787-m33.jpeg
  • 861bfb0d598005a48fe7b62872525787-m34.jpeg
  • 861bfb0d598005a48fe7b62872525787-m35.jpeg
  • 861bfb0d598005a48fe7b62872525787-m36.jpeg
  • 861bfb0d598005a48fe7b62872525787-m37.jpeg
  • 861bfb0d598005a48fe7b62872525787-m38.jpeg
  • 861bfb0d598005a48fe7b62872525787-m39.jpeg
  • 861bfb0d598005a48fe7b62872525787-m40.jpeg
  • 861bfb0d598005a48fe7b62872525787-m41.jpeg
  • 861bfb0d598005a48fe7b62872525787-m42.jpeg
  • 861bfb0d598005a48fe7b62872525787-m43.jpeg
  • 861bfb0d598005a48fe7b62872525787-m44.jpeg
  • 861bfb0d598005a48fe7b62872525787-m45.jpeg
  • 861bfb0d598005a48fe7b62872525787-m46.jpeg
  • 861bfb0d598005a48fe7b62872525787-m47.jpeg
  • 861bfb0d598005a48fe7b62872525787-m48.jpeg
  • 861bfb0d598005a48fe7b62872525787-m49.jpeg

Property ID:

 RH-2020760-property

Bedrooms
3
Bathrooms
3
Garage
Yes
Year Built
2012
Area
2491 Square Feet

Description

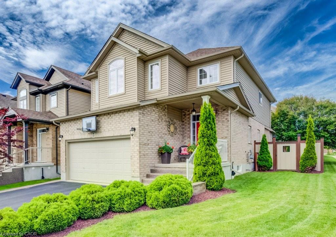
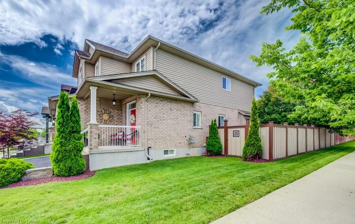
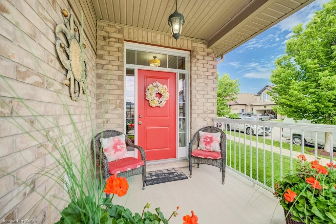
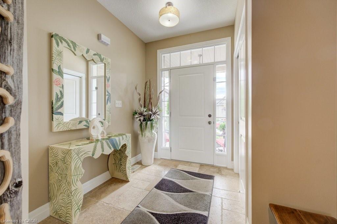
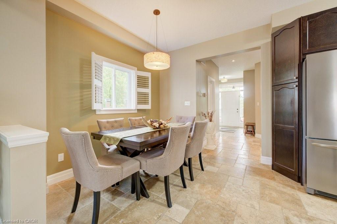
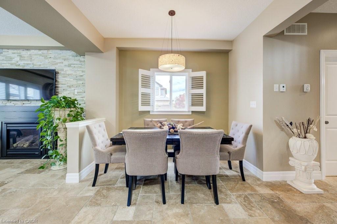
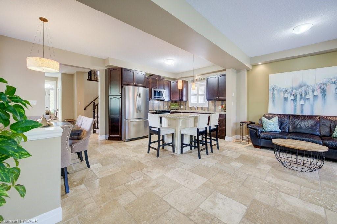
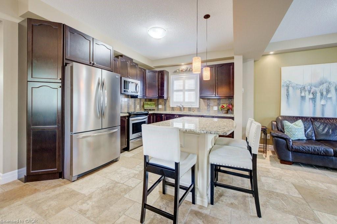
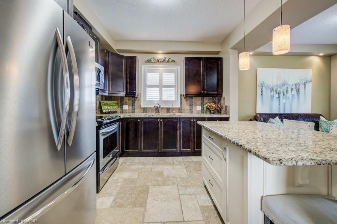
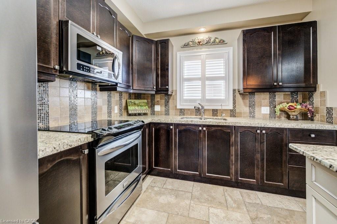
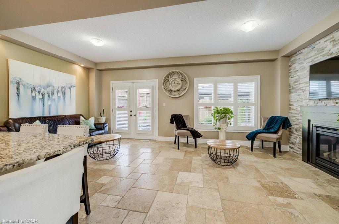
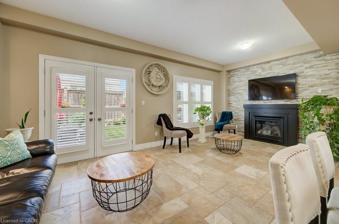
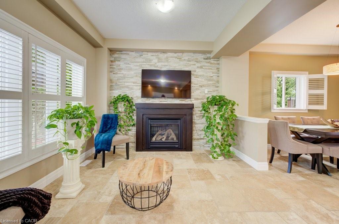
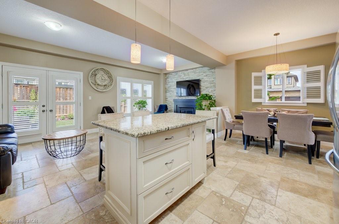
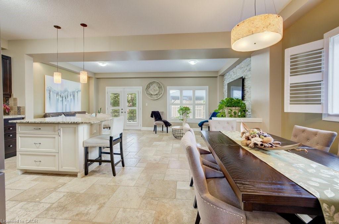
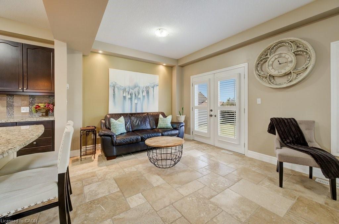
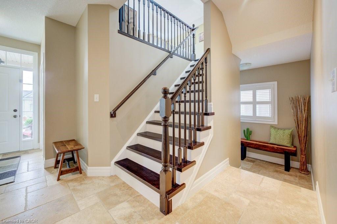
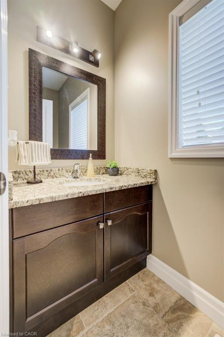
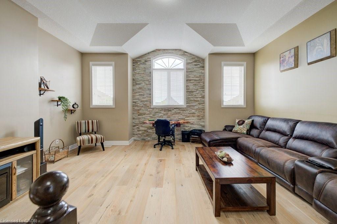
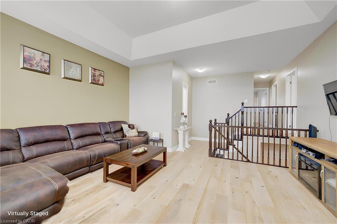
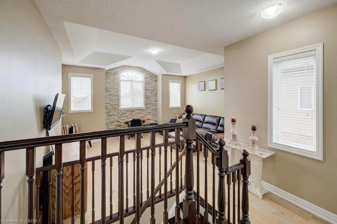
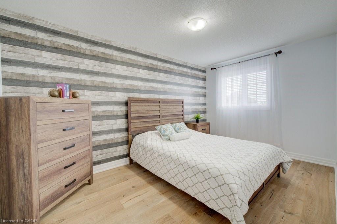
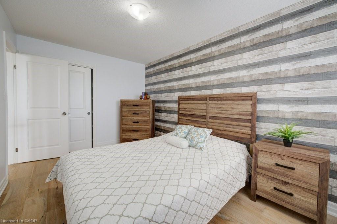
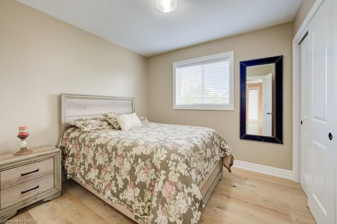
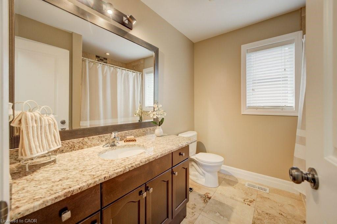
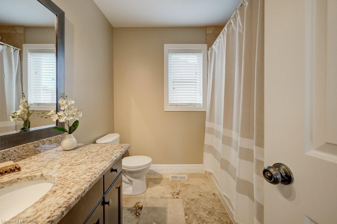
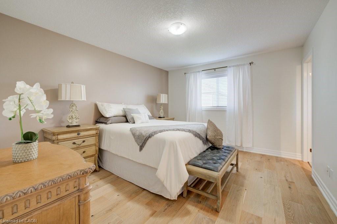
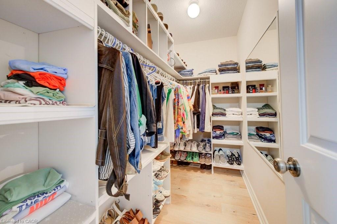
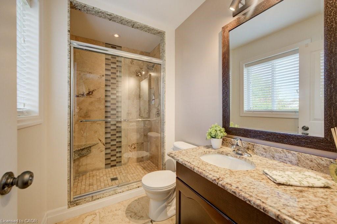
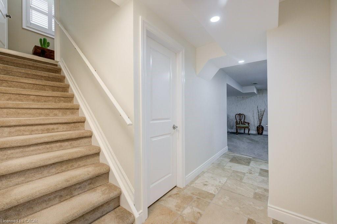
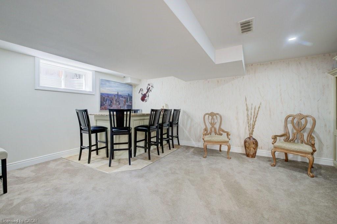
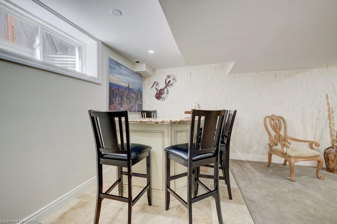
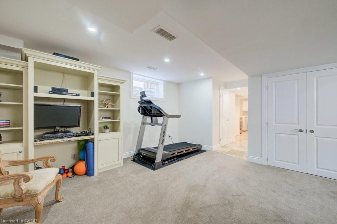
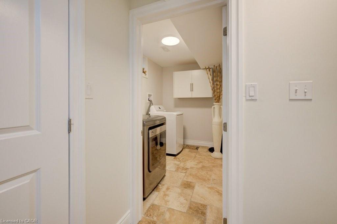
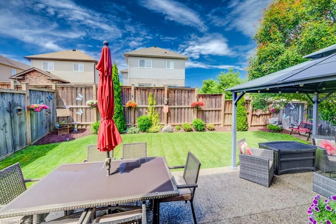
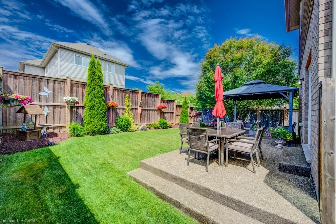
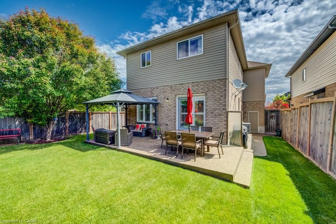
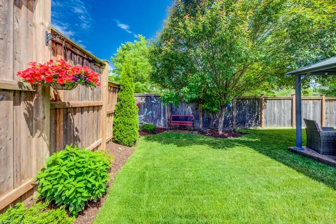
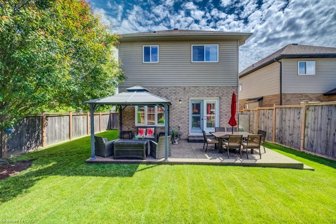
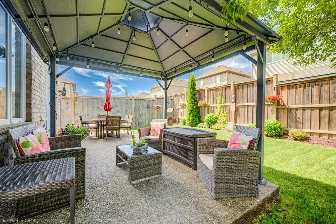
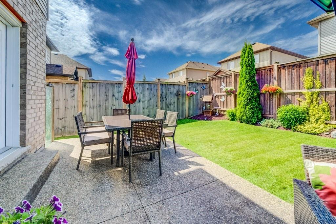
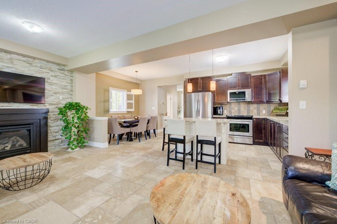
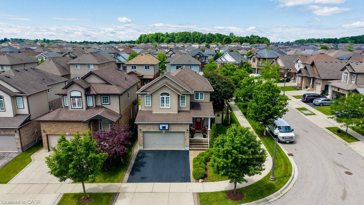
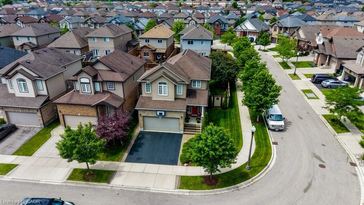
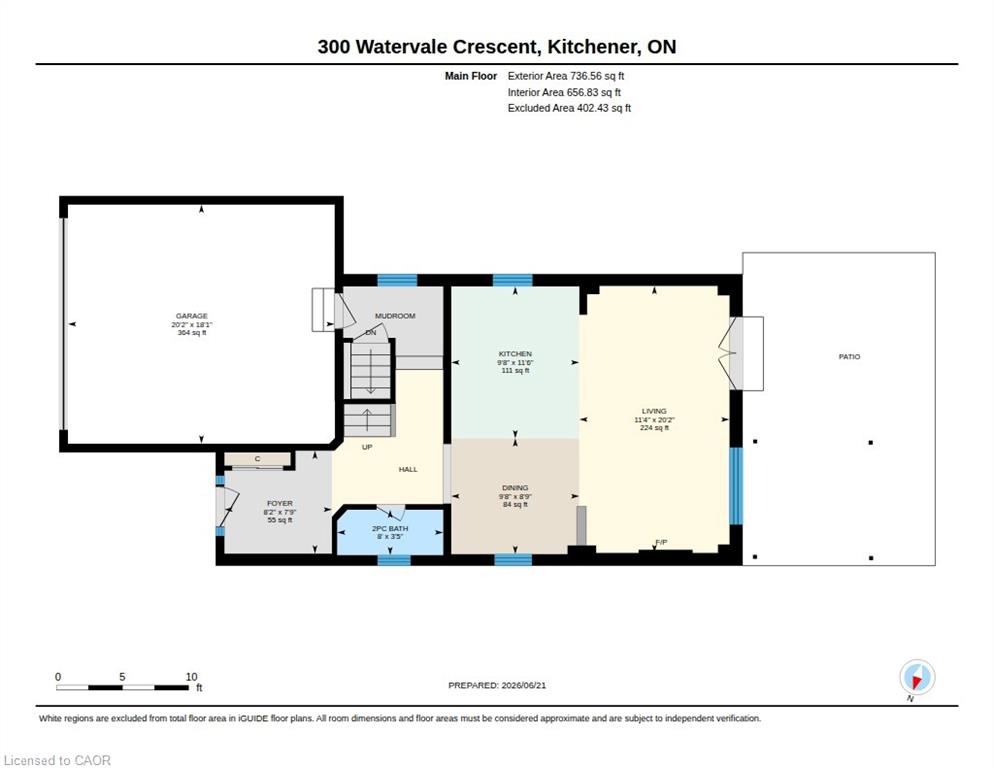
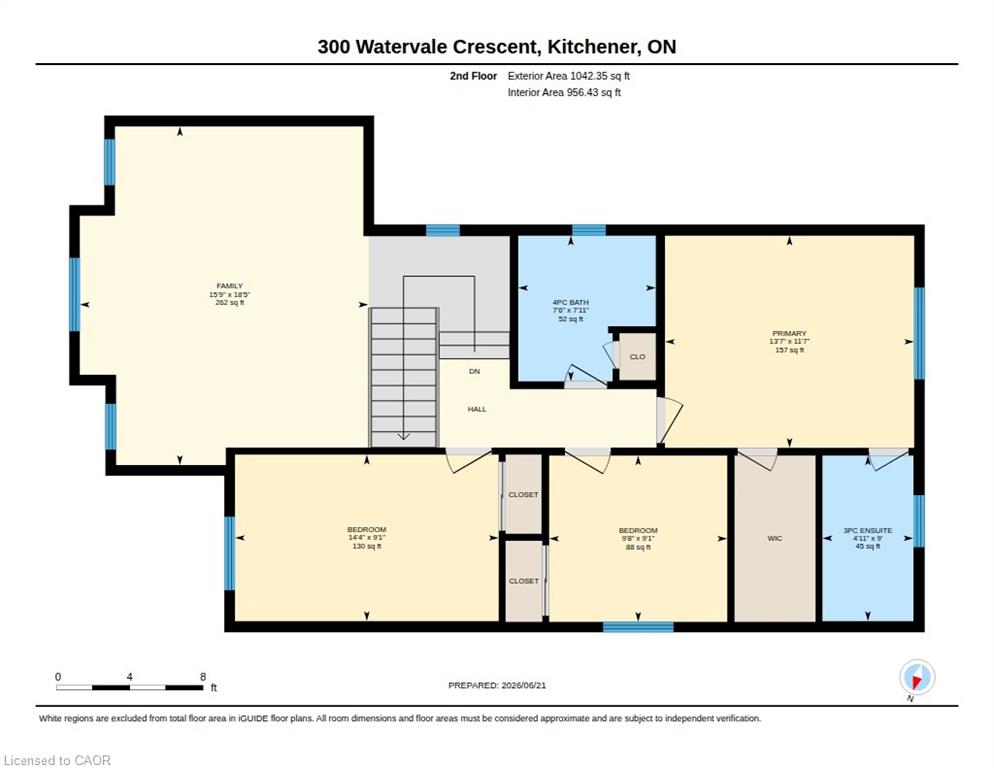
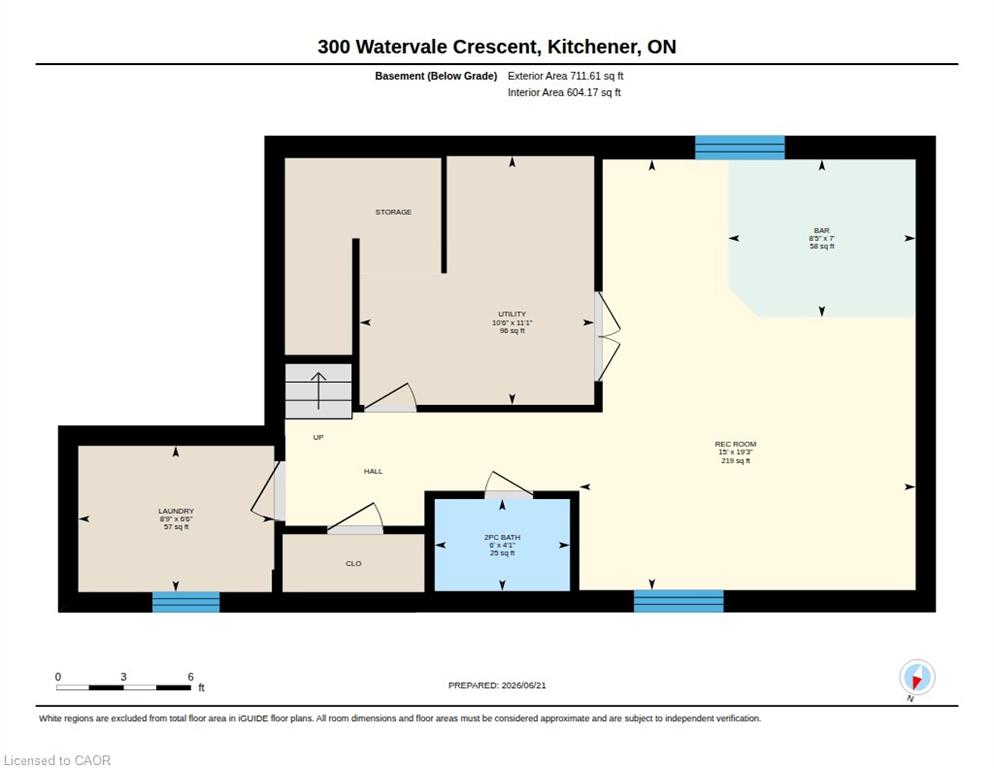
Welcome to this beautifully maintained 3-bedroom, 2 full and 2 half bathroom family home offering the perfect blend of style, comfort, and functionality. Featuring impressive stone and brick curb appeal, this move-in-ready home boasts a bright open-concept layout with soaring ceilings, oversized windows, and quality finishes throughout. The chef-inspired kitchen is complete with granite countertops, ample cabinetry, and a large centre island overlooking the spacious living and dining areas, making it ideal for entertaining and everyday living. The inviting family room is highlighted by a stunning floor-to-ceiling stone fireplace, while the finished lower level provides versatile space for a recreation room, home office, gym, or playroom. Step outside to your fully fenced backyard featuring an exposed aggregate patio, covered gazebo, and beautifully landscaped outdoor space—perfect for relaxing or hosting family and friends. Ideally located in a sought-after family-friendly neighbourhood close to parks, schools, trails, shopping, restaurants, and major commuter routes, this exceptional home offers outstanding value, pride of ownership, and everything today’s family is looking for.

Additional Details

  • Property Age: 2012
  • Property Sub Type: Single Family Residence
  • Zoning: R4
  • Transaction Type: Sale
  • Basement: Full, Finished
  • Heating: Forced Air, Natural Gas
  • Cooling: Private Drive Double Wide
  • Parking Space: 4
  • Fire Places: 1
  • MLS Status: Active

Similar Properties

View Property

61 Garfield Avenue S, Hamilton ON L8M 2R9

Discover a truly distinctive residence at 61 GARFIELD AV S,…

Bedrooms
5
Bathrooms
2
Area
2530 Square Feet

$549,925

View Property

40 Century Street, Hamilton ON L8L 1V8

Welcome to 40 Century Street, where modern renovations meet the…

Bedrooms
3
Bathrooms
2.5
Area
1434 Square Feet

$575,000
Debolender

Menu

  • Home
  • About
  • Buying Tips
  • Selling Tips
  • Testimonials
  • Contact

Contact Info

238 Speedvale Ave W, Guelph, ON N1L 1C9

+1 519 993 5656

deb@deboraholender.com

Find your new Home

  • All Listings
  • Guelph Listing
  • Kitchener Listing
  • Waterloo Listing
  • Cambridge Listing

Copyright © 2026, Deb Olender RE/MAX Guelph Real Estate Centre

|
153 St Andrews Street, Cambridge ON N1S 1N2 499 East 16th Street, Hamilton ON L9A 4K9

Owning a home is a keystone of wealth… both financial affluence and emotional security.

Suze Orman
November 13, 2026 Friday!
Debolender
  • Login
Forget Password?

OTP Verification

Please enter the 6-digit OTP sent to your email.

Time remaining: 05:00