Debolender
  • Home
  • About
    • Relocating
    • Testimonials
  • Real Estate Listings
    • Guelph
    • Kitchener
    • Waterloo
    • Cambridge
  • News and Advice
    • Deb’s Blog
    • Home Buying Advice
    • Home Selling Advice
    • Get Listings Sent To You
    • Get Your Free Home Evaluation
  • Contact
Debolender
  • Home
  • About
    • Relocating
    • Testimonials
  • Real Estate Listings
    • Guelph
    • Kitchener
    • Waterloo
    • Cambridge
  • News and Advice
    • Deb’s Blog
    • Home Buying Advice
    • Home Selling Advice
    • Get Listings Sent To You
    • Get Your Free Home Evaluation
  • Contact

3006 Lower Base Line W, Milton, ON L9T 2X5

  • Home
  • Milton

3006 Lower Base Line W, Milton, ON L9T 2X5

3006 Lower Base Line W, Milton, ON L9T 2X5

$2,799,000
  • 0326bea1-8a8c-4937-acd9-10c81f04666e-l.jpeg
  • 05529a89-c21b-4213-ad76-a58f7244d004-l.jpeg
  • 088d1101-2dec-4605-86cb-07f48a77231b-l.jpeg
  • 14f17d25-2e92-4978-94e3-055a896cff48-l.jpeg
  • 1981dd9d-37bb-41c6-986d-68bef7c19847-l.jpeg
  • 205a6fc5-63c2-4210-8f35-3c763a538fc2-l.jpeg
  • 278c14eb-6371-4fd4-be17-76ac91c9a873-l.jpeg
  • 3025e69b-db89-434c-9e33-546c9a334d04-l.jpeg
  • 318b2e9c-1c38-4cb9-b89a-76dea88517f5-l.jpeg
  • 33ecb636-f039-484a-a7d5-8e352118b86e-l.jpeg
  • 3b2d03ac-8417-4f7b-829e-f81dc1826b20-l.jpeg
  • 3fd528c7-012e-40d1-b86b-0816c2c9ad50-l.jpeg
  • 4c53a33e-6927-4b65-8c9f-8c47dcb02c93-l.jpeg
  • 4fc75914-9ced-44da-97df-78389d45b93b-l.jpeg
  • 506c1499-4808-48e6-b5d0-8f3ffbd68316-l.jpeg
  • 54697456-b9bf-4f26-91bc-efea4cd7d493-l.jpeg
  • 613ab553-885d-48d7-bd5b-992543991d96-l.jpeg
  • 6e551476-db21-41c1-aad0-7d648165486f-l.jpeg
  • 6fb4f8d2-027c-4775-b036-2d166e67f6e7-l.jpeg
  • 71755340-274c-47e4-a3a8-69e08402af17-l.jpeg
  • 7256421a-9faa-4eaa-be20-e155765ed62d-l.jpeg
  • 73b2ada1-e3bd-4cf8-9dba-a9d84345d1be-l.jpeg
  • 76033f0d-4ad0-41c6-9a4f-ac95562d80ae-l.jpeg
  • 7e4a0fdf-c63b-4c93-819b-4b231c653bb6-l.jpeg
  • 834e4e97-2e1b-40c4-87cb-7ee394f0fd21-l.jpeg
  • 8646b37a-8844-45a2-8331-1c9ffe25db96-l.jpeg
  • 8a01ced1-06cd-48e2-a0be-70cbe76de569-l.jpeg
  • 8a9ee38b-b4d5-4784-b379-ba59bae94d15-l.jpeg
  • 8e8a556c-aff7-4571-b5d3-7167f1d9f8ab-l.jpeg
  • a6d4988e-91c5-4116-af86-2e3be4d62220-l.jpeg
  • aa836465-e2bb-4185-a2b4-7729353100ce-l.jpeg
  • b1f32998-a381-44a9-90b9-c95b636e9b71-l.jpeg
  • b2d1ae1a-4601-4657-937d-4d2e47210db3-l.jpeg
  • b38f6be0-a657-4d81-9408-c73195b8d9f7-l.jpeg
  • ba16e2b3-fc02-4fa9-a3d5-9759dddf6d16-l.jpeg
  • bcb4e952-15e3-4bd3-9427-895b7f3d4b4e-l.jpeg
  • c1578a02-5771-4daa-ab05-c7060d528bd1-l.jpeg
  • c82d0dfd-6598-4e4a-8024-f7a8567cfece-l.jpeg
  • cc99f3a2-7034-4709-9f63-a4e3ff0d2c44-l.jpeg
  • d196066f-4a00-4c0e-93a2-e892cf81cd97-l.jpeg
  • d898a65d-1ae5-4854-beed-906f5cbef929-l.jpeg
  • e2561538-77f6-47be-b133-96b01f1aa60f-l.jpeg
  • e9170842-31ef-4eb6-adfe-f6ab76906ea6-l.jpeg
  • e99b4efe-97ab-4fdc-b799-11b6fe7f130c-l.jpeg
  • eb9d0531-aca7-44c0-9de7-e8f3bcb7b702-l.jpeg
  • ef771f2f-4e05-4c86-b7e1-a476f9e4484d-l.jpeg
  • f898b844-15df-435a-922b-0a6c0cc75b9f-l.jpeg
  • fb470c01-c382-4e8f-96b5-7a240760d6f3-l.jpeg
  • fd4e4fdb-161d-4021-a4e8-45577cbe2a7f-l.jpeg

Property ID:

 RH-1448395-property

Bedrooms
7
Bathrooms
6
Garage
No

Description

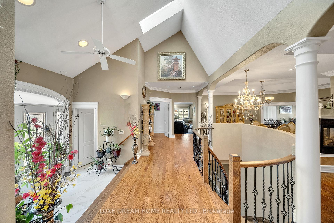
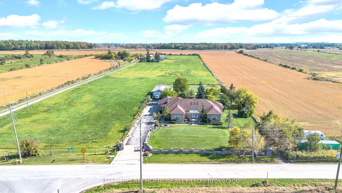
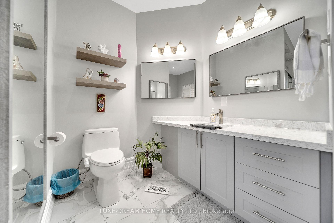
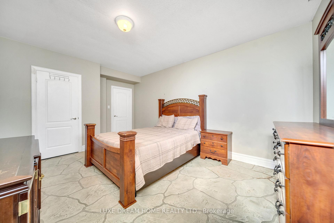
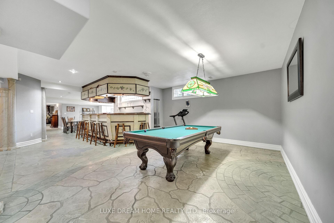
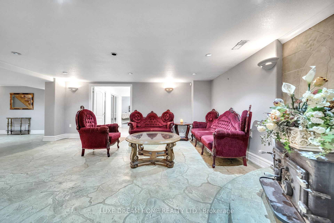
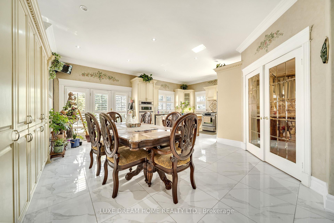
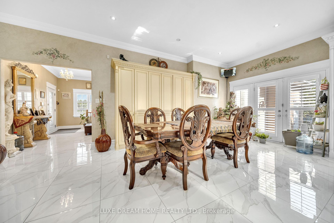
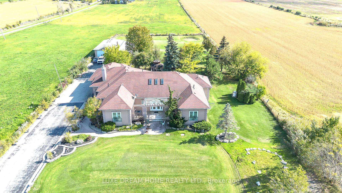
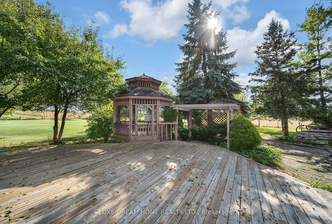
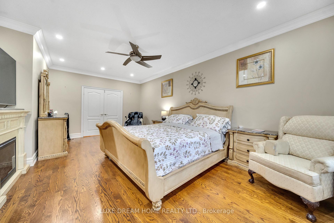
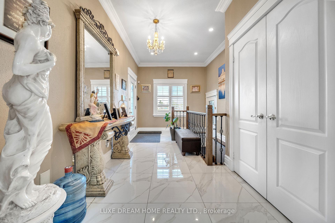
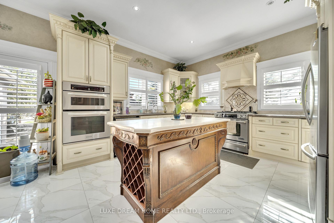
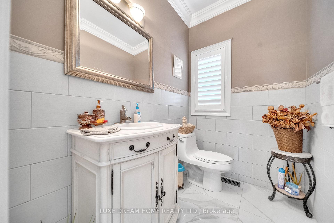
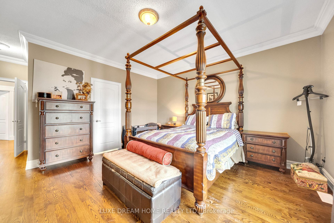
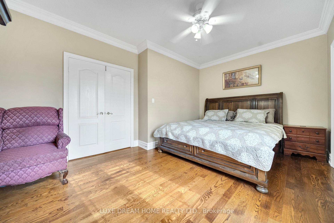
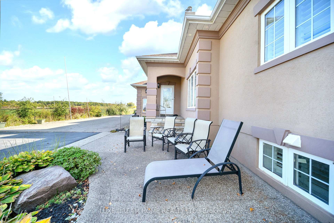
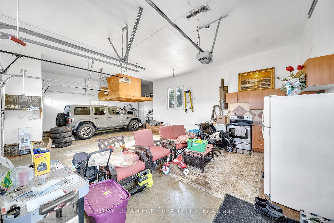
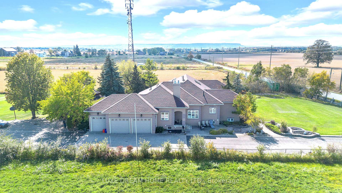
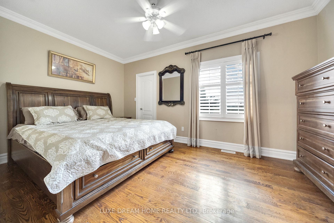
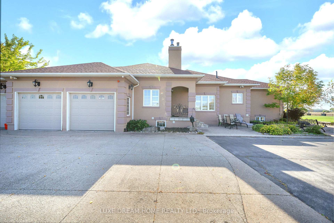
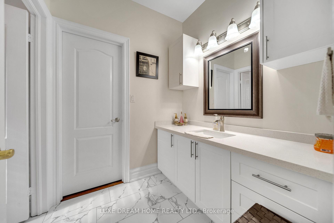
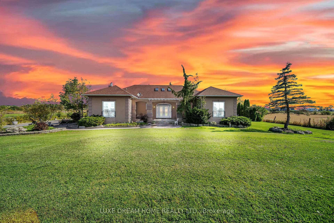
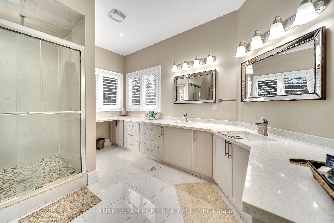
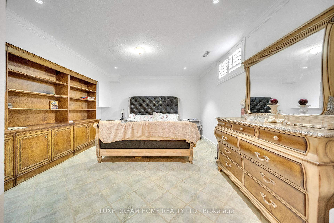
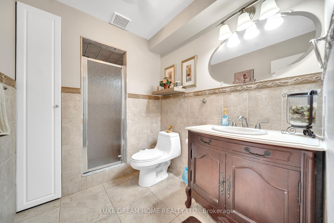
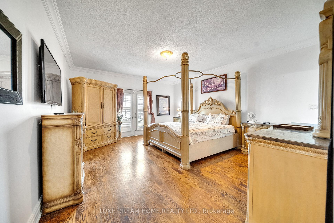
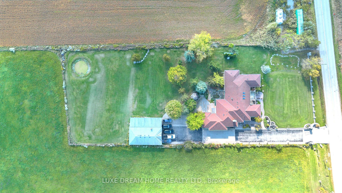
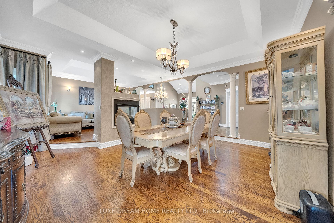
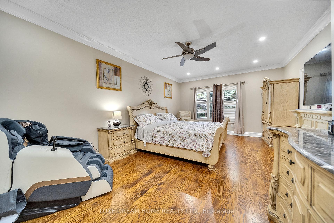
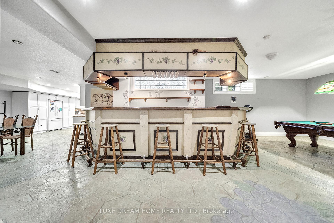
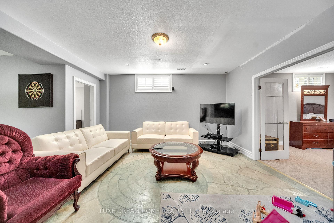
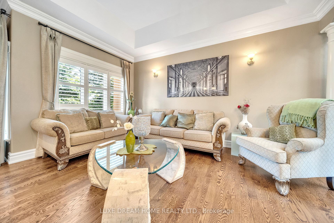
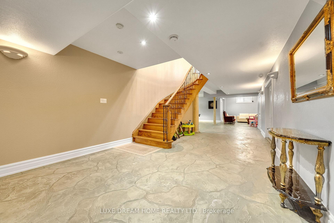
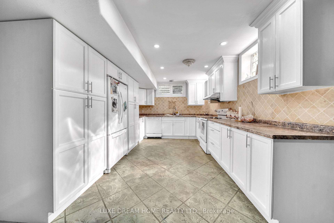
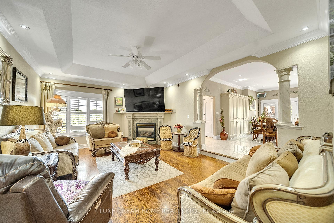
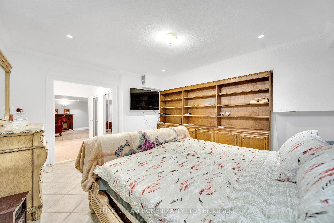
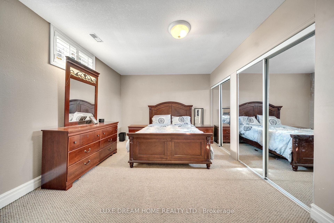
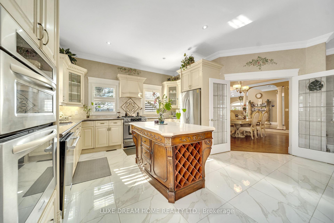
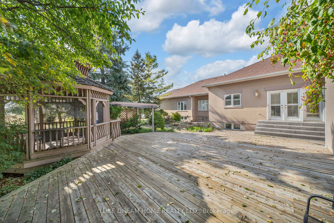
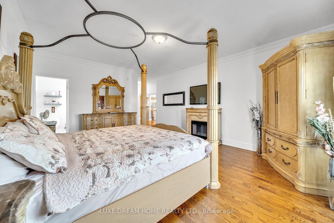
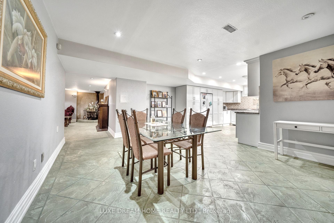
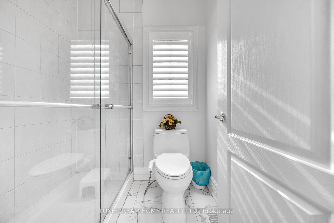
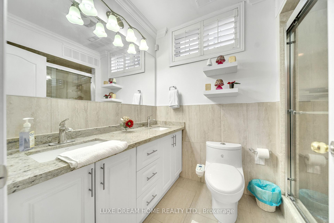
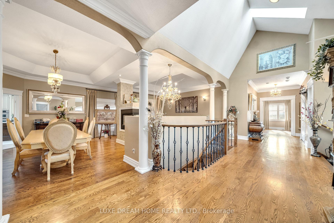
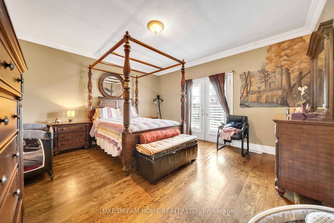
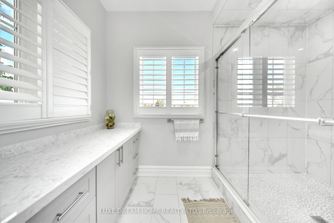
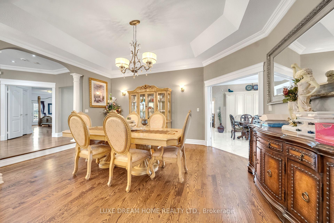
Nestled in the highly sought-after hamlet of Trafalgar, near the Oakville-Milton border, this stunning new bungalow sits on a sprawling 1.5-acre lot of workable land, offering the perfect combination of luxury, space, and privacy. Featuring a dream three-car garage plus a 1,250 sq. ft. outbuilding with hydro-ideal for a barn or workshop-this property is designed to impress both inside and out. Surrounded by beautifully landscaped gardens, the home welcomes you with an elegant open-concept layout showcasing four spacious bedrooms and three-and-a-half bathrooms on the main floor. The modern gourmet kitchen features premium finishes, an oversized island, and abundant counter space, seamlessly flowing into the bright and cozy family room filled with natural sunlight, perfect for both relaxing and entertaining. The fully finished basement offers even more living space, with three additional bedrooms, two full bathrooms, a second kitchen, and a stylish bar-ideal for extended family or a private guest suite. Combining peaceful country-style living with city convenience, this exceptional property truly has it all and won’t last long!

Additional Details

  • Property Sub Type: Detached
  • Transaction Type: For Sale
  • Basement: Finished
  • Heating Source: Propane
  • Heating Type: Forced Air
  • Cooling: Central Air
  • Parking Space: 15
  • Fire Places: Family Room

Similar Properties

View Property

8397 Wellington 22 Road, Guelph/Eramosa, ON N0B 2K0

Set on a picturesque 1-acre lot just 10 minutes from…

Bedrooms
3
Bathrooms
2

$999,000
View Property

217 Drenters Court, Guelph/Eramosa, ON N0B 2K0
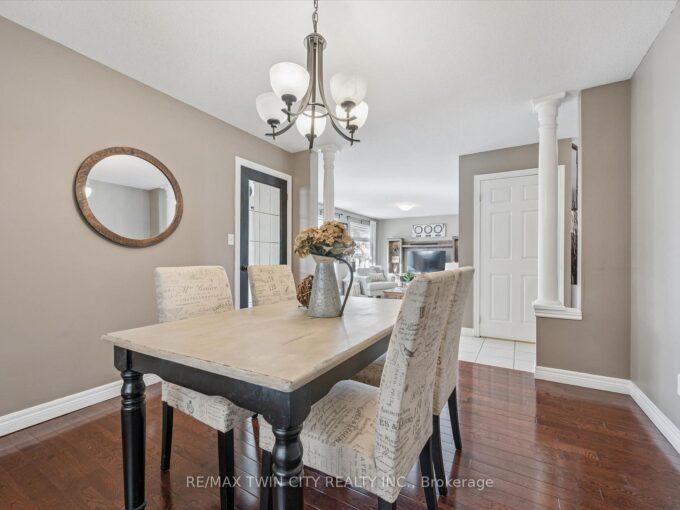
Spectacular Upgraded Home in the Highly Sought-After Community of Rockwood.…

Bedrooms
5
Bathrooms
4

$1,299,999

Debolender

Menu

  • Home
  • About
  • Buying Tips
  • Selling Tips
  • Testimonials
  • Contact

Contact Info

238 Speedvale Ave W, Guelph, ON N1L 1C9

+1 519 993 5656

deb@deboraholender.com

Find your new Home

  • All Listings
  • Guelph Listing
  • Kitchener Listing
  • Waterloo Listing
  • Cambridge Listing

Copyright © 2026, Deb Olender RE/MAX Guelph Real Estate Centre

|
135 Hume Road, Puslinch, ON N0B 2J0 356 Bismark Drive, Cambridge, ON N1S 0C6

Owning a home is a keystone of wealth… both financial affluence and emotional security.

Suze Orman
August 6, 2026 Thursday!
Debolender
  • Login
Forget Password?