Debolender
  • Home
  • About
    • Relocating
    • Testimonials
  • Real Estate Listings
    • Guelph
    • Kitchener
    • Waterloo
    • Cambridge
  • News and Advice
    • Deb’s Blog
    • Home Buying Advice
    • Home Selling Advice
    • Get Listings Sent To You
    • Get Your Free Home Evaluation
  • Contact
Debolender
  • Home
  • About
    • Relocating
    • Testimonials
  • Real Estate Listings
    • Guelph
    • Kitchener
    • Waterloo
    • Cambridge
  • News and Advice
    • Deb’s Blog
    • Home Buying Advice
    • Home Selling Advice
    • Get Listings Sent To You
    • Get Your Free Home Evaluation
  • Contact

301-1350 Main Street E, Milton ON L9T 7S7

  • Home
  • Milton

301-1350 Main Street E, Milton ON L9T 7S7

301-1350 Main Street E, Milton ON L9T 7S7

$560,000
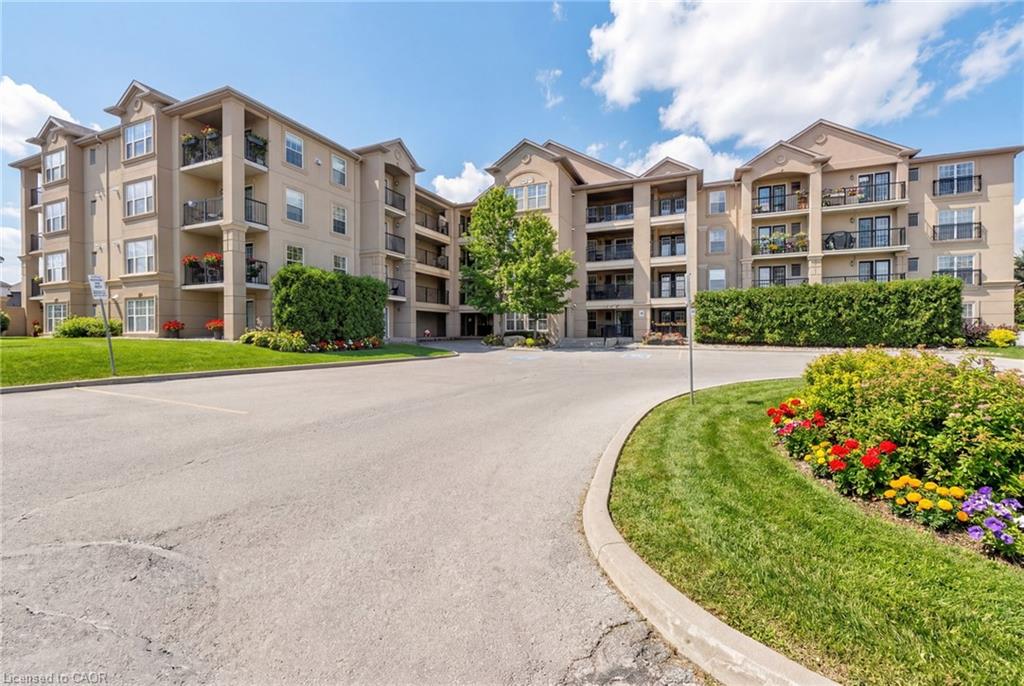
  • cea8b2c8489c36fa0ea0b20f8bc4d044-m1.jpeg
  • cea8b2c8489c36fa0ea0b20f8bc4d044-m2.jpeg
  • cea8b2c8489c36fa0ea0b20f8bc4d044-m3.jpeg
  • cea8b2c8489c36fa0ea0b20f8bc4d044-m4.jpeg
  • cea8b2c8489c36fa0ea0b20f8bc4d044-m5.jpeg
  • cea8b2c8489c36fa0ea0b20f8bc4d044-m6.jpeg
  • cea8b2c8489c36fa0ea0b20f8bc4d044-m7.jpeg
  • cea8b2c8489c36fa0ea0b20f8bc4d044-m8.jpeg
  • cea8b2c8489c36fa0ea0b20f8bc4d044-m9.jpeg
  • cea8b2c8489c36fa0ea0b20f8bc4d044-m10.jpeg
  • cea8b2c8489c36fa0ea0b20f8bc4d044-m11.jpeg
  • cea8b2c8489c36fa0ea0b20f8bc4d044-m12.jpeg
  • cea8b2c8489c36fa0ea0b20f8bc4d044-m13.jpeg
  • cea8b2c8489c36fa0ea0b20f8bc4d044-m14.jpeg
  • cea8b2c8489c36fa0ea0b20f8bc4d044-m15.jpeg
  • cea8b2c8489c36fa0ea0b20f8bc4d044-m16.jpeg
  • cea8b2c8489c36fa0ea0b20f8bc4d044-m17.jpeg
  • cea8b2c8489c36fa0ea0b20f8bc4d044-m18.jpeg
  • cea8b2c8489c36fa0ea0b20f8bc4d044-m19.jpeg
  • cea8b2c8489c36fa0ea0b20f8bc4d044-m20.jpeg
  • cea8b2c8489c36fa0ea0b20f8bc4d044-m21.jpeg
  • cea8b2c8489c36fa0ea0b20f8bc4d044-m22.jpeg
  • cea8b2c8489c36fa0ea0b20f8bc4d044-m23.jpeg
  • cea8b2c8489c36fa0ea0b20f8bc4d044-m24.jpeg
  • cea8b2c8489c36fa0ea0b20f8bc4d044-m25.jpeg
  • cea8b2c8489c36fa0ea0b20f8bc4d044-m26.jpeg
  • cea8b2c8489c36fa0ea0b20f8bc4d044-m27.jpeg
  • cea8b2c8489c36fa0ea0b20f8bc4d044-m28.jpeg
  • cea8b2c8489c36fa0ea0b20f8bc4d044-m29.jpeg
  • cea8b2c8489c36fa0ea0b20f8bc4d044-m30.jpeg
  • cea8b2c8489c36fa0ea0b20f8bc4d044-m31.jpeg
  • cea8b2c8489c36fa0ea0b20f8bc4d044-m32.jpeg
  • cea8b2c8489c36fa0ea0b20f8bc4d044-m33.jpeg
  • cea8b2c8489c36fa0ea0b20f8bc4d044-m34.jpeg
  • cea8b2c8489c36fa0ea0b20f8bc4d044-m35.jpeg
  • cea8b2c8489c36fa0ea0b20f8bc4d044-m36.jpeg
  • cea8b2c8489c36fa0ea0b20f8bc4d044-m37.jpeg
  • cea8b2c8489c36fa0ea0b20f8bc4d044-m38.jpeg
  • cea8b2c8489c36fa0ea0b20f8bc4d044-m39.jpeg
  • cea8b2c8489c36fa0ea0b20f8bc4d044-m40.jpeg
  • cea8b2c8489c36fa0ea0b20f8bc4d044-m41.jpeg
  • cea8b2c8489c36fa0ea0b20f8bc4d044-m42.jpeg
  • cea8b2c8489c36fa0ea0b20f8bc4d044-m43.jpeg
  • cea8b2c8489c36fa0ea0b20f8bc4d044-m44.jpeg
  • cea8b2c8489c36fa0ea0b20f8bc4d044-m45.jpeg

Property ID:

 RH-1576661-property

Bedrooms
2
Bathrooms
2
Garage
Yes
Year Built
2012
Area
1013 Square Feet

Description

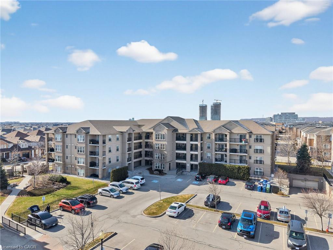
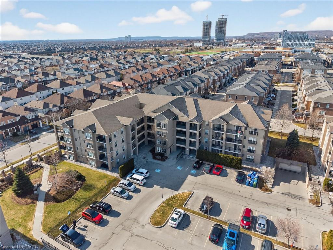
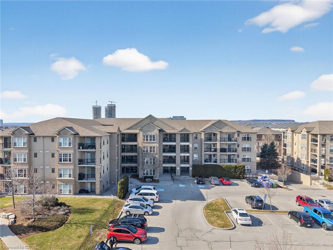
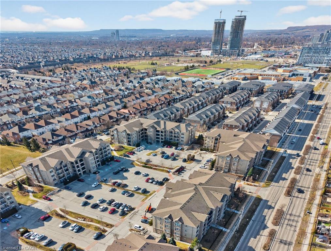
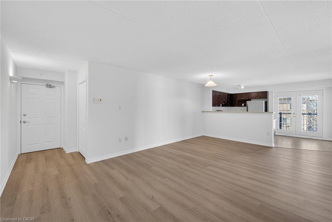
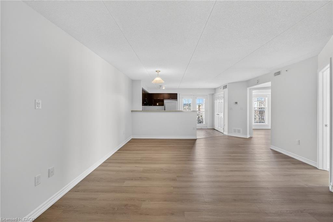
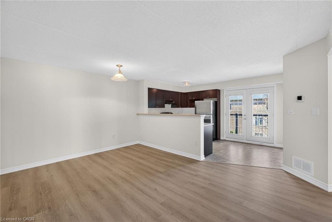
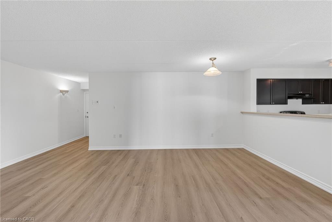
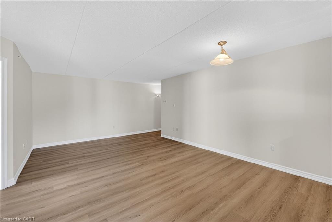
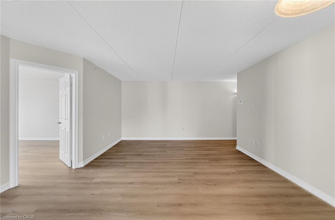
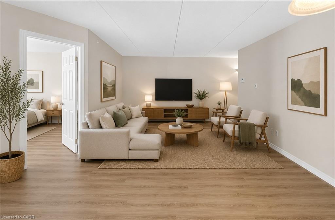
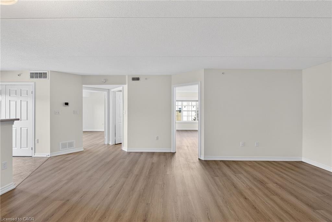
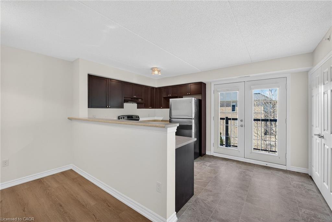
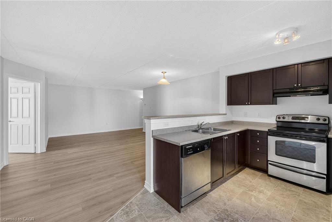
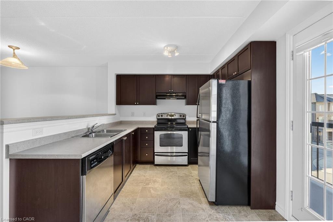
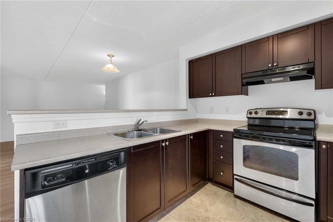
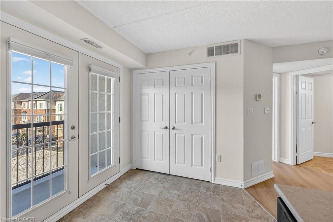
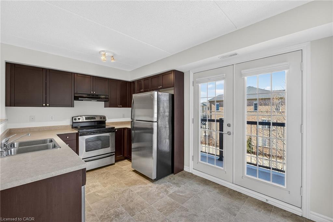
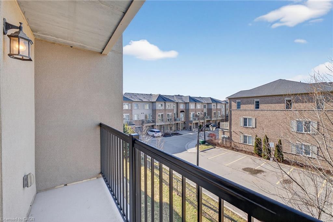
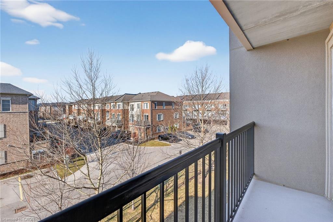
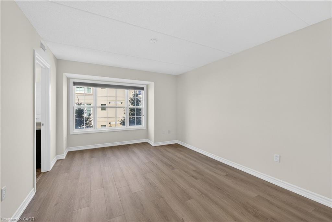
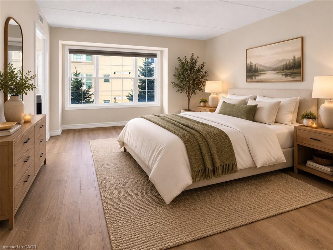
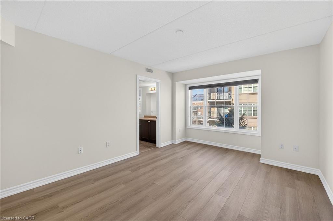
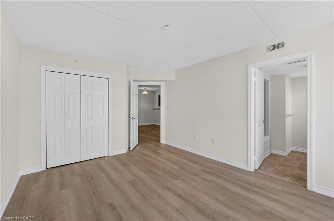
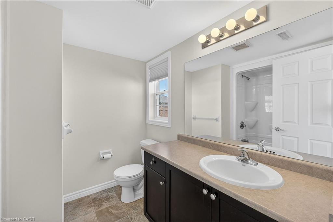
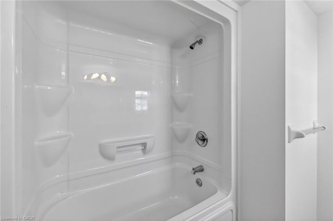
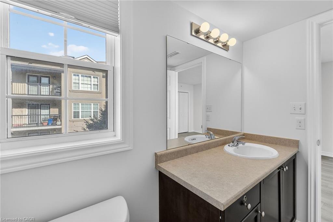
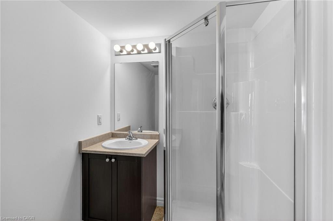
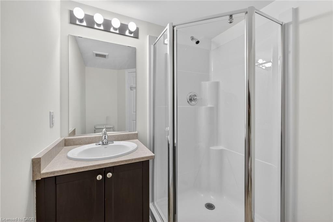
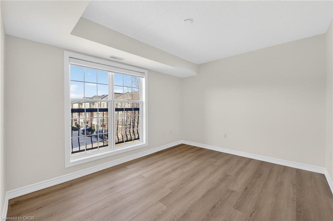
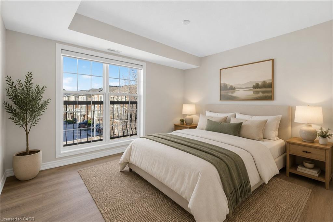
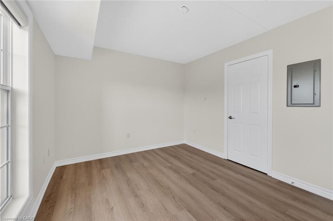
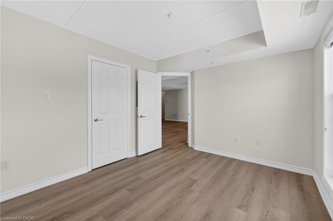
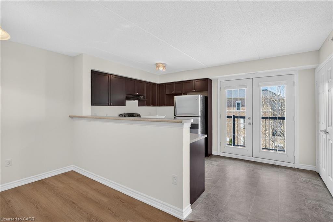
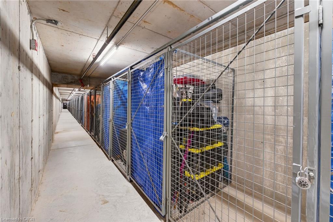
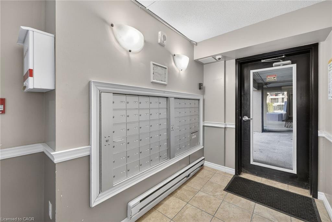
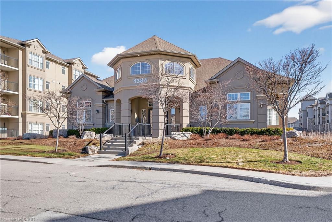
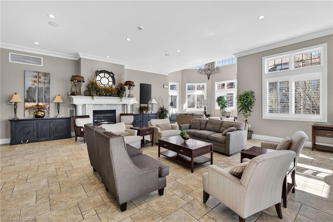
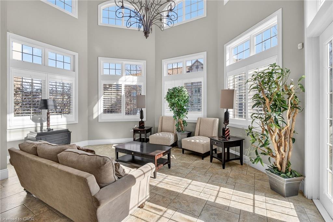
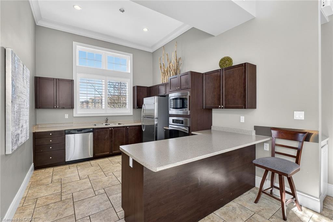
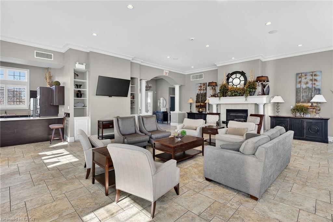
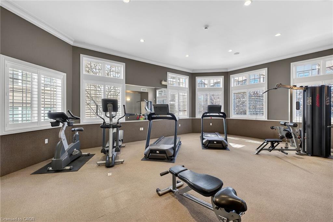
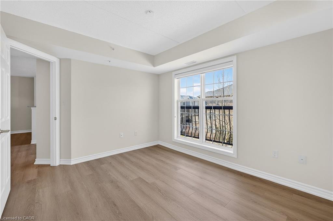
Beautiful and spacious 1013 sq ft end-unit ‘Windsor’ model offering 2 bedrooms, 2 bathrooms, and plenty of thoughtfully designed living space. Complete with 1 owned underground parking spot (additional parking spot available for use), 1 locker, additional tenant parking, and ample visitor parking. This bright unit features a large open-concept living and dining area, ideal for both everyday living and entertaining. The eat-in kitchen is equipped with stainless steel appliances and offers a walkout to a private west-facing balcony—perfect for enjoying evening sunsets. The primary bedroom includes a private ensuite bathroom, while the second bedroom is generously sized and conveniently located near the main bath, making the layout ideal for guests, roommates, or a home office. Professionally painted (March 2026) with new luxury vinyl flooring (March 2026) and no carpet throughout, this unit is truly move-in ready. Additional highlights include in-suite laundry, Hunter Douglas window coverings, and an abundance of natural light throughout. Residents enjoy access to a well-maintained complex featuring a gym and clubhouse, providing added space for recreation and gatherings. Perfect for end users or investors alike. Unbeatable location – 2.2 km to Milton GO, 450 m to James Snow Parkway, 1.1 km to Hwy 401, 1.1 km to FirstOntario Arts Centre, Milton Public Library, and Dempsey Neighbourhood Park, 3.2 km to Milton Mall, 3.3 km to downtown Milton, 6.3 km to Milton District Hospital, and just a 9-minute drive to Toronto Premium Outlets. Surrounded by grocery stores, shops, and everyday conveniences.

Additional Details

  • Property Age: 2012
  • Property Sub Type: Condo/Apt Unit
  • Zoning: Z 23/08
  • Transaction Type: Sale
  • Heating: Forced Air
  • Cooling: Outside/Surface/Open
  • Parking Space: 1
  • MLS Status: Active

Similar Properties

View Property

71 Livingston Road, Milton, ON L9T 6B8

Welcome to this beautifully maintained three bedroom bungaloft ideally situated…

Bedrooms
3
Bathrooms
3

$979,000

View Property

1105 Leger Way 319, Milton, ON L9E 1K7

Beautifully Finished Condo Unit in Desired Hawthorne South Village Development…

Bedrooms
2
Bathrooms
1

$430,000
Debolender

Menu

  • Home
  • About
  • Buying Tips
  • Selling Tips
  • Testimonials
  • Contact

Contact Info

238 Speedvale Ave W, Guelph, ON N1L 1C9

+1 519 993 5656

deb@deboraholender.com

Find your new Home

  • All Listings
  • Guelph Listing
  • Kitchener Listing
  • Waterloo Listing
  • Cambridge Listing

Copyright © 2026, Deb Olender RE/MAX Guelph Real Estate Centre

|
110-25 Concession Street, Cambridge ON N1R 2G6 43 Compass Trail, Cambridge ON N3E 0B7

Owning a home is a keystone of wealth… both financial affluence and emotional security.

Suze Orman
September 21, 2026 Monday!
Debolender
  • Login
Forget Password?

OTP Verification

Please enter the 6-digit OTP sent to your email.

Time remaining: 05:00