Debolender
  • Home
  • About
    • Relocating
    • Testimonials
  • Real Estate Listings
    • Guelph
    • Kitchener
    • Waterloo
    • Cambridge
  • News and Advice
    • Deb’s Blog
    • Home Buying Advice
    • Home Selling Advice
    • Get Listings Sent To You
    • Get Your Free Home Evaluation
  • Contact
Debolender
  • Home
  • About
    • Relocating
    • Testimonials
  • Real Estate Listings
    • Guelph
    • Kitchener
    • Waterloo
    • Cambridge
  • News and Advice
    • Deb’s Blog
    • Home Buying Advice
    • Home Selling Advice
    • Get Listings Sent To You
    • Get Your Free Home Evaluation
  • Contact

301 Grange Road, Guelph ON N1E 7B5

  • Home
  • Guelph

301 Grange Road, Guelph ON N1E 7B5

301 Grange Road, Guelph ON N1E 7B5

$699,900

  • 6ac6e774d34739bd40107dc65fd0c9bd-m1.jpeg
  • 6ac6e774d34739bd40107dc65fd0c9bd-m2.jpeg
  • 6ac6e774d34739bd40107dc65fd0c9bd-m3.jpeg
  • 6ac6e774d34739bd40107dc65fd0c9bd-m4.jpeg
  • 6ac6e774d34739bd40107dc65fd0c9bd-m5.jpeg
  • 6ac6e774d34739bd40107dc65fd0c9bd-m6.jpeg
  • 6ac6e774d34739bd40107dc65fd0c9bd-m7.jpeg
  • 6ac6e774d34739bd40107dc65fd0c9bd-m8.jpeg
  • 6ac6e774d34739bd40107dc65fd0c9bd-m9.jpeg
  • 6ac6e774d34739bd40107dc65fd0c9bd-m10.jpeg
  • 6ac6e774d34739bd40107dc65fd0c9bd-m11.jpeg
  • 6ac6e774d34739bd40107dc65fd0c9bd-m12.jpeg
  • 6ac6e774d34739bd40107dc65fd0c9bd-m13.jpeg
  • 6ac6e774d34739bd40107dc65fd0c9bd-m14.jpeg
  • 6ac6e774d34739bd40107dc65fd0c9bd-m15.jpeg
  • 6ac6e774d34739bd40107dc65fd0c9bd-m16.jpeg
  • 6ac6e774d34739bd40107dc65fd0c9bd-m17.jpeg
  • 6ac6e774d34739bd40107dc65fd0c9bd-m18.jpeg
  • 6ac6e774d34739bd40107dc65fd0c9bd-m19.jpeg
  • 6ac6e774d34739bd40107dc65fd0c9bd-m20.jpeg
  • 6ac6e774d34739bd40107dc65fd0c9bd-m21.jpeg
  • 6ac6e774d34739bd40107dc65fd0c9bd-m22.jpeg
  • 6ac6e774d34739bd40107dc65fd0c9bd-m23.jpeg
  • 6ac6e774d34739bd40107dc65fd0c9bd-m24.jpeg
  • 6ac6e774d34739bd40107dc65fd0c9bd-m25.jpeg
  • 6ac6e774d34739bd40107dc65fd0c9bd-m26.jpeg
  • 6ac6e774d34739bd40107dc65fd0c9bd-m27.jpeg
  • 6ac6e774d34739bd40107dc65fd0c9bd-m28.jpeg
  • 6ac6e774d34739bd40107dc65fd0c9bd-m29.jpeg
  • 6ac6e774d34739bd40107dc65fd0c9bd-m30.jpeg
  • 6ac6e774d34739bd40107dc65fd0c9bd-m31.jpeg
  • 6ac6e774d34739bd40107dc65fd0c9bd-m32.jpeg
  • 6ac6e774d34739bd40107dc65fd0c9bd-m33.jpeg
  • 6ac6e774d34739bd40107dc65fd0c9bd-m34.jpeg
  • 6ac6e774d34739bd40107dc65fd0c9bd-m35.jpeg
  • 6ac6e774d34739bd40107dc65fd0c9bd-m36.jpeg
  • 6ac6e774d34739bd40107dc65fd0c9bd-m37.jpeg
  • 6ac6e774d34739bd40107dc65fd0c9bd-m38.jpeg
  • 6ac6e774d34739bd40107dc65fd0c9bd-m39.jpeg
  • 6ac6e774d34739bd40107dc65fd0c9bd-m40.jpeg
  • 6ac6e774d34739bd40107dc65fd0c9bd-m41.jpeg
  • 6ac6e774d34739bd40107dc65fd0c9bd-m42.jpeg
  • 6ac6e774d34739bd40107dc65fd0c9bd-m43.jpeg
  • 6ac6e774d34739bd40107dc65fd0c9bd-m44.jpeg
  • 6ac6e774d34739bd40107dc65fd0c9bd-m45.jpeg

Property ID:

 RH-1345804-property

Bedrooms
5
Bathrooms
2
Garage
No
Area
2043 Square Feet

Description

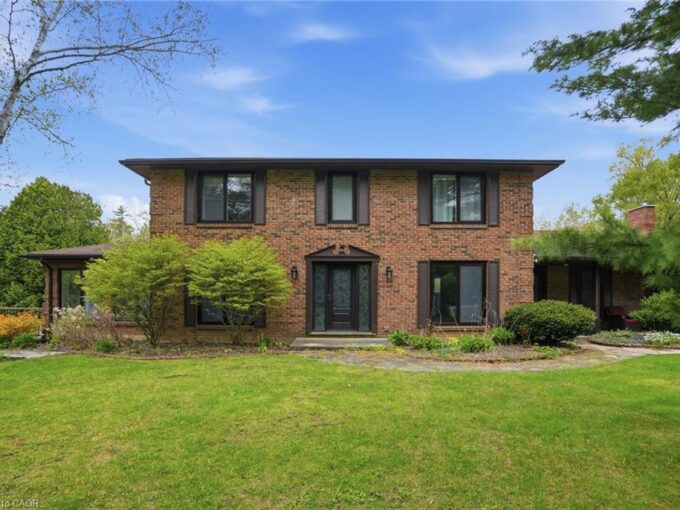
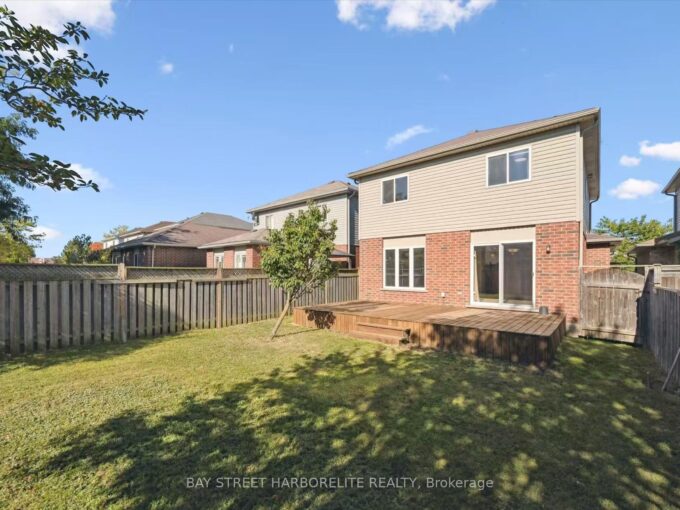
Located in the family-friendly East End, this spacious two-story home is perfectly suited for a growing or large family. Expanded with a substantial addition in 2015, the home now offers over 2000 sq. ft. of living space.
Designed with family living in mind, the main floor features an oversized kitchen, generous living and dining areas, and plenty of space for entertaining and everyday life. Upstairs offers 3 bedrooms and a full 4-piece bath, while the fully finished lower level includes 2 additional bedrooms with large egress windows, ideal for guests, teenagers, or a home office. This property also features pull-down stairs for easy access to additional storage in the attic as well as parking for up to 5 vehicles — a rare and practical bonus for a growing family. Situated in a welcoming family-friendly neighbourhood close to schools, parks, shopping, and all everyday amenities, this home offers the perfect combination of space, convenience, and versatility.

Additional Details

  • Property Sub Type: Single Family Residence
  • Zoning: R1D
  • Transaction Type: Sale
  • Basement: Full, Finished
  • Heating: Forced Air
  • Cooling: Private Drive Double Wide
  • Parking Space: 5
  • Virtual Tour: https://youriguide.com/301_grange_rd_guelph_on/

Similar Properties

View Property

269 Auden Road, Guelph ON N1E 6N5

Welcome to this beautifully maintained backsplit offering exceptional curb appeal,…

Bedrooms
3
Bathrooms
2
Area
2003.43 Square Feet

$799,999

View Property

60A Eastview Road, Guelph ON N1E 1Z6

East Guelph executive bungalow with a built-in mortgage helper! This…

Bedrooms
5
Bathrooms
3.5
Area
3240.45 Square Feet

$1,249,999

Debolender

Menu

  • Home
  • About
  • Buying Tips
  • Selling Tips
  • Testimonials
  • Contact

Contact Info

238 Speedvale Ave W, Guelph, ON N1L 1C9

+1 519 993 5656

deb@deboraholender.com

Find your new Home

  • All Listings
  • Guelph Listing
  • Kitchener Listing
  • Waterloo Listing
  • Cambridge Listing

Copyright © 2026, Deb Olender RE/MAX Guelph Real Estate Centre

|
6872 Wellington Road 30 Route, Maryhill ON N0B 1M0 169 Morrison Road, Halton ON L6J 4J3

Owning a home is a keystone of wealth… both financial affluence and emotional security.

Suze Orman
August 19, 2026 Wednesday!
Debolender
  • Login
Forget Password?