Debolender
  • Home
  • About
    • Relocating
    • Testimonials
  • Real Estate Listings
    • Guelph
    • Kitchener
    • Waterloo
    • Cambridge
  • News and Advice
    • Deb’s Blog
    • Home Buying Advice
    • Home Selling Advice
    • Get Listings Sent To You
    • Get Your Free Home Evaluation
  • Contact
Debolender
  • Home
  • About
    • Relocating
    • Testimonials
  • Real Estate Listings
    • Guelph
    • Kitchener
    • Waterloo
    • Cambridge
  • News and Advice
    • Deb’s Blog
    • Home Buying Advice
    • Home Selling Advice
    • Get Listings Sent To You
    • Get Your Free Home Evaluation
  • Contact

302-55 Blue Springs Drive, Waterloo ON N2J 4T3

  • Home
  • Waterloo

302-55 Blue Springs Drive, Waterloo ON N2J 4T3

302-55 Blue Springs Drive, Waterloo ON N2J 4T3

$349,900

  • 26e42d01232fbbf2648eacccf59cacb1-m1.jpeg
  • 26e42d01232fbbf2648eacccf59cacb1-m2.jpeg
  • 26e42d01232fbbf2648eacccf59cacb1-m3.jpeg
  • 26e42d01232fbbf2648eacccf59cacb1-m4.jpeg
  • 26e42d01232fbbf2648eacccf59cacb1-m5.jpeg
  • 26e42d01232fbbf2648eacccf59cacb1-m6.jpeg
  • 26e42d01232fbbf2648eacccf59cacb1-m7.jpeg
  • 26e42d01232fbbf2648eacccf59cacb1-m8.jpeg
  • 26e42d01232fbbf2648eacccf59cacb1-m9.jpeg
  • 26e42d01232fbbf2648eacccf59cacb1-m10.jpeg
  • 26e42d01232fbbf2648eacccf59cacb1-m11.jpeg
  • 26e42d01232fbbf2648eacccf59cacb1-m12.jpeg
  • 26e42d01232fbbf2648eacccf59cacb1-m13.jpeg
  • 26e42d01232fbbf2648eacccf59cacb1-m14.jpeg
  • 26e42d01232fbbf2648eacccf59cacb1-m15.jpeg
  • 26e42d01232fbbf2648eacccf59cacb1-m16.jpeg
  • 26e42d01232fbbf2648eacccf59cacb1-m17.jpeg
  • 26e42d01232fbbf2648eacccf59cacb1-m18.jpeg
  • 26e42d01232fbbf2648eacccf59cacb1-m19.jpeg
  • 26e42d01232fbbf2648eacccf59cacb1-m20.jpeg
  • 26e42d01232fbbf2648eacccf59cacb1-m21.jpeg
  • 26e42d01232fbbf2648eacccf59cacb1-m22.jpeg
  • 26e42d01232fbbf2648eacccf59cacb1-m23.jpeg
  • 26e42d01232fbbf2648eacccf59cacb1-m24.jpeg
  • 26e42d01232fbbf2648eacccf59cacb1-m25.jpeg
  • 26e42d01232fbbf2648eacccf59cacb1-m26.jpeg
  • 26e42d01232fbbf2648eacccf59cacb1-m27.jpeg
  • 26e42d01232fbbf2648eacccf59cacb1-m28.jpeg
  • 26e42d01232fbbf2648eacccf59cacb1-m29.jpeg
  • 26e42d01232fbbf2648eacccf59cacb1-m30.jpeg
  • 26e42d01232fbbf2648eacccf59cacb1-m31.jpeg
  • 26e42d01232fbbf2648eacccf59cacb1-m32.jpeg
  • 26e42d01232fbbf2648eacccf59cacb1-m33.jpeg
  • 26e42d01232fbbf2648eacccf59cacb1-m34.jpeg
  • 26e42d01232fbbf2648eacccf59cacb1-m35.jpeg
  • 26e42d01232fbbf2648eacccf59cacb1-m36.jpeg
  • 26e42d01232fbbf2648eacccf59cacb1-m37.jpeg
  • 26e42d01232fbbf2648eacccf59cacb1-m38.jpeg
  • 26e42d01232fbbf2648eacccf59cacb1-m39.jpeg
  • 26e42d01232fbbf2648eacccf59cacb1-m40.jpeg
  • 26e42d01232fbbf2648eacccf59cacb1-m41.jpeg
  • 26e42d01232fbbf2648eacccf59cacb1-m42.jpeg
  • 26e42d01232fbbf2648eacccf59cacb1-m43.jpeg
  • 26e42d01232fbbf2648eacccf59cacb1-m44.jpeg

Property ID:

 RH-1459438-property

Bedrooms
2
Bathrooms
2
Garage
Yes
Year Built
1991
Area
1156 Square Feet

Description

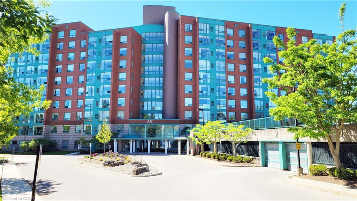
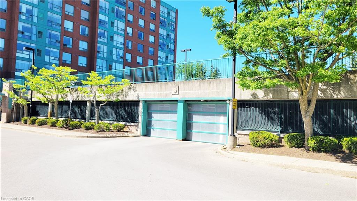
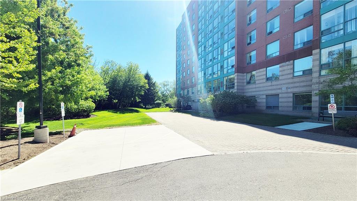
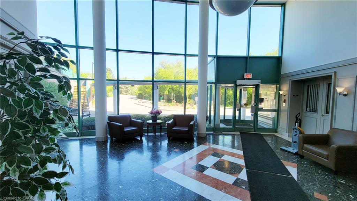
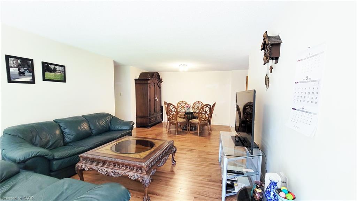
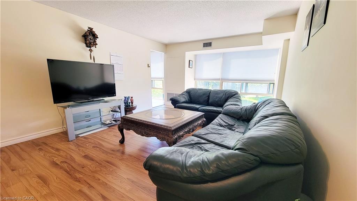
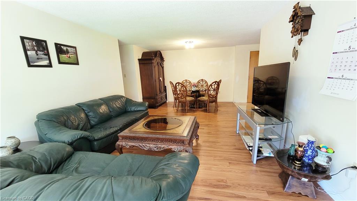
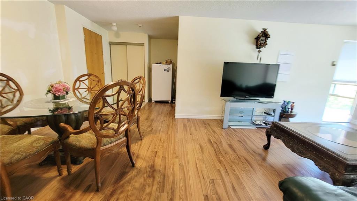
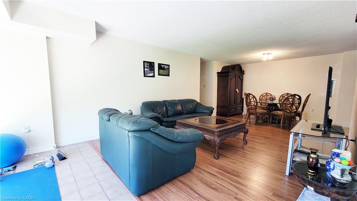
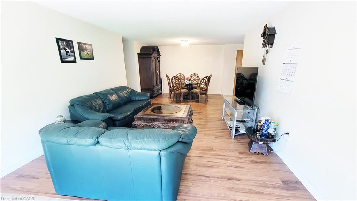
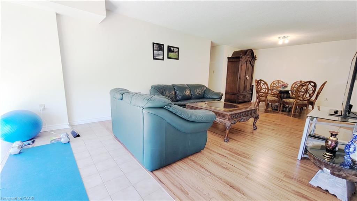
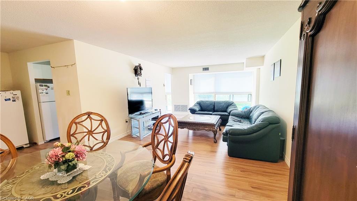
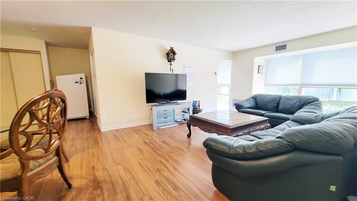

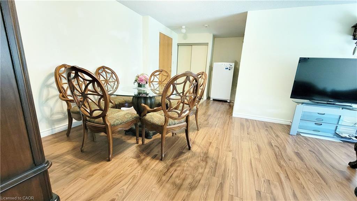
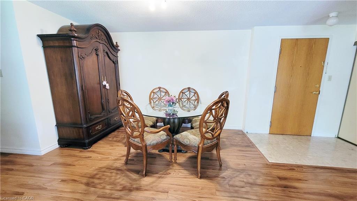
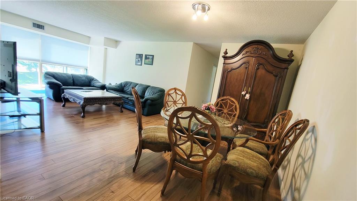
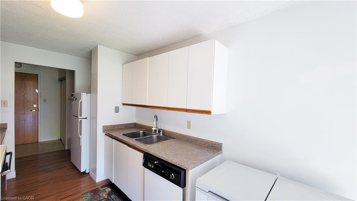
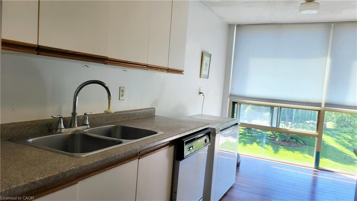
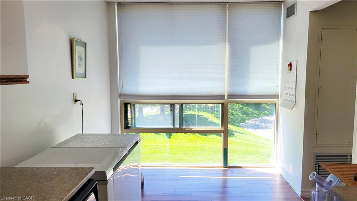
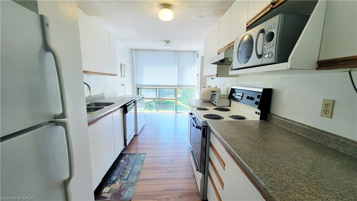
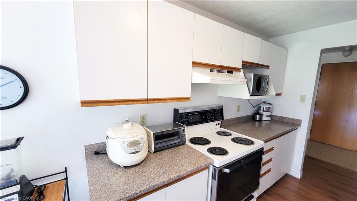
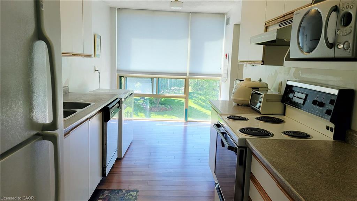
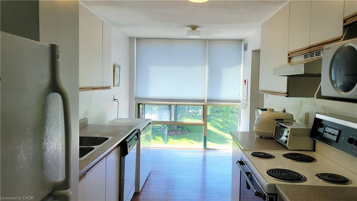
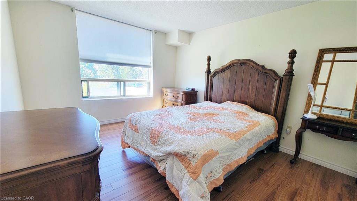
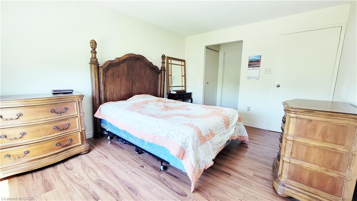
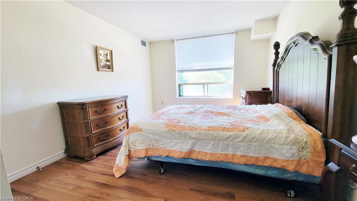
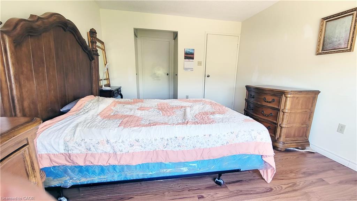
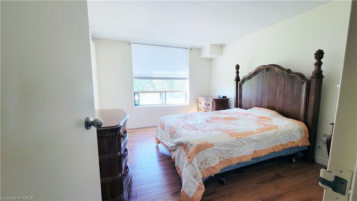
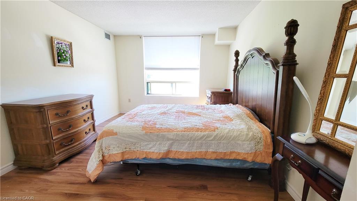
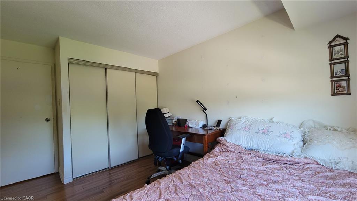
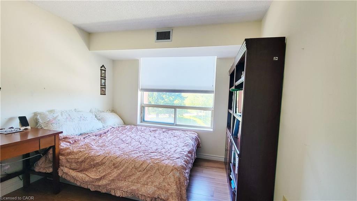
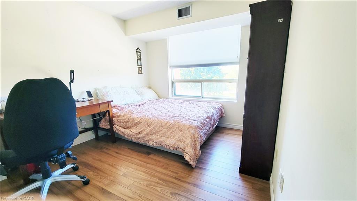
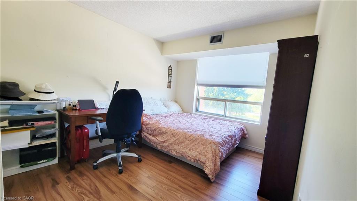
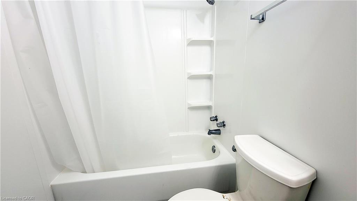
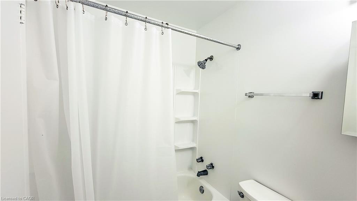
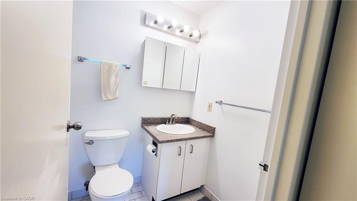
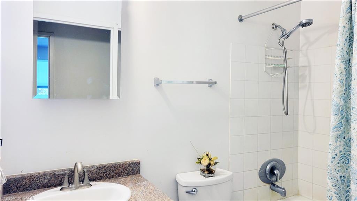
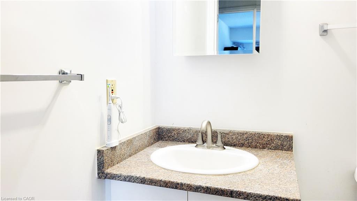
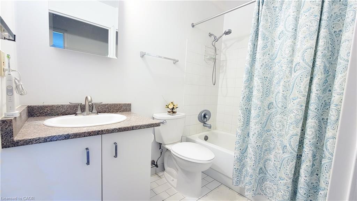
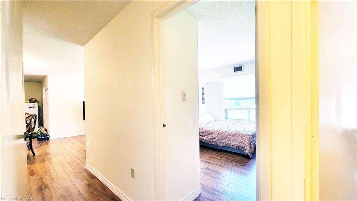
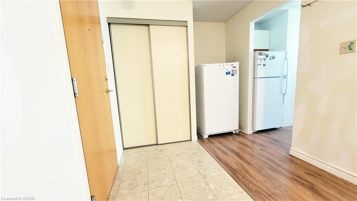
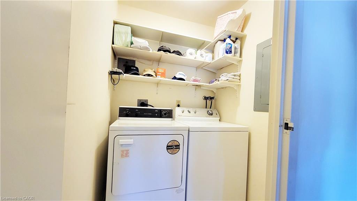
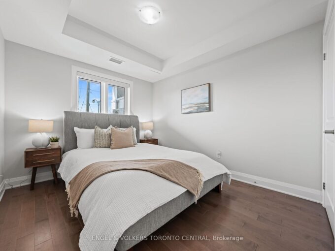
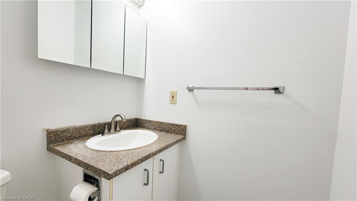
Welcome to “The Atriums” – condo living at its best! Tucked away at the end of a quiet cul-de-sac and surrounded by scenic walking trails, ponds, and lush green space, this location offers a peaceful and serene lifestyle. This exceptionally spacious 1,156 sq. ft. unit is highly recommended for seniors and downsizers seeking comfort and convenience on a single level. Featuring 2 generously sized bedrooms and 2 full 4-piece bathrooms, the functional layout provides a large living room designed for relaxation and ease of movement. Large windows throughout the home allow for incredible natural light to fill the space. The building and unit offer excellent wheelchair accessibility, featuring a secure elevator, wide common areas, step-free access from the secure underground parking space to the unit, and an owned storage locker for easy utility. This well-managed building provides a fantastic array of amenities tailored for a vibrant community lifestyle, including a cozy library, a giant party room with a kitchen, a games room, a guest suite for overnight visitors, a rooftop terrace with amazing views, and plenty of visitor parking. For ultimate convenience, the unit includes in-suite laundry and central air conditioning. Ideally situated in a prime urban location within walking distance to groceries, shops, and restaurants, and just minutes to Uptown Waterloo and Conestoga Mall. This address also offers unbeatable access to the expressway, transit, local schools, and major universities. Flexible possession is available!

Additional Details

  • Property Age: 1991
  • Property Sub Type: Condo/Apt Unit
  • Zoning: GR
  • Transaction Type: Sale
  • Heating: Electric Forced Air
  • Cooling: Visitor Parking
  • Parking Space: 1

Similar Properties

View Property

811-1 Victoria Street S, Kitchener ON N2G 0B5

Condo living at its best with room to comfortably work…

Bedrooms
2
Bathrooms
2
Area
1087 Square Feet

$489,000

View Property

203-279 Chandler Drive, Kitchener ON N2E 1X6

Welcome to Unit 203 at 279 Chandler Drive, a bright…

Bedrooms
2
Bathrooms
1
Area
813.51 Square Feet

$300,000
Debolender

Menu

  • Home
  • About
  • Buying Tips
  • Selling Tips
  • Testimonials
  • Contact

Contact Info

238 Speedvale Ave W, Guelph, ON N1L 1C9

+1 519 993 5656

deb@deboraholender.com

Find your new Home

  • All Listings
  • Guelph Listing
  • Kitchener Listing
  • Waterloo Listing
  • Cambridge Listing

Copyright © 2026, Deb Olender RE/MAX Guelph Real Estate Centre

|
84 Dundas Street W, Paris ON N3L 1G5 16-71 Beasley Crescent, Cambridge ON N1T 1P5

Owning a home is a keystone of wealth… both financial affluence and emotional security.

Suze Orman
August 11, 2026 Tuesday!
Debolender
  • Login
Forget Password?