Debolender
  • Home
  • About
    • Relocating
    • Testimonials
  • Real Estate Listings
    • Guelph
    • Kitchener
    • Waterloo
    • Cambridge
  • News and Advice
    • Deb’s Blog
    • Home Buying Advice
    • Home Selling Advice
    • Get Listings Sent To You
    • Get Your Free Home Evaluation
  • Contact
Debolender
  • Home
  • About
    • Relocating
    • Testimonials
  • Real Estate Listings
    • Guelph
    • Kitchener
    • Waterloo
    • Cambridge
  • News and Advice
    • Deb’s Blog
    • Home Buying Advice
    • Home Selling Advice
    • Get Listings Sent To You
    • Get Your Free Home Evaluation
  • Contact

302 Harmony Road, Hamilton, ON L9G 2T2

  • Home
  • Hamilton

302 Harmony Road, Hamilton, ON L9G 2T2

302 Harmony Road, Hamilton, ON L9G 2T2

$1,149,900
  • 069b4441-dc1a-46e1-a3b1-dd4fad689043-l.jpeg
  • 08338185-3a43-40af-98d8-703691247e3a-l.jpeg
  • 0acfedbb-cdf8-41be-a77e-a52931cf854b-l.jpeg
  • 0ef41483-1bcb-42b5-83a1-5949881aea36-l.jpeg
  • 1035abc8-5815-42c9-925f-6ca4e50d06b5-l.jpeg
  • 11a71102-e203-4d67-b0f4-2b9694ea682a-l.jpeg
  • 144520fd-9279-4911-96d5-3162aa143507-l.jpeg
  • 2c6d16f9-bcfd-4d79-ac9b-e147711e9f69-l.jpeg
  • 31b6f87c-6824-4eb1-bad7-7c46bdae956e-l.jpeg
  • 33fbce56-167e-4628-a1f0-20a4dc119949-l.jpeg
  • 38d03122-f89c-4a28-a461-0d2b62904683-l.jpeg
  • 3b4d1cb4-7b05-42af-8588-49114efcee48-l.jpeg
  • 482fcbf7-3f33-454f-bdde-21524324d124-l.jpeg
  • 4c9f1480-6a93-48cc-a0d1-cdd1a93666e0-l.jpeg
  • 60415665-e042-4afd-bca7-a1d09c01d965-l.jpeg
  • 63978016-8270-4134-bc18-107036d752e7-l.jpeg
  • 65aeda49-8830-40c9-b01c-b55076125f9d-l.jpeg
  • 68654ecc-5f9a-4026-876c-e4d83cfde1e1-l.jpeg
  • 68ba0373-7998-42fd-a0c9-29298bfff45e-l.jpeg
  • 6b71fb8a-6a58-4c40-a694-d95ab1c658b0-l.jpeg
  • 74fa3a64-5888-42b4-a9b7-88423a746017-l.jpeg
  • 7b21b32c-63f2-450d-b581-4a50089e6897-l.jpeg
  • 7e24fb0b-b0a2-46d9-a3f3-1870d48e9879-l.jpeg
  • 848dc15d-6d63-4f0d-aedb-de371afa5a63-l.jpeg
  • 87ad68ee-c4f4-4508-9509-c2789d9a422f-l.jpeg
  • 977bc480-496d-4303-a6bb-edc8238356ae-l.jpeg
  • 990daa40-afa2-4907-87aa-f1fe4b06f117-l.jpeg
  • 9ae66fee-bfc2-435b-8fb5-7c9ac11c8f21-l.jpeg
  • 9d4864b7-52f1-49d8-95aa-a57922f8923e-l.jpeg
  • 9d542cd8-e89f-46be-bd79-5aabe3002f98-l.jpeg
  • a4415365-8f95-4021-9517-914cfae2d9f5-l.jpeg
  • a542c63c-9077-4b26-9ecd-496c3e51eabf-l.jpeg
  • a7855405-c5d4-46db-bef8-f8972b9dfae2-l.jpeg
  • af9ca5d2-877a-4543-ac5f-7706f972230c-l.jpeg
  • b4bd7d96-e498-46da-b730-f3589fc27a7a-l.jpeg
  • b4e3861c-48ae-45d7-9ca5-6d69bf4efc8e-l.jpeg
  • b971b2f1-34d8-4707-91a9-f86922d14b10-l.jpeg
  • bc6a903f-dde6-4e41-bd16-5b7371e55afe-l.jpeg
  • bdb4e13c-f001-445f-aa15-3b192137b180-l.jpeg
  • ca393261-7423-45d9-b69e-3c43e5fecc31-l.jpeg
  • cec69608-c26c-4415-8b98-683f3df7db54-l.jpeg
  • d899c2f2-e664-4196-8f0d-2f17db648735-l.jpeg
  • d9a21ec1-a42e-43da-a411-9e178fa601b7-l.jpeg
  • da77a598-d9b4-43c2-b51a-fea056e3e32b-l.jpeg
  • dbe94556-7042-4be7-90f3-a10f2e9f072f-l.jpeg
  • e368587a-662b-4de8-9cd1-d5c42377381b-l.jpeg
  • edd9bb72-27aa-4909-9238-5b46410f0f09-l.jpeg
  • f394f829-c84e-47a5-941e-085f35babc57-l.jpeg
  • fa4a801e-6b31-4313-a0d6-3ffd21c308a5-l.jpeg

Property ID:

 RH-1793740-property

Bedrooms
3
Bathrooms
2
Garage
No

Description

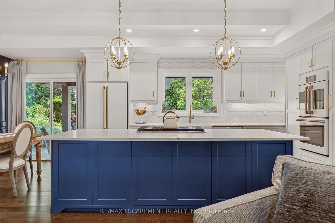
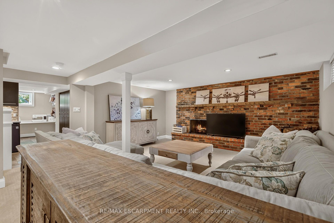
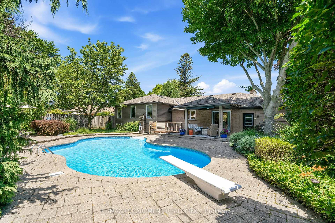
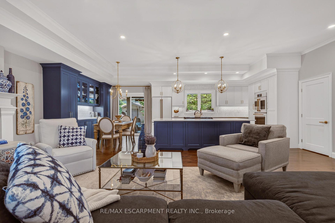
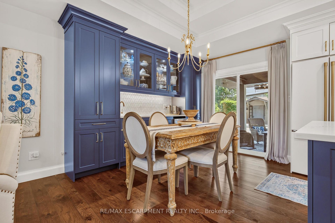
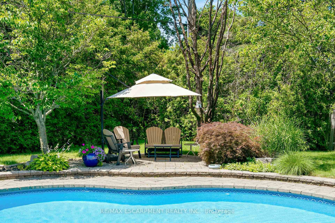
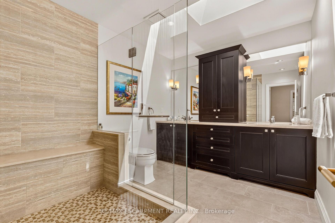
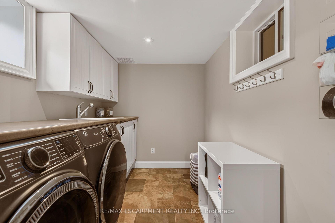
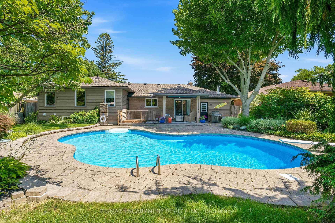
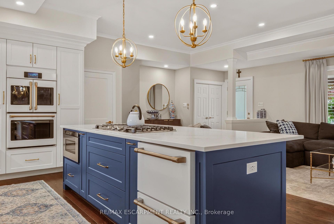
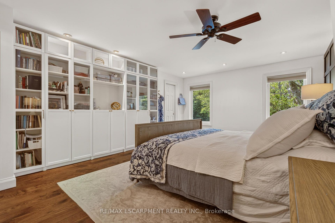
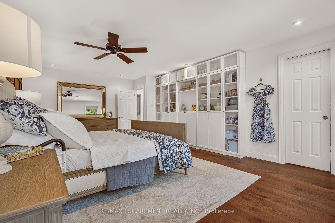
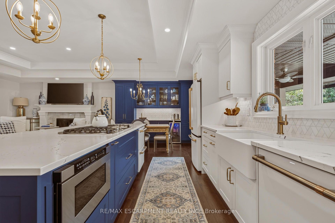
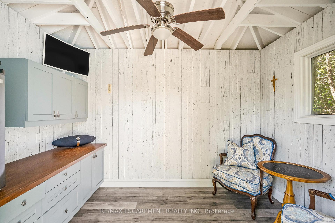
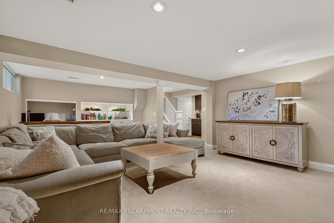
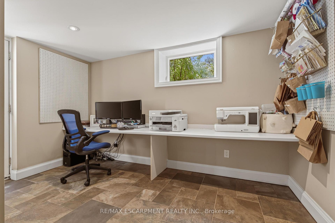
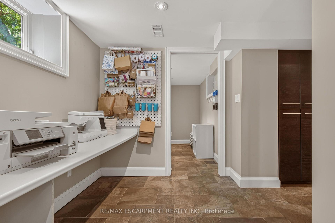
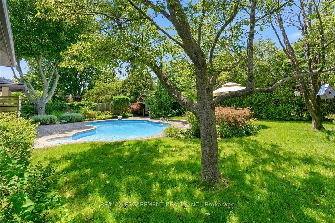
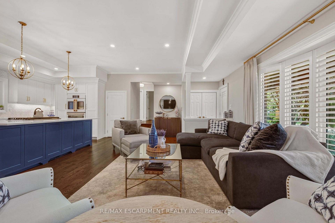
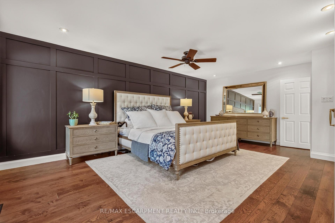
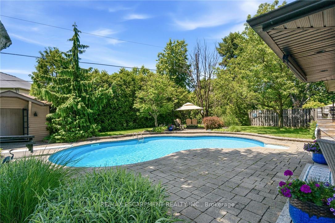
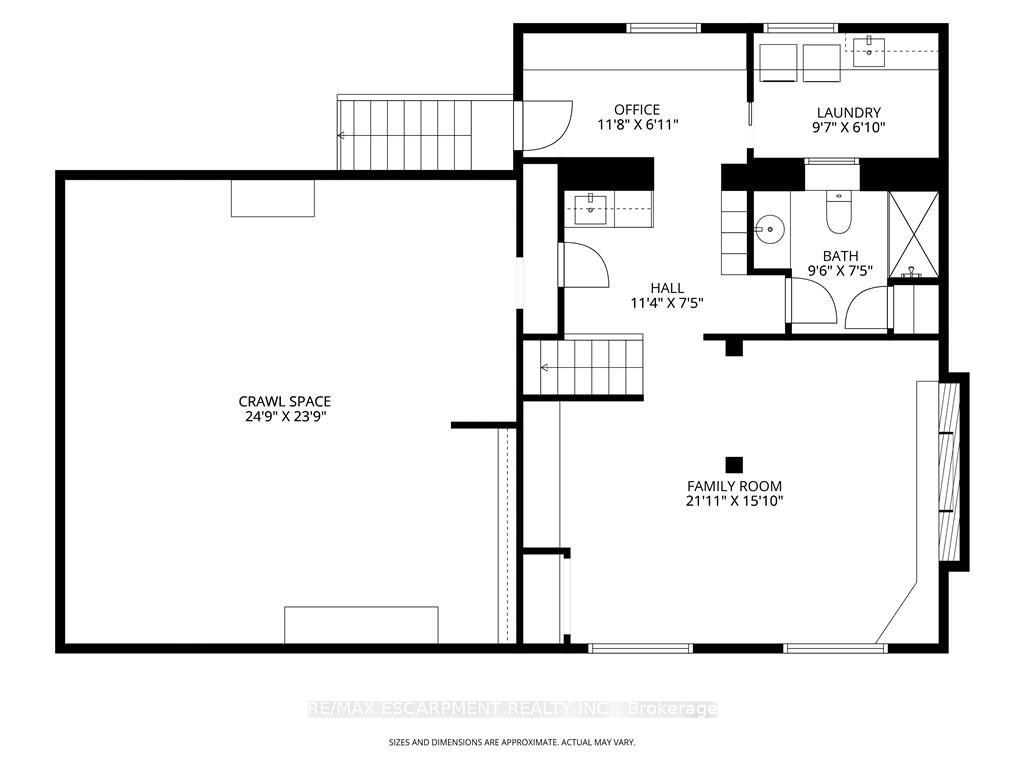
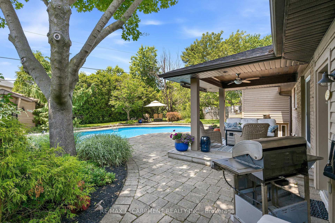
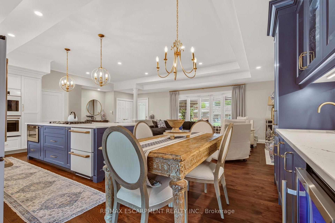
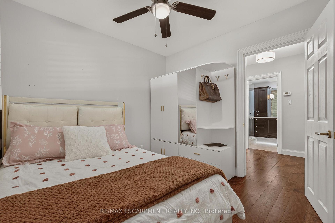
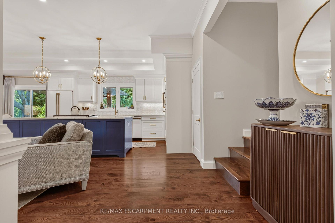
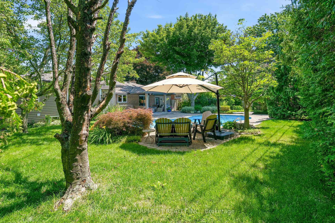
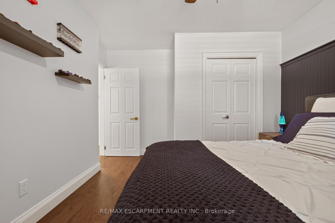
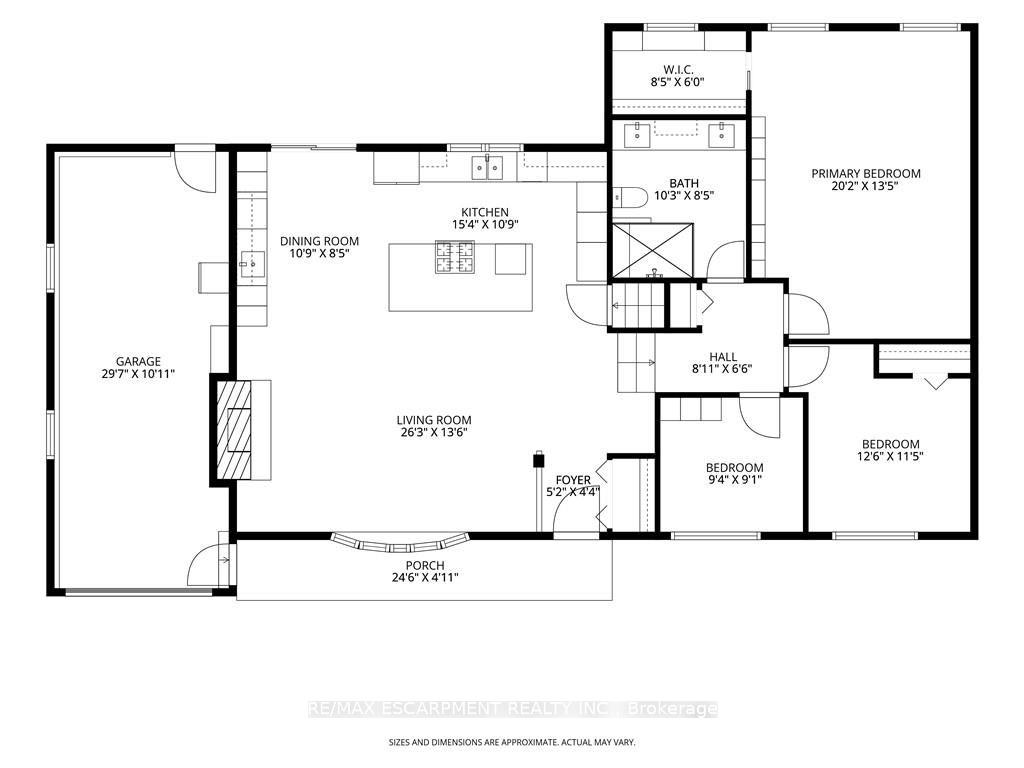
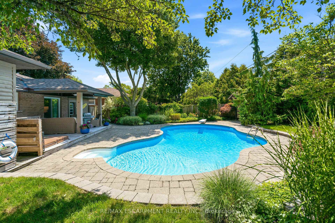
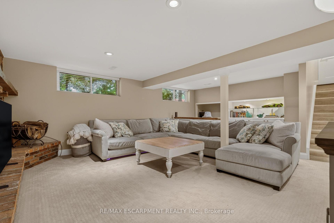
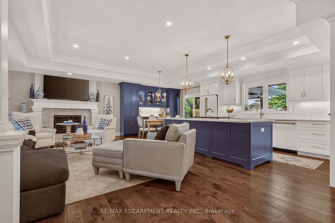
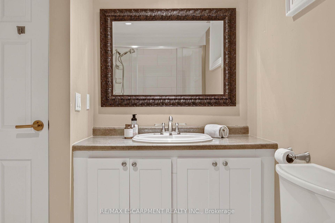
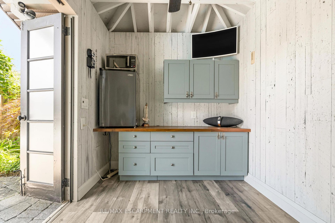
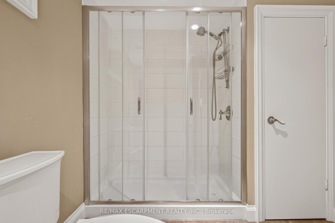
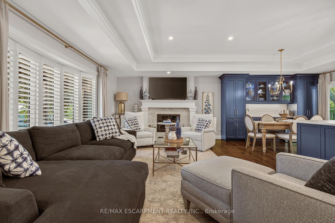
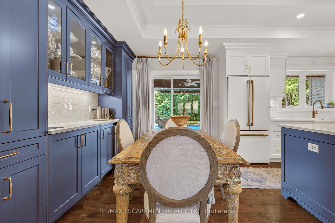
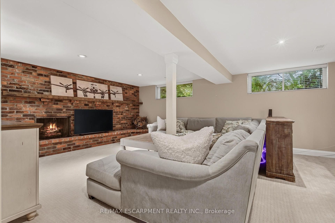
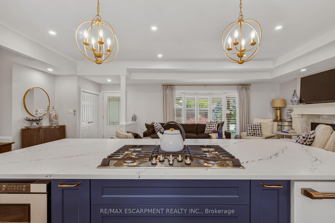
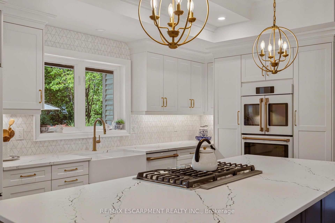
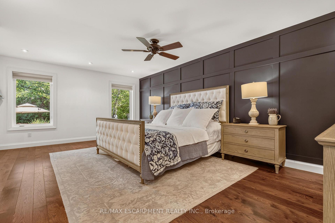
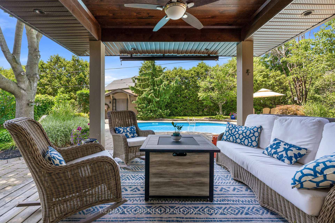
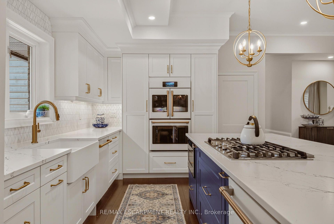
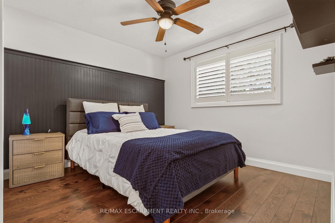
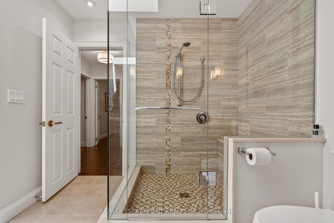
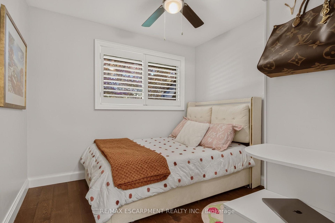
Welcome to your own private sanctuary-a beautifully updated, 3-bedroom, 2-bath turn-key residence designed so flawlessly you’ll never want to leave. Fall in love with the home’s exceptional curb appeal with a meticulously landscaped front yard that frames a covered front porch, ideal for quiet mornings watching the neighbourhood, while a recently paved four-car driveway-elegantly finished with aggregate borders and matching walkways-leads the eye to a versatile garage that doubles as a workshop. Step inside and enjoy the open-concept layout that immediately impresses with elegant 9.5-foot coffered ceilings, rich hardwood flooring, California shutters, and a cozy custom wood-burning fireplace. At the heart of the home is a fully renovated, modern two-tone kitchen featuring premium finishes flowing seamlessly into the dining area, which now hosts a beautiful built-in panty and wet bar designed for effortless entertaining. The upper level offers three spacious bedrooms and a sun-drenched, updated main bath complete with a glass shower, double vanity, and a bright skylight. The expanded primary suite serves as a true retreat, boasting a generous walk-in closet, custom built-ins, and an elegant feature wall. Step down into the lower level where the inviting family room features a classic brick wood-burning fireplace, custom built-ins, and large windows that flood the space with natural light. The lower level also introduces a highly functional laundry room, a rear foyer walk-up, ideal for pool and hot tub traffic, a convenient three-piece bath, additional wet bar, and expansive basement crawl space. The resort-style backyard oasis showcases a sparkling kidney-shaped saltwater pool with a diving board, a built-in hot tub, a rare outdoor shower, a she-shed bar perfect for relaxing and entertaining, and a covered deck equipped with pot lights and an outdoor fan-all framed by mature trees and lush gardens. With so much to offer, this home is move-in ready!

Additional Details

  • Property Age: 51-99
  • Property Sub Type: Detached
  • Transaction Type: For Sale
  • Basement: Finished, Partial Basement, Walk-Up
  • Heating Source: Gas
  • Heating Type: Forced Air
  • Cooling: Central Air
  • Parking Space: 4
  • Pool Features: Inground, Salt
  • Fire Places: Family Room, Living Room, Wood
  • Virtual Tour: https://360.api360.ca/tours/V6FPGzxZ2
  • MLS Status: New

Similar Properties

View Property

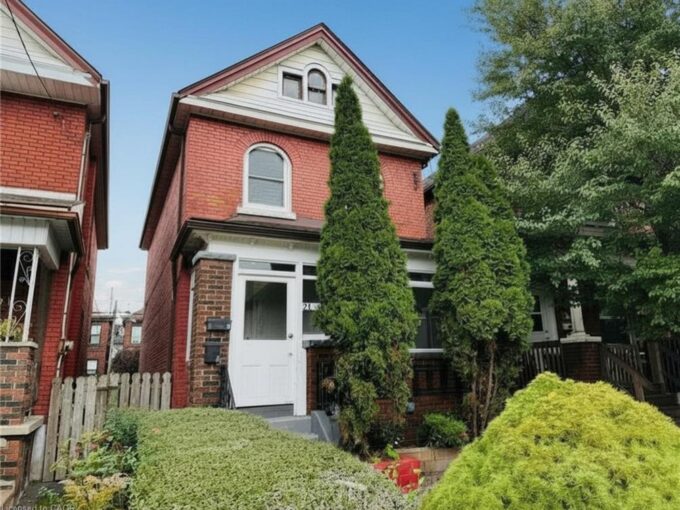
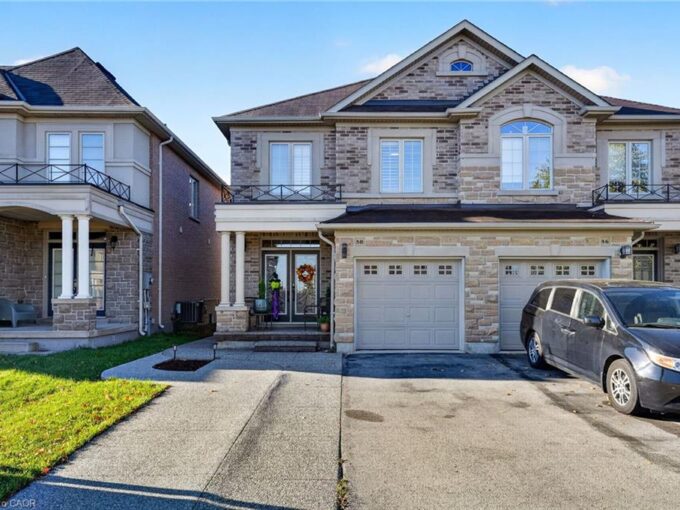
58 Summerberry Way, Hamilton ON L9B 0G2

Welcome to this beautifully maintained, 2014-built Spallacci semi-detached home, offering…

Bedrooms
5
Bathrooms
3.5
Area
2265 Square Feet

$799,900

View Property

24 Somerset Avenue, Hamilton ON L8L 2L5

Welcome to 24 Somerset Avenue in Hamilton, a well-maintained **Legal…

Bedrooms
3
Bathrooms
2
Area
1158 Square Feet

$449,900
Debolender

Menu

  • Home
  • About
  • Buying Tips
  • Selling Tips
  • Testimonials
  • Contact

Contact Info

238 Speedvale Ave W, Guelph, ON N1L 1C9

+1 519 993 5656

deb@deboraholender.com

Find your new Home

  • All Listings
  • Guelph Listing
  • Kitchener Listing
  • Waterloo Listing
  • Cambridge Listing

Copyright © 2026, Deb Olender RE/MAX Guelph Real Estate Centre

|
18 Crossbridge Avenue, Kitchener, ON N2A 0J9 31 CAMERON Avenue, Hamilton, ON L9H 1P6

Owning a home is a keystone of wealth… both financial affluence and emotional security.

Suze Orman
October 16, 2026 Friday!
Debolender
  • Login
Forget Password?

OTP Verification

Please enter the 6-digit OTP sent to your email.

Time remaining: 05:00