Debolender
  • Home
  • About
    • Relocating
    • Testimonials
  • Real Estate Listings
    • Guelph
    • Kitchener
    • Waterloo
    • Cambridge
  • News and Advice
    • Deb’s Blog
    • Home Buying Advice
    • Home Selling Advice
    • Get Listings Sent To You
    • Get Your Free Home Evaluation
  • Contact
Debolender
  • Home
  • About
    • Relocating
    • Testimonials
  • Real Estate Listings
    • Guelph
    • Kitchener
    • Waterloo
    • Cambridge
  • News and Advice
    • Deb’s Blog
    • Home Buying Advice
    • Home Selling Advice
    • Get Listings Sent To You
    • Get Your Free Home Evaluation
  • Contact

305 Daleside Place N, Waterloo, ON N2L 5M4

  • Home
  • Waterloo

305 Daleside Place N, Waterloo, ON N2L 5M4

305 Daleside Place N, Waterloo, ON N2L 5M4

$859,000
  • 0957ae28-f578-4307-829d-4a3614b61545-l.jpeg
  • 0c49f396-f2f1-4681-8270-a85f8caf486c-l.jpeg
  • 1092be52-5524-4a5b-a3c7-aa9e2fc5672e-l.jpeg
  • 1197a150-18af-4e52-98b0-30fdb9ccbe1f-l.jpeg
  • 13a3e43e-1083-47a7-b138-e4826b6cd522-l.jpeg
  • 1a88b1dd-667e-40af-a7b6-715a860ec84d-l.jpeg
  • 1cbbcbf8-5372-4e8d-8a91-39ca4c370b9a-l.jpeg
  • 2ecba902-918e-45ba-b43b-080cb059a3c8-l.jpeg
  • 31b3e2ec-cdc1-41a4-a7ca-00a2b0b1b350-l.jpeg
  • 32ae3b19-bcc9-4f0e-8e42-acf59dfeb5d9-l.jpeg
  • 32bb4487-b962-44bb-ace4-6fe9abed4092-l.jpeg
  • 36048afb-5ad6-4d26-acbb-9c96d5242e4d-l.jpeg
  • 36054f69-3432-46c7-872b-e217675e1793-l.jpeg
  • 36268afa-7f8e-44f6-9ef3-53f53b15f1f3-l.jpeg
  • 37e286b6-10fe-4ecf-85c3-0325442004ee-l.jpeg
  • 39334237-4f4a-4772-9b3d-bc2b2d1ef900-l.jpeg
  • 51538215-22bc-442f-8511-0755d12c82ac-l.jpeg
  • 57041311-4cf1-4ce2-9e20-8683381bcefd-l.jpeg
  • 5762f740-03d6-41e0-9239-bf2d7364f6a0-l.jpeg
  • 6271024b-d6a7-4040-8dc8-8390d34961b0-l.jpeg
  • 6986425b-8aea-4fc0-80fc-5fb7b8ebf199-l.jpeg
  • 6c97f698-62c2-409b-b4f6-a6add88bbb15-l.jpeg
  • 706e06e5-d216-4921-a27c-bd3c40bb4a55-l.jpeg
  • 718df5d0-c363-4673-b2e7-1208e4cfef4f-l.jpeg
  • 73d7047e-7980-4e1f-9bba-f66ca4a90906-l.jpeg
  • 77120f68-6845-4f0f-923d-c901af90df45-l.jpeg
  • 8056004d-9f9b-4942-b76e-bb5c6589d62f-l.jpeg
  • 8362083c-0a24-4c6b-bad1-76e951201426-l.jpeg
  • 878c9db2-3b19-48e6-90b6-81804283b8ee-l.jpeg
  • 8c524f01-7452-49b1-90a6-24f0416dd620-l.jpeg
  • 8e461a0d-704b-4b44-9ffc-3e46e0cee68d-l.jpeg
  • 90a15235-b3bc-4b6c-86cf-98f5cfa2ed63-l.jpeg
  • 90dbdb85-6fb9-4a09-ab91-b4fbbccf511d-l.jpeg
  • 987cf8fa-88c1-4951-89e2-4be350a21eea-l.jpeg
  • 9a68d1a0-1b2e-4e59-898e-692ef790f88e-l.jpeg
  • 9b678a7d-aa6c-42e5-85b9-5b718487e9c7-l.jpeg
  • a4cb89e4-b6a0-4a03-8d2f-1cf8388660af-l.jpeg
  • a56d67c5-e9d3-4c8e-a960-cf65770cd1ee-l.jpeg
  • a7e4a677-3038-4e98-9826-28a4a066f99b-l.jpeg
  • a836a1df-85ed-40f9-9bda-eaa08e2065bf-l.jpeg
  • ae13a87a-43dd-4d9d-a0e5-3ad399b04afc-l.jpeg
  • c84c170a-0d2d-44c7-acce-d93d737743d0-l.jpeg
  • d570912d-0b15-42e8-8007-9006f606974a-l.jpeg
  • e3b94acc-5f3b-4dbb-8fac-27be25f52a2d-l.jpeg
  • e538e520-2586-40a5-8fe3-43ef3ba2c07f-l.jpeg
  • e9565d60-f22f-47e2-9d5b-9cc237454a9e-l.jpeg
  • eecd7d64-2b0a-4f96-b912-9632e3f59b0a-l.jpeg
  • eef1dfa8-8ada-4fc4-9ebf-6e1dccc7f372-l.jpeg
  • f211d8a0-edce-4148-b80d-15dde2b80967-l.jpeg
  • f5ffb5d9-8bf9-4227-8105-e349d401a148-l.jpeg

Property ID:

 RH-1655025-property

Bedrooms
5
Bathrooms
2
Garage
No
Year Built
2025

Description

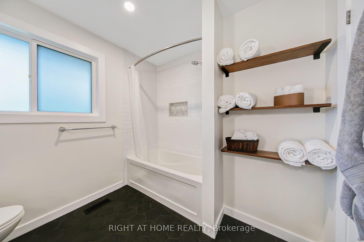
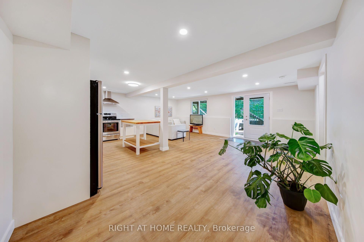
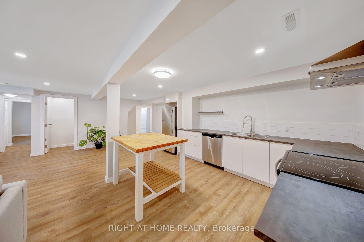
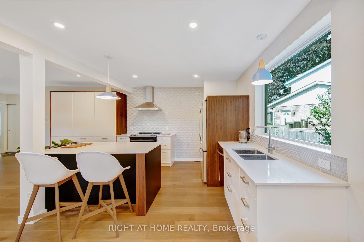
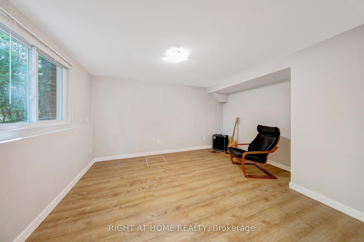
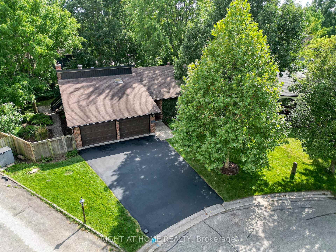
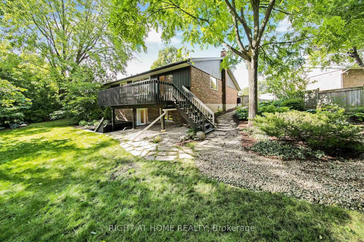
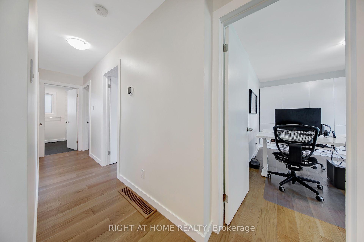
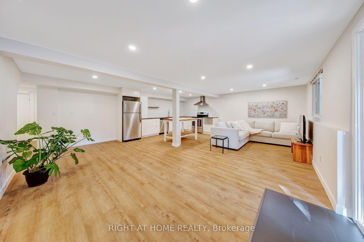
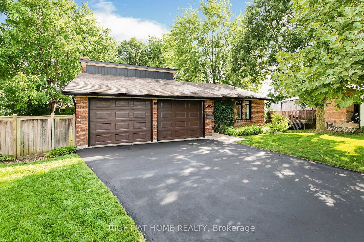
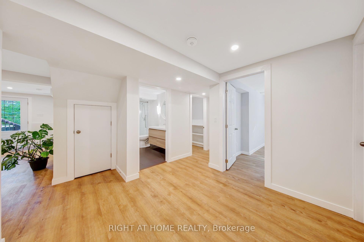
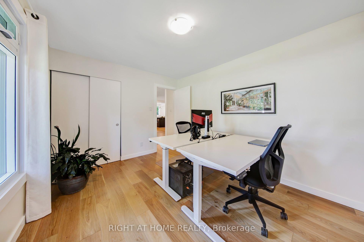
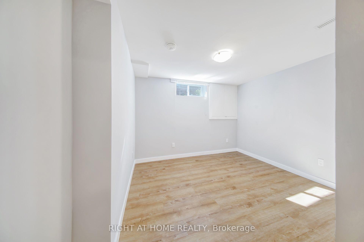
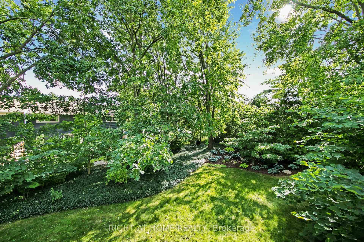
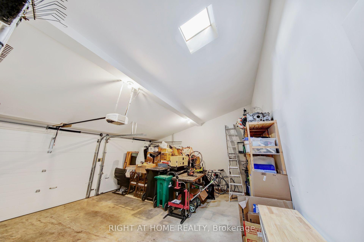
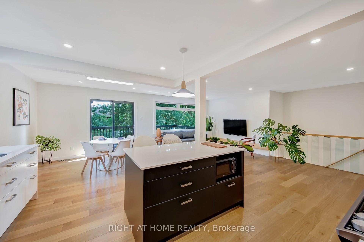
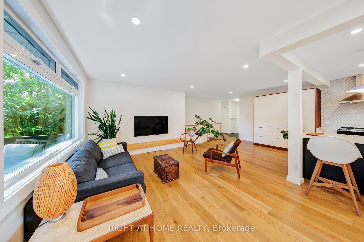
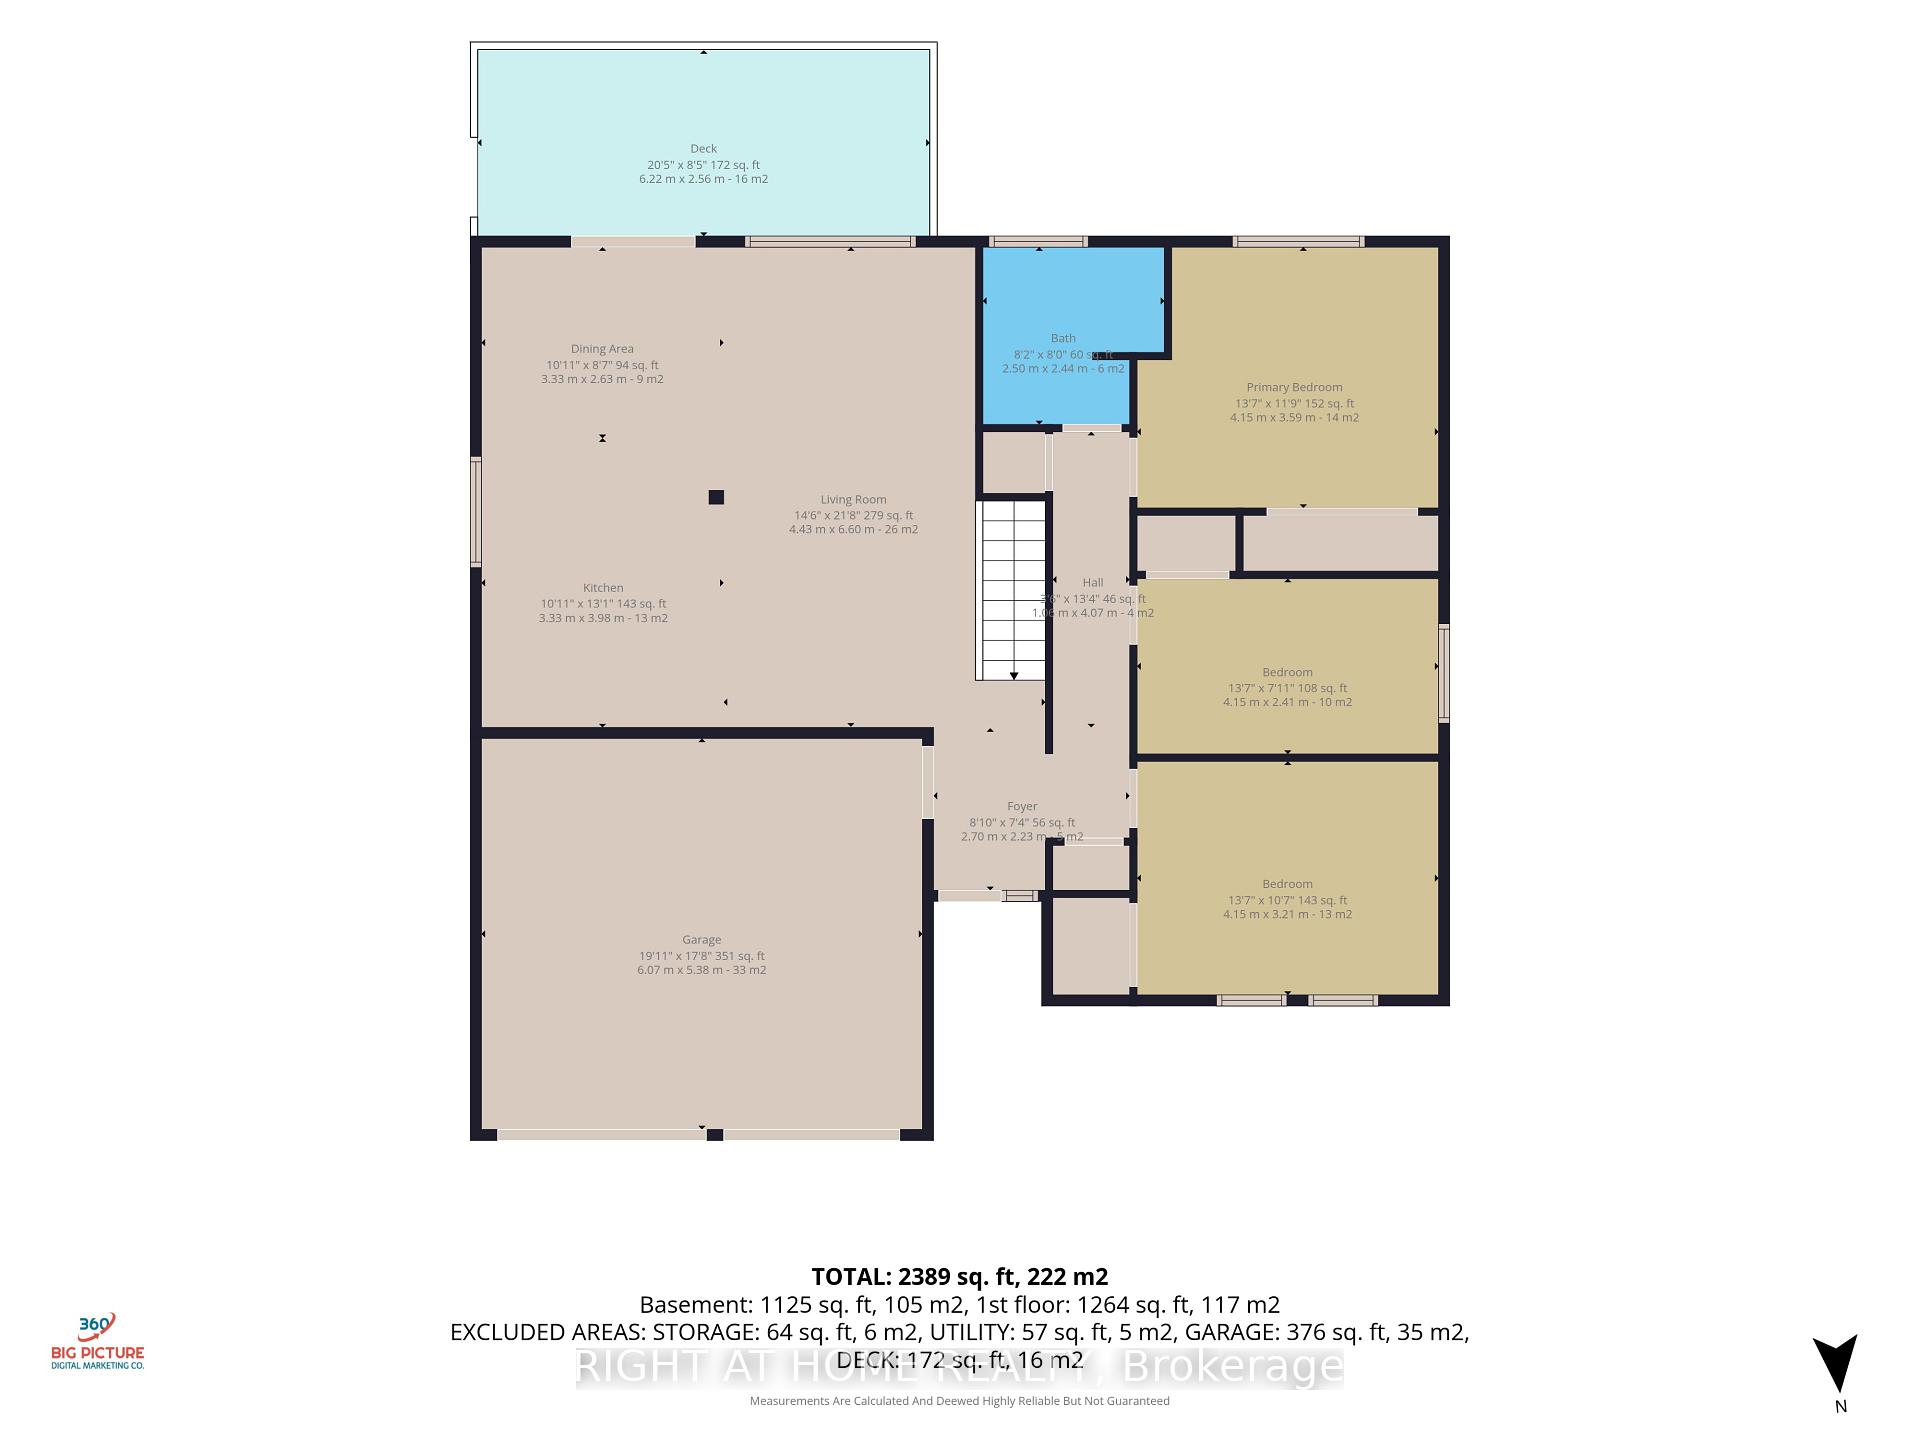
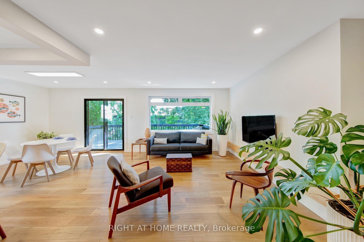
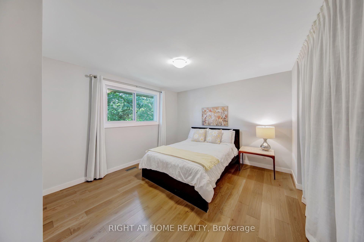
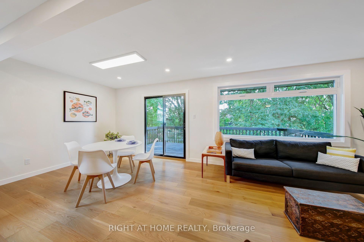
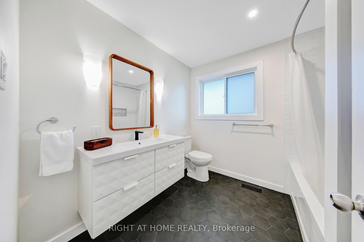
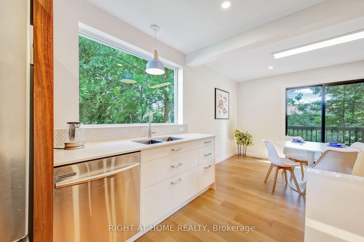
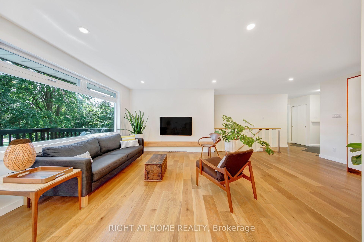
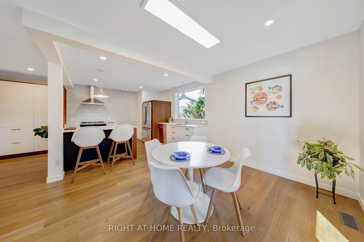
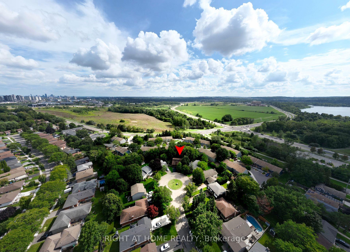
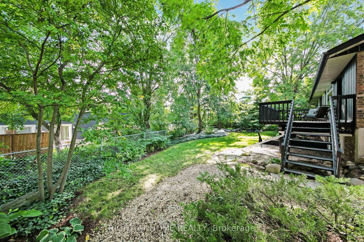
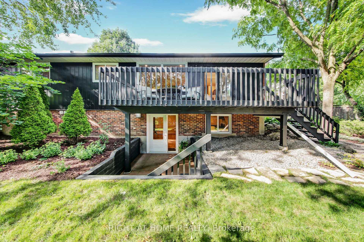
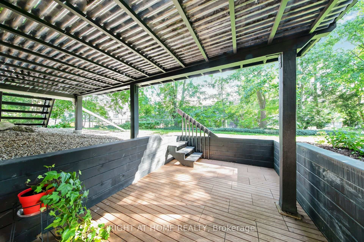
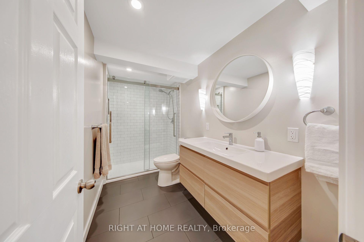
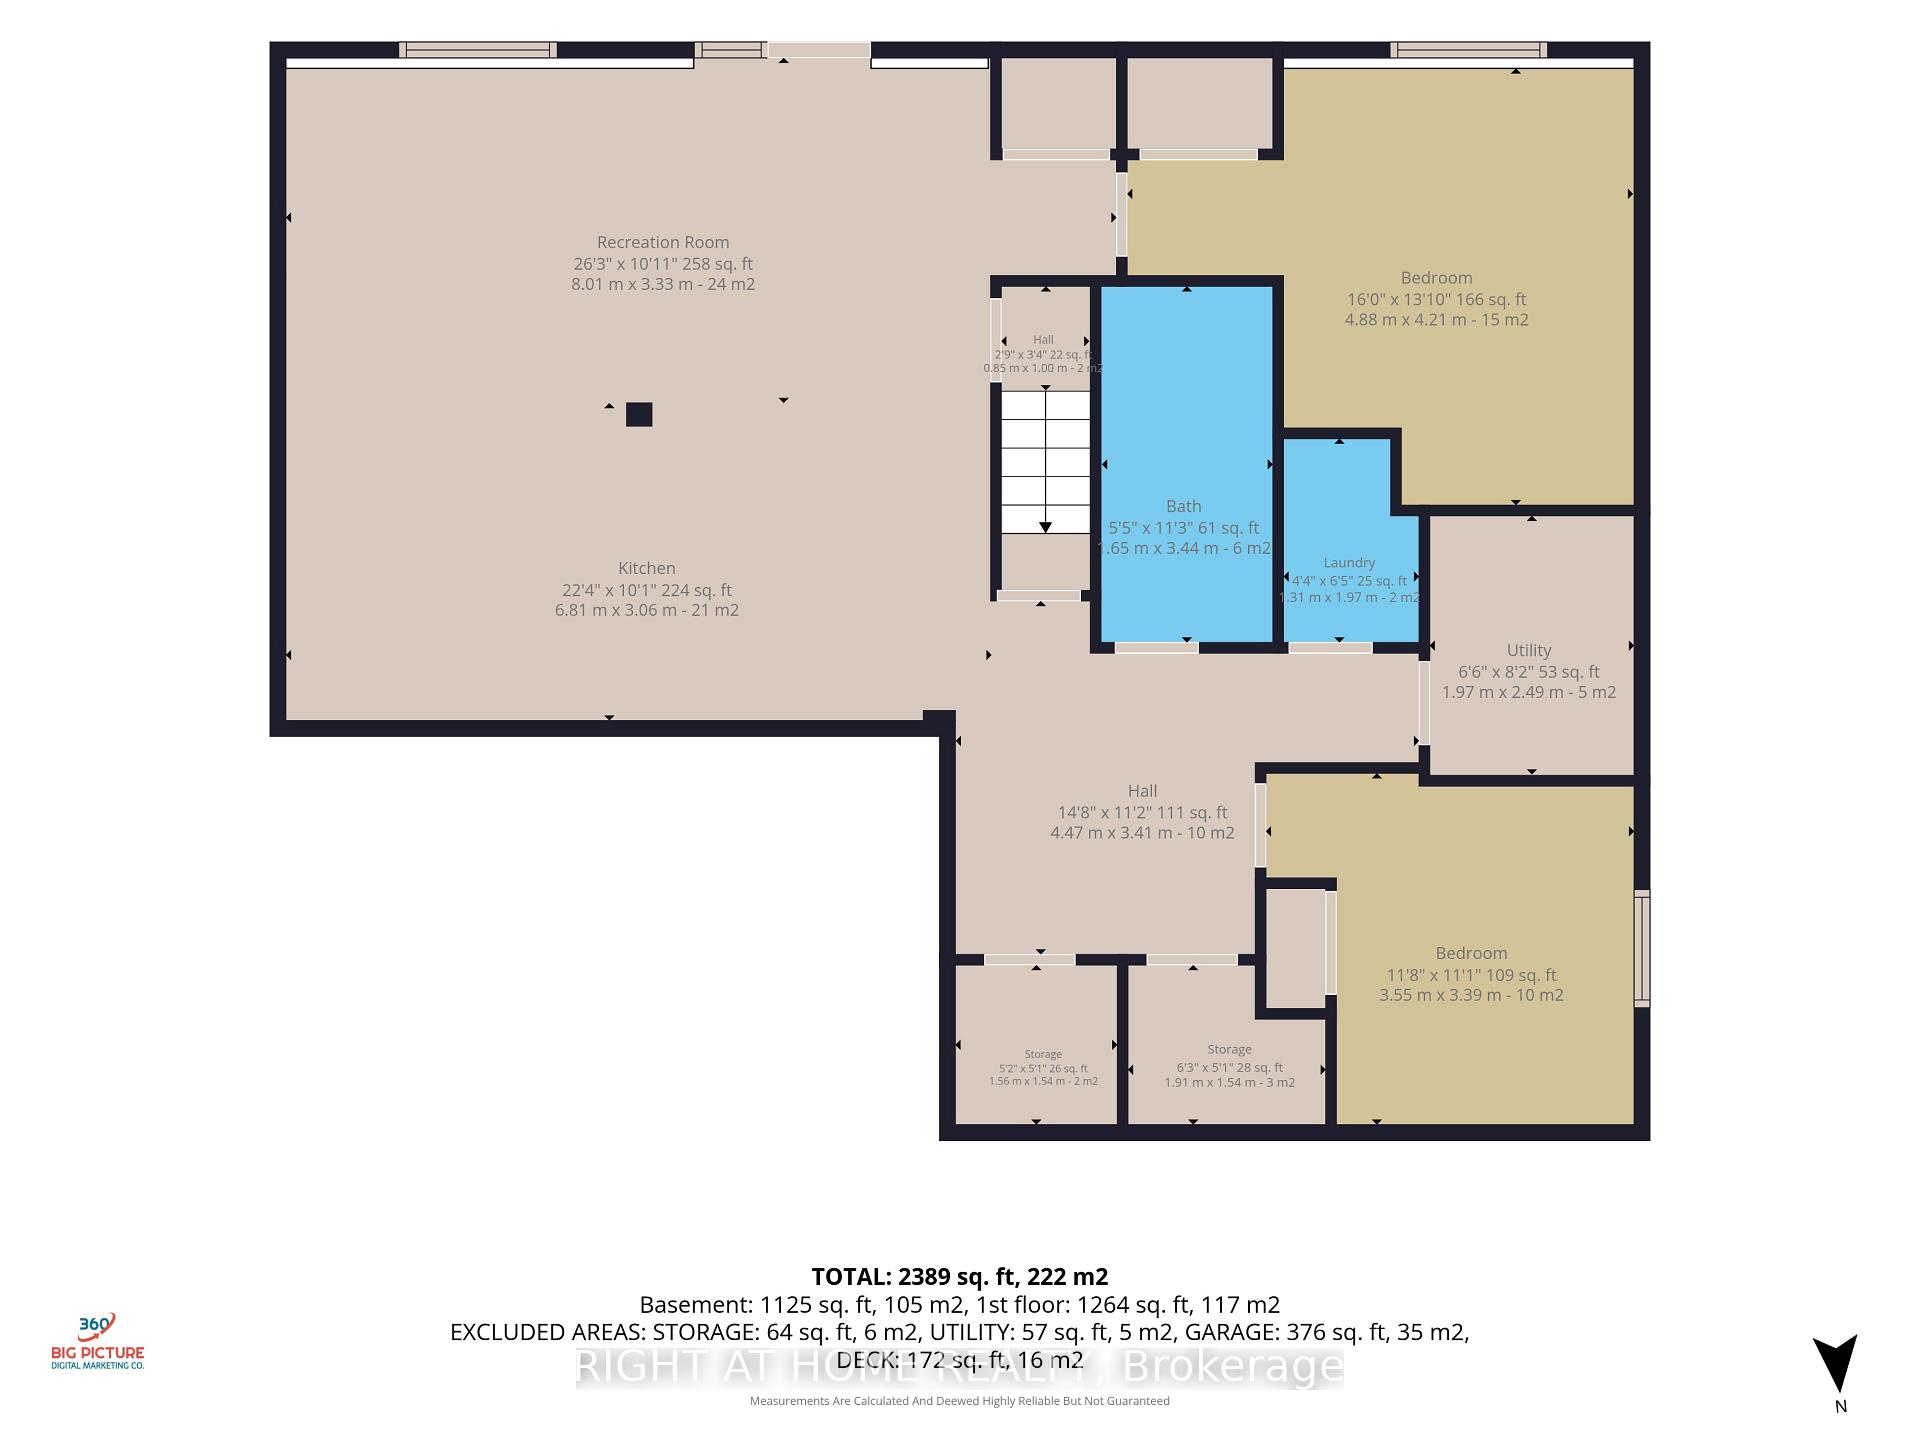
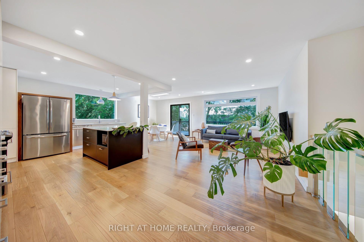
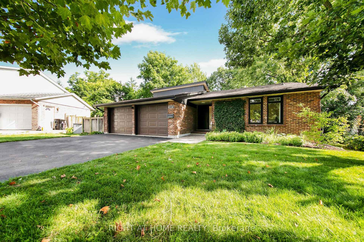
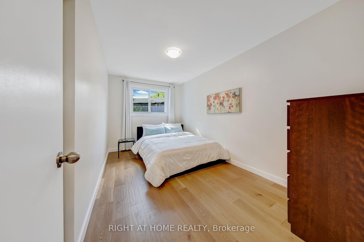
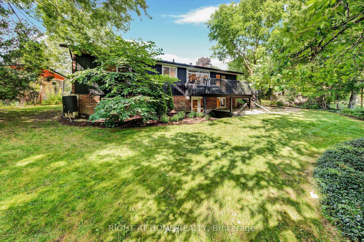
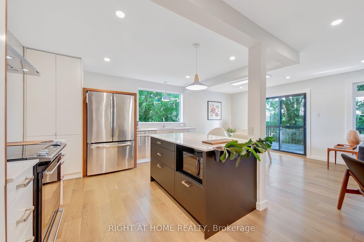
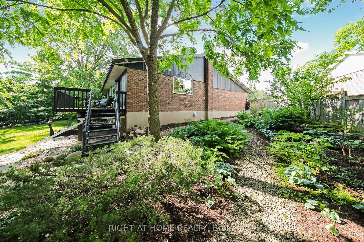
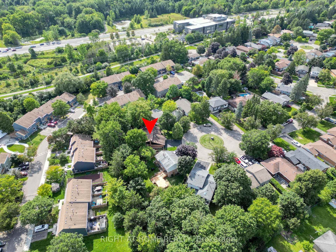
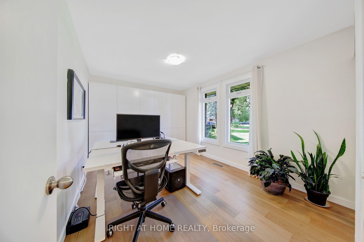
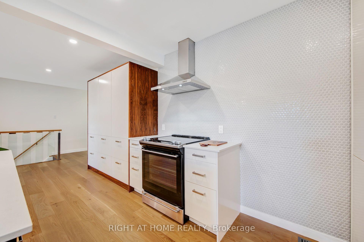
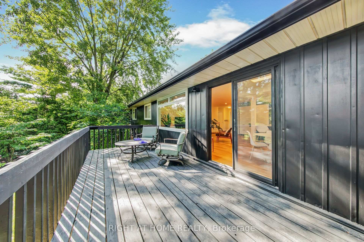
Rare Lakeshore Village Masterpiece! Welcome to this gorgeous, modernized 3 bedroom bungalow offering an unparalleled combination of upscale main floor living and a legal rental income stream. Step inside the bright, open concept main floor featuring engineered white oak flooring throughout, black walnut accents in the kitchen, smooth ceilings, and large windows that flood the space with natural light. Many of the windows were replaced in 2023 and have the remainder of a 25 year transferable warranty. The premium design shines in the insulated, drywalled 2 car garage, with an architectural vaulted ceiling with a skylight,and a 50 amp EV charging outlet, perfect for a workshop or hobbyist.Downstairs, maximize your purchasing power with a fully certified, legally licensed 2-bedroom accessory apartment featuring a separate entrance, open concept living/kitchen area, a 3 piece bath, and laundry. Never rented and completely vacant, was used as extra family space. This allows you to set your own current market rent ($2,050+) or move family right in.The home features a fully paid off, efficient heat pump and a 2 stage gas backup furnace, installed in 2023 with a transferable 10 year warranty from the installation date. Steps to premium North Waterloo schools, parks, and transit. Don’t miss this turnkey architectural gem!

Additional Details

  • Property Age: 31-50
  • Property Sub Type: Detached
  • Transaction Type: For Sale
  • Basement: Apartment, Finished with Walk-Out, Separate Entrance
  • Heating Source: Electric
  • Heating Type: Forced Air
  • Cooling: Central Air
  • Parking Space: 3
  • MLS Status: New

Similar Properties

View Property

612 Serafini Crescent, Milton, ON L9T 7P1

Welcome to 612 Serafini Crescent! Your dream home with 6…

Bedrooms
7
Bathrooms
6

$1,699,900

View Property

8096 Wellington Road 18 Road N, Centre Wellington, ON N1M 2W5

Welcome to your beautiful riverfront retreat! Nestled on 1.57 acres…

Bedrooms
3
Bathrooms
2

$1,050,000
Debolender

Menu

  • Home
  • About
  • Buying Tips
  • Selling Tips
  • Testimonials
  • Contact

Contact Info

238 Speedvale Ave W, Guelph, ON N1L 1C9

+1 519 993 5656

deb@deboraholender.com

Find your new Home

  • All Listings
  • Guelph Listing
  • Kitchener Listing
  • Waterloo Listing
  • Cambridge Listing

Copyright © 2026, Deb Olender RE/MAX Guelph Real Estate Centre

|
196 Harwood Road, Cambridge, ON N1S 4S7 275 Larch Street 209F, Waterloo, ON N2L 3R2

Owning a home is a keystone of wealth… both financial affluence and emotional security.

Suze Orman
September 19, 2026 Saturday!
Debolender
  • Login
Forget Password?

OTP Verification

Please enter the 6-digit OTP sent to your email.

Time remaining: 05:00