Debolender
  • Home
  • About
    • Relocating
    • Testimonials
  • Real Estate Listings
    • Guelph
    • Kitchener
    • Waterloo
    • Cambridge
  • News and Advice
    • Deb’s Blog
    • Home Buying Advice
    • Home Selling Advice
    • Get Listings Sent To You
    • Get Your Free Home Evaluation
  • Contact
Debolender
  • Home
  • About
    • Relocating
    • Testimonials
  • Real Estate Listings
    • Guelph
    • Kitchener
    • Waterloo
    • Cambridge
  • News and Advice
    • Deb’s Blog
    • Home Buying Advice
    • Home Selling Advice
    • Get Listings Sent To You
    • Get Your Free Home Evaluation
  • Contact

306 Victoria Road N, Guelph ON N1E 5J4

  • Home
  • Guelph

306 Victoria Road N, Guelph ON N1E 5J4

306 Victoria Road N, Guelph ON N1E 5J4

$579,900
  • cd75abbe59014c0d404a5256d6693178-m1.jpeg
  • cd75abbe59014c0d404a5256d6693178-m2.jpeg
  • cd75abbe59014c0d404a5256d6693178-m3.jpeg
  • cd75abbe59014c0d404a5256d6693178-m4.jpeg
  • cd75abbe59014c0d404a5256d6693178-m5.jpeg
  • cd75abbe59014c0d404a5256d6693178-m6.jpeg
  • cd75abbe59014c0d404a5256d6693178-m7.jpeg
  • cd75abbe59014c0d404a5256d6693178-m8.jpeg
  • cd75abbe59014c0d404a5256d6693178-m9.jpeg
  • cd75abbe59014c0d404a5256d6693178-m10.jpeg
  • cd75abbe59014c0d404a5256d6693178-m11.jpeg
  • cd75abbe59014c0d404a5256d6693178-m12.jpeg
  • cd75abbe59014c0d404a5256d6693178-m13.jpeg
  • cd75abbe59014c0d404a5256d6693178-m14.jpeg
  • cd75abbe59014c0d404a5256d6693178-m15.jpeg
  • cd75abbe59014c0d404a5256d6693178-m16.jpeg
  • cd75abbe59014c0d404a5256d6693178-m17.jpeg
  • cd75abbe59014c0d404a5256d6693178-m18.jpeg
  • cd75abbe59014c0d404a5256d6693178-m19.jpeg
  • cd75abbe59014c0d404a5256d6693178-m20.jpeg
  • cd75abbe59014c0d404a5256d6693178-m21.jpeg
  • cd75abbe59014c0d404a5256d6693178-m22.jpeg
  • cd75abbe59014c0d404a5256d6693178-m23.jpeg
  • cd75abbe59014c0d404a5256d6693178-m24.jpeg
  • cd75abbe59014c0d404a5256d6693178-m25.jpeg
  • cd75abbe59014c0d404a5256d6693178-m26.jpeg
  • cd75abbe59014c0d404a5256d6693178-m27.jpeg
  • cd75abbe59014c0d404a5256d6693178-m28.jpeg
  • cd75abbe59014c0d404a5256d6693178-m29.jpeg
  • cd75abbe59014c0d404a5256d6693178-m30.jpeg
  • cd75abbe59014c0d404a5256d6693178-m31.jpeg
  • cd75abbe59014c0d404a5256d6693178-m32.jpeg
  • cd75abbe59014c0d404a5256d6693178-m33.jpeg
  • cd75abbe59014c0d404a5256d6693178-m34.jpeg
  • cd75abbe59014c0d404a5256d6693178-m35.jpeg
  • cd75abbe59014c0d404a5256d6693178-m36.jpeg
  • cd75abbe59014c0d404a5256d6693178-m37.jpeg
  • cd75abbe59014c0d404a5256d6693178-m38.jpeg
  • cd75abbe59014c0d404a5256d6693178-m39.jpeg
  • cd75abbe59014c0d404a5256d6693178-m40.jpeg
  • cd75abbe59014c0d404a5256d6693178-m41.jpeg
  • cd75abbe59014c0d404a5256d6693178-m42.jpeg
  • cd75abbe59014c0d404a5256d6693178-m43.jpeg
  • cd75abbe59014c0d404a5256d6693178-m44.jpeg
  • cd75abbe59014c0d404a5256d6693178-m45.jpeg

Property ID:

 RH-1414832-property

Featured
Bedrooms
2
Bathrooms
1
Garage
No
Year Built
1961
Area
780 Square Feet

Description

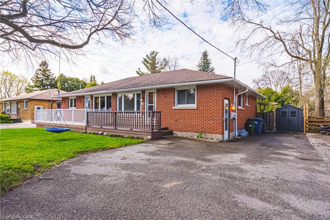
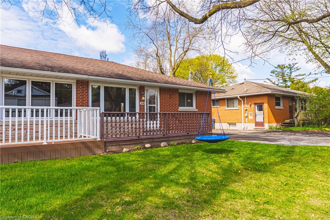
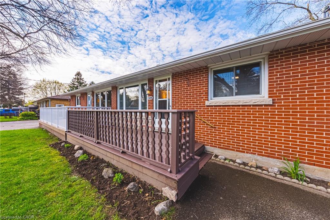
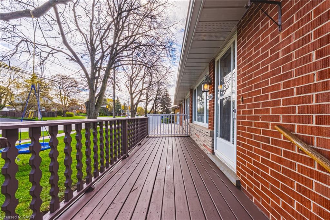
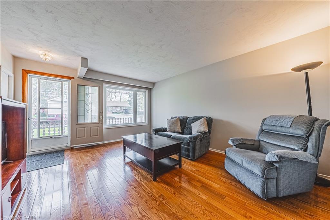
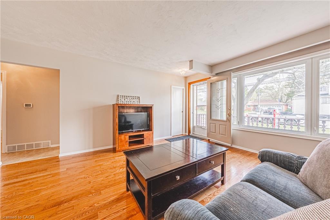
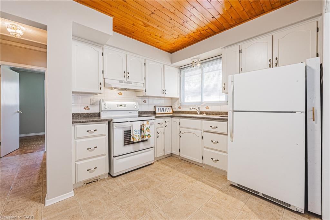
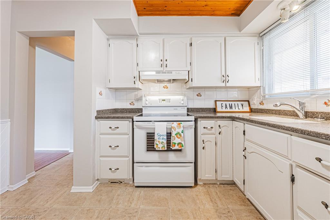
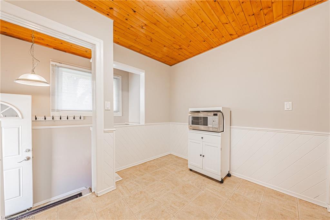
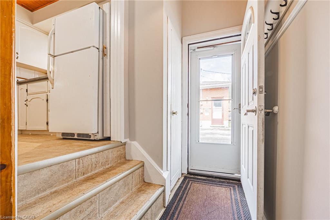
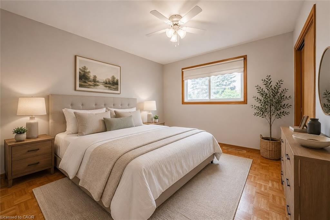
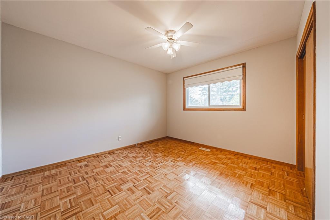
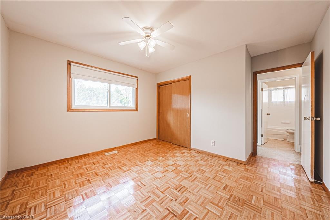
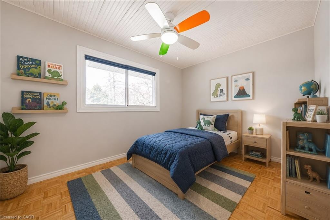
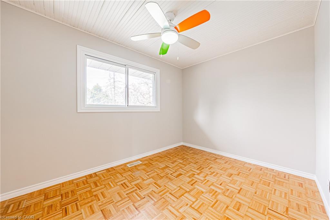
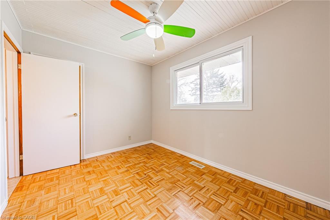
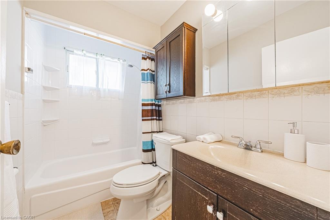
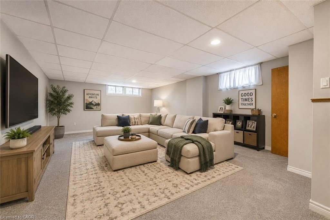
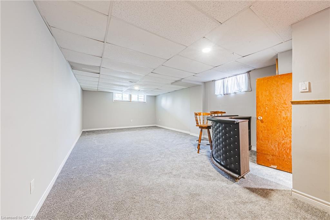
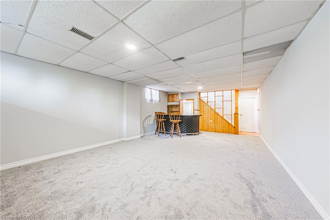
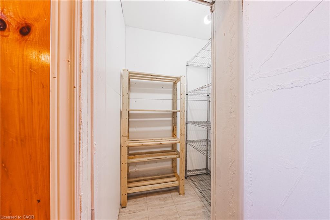
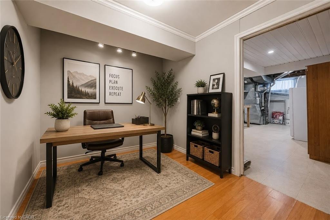
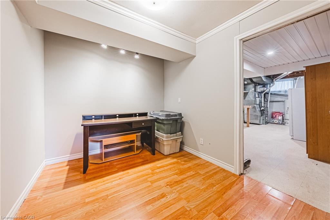
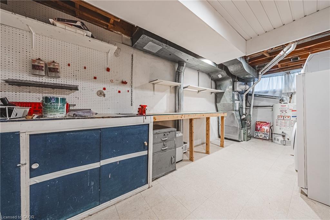
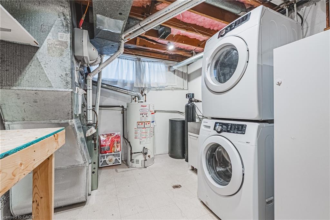
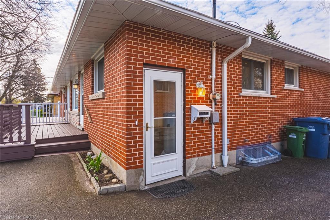
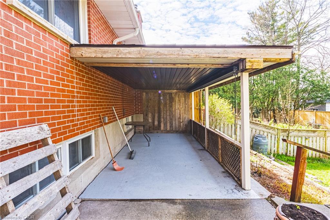
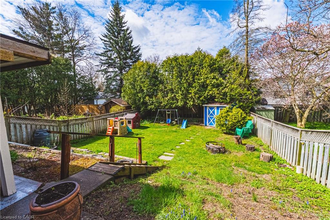
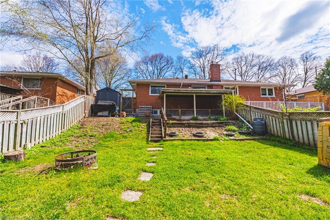
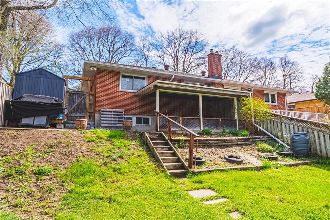
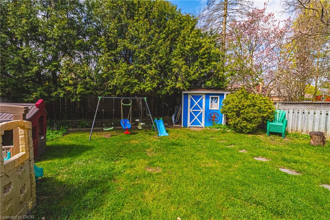
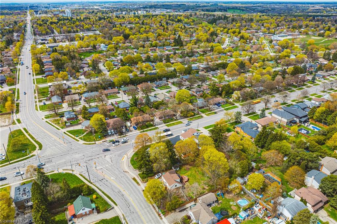
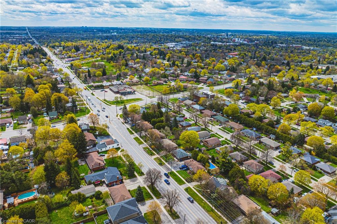
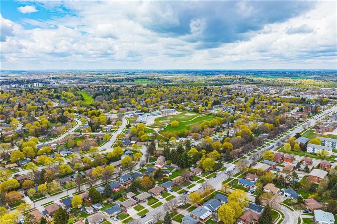
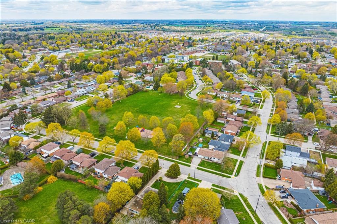
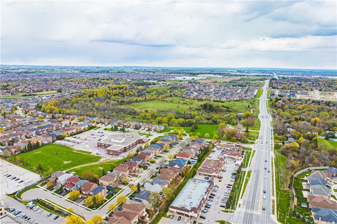
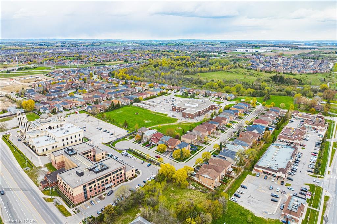
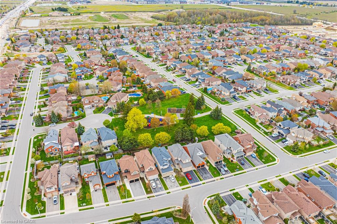
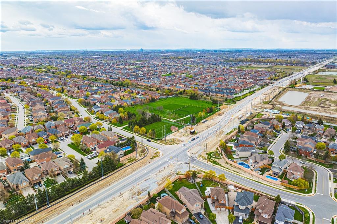
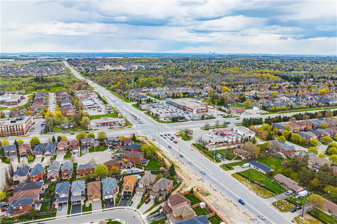
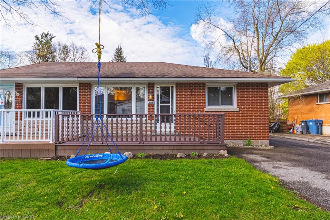
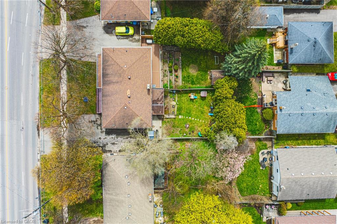
Welcome to this charming semi-detached bungalow nestled in Guelph’s desirable north end! Offering exceptional value and plenty of potential, this home is an ideal opportunity for first-time buyers or anyone looking to get into the market. Step inside to a bright and functional layout featuring 2 comfortable bedrooms, a tidy kitchen, and a well-maintained 4-piece bathroom. The finished basement provides additional living space—perfect for a rec room, home office, or hobby area—giving you flexibility to suit your lifestyle. Outside, you’ll find a fantastic backyard with ample room to relax, entertain, or create your own outdoor oasis. Enjoy the covered patio for summer evenings, along with the convenience of two storage sheds for all your tools and toys. With parking for up to 5 vehicles, there’s no shortage of space for family and guests. This home is full of potential and ready for your personal touch. Whether you’re starting out or looking to invest, this is a smart move in a great neighbourhood close to parks, schools, and everyday amenities

Additional Details

  • Property Age: 1961
  • Property Sub Type: Single Family Residence
  • Zoning: R1B
  • Transaction Type: Sale
  • Basement: Separate Entrance, Full, Finished
  • Heating: Forced Air, Natural Gas
  • Cooling: None, Private Drive Double Wide
  • Parking Space: 5
  • Virtual Tour: https://viralrealestate.media/306-victoria-rd-n-guelph-1

Similar Properties

View Property

25 Sidney Crescent, Guelph ON N1G 4V1

Welcome to 25 Sidney Street, a detached 3-bedroom home located…

Bedrooms
4
Bathrooms
1.5
Area
1120 Square Feet

$660,000

View Property

7470 Second Line, Arthur ON N0G 1A0

This exceptional country property is truly special and offers plenty…

Bedrooms
5
Bathrooms
2.5
Area
3127.54 Square Feet

$1,499,900
Debolender

Menu

  • Home
  • About
  • Buying Tips
  • Selling Tips
  • Testimonials
  • Contact

Contact Info

238 Speedvale Ave W, Guelph, ON N1L 1C9

+1 519 993 5656

deb@deboraholender.com

Find your new Home

  • All Listings
  • Guelph Listing
  • Kitchener Listing
  • Waterloo Listing
  • Cambridge Listing

Copyright © 2026, Deb Olender RE/MAX Guelph Real Estate Centre

|
99 Robins Avenue, Hamilton ON L8H 4N5 555 Fallingbrook Drive, Waterloo ON N2L 4N2

Owning a home is a keystone of wealth… both financial affluence and emotional security.

Suze Orman
July 23, 2026 Thursday!
Debolender
  • Login
Forget Password?