Debolender
  • Home
  • About
    • Relocating
    • Testimonials
  • Real Estate Listings
    • Guelph
    • Kitchener
    • Waterloo
    • Cambridge
  • News and Advice
    • Deb’s Blog
    • Home Buying Advice
    • Home Selling Advice
    • Get Listings Sent To You
    • Get Your Free Home Evaluation
  • Contact

307-6415 Regional Road 25, Milton ON L9T 9M9

  • Home
  • Milton

307-6415 Regional Road 25, Milton ON L9T 9M9

307-6415 Regional Road 25, Milton ON L9T 9M9

$544,700

  • 9f009ff9e4da792c42e58510f589908b-m1.jpeg
  • 9f009ff9e4da792c42e58510f589908b-m2.jpeg
  • 9f009ff9e4da792c42e58510f589908b-m3.jpeg
  • 9f009ff9e4da792c42e58510f589908b-m4.jpeg
  • 9f009ff9e4da792c42e58510f589908b-m5.jpeg
  • 9f009ff9e4da792c42e58510f589908b-m6.jpeg
  • 9f009ff9e4da792c42e58510f589908b-m7.jpeg
  • 9f009ff9e4da792c42e58510f589908b-m8.jpeg
  • 9f009ff9e4da792c42e58510f589908b-m9.jpeg
  • 9f009ff9e4da792c42e58510f589908b-m10.jpeg
  • 9f009ff9e4da792c42e58510f589908b-m11.jpeg
  • 9f009ff9e4da792c42e58510f589908b-m12.jpeg
  • 9f009ff9e4da792c42e58510f589908b-m13.jpeg
  • 9f009ff9e4da792c42e58510f589908b-m14.jpeg
  • 9f009ff9e4da792c42e58510f589908b-m15.jpeg
  • 9f009ff9e4da792c42e58510f589908b-m16.jpeg
  • 9f009ff9e4da792c42e58510f589908b-m17.jpeg
  • 9f009ff9e4da792c42e58510f589908b-m18.jpeg
  • 9f009ff9e4da792c42e58510f589908b-m19.jpeg
  • 9f009ff9e4da792c42e58510f589908b-m20.jpeg
  • 9f009ff9e4da792c42e58510f589908b-m21.jpeg
  • 9f009ff9e4da792c42e58510f589908b-m22.jpeg

Property ID:

 RH-1512049-property

Bedrooms
2
Bathrooms
1
Garage
Yes
Year Built
2026
Area
831 Square Feet

Description

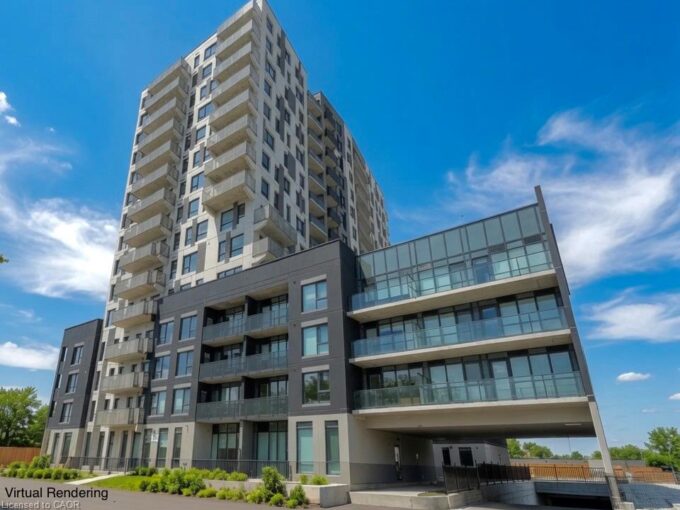
Welcome to modern, low-maintenance living at Creekside Condos! This brand-new 2-bedroom,
1-bathroom suite offers 831 sq. ft. of bright, open-concept living plus a private balcony. Enjoy 9′
ceilings, luxury vinyl plank flooring, expansive windows, and a stylish kitchen featuring quartz
countertops and stainless steel appliances. Additional highlights include in-suite laundry, individually
controlled heating and cooling, SmartONE home technology, and exceptional building amenities
such as a fitness centre, party room, underground parking, bicycle storage, and secure entry.
Conveniently located close to Highways 401 & 407, shopping, dining, parks, schools, and everyday
amenities.

Additional Details

  • Property Age: 2026
  • Property Sub Type: Condo/Apt Unit
  • Zoning: R0-317
  • Transaction Type: Sale
  • Basement: None
  • Heating: Combo Furnace, Electric
  • Cooling: Outside/Surface/Open, Visitor Parking
  • Parking Space: 1
  • MLS Status: Active

Similar Properties

View Property

403-100 Millside Drive, Milton ON L9T 5E2

Downtown Milton living at its finest! Welcome to Village Park…

Bedrooms
2
Bathrooms
2
Area
1135 Square Feet

$494,900

View Property

106-1333 Weber Street E, Kitchener ON N2A 1C2

Sunny and spacious brand-new condo living at Weber Yards! This…

Bedrooms
1
Bathrooms
1
Area
871 Square Feet

$459,000

Debolender

Menu

  • Home
  • About
  • Buying Tips
  • Selling Tips
  • Testimonials
  • Contact

Contact Info

238 Speedvale Ave W, Guelph, ON N1L 1C9

+1 519 993 5656

deb@deboraholender.com

Find your new Home

  • All Listings
  • Guelph Listing
  • Kitchener Listing
  • Waterloo Listing
  • Cambridge Listing

Copyright © 2026, Deb Olender RE/MAX Guelph Real Estate Centre

|
7664 Maltby Road E, Puslinch ON N0B 2J0 5594 First Line, Erin ON N0B 1Z0

Owning a home is a keystone of wealth… both financial affluence and emotional security.

Suze Orman
October 10, 2026 Saturday!
Debolender
  • Login
Forget Password?

OTP Verification

Please enter the 6-digit OTP sent to your email.

Time remaining: 05:00