Debolender
  • Home
  • About
    • Relocating
    • Testimonials
  • Real Estate Listings
    • Guelph
    • Kitchener
    • Waterloo
    • Cambridge
  • News and Advice
    • Deb’s Blog
    • Home Buying Advice
    • Home Selling Advice
    • Get Listings Sent To You
    • Get Your Free Home Evaluation
  • Contact
Debolender
  • Home
  • About
    • Relocating
    • Testimonials
  • Real Estate Listings
    • Guelph
    • Kitchener
    • Waterloo
    • Cambridge
  • News and Advice
    • Deb’s Blog
    • Home Buying Advice
    • Home Selling Advice
    • Get Listings Sent To You
    • Get Your Free Home Evaluation
  • Contact

308 Freure Drive, Cambridge, ON N1S 0C1

  • Home
  • Cambridge

308 Freure Drive, Cambridge, ON N1S 0C1

308 Freure Drive, Cambridge, ON N1S 0C1

$899,000

  • 016fb80b-3f32-4369-b7f8-1e29369f7ec8-l.jpeg
  • 2e352f3f-d484-4fa4-ab2c-aa1ecef4d741-l.jpeg
  • 39ced2e6-9a6a-482b-b287-8c6c2c93ce5f-l.jpeg
  • 3fea86b3-2ce0-478c-885c-f238211a5157-l.jpeg
  • 410a4004-0be3-4701-b703-65ea8329276a-l.jpeg
  • 4fc062e6-b90d-4efa-b7d5-7ddb5697b6a2-l.jpeg
  • 50f27839-f470-420d-b06d-276847d5b723-l.jpeg
  • 526e196a-3355-4cfa-82d1-1cd7224c9c50-l.jpeg
  • 583bf0b2-978a-4896-8c20-73b3d38cdf61-l.jpeg
  • 5ddb84f0-92e0-4f05-99d0-f8130f37a949-l.jpeg
  • 604757c5-fc47-4f43-95ed-36d7dd96ac94-l.jpeg
  • 6a2d3911-74c9-4739-b953-33cf25ebab35-l.jpeg
  • 6a7d853b-c017-4220-a7fb-aa44b6304173-l.jpeg
  • 87b3447c-ac35-41e8-a218-6816ca860de0-l.jpeg
  • 892e1af2-55e3-4dcd-81b9-217601c07537-l.jpeg
  • 89ef6591-5f40-4842-8853-03be1381cdf5-l.jpeg
  • 8cbea026-6c39-446f-b79b-578d0a01eefd-l.jpeg
  • 93b814c7-c159-4570-a0e5-6cfd16b4c49c-l.jpeg
  • 942b3af3-b845-4deb-aacd-9c800ecd5f01-l.jpeg
  • 987e34fa-a140-4b44-9128-92f9af7e18fd-l.jpeg
  • 9a59b746-aab9-4805-bf05-85a244e61841-l.jpeg
  • a1f5fd43-f981-46de-a878-d2711fbefde6-l.jpeg
  • a637014e-0b49-4d98-b177-cc022ab9f2c4-l.jpeg
  • aa4b62bd-2529-4469-a263-045a3ea5a5ac-l.jpeg
  • ac1b6997-bd57-4ba1-bdf2-a177abaf4899-l.jpeg
  • ba31259d-5647-4eec-b5a8-0f9c276783e8-l.jpeg
  • bde27e22-6610-41d3-a5eb-514752b1568f-l.jpeg
  • c90c7ffb-83ac-4101-80fe-cbd6349b7a0e-l.jpeg
  • ce2ae978-6988-4489-ad4f-0756cdf50686-l.jpeg
  • cf35a3bb-c18d-4abd-a2a9-8adcda1c8bb0-l.jpeg
  • d054082a-0d03-44ac-8025-47913825bcc0-l.jpeg
  • d700ed36-52b3-494c-98f6-5732de8173c4-l.jpeg
  • d8148245-3538-460c-9020-1d479fb778b9-l.jpeg
  • de52e77c-eccd-41c5-91b8-ddbc473b07fe-l.jpeg
  • e7f99bbf-b9db-4926-ac4b-654902da787e-l.jpeg
  • ec63a0b0-927f-4c76-98fc-84ab859b0a83-l.jpeg
  • f3441cba-293b-4b0d-aee0-3170ca823515-l.jpeg
  • f5f39743-8408-40df-9ea8-806109d3a978-l.jpeg
  • f67eba26-36c1-4a50-a3ac-fa9b2c79a2bd-l.jpeg
  • f8d39992-bb50-45a9-83ff-2b2aa019dad8-l.jpeg
  • ff2cd660-aa97-4683-9ab8-380517432941-l.jpeg

Property ID:

 RH-1439771-property

Bedrooms
5
Bathrooms
4
Garage
No

Description

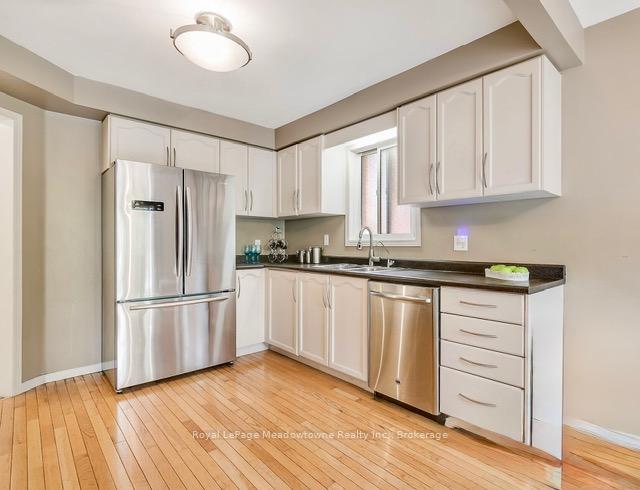
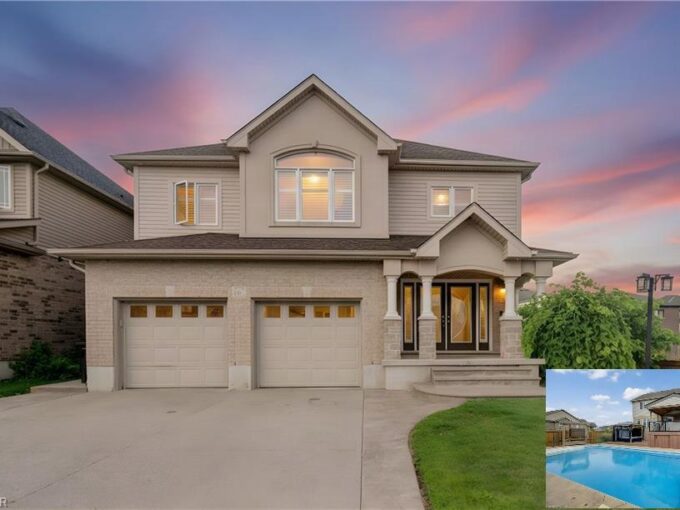
Turn heads in West Galt! This stunning 2021 build delivers 5 spacious bedrooms, 4 bathrooms, and designer-level finishes from top to bottom, built for families who want it all. Step inside to a bright, open-concept main floor anchored by a showstopper kitchen with upgraded high-end stainless-steel appliances (2021). The space flows effortlessly into the dining and living areas, made for hosting everything from weeknight dinners to holiday gatherings. Thoughtful extras like central vacuum make daily life that much easier. Upstairs, five generous bedrooms give everyone room to breathe, including a dreamy primary retreat with walk-in closet and private ensuite. Three full baths on the upper level mean no more morning traffic jams. And the location? Unbeatable. You’re minutes from downtown Galt’s buzzing cafés, restaurants and boutiques, scenic Grand River trails, Cambridge Centre shopping, and quick 401 access for commuters. Modern, stylish, and truly move-in ready, this one checks every box in one of Cambridge’s most coveted neighbourhoods. Homes like this don’t wait, and neither should you!

Additional Details

  • Property Sub Type: Detached
  • Transaction Type: For Sale
  • Basement: Full, Unfinished
  • Heating Source: Gas
  • Heating Type: Forced Air
  • Cooling: Central Air
  • Parking Space: 2
  • Virtual Tour: http://youriguide.com/308_freure_dr_cambridge_on/

Similar Properties

View Property

52 Maryann Price Lane, Cambridge, ON N3C 4K6

Welcome home to 52 Maryann Price Lane, located in a…

Bedrooms
3
Bathrooms
3

$759,900

View Property

341 Cooper Street, Cambridge, ON N3C 3X8

YOUR HESPELER STORY BEGINS HERE! 341 Cooper Street is nestled…

Bedrooms
5
Bathrooms
3

$949,900

Debolender

Menu

  • Home
  • About
  • Buying Tips
  • Selling Tips
  • Testimonials
  • Contact

Contact Info

238 Speedvale Ave W, Guelph, ON N1L 1C9

+1 519 993 5656

deb@deboraholender.com

Find your new Home

  • All Listings
  • Guelph Listing
  • Kitchener Listing
  • Waterloo Listing
  • Cambridge Listing

Copyright © 2026, Deb Olender RE/MAX Guelph Real Estate Centre

|
615 Dogwood Lane, Waterloo, ON N2L 4Y2 66 Raglan Street, Guelph, ON N1H 2S6

Owning a home is a keystone of wealth… both financial affluence and emotional security.

Suze Orman
August 6, 2026 Thursday!
Debolender
  • Login
Forget Password?