Debolender
  • Home
  • About
    • Relocating
    • Testimonials
  • Real Estate Listings
    • Guelph
    • Kitchener
    • Waterloo
    • Cambridge
  • News and Advice
    • Deb’s Blog
    • Home Buying Advice
    • Home Selling Advice
    • Get Listings Sent To You
    • Get Your Free Home Evaluation
  • Contact
Debolender
  • Home
  • About
    • Relocating
    • Testimonials
  • Real Estate Listings
    • Guelph
    • Kitchener
    • Waterloo
    • Cambridge
  • News and Advice
    • Deb’s Blog
    • Home Buying Advice
    • Home Selling Advice
    • Get Listings Sent To You
    • Get Your Free Home Evaluation
  • Contact

31-19 Simmonds Drive, Guelph ON N1E 0H4

  • Home
  • Guelph

31-19 Simmonds Drive, Guelph ON N1E 0H4

31-19 Simmonds Drive, Guelph ON N1E 0H4

$1,224,900
  • fb6b0b1261fba4ce492a4e19b64dba28-m1.jpeg
  • fb6b0b1261fba4ce492a4e19b64dba28-m2.jpeg
  • fb6b0b1261fba4ce492a4e19b64dba28-m3.jpeg
  • fb6b0b1261fba4ce492a4e19b64dba28-m4.jpeg
  • fb6b0b1261fba4ce492a4e19b64dba28-m5.jpeg
  • fb6b0b1261fba4ce492a4e19b64dba28-m6.jpeg
  • fb6b0b1261fba4ce492a4e19b64dba28-m7.jpeg
  • fb6b0b1261fba4ce492a4e19b64dba28-m8.jpeg
  • fb6b0b1261fba4ce492a4e19b64dba28-m9.jpeg
  • fb6b0b1261fba4ce492a4e19b64dba28-m10.jpeg
  • fb6b0b1261fba4ce492a4e19b64dba28-m11.jpeg
  • fb6b0b1261fba4ce492a4e19b64dba28-m12.jpeg
  • fb6b0b1261fba4ce492a4e19b64dba28-m13.jpeg
  • fb6b0b1261fba4ce492a4e19b64dba28-m14.jpeg
  • fb6b0b1261fba4ce492a4e19b64dba28-m15.jpeg
  • fb6b0b1261fba4ce492a4e19b64dba28-m16.jpeg
  • fb6b0b1261fba4ce492a4e19b64dba28-m17.jpeg
  • fb6b0b1261fba4ce492a4e19b64dba28-m18.jpeg
  • fb6b0b1261fba4ce492a4e19b64dba28-m19.jpeg
  • fb6b0b1261fba4ce492a4e19b64dba28-m20.jpeg
  • fb6b0b1261fba4ce492a4e19b64dba28-m21.jpeg
  • fb6b0b1261fba4ce492a4e19b64dba28-m22.jpeg
  • fb6b0b1261fba4ce492a4e19b64dba28-m23.jpeg
  • fb6b0b1261fba4ce492a4e19b64dba28-m24.jpeg
  • fb6b0b1261fba4ce492a4e19b64dba28-m25.jpeg
  • fb6b0b1261fba4ce492a4e19b64dba28-m26.jpeg
  • fb6b0b1261fba4ce492a4e19b64dba28-m27.jpeg
  • fb6b0b1261fba4ce492a4e19b64dba28-m28.jpeg
  • fb6b0b1261fba4ce492a4e19b64dba28-m29.jpeg

Property ID:

 RH-2065659-property

Bedrooms
3
Bathrooms
3
Garage
Yes
Year Built
2011
Area
2742 Square Feet

Description

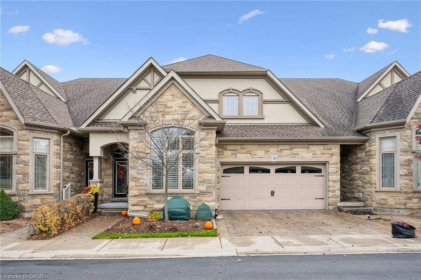
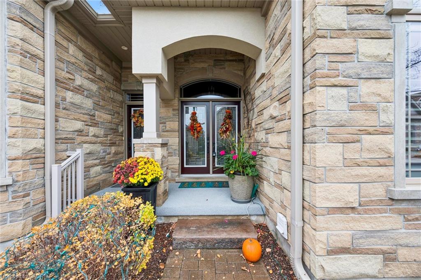
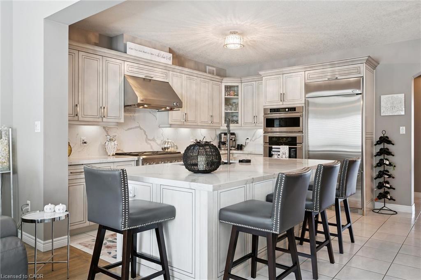
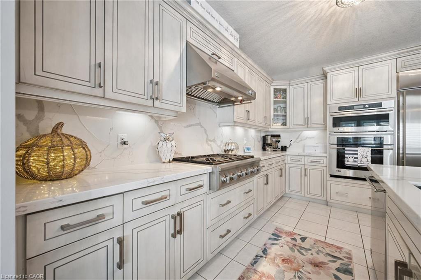
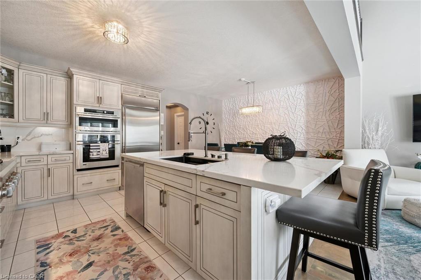
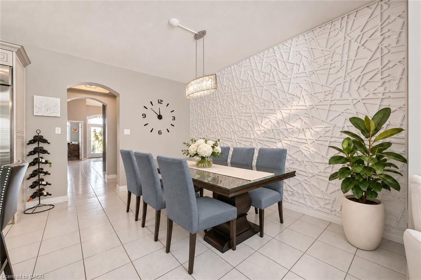
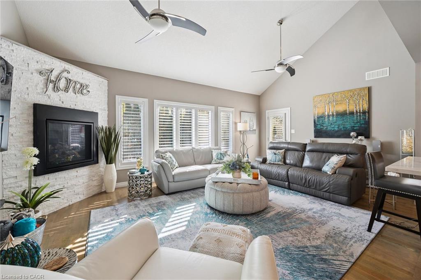
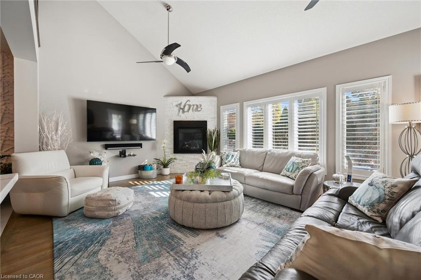
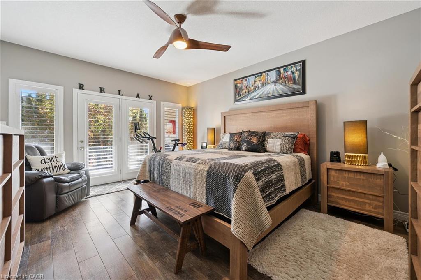
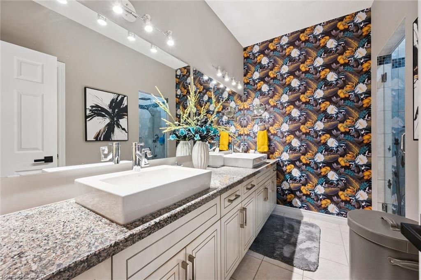
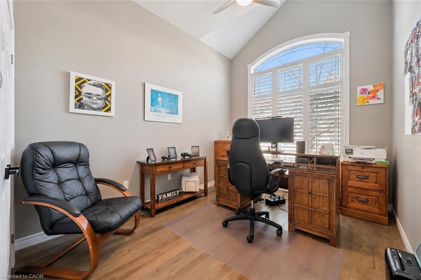
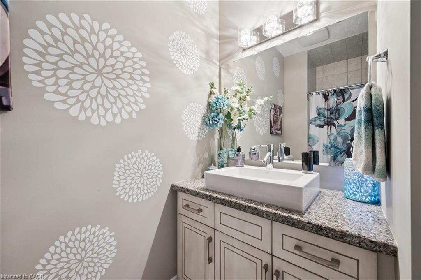
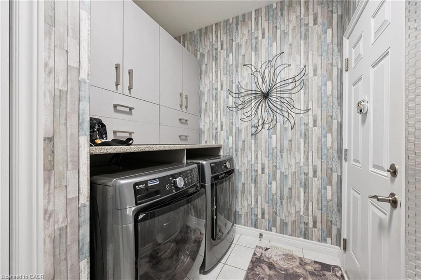
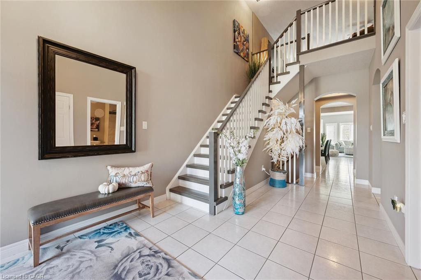
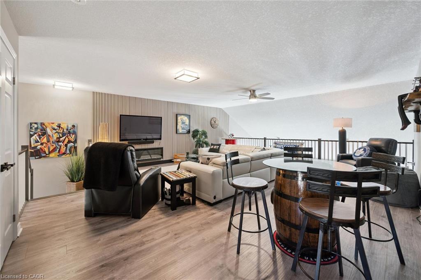
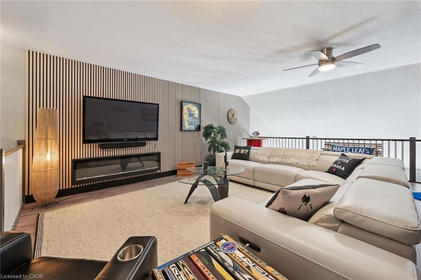
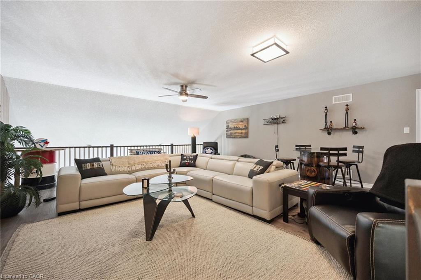
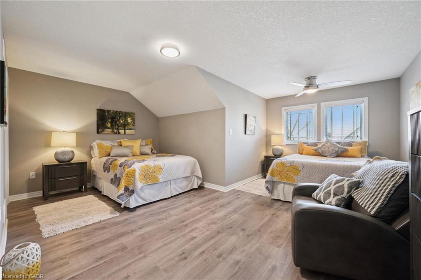
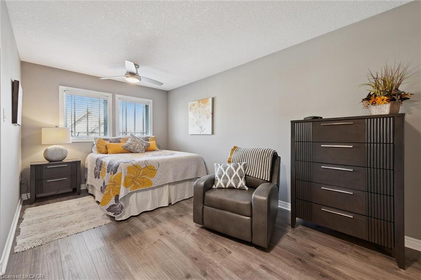
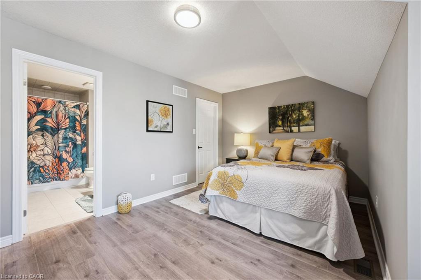
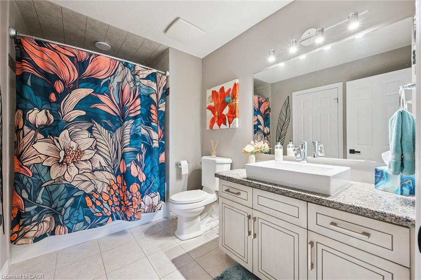
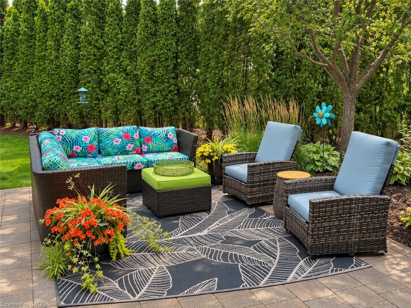
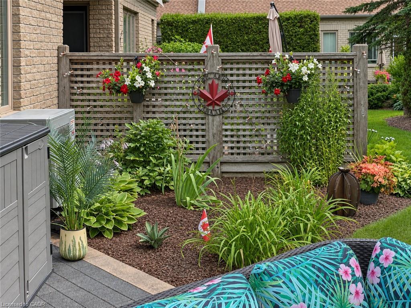
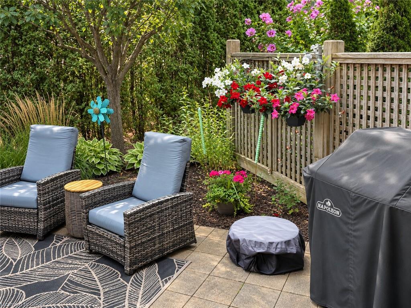
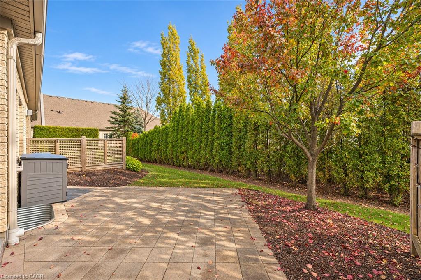
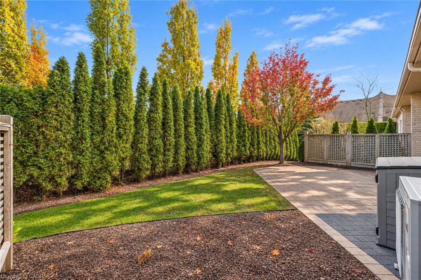
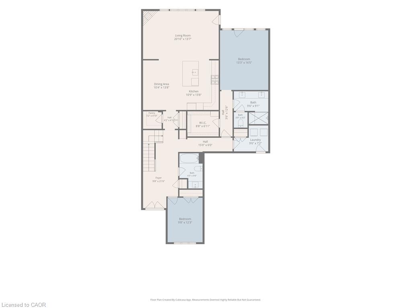
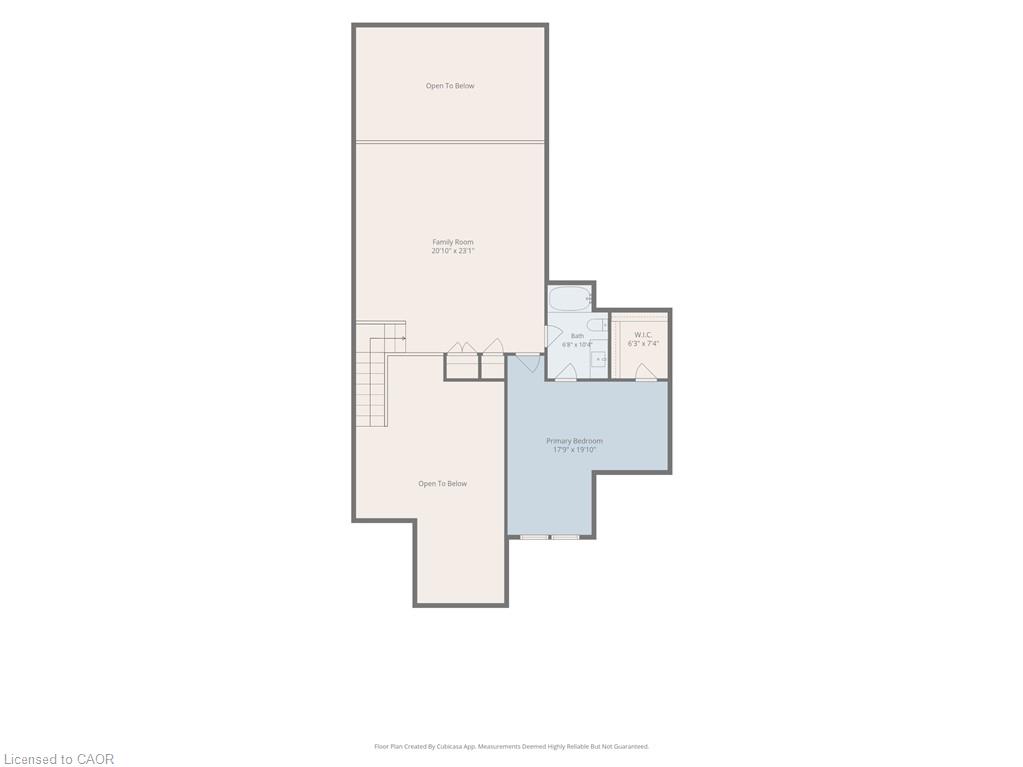
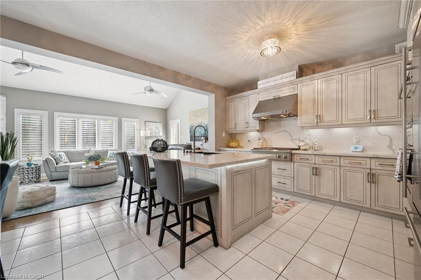
Welcome to 31-19 Simmonds Dr, an executive 3-bdrm bungaloft offering 2,742sqft of beautifully designed living space! Featuring a striking stone exterior, attached dbl-car garage W/luxury epoxy flooring & charming covered front porch. A grand foyer welcomes you with soaring 2-storey ceilings & elegant chandelier. Gorgeous kitchen boasts high-end cabinetry, quartz counters & backsplash, premium S/S appliances including B/I oven & large island with seating. The adjoining dining area features beautiful accent wall & ample room for a full-sized table. Spectacular living room offers soaring 2-storey ceilings, stone gas fireplace, wall of windows flooding the space W/natural light & backyard access. Stylish laundry room W/lots of storage adds convenience. Spacious main-floor primary bdrm offers garden doors to back patio flanked by large windows plus a luxurious ensuite W/dbl sinks & W/I glass shower. A versatile bonus room boasts vaulted ceilings, arched window & dbl closet, ideal as an office, guest room or 3rd bdrm. 3pc bath completes this level. Upstairs the spacious loft overlooks the living room & features an accent wall W/electric fireplace, perfect for media room or second living area. The generous bdrm offers large windows, W/I closet, sep sitting area & 4pc ensuite. Unfinished bsmt has high ceilings, large windows & excellent potential, plus finished bonus room ideal for an office or hobby space. Outside, the private backyard is a wonderful place to unwind. Surrounded by mature trees & lush greenery, it offers a peaceful setting with stone patio that’s perfect for BBQs, dining & entertaining. Mature hedges provide excellent privacy while an in-ground sprinkler system (front & back) makes lawn care a breeze, giving you more time to relax & enjoy your beautiful outdoor retreat. Located beside access to the Royal Recreational Trail with scenic routes toward Guelph Lake. Wilson Farm Park & playground are down the street, with shopping, restaurants & amenities nearby

Additional Details

  • Property Age: 2011
  • Property Sub Type: Row/Townhouse
  • Zoning: R.3A
  • Transaction Type: Sale
  • Basement: Full, Partially Finished
  • Heating: Forced Air, Natural Gas, Heat Pump
  • Cooling: Private Drive Double Wide
  • Parking Space: 4
  • Fire Places: 2
  • MLS Status: Active

Similar Properties

View Property

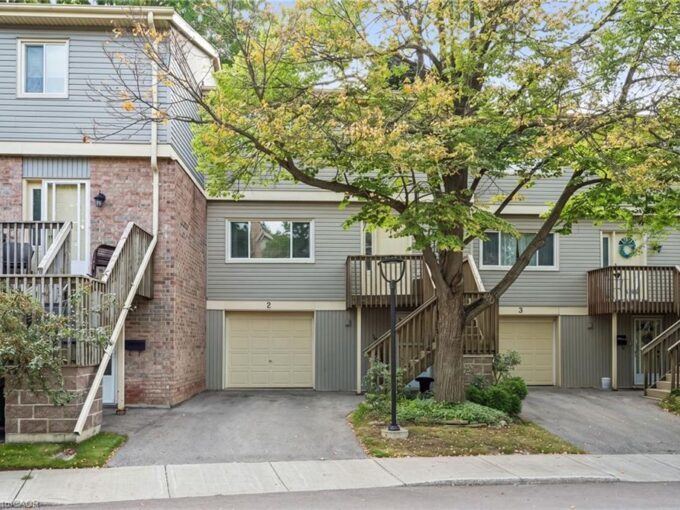
2-30 Green Valley Drive, Kitchener ON N2P 1G8

Welcome to Unit 2 at 30 Green Valley Drive, a…

Bedrooms
3
Bathrooms
2.5
Area
2080 Square Feet

$499,900

View Property

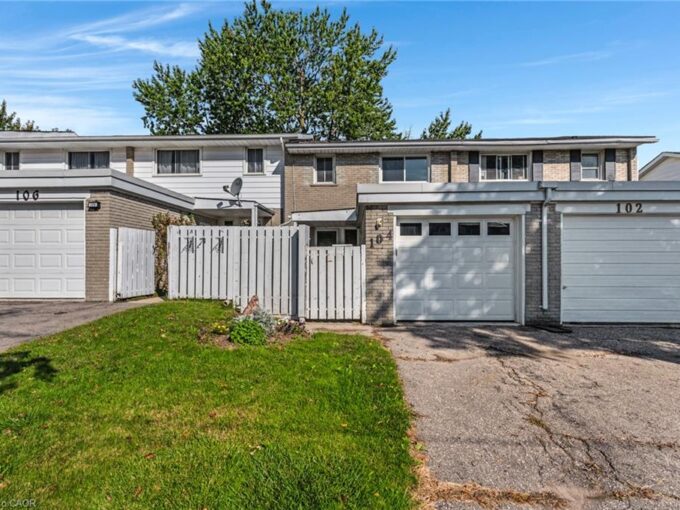
104 Ralgreen Crescent, Kitchener ON N2M 1T9

Welcome to 104 Ralgreen Crescent! This beautifully renovated freehold (NO…

Bedrooms
3
Bathrooms
2.5
Area
1730 Square Feet

$569,900

Debolender

Menu

  • Home
  • About
  • Buying Tips
  • Selling Tips
  • Testimonials
  • Contact

Contact Info

238 Speedvale Ave W, Guelph, ON N1L 1C9

+1 519 993 5656

deb@deboraholender.com

Find your new Home

  • All Listings
  • Guelph Listing
  • Kitchener Listing
  • Waterloo Listing
  • Cambridge Listing

Copyright © 2026, Deb Olender RE/MAX Guelph Real Estate Centre

|
480 Rosseau Road, Hamilton ON L8K 4T5 76 Nith River Way, Ayr ON N0B 1E0

Owning a home is a keystone of wealth… both financial affluence and emotional security.

Suze Orman
November 13, 2026 Friday!
Debolender
  • Login
Forget Password?

OTP Verification

Please enter the 6-digit OTP sent to your email.

Time remaining: 05:00