Debolender
  • Home
  • About
    • Relocating
    • Testimonials
  • Real Estate Listings
    • Guelph
    • Kitchener
    • Waterloo
    • Cambridge
  • News and Advice
    • Deb’s Blog
    • Home Buying Advice
    • Home Selling Advice
    • Get Listings Sent To You
    • Get Your Free Home Evaluation
  • Contact
Debolender
  • Home
  • About
    • Relocating
    • Testimonials
  • Real Estate Listings
    • Guelph
    • Kitchener
    • Waterloo
    • Cambridge
  • News and Advice
    • Deb’s Blog
    • Home Buying Advice
    • Home Selling Advice
    • Get Listings Sent To You
    • Get Your Free Home Evaluation
  • Contact

31 Gay Crescent, Kitchener, ON N2A 2C2

  • Home
  • Kitchener

31 Gay Crescent, Kitchener, ON N2A 2C2

31 Gay Crescent, Kitchener, ON N2A 2C2

$749,000
  • 0ac8b320-709e-4af5-ad9e-026db7604ea8-l.jpeg
  • 12ccdee0-0a16-4a99-b045-d4d8eed797c8-l.jpeg
  • 176d76a5-1ff1-4b3a-9671-8e866a3fec76-l.jpeg
  • 223bcdf9-4739-4f48-bc67-3ce5eec9f2f4-l.jpeg
  • 29f3dc60-f319-4e82-8871-f6ea97e172f6-l.jpeg
  • 2ab84d12-f0df-40ff-97d4-ae4a19598f01-l.jpeg
  • 335aafe4-392b-4a99-be5a-4b39114e9ebd-l.jpeg
  • 3447d827-9108-40c6-8093-7deacbc82c0f-l.jpeg
  • 37f4ae9d-addd-404d-9e01-e988543420bd-l.jpeg
  • 39f07d54-6a38-4324-978e-9c072db94bd4-l.jpeg
  • 3d6d4904-e21e-4de9-aa78-ce053e579e1c-l.jpeg
  • 4178efa9-8316-430d-872c-81245addae78-l.jpeg
  • 48aba174-e7fd-4491-938c-b4f860f5987c-l.jpeg
  • 5403727e-fdfb-453d-a071-d68b6c6f63a5-l.jpeg
  • 54b03a94-48c9-4906-abd3-d09bf993af20-l.jpeg
  • 56c78f65-60d9-4f0f-afba-9fe5fa78baaa-l.jpeg
  • 5bf68ae8-a497-4c70-a3ed-6fd1ed8132c4-l.jpeg
  • 60d040db-07ee-497f-b80d-30ff03836da4-l.jpeg
  • 6280e955-6232-4c57-87a1-ed6f0c22f063-l.jpeg
  • 6e1ae4b4-85f7-4315-8ad1-c61629a7d9ea-l.jpeg
  • 759ae64b-1cac-44c5-890c-857076d0c937-l.jpeg
  • 7b098fda-1659-43f2-adff-e24ede94fe91-l.jpeg
  • 7c664cb3-478a-4d55-805a-b5ae44cf6daf-l.jpeg
  • 8c3a46d3-e7ce-4798-a5f6-8c99046d7757-l.jpeg
  • 8e849996-5e3e-4c70-b56d-6b147e7a07d6-l.jpeg
  • 93f8744c-2eaa-4c96-b4d2-a38b98ff1d73-l.jpeg
  • aef5ccbc-67e4-4725-8e6c-335cc247a9f4-l.jpeg
  • af99f36d-93bc-4ed0-b320-3528d5b42175-l.jpeg
  • b69eced4-32af-469f-9a40-27e55d09b08e-l.jpeg
  • b875b5b9-b336-4874-b209-7b939fc1b90b-l.jpeg
  • c15bed40-2335-4163-8b3f-8c74833d212a-l.jpeg
  • c2a41258-c216-41d1-8537-8e35475678bc-l.jpeg
  • c6e089ed-8d8a-4cb7-84f9-5015dea315d3-l.jpeg
  • d4f5ba7f-f27a-4899-a1b4-26994f4a5b07-l.jpeg
  • d8c35bef-073a-420f-ada3-1141f41687e1-l.jpeg
  • d8e0d496-4f61-4a0f-9897-2cfd05f82f0c-l.jpeg
  • e30e6125-ffbf-4b2c-a274-4f102ba7960b-l.jpeg
  • e3f034c2-2873-4269-98fa-550b710a695c-l.jpeg
  • e98e3505-a744-4249-825f-10c76c766485-l.jpeg
  • ee653a32-b78c-45bc-b2e0-6e91e4017aec-l.jpeg

Property ID:

 RH-1663377-property

Bedrooms
5
Bathrooms
2
Garage
No
Year Built
2025

Description

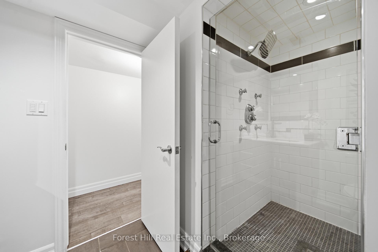
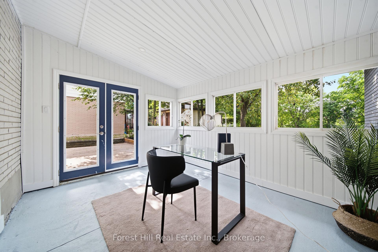
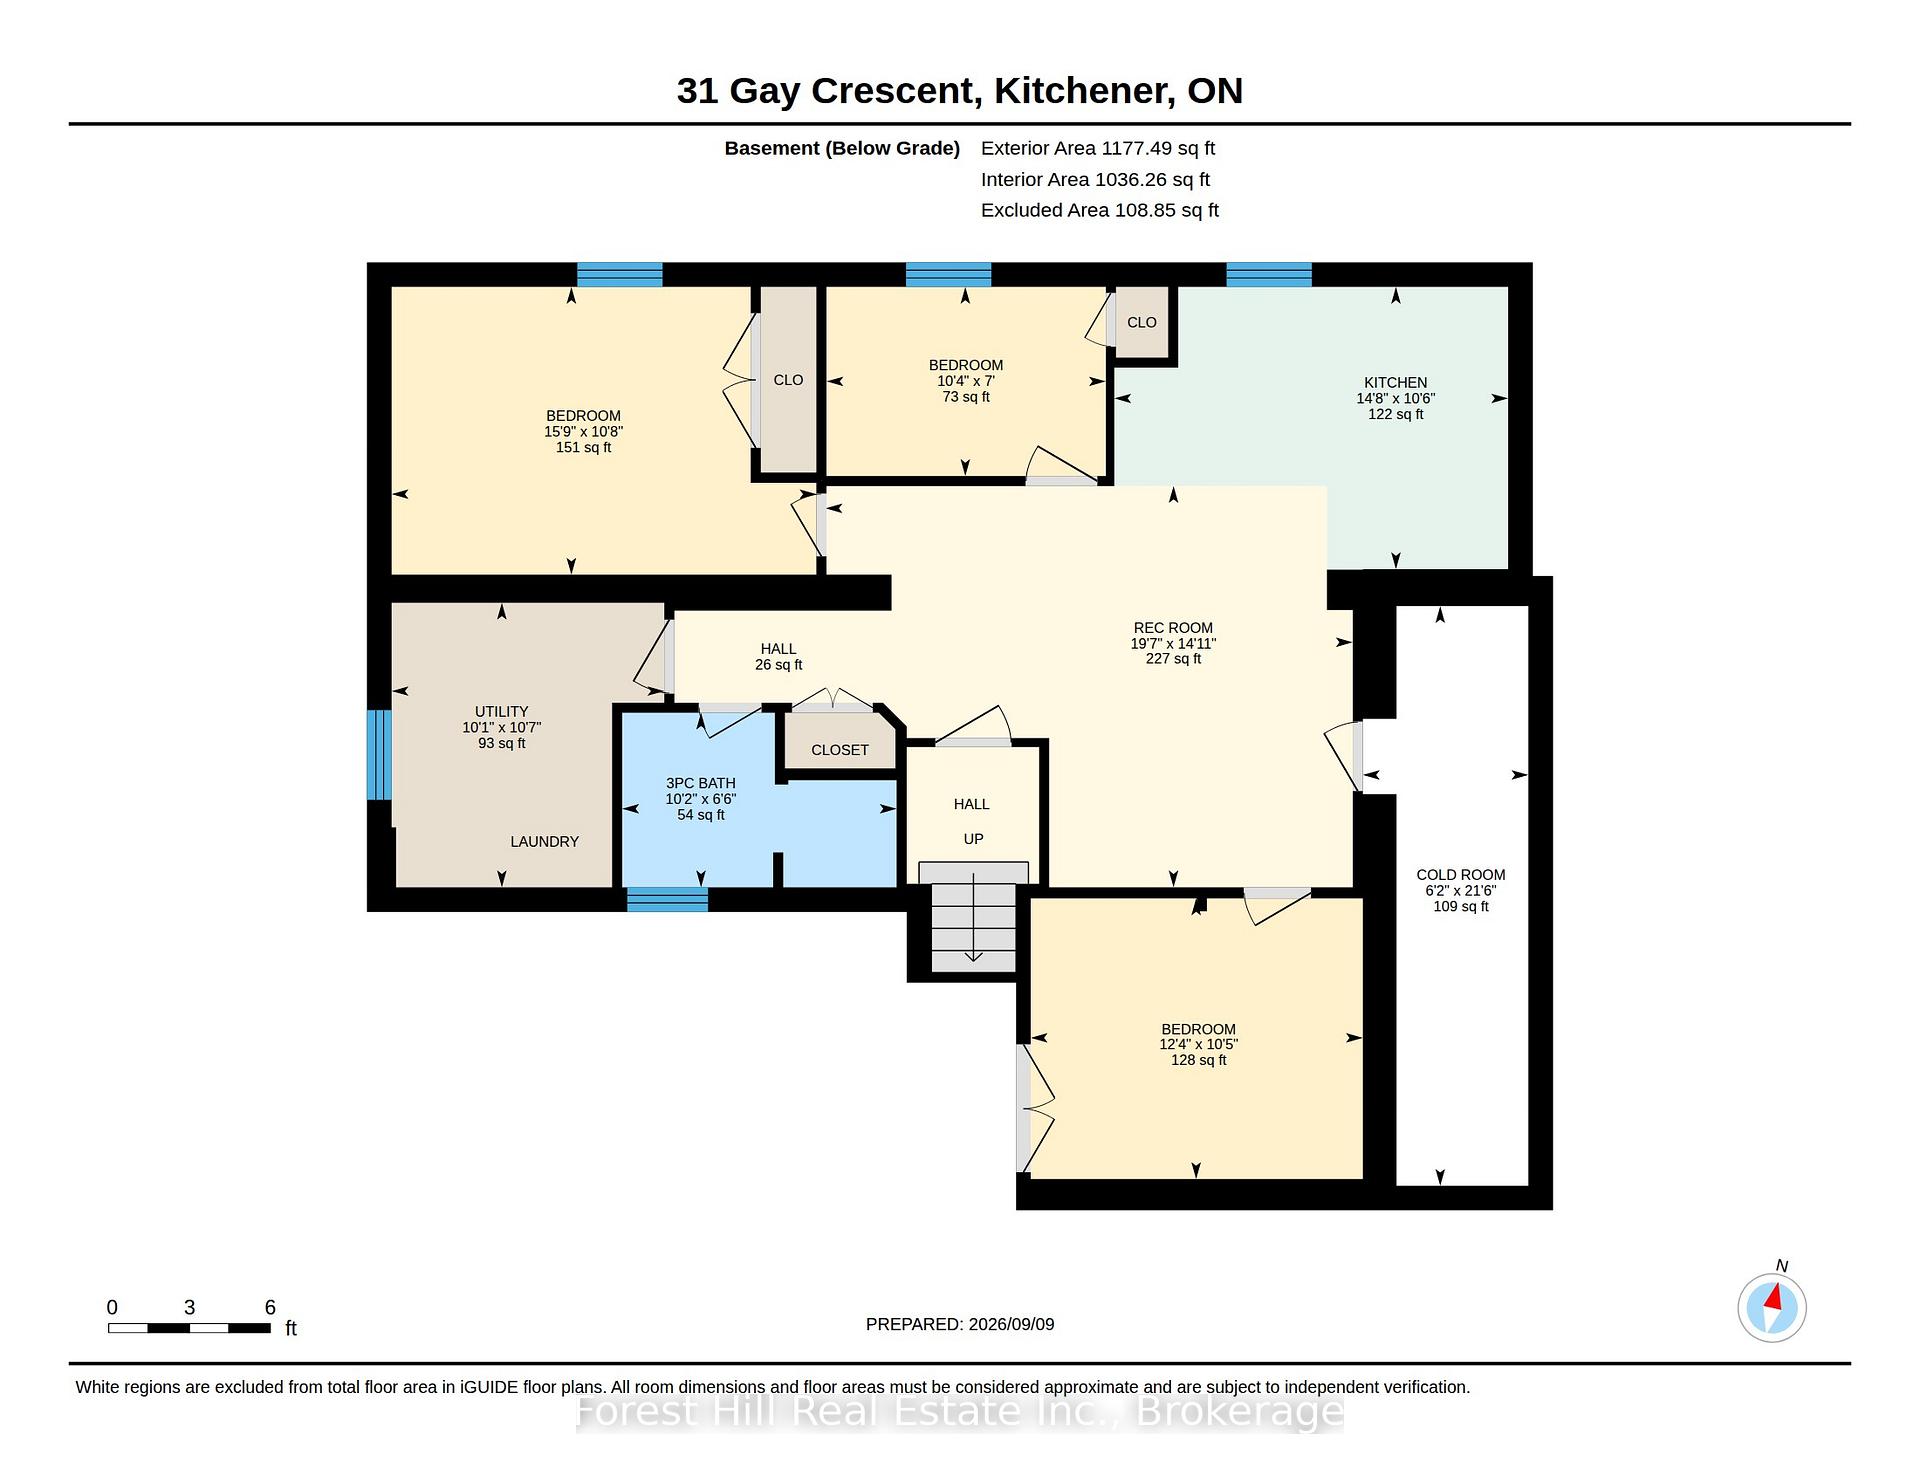
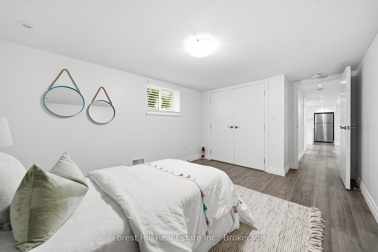
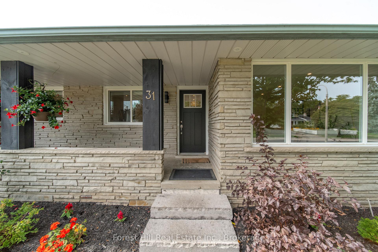
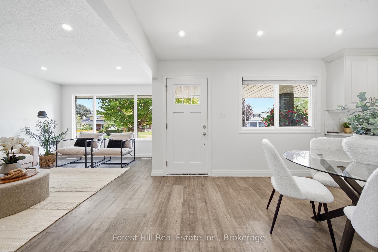
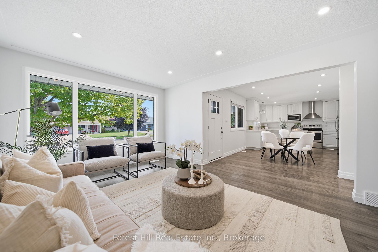
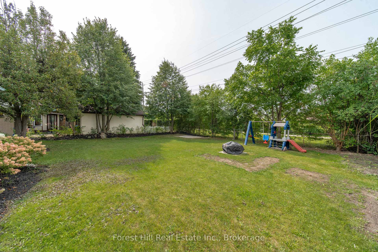
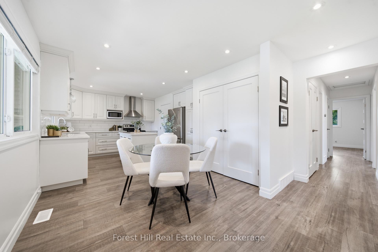
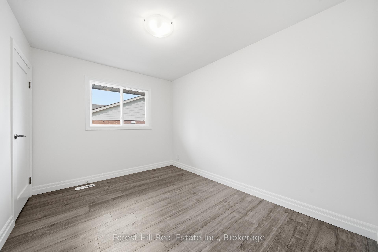
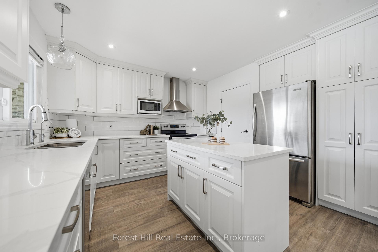
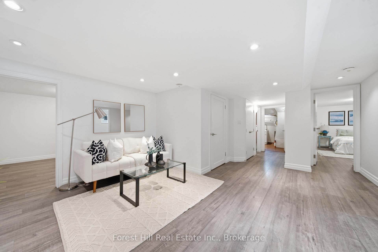
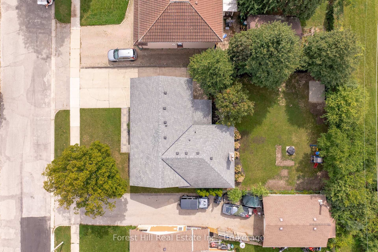
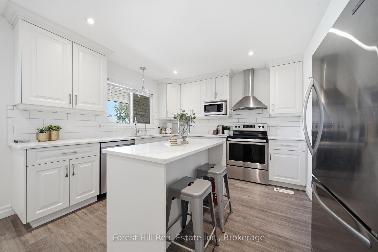
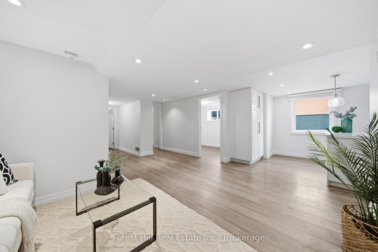
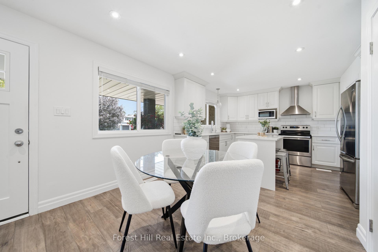
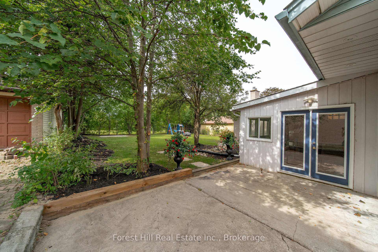
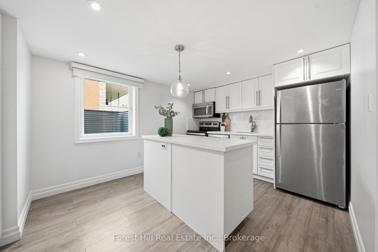
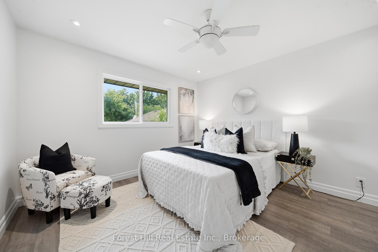
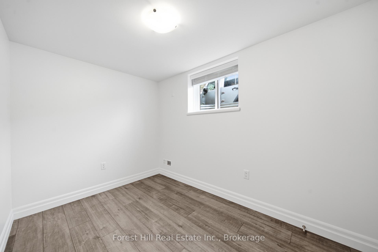
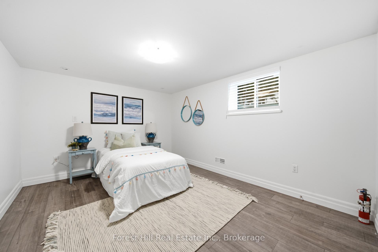
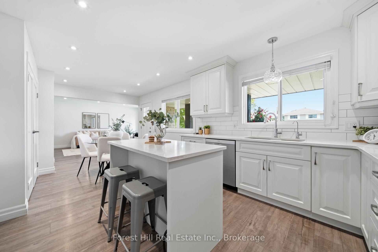
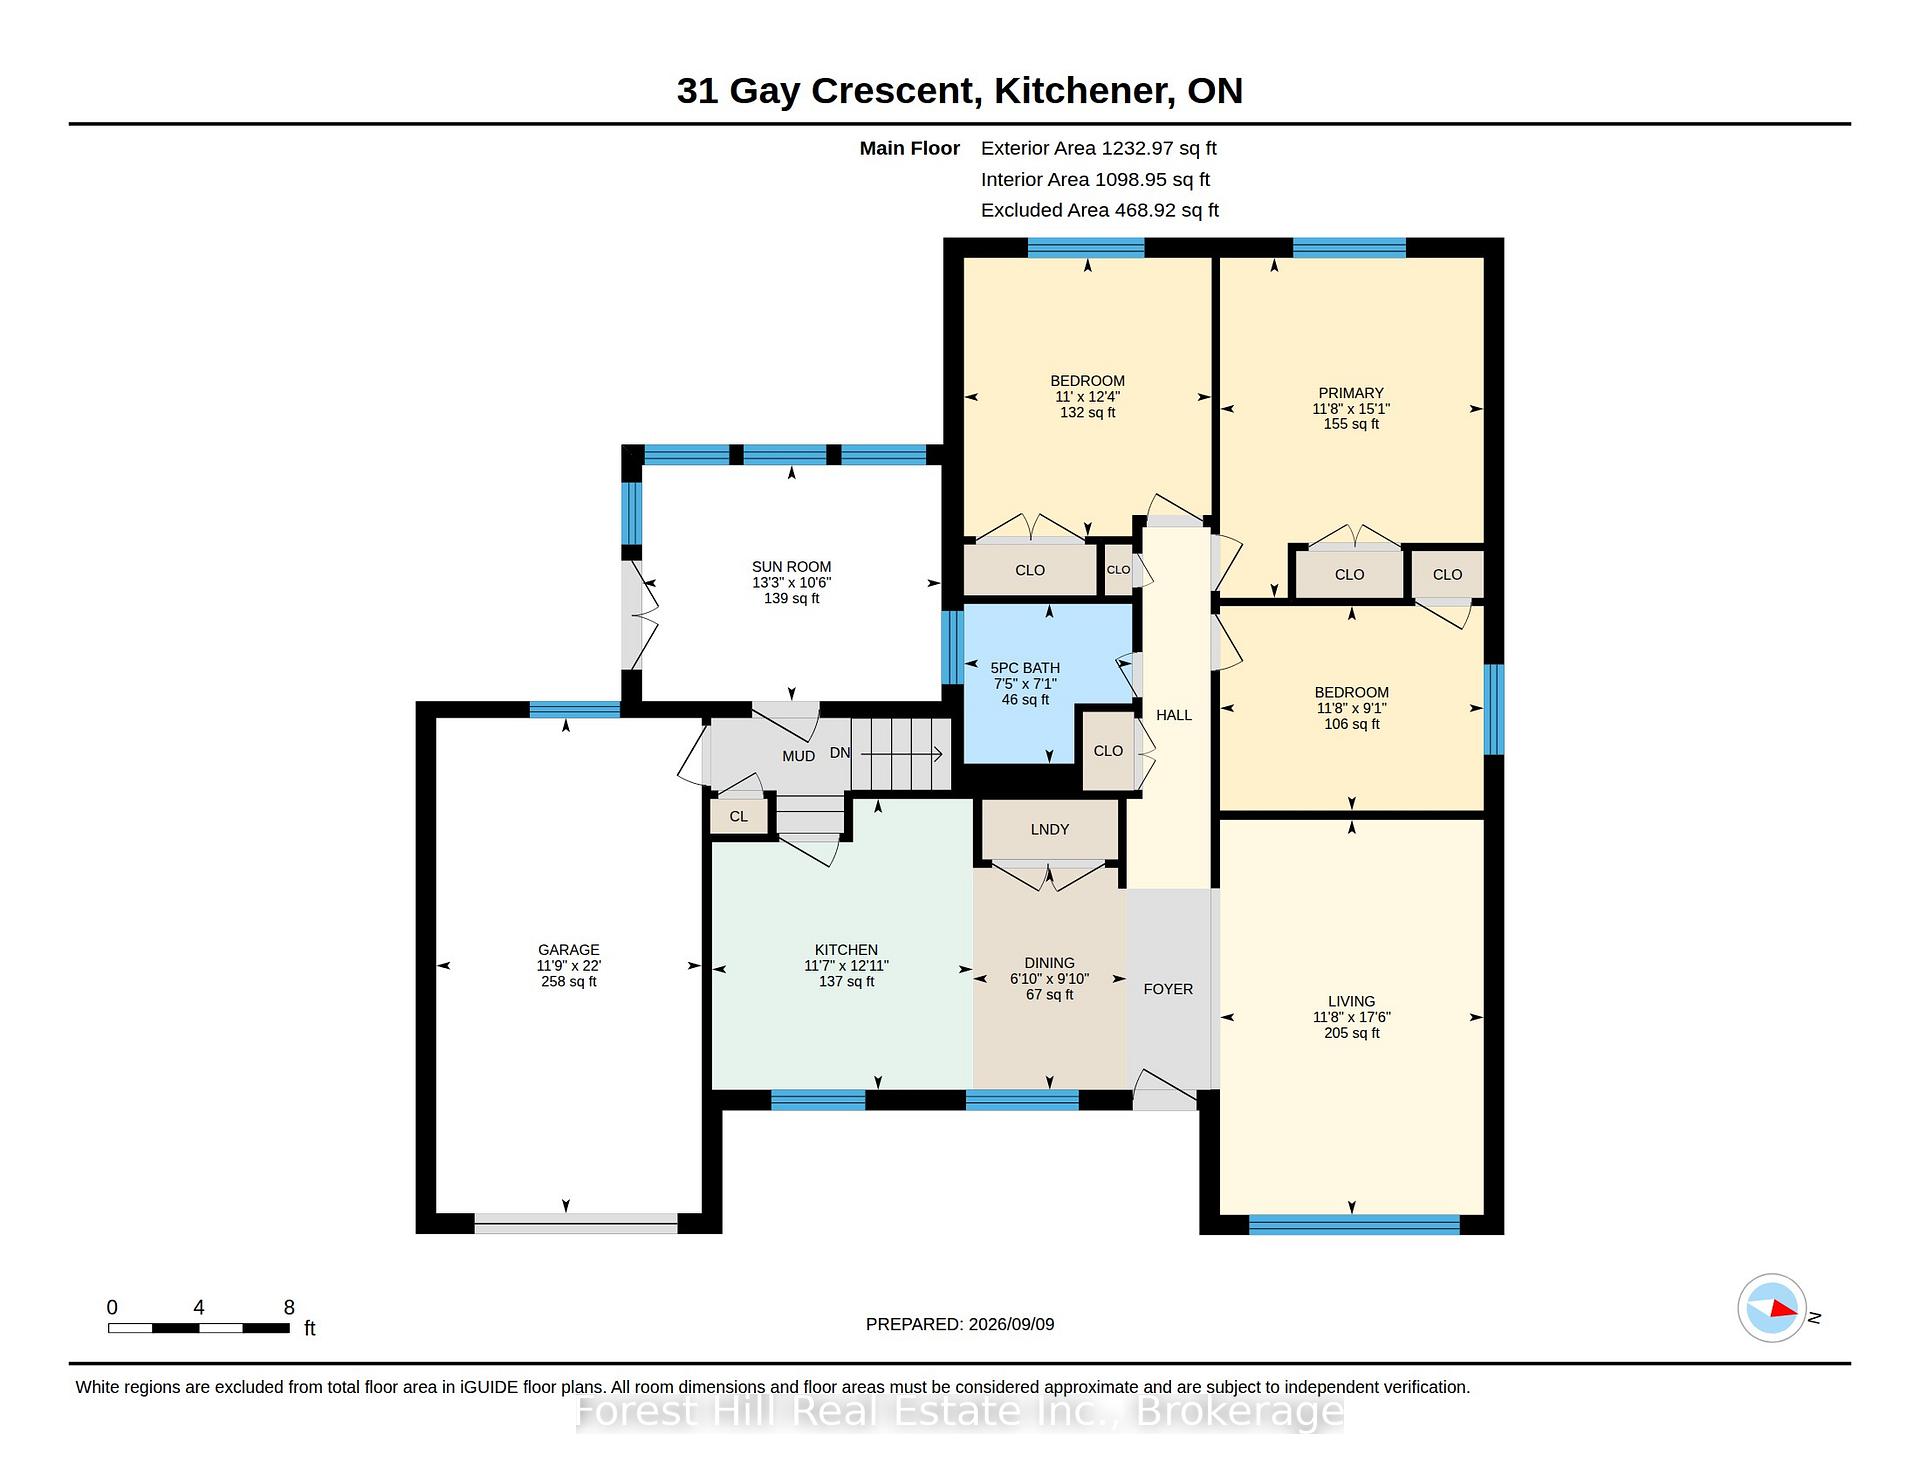
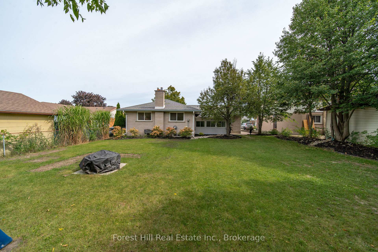
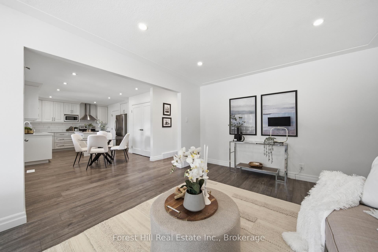
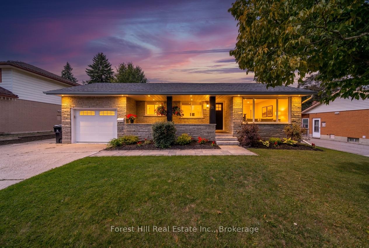
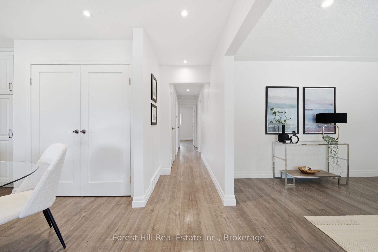
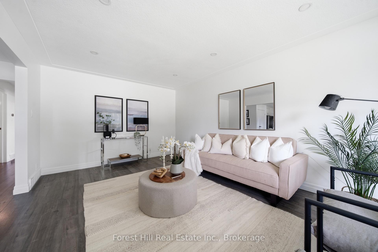
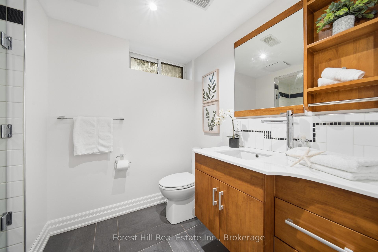
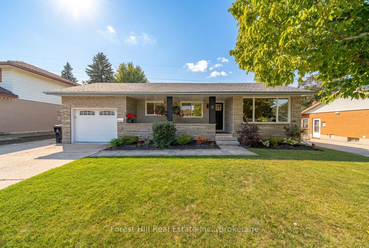
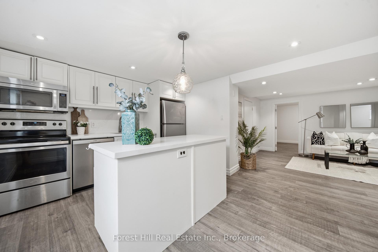
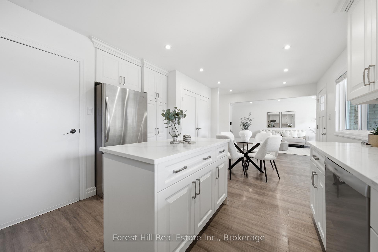
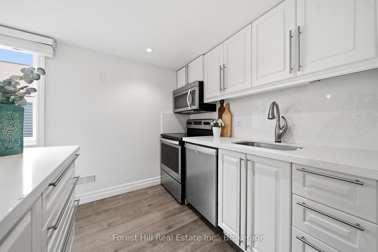
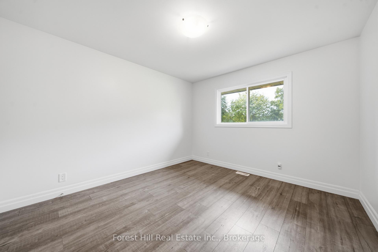
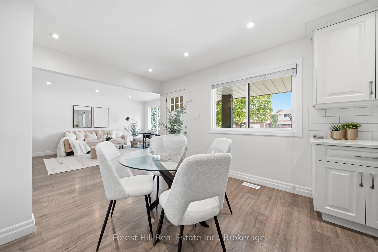
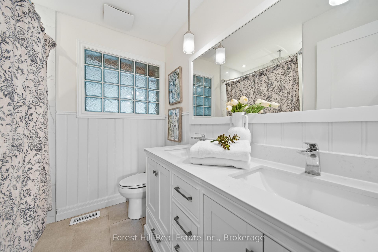
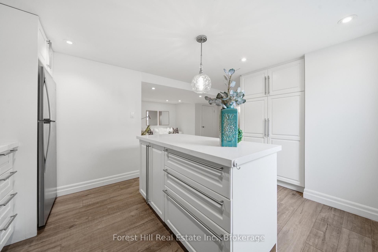
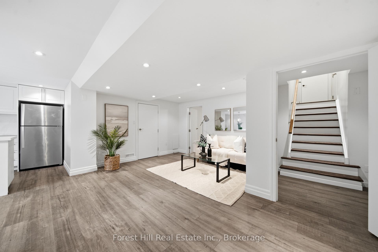
Fully remodelled LEGAL DUPLEX bungalow on a private crescent – offering a rare combination: a beautiful home to live in and real income to go with it. Two fully self-contained units, no rear neighbours, and completely carpet free throughout. The main floor is an open-concept bright space with luxury flooring, pot lights on dimmers, and brand new windows and doors. The kitchen has been fully redone with soft-close cabinetry, stainless steel appliances, Bianco Venatino quartz countertops, double sinks, subway tile backsplash, and an island with breakfast bar. Reverse osmosis at the tap. Three spacious bedrooms and a 5-piece bath with double sinks and a newly tiled shower and tub combination. Main floor laundry keeps everything on one level. The lower unit has its own separate entrance and lives entirely independently: two bedrooms plus a den, large bright windows, a quartz countertop kitchen with stainless steel appliances, island and generous storage, a 3-piece bath with oversized shower, and its own finished laundry room. Outside, a private backyard with no rear neighbours, backing onto a trail, a sunroom, a covered porch for morning coffee or an evening drink, and a heated garage. Live in one unit and let the other help carry the mortgage, house extended family, or add a turnkey property to your investment portfolio. Options like this do not come up often!

Additional Details

  • Property Age: 51-99
  • Property Sub Type: Duplex
  • Transaction Type: For Sale
  • Basement: Finished, Separate Entrance, Apartment
  • Heating Source: Gas
  • Heating Type: Forced Air
  • Cooling: Central Air
  • Parking Space: 4
  • Fire Places:
  • Virtual Tour: https://unbranded.youriguide.com/dw84l_31_gay_crescent_kitchener_on/
  • MLS Status: New

Similar Properties

View Property

327 Highland Road E, Kitchener ON N2M 3W6

Fabulous central location for this well maintained and updated 4-bedroom,…

Bedrooms
4
Bathrooms
1.5
Area
1239 Square Feet

$579,900
View Property

80 Lomond Lane, Kitchener ON N2R 0R4
Welcome to 80 Lomond Lane, Kitchener: an exceptional opportunity to…

Bedrooms
3
Bathrooms
2.5
Area
1415 Square Feet

$554,990

Debolender

Menu

  • Home
  • About
  • Buying Tips
  • Selling Tips
  • Testimonials
  • Contact

Contact Info

238 Speedvale Ave W, Guelph, ON N1L 1C9

+1 519 993 5656

deb@deboraholender.com

Find your new Home

  • All Listings
  • Guelph Listing
  • Kitchener Listing
  • Waterloo Listing
  • Cambridge Listing

Copyright © 2026, Deb Olender RE/MAX Guelph Real Estate Centre

|
150 Wellington Street E 306, Guelph, ON N1H 3R2 20 Sarah Street, Orangeville, ON L9W 2L8

Owning a home is a keystone of wealth… both financial affluence and emotional security.

Suze Orman
September 20, 2026 Sunday!
Debolender
  • Login
Forget Password?

OTP Verification

Please enter the 6-digit OTP sent to your email.

Time remaining: 05:00