Debolender
  • Home
  • About
    • Relocating
    • Testimonials
  • Real Estate Listings
    • Guelph
    • Kitchener
    • Waterloo
    • Cambridge
  • News and Advice
    • Deb’s Blog
    • Home Buying Advice
    • Home Selling Advice
    • Get Listings Sent To You
    • Get Your Free Home Evaluation
  • Contact
Debolender
  • Home
  • About
    • Relocating
    • Testimonials
  • Real Estate Listings
    • Guelph
    • Kitchener
    • Waterloo
    • Cambridge
  • News and Advice
    • Deb’s Blog
    • Home Buying Advice
    • Home Selling Advice
    • Get Listings Sent To You
    • Get Your Free Home Evaluation
  • Contact

31 Healey Street, Centre Wellington, ON N0B 1S0

  • Home
  • Centre Wellington

31 Healey Street, Centre Wellington, ON N0B 1S0

31 Healey Street, Centre Wellington, ON N0B 1S0

$999,000
  • d27b08f7-c743-4be3-94f1-31625e589d23-l.jpeg
  • 5929adc5-40c8-440a-8c1f-f97b50b2352c-l.jpeg
  • 0ff0395a-de3a-4e9c-9517-fe4621a25f4c-l.jpeg
  • 06dec868-69a0-420e-92e3-f6fb212ca621-l.jpeg
  • 720e24e9-03b3-45e3-af37-c37e8a0623ef-l.jpeg
  • 3039b173-b4b7-44a3-b4c1-afa9efe0a5c2-l.jpeg
  • 3d26af34-75ea-451f-a1fd-4fa7a588b466-l.jpeg
  • 2a97ac68-62d1-4e54-92ab-e9685f6a490f-l.jpeg
  • 5cd93b6f-f5dd-46f5-a32b-9f7baad90342-l.jpeg
  • 113b4912-d9d5-4f06-93b8-f876963a2785-l.jpeg
  • 091fc2f6-5900-4341-b3b2-39991c95a0bf-l.jpeg
  • 01ef707f-6784-474a-be14-2f580fc7b2be-l.jpeg
  • fc32e7bf-f59f-40ab-b751-47a43a5af01e-l.jpeg
  • c9e26d93-6fbe-4b49-ac08-2aabb5b94376-l.jpeg
  • 7b6818ac-3b00-4e7f-aac3-38949752f4b5-l.jpeg
  • 6d09467e-b86b-4776-b71c-923244846f16-l.jpeg
  • 526c3ac0-0561-43fa-ad85-26d82f1f77fc-l.jpeg
  • 35cd4a06-42d6-49e6-a286-74e3d1608078-l.jpeg
  • f14c98a4-3767-4f0c-876f-09bed723c5d9-l.jpeg
  • f5a6bc76-bd98-4f98-8e65-8b836e286d3f-l.jpeg
  • bf5f06c4-7fe9-4d27-b5ed-bda972f311bf-l.jpeg
  • f0094b0c-a062-4db7-8918-61f204de5d5a-l.jpeg
  • df61da2a-dc74-4170-9013-7fedc79d2814-l.jpeg
  • 1a4e2dfc-b8f5-4cc8-8f51-9d66126e2e9b-l.jpeg
  • f14376c6-90ea-4076-aeee-f67b4b34b3aa-l.jpeg
  • 35fc598c-e466-489c-a39f-fa308e06fe94-l.jpeg
  • 65800d13-e1d4-4564-9bae-aee37d761f6b-l.jpeg
  • ffd6d09d-b3ae-4a51-9105-e818a3f1cc85-l.jpeg
  • 5b295a04-7013-428a-b0df-a99341d5173c-l.jpeg
  • 1d9db6b6-94c5-458f-b8f3-ed384a59675e-l.jpeg
  • e778c0f8-8c40-4396-9289-a9d9599088a6-l.jpeg
  • 17ad4447-2e00-41ab-aa03-4995f8ff6af3-l.jpeg
  • 6f4ddc45-b7dd-4e62-a63d-25e85bed2c2a-l.jpeg
  • d871d264-13f0-4eb6-b30b-88f52340a3a4-l.jpeg
  • dcc7c4ac-4b19-41cf-9b0a-e50b6b69c7cb-l.jpeg
  • e598b6c4-c4a0-48d3-baf6-934290c68ee1-l.jpeg
  • 8ef58913-c1de-4b9d-9ff4-9981433f9788-l.jpeg
  • d5ba6a00-e3b7-47d5-a389-c14180fe79d2-l.jpeg
  • d138649a-d5cc-4ae6-8284-6cab1131d175-l.jpeg
  • 599344b6-563a-443d-b971-00e942a64619-l.jpeg
  • 5da7feea-179e-477d-b5ee-add1c5595534-l.jpeg
  • 03ea3a0f-9e20-4a43-a415-edb089fc41c2-l.jpeg
  • 9ae7d01c-d157-4d82-ad5c-f82a5acb3490-l.jpeg
  • f842f633-6969-4cc9-93a6-ac87fb14cb17-l.jpeg
  • 14e462d5-e3f9-40d4-8f0e-23e006885105-l.jpeg
  • 6028e3c6-556b-4283-9194-9ffc7ae738d2-l.jpeg
  • 2bdc3607-11d6-4b3f-afdc-f391d5105b88-l.jpeg
  • 803aa161-df6c-4a6e-b51d-98af4b1293b8-l.jpeg
  • 47195cb9-2e2c-4e76-9e12-b10e9c797da0-l.jpeg
  • 2f0b70ac-f79e-4fc9-b9cc-88e05b4dc660-l.jpeg

Property ID:

 RH-1279170-property

Bedrooms
3
Bathrooms
4
Garage
No
Year Built
2026

Description

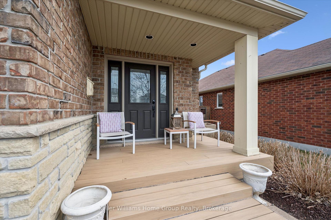
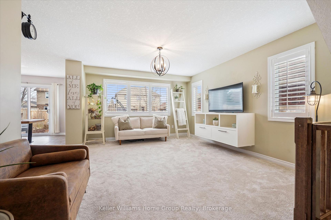
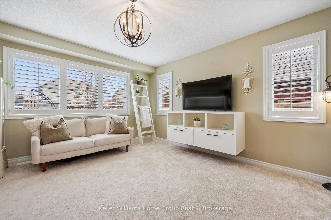
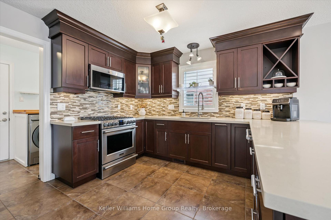
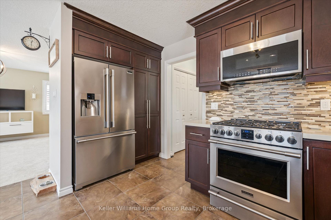
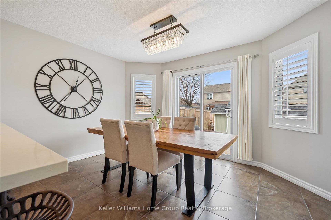
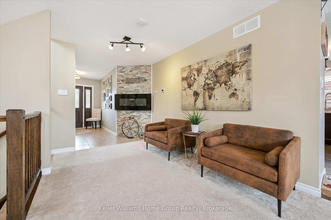
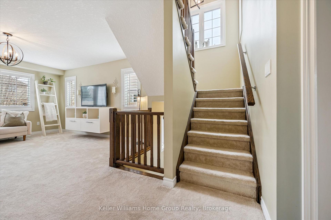
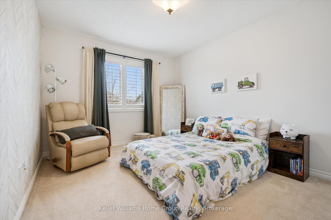
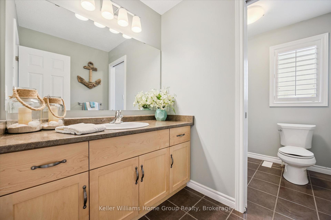
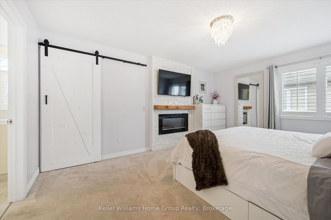
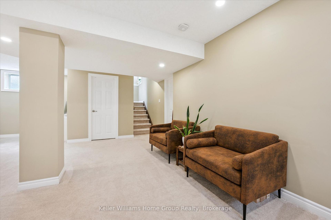
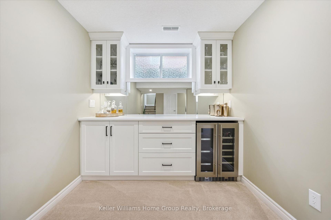
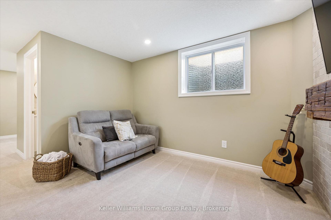
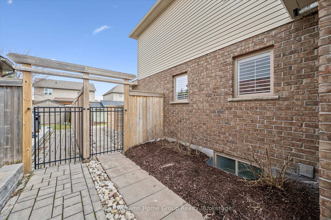
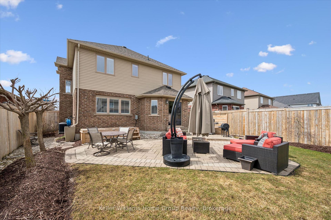
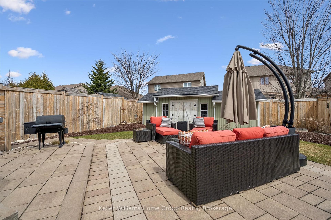
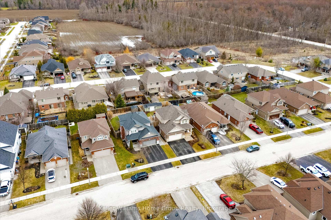
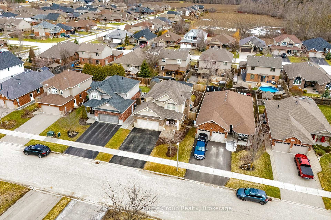
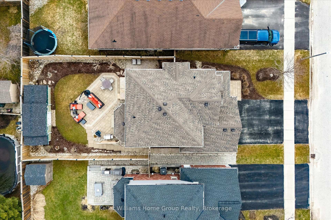
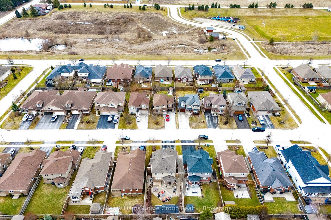
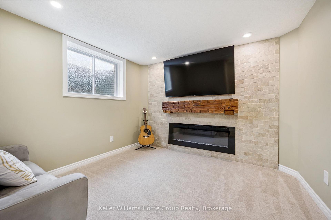
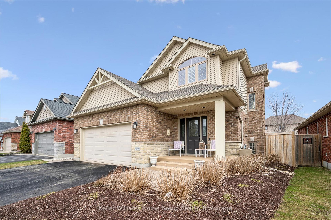
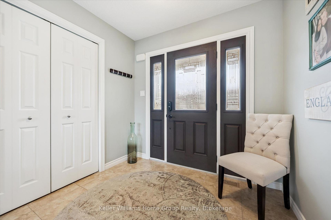
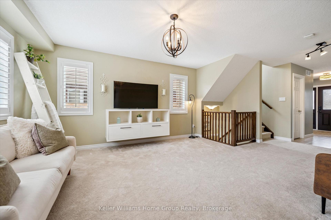
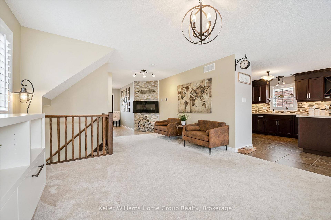
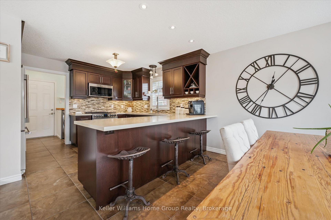
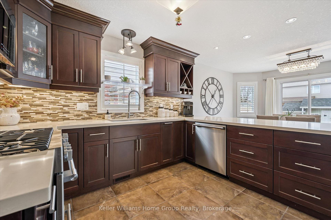
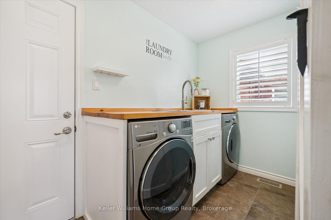
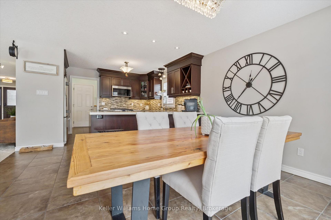
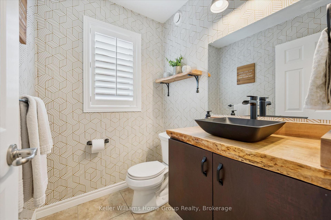
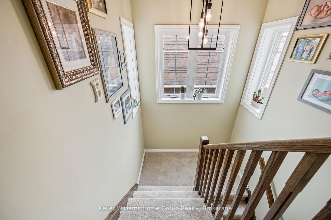
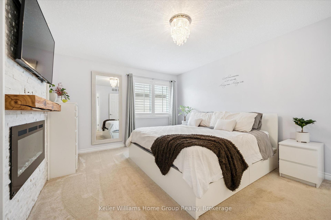
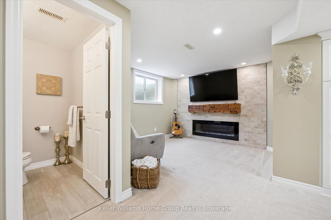
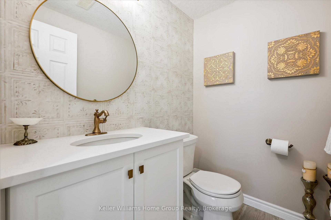
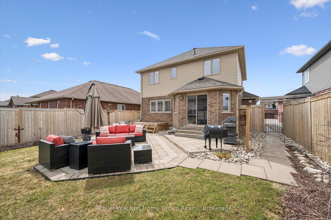
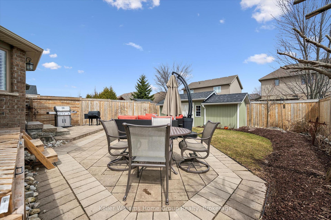
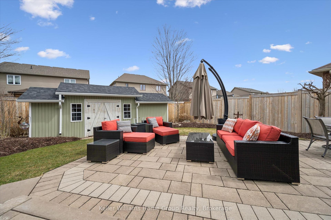
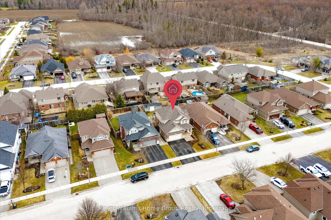
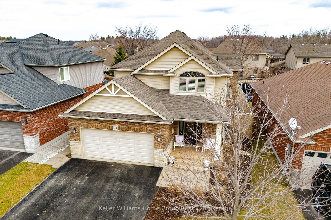
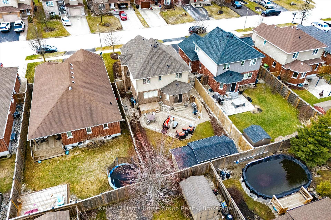
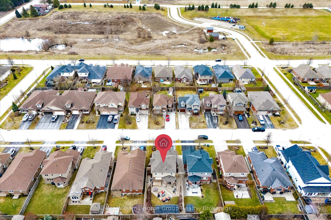
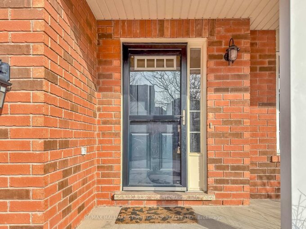
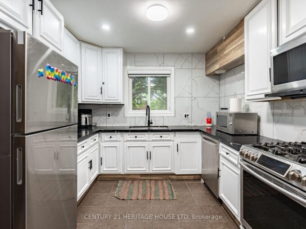
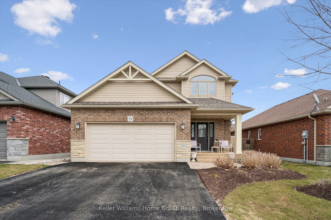
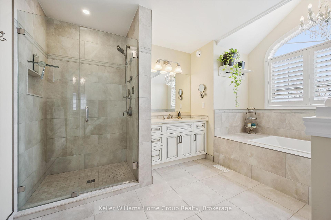
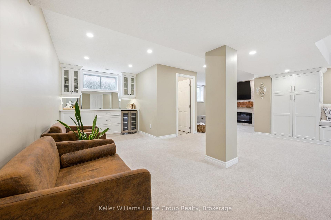
This beautifully upgraded home showcases thoughtful design, quality finishes, and exceptional attention to detail throughout all three levels. The front porch provides a welcoming and polished entry to the home. Inside, the main floor features updated carpeting and an enhanced kitchen with extended cabinetry and quartz countertops, offering both style and functionality. The heated garage adds year-round comfort and convenience. The fully finished basement is designed as a versatile and inviting living space. Highlights include a custom built-in dry bar, a powder room with heated floors, and a cozy TV lounge with an electric fireplace. Beautiful built-in shelving creates the perfect reading nook or children’s play area, while an additional flex space can easily function as a home office or playroom. Upstairs, the primary suite has been upgraded to create a relaxing retreat. The renovated ensuite bathroom features heated floors, a soaker tub, single vanity, and frameless glass shower with body jets. The primary bedroom also includes a built-in walk-in closet system and an electric fireplace, adding warmth and ambiance. Both additional bedrooms have custom built-in closet systems for improved organization and functionality. Throughout the home, California shutters provide a timeless and elegant finish. Storage has been carefully considered with built-in cabinetry in the linen closet, front entry closet, and laundry room. Step outside to a beautifully landscaped backyard oasis, featuring mature perennial gardens, a well-maintained fence, and a spacious patio of approximately 250 sq. ft., ideal for relaxing or entertaining. A large shed, equipped with power, measures 10’x22′ and provides excellent storage for gardening equipment and seasonal items. Located in a sought-after neighbourhood with a playground, park, and walking trail just steps away, this home reflects pride of ownership with high-quality upgrades that enhance both everyday living and long-term value.

Additional Details

  • Property Sub Type: Detached
  • Transaction Type: For Sale
  • Basement: Full, Finished
  • Heating Source: Gas
  • Heating Type: Forced Air
  • Cooling: Central Air
  • Parking Space: 2
  • Fire Places: Electric
  • Virtual Tour: https://media.visualadvantage.ca/31-Healey-St/idx

Similar Properties

View Property

8 Moon Crescent, Cambridge, ON N1S 0C4

Welcome To 8 Moon Cres, Cambridge – A Rare Find…

Bedrooms
3
Bathrooms
3

$999,900
View Property

11 Darlington Place, Kitchener, ON N2A 3M3

Welcome to 11 Darlington Place: a truly exceptional home nestled…

Bedrooms
4
Bathrooms
4

$979,900
Debolender

Menu

  • Home
  • About
  • Buying Tips
  • Selling Tips
  • Testimonials
  • Contact OLD

Contact Info

1499 Gordon St Guelph, ON N1L 1C9

+1 519 993 5656

deb@deboraholender.com

Find your new Home

  • All Listings
  • Guelph Listing
  • Kitchener Listing
  • Waterloo Listing
  • Cambridge Listing

Copyright © 2022, Deb Olender RE/MAX Guelph Real Estate Centre

|
155 Equestrian Way 43, Cambridge, ON N3E 0E8 1195 Stirling Todd Terrace, Milton, ON L9E 2E2

Owning a home is a keystone of wealth… both financial affluence and emotional security.

Suze Orman
May 27, 2026 Wednesday!
Debolender
  • Login
Forget Password?