Debolender
  • Home
  • About
    • Relocating
    • Testimonials
  • Real Estate Listings
    • Guelph
    • Kitchener
    • Waterloo
    • Cambridge
  • News and Advice
    • Deb’s Blog
    • Home Buying Advice
    • Home Selling Advice
    • Get Listings Sent To You
    • Get Your Free Home Evaluation
  • Contact
Debolender
  • Home
  • About
    • Relocating
    • Testimonials
  • Real Estate Listings
    • Guelph
    • Kitchener
    • Waterloo
    • Cambridge
  • News and Advice
    • Deb’s Blog
    • Home Buying Advice
    • Home Selling Advice
    • Get Listings Sent To You
    • Get Your Free Home Evaluation
  • Contact

31 Karsh Crescent, Hamilton, ON L0R 2H5

  • Home
  • Hamilton

31 Karsh Crescent, Hamilton, ON L0R 2H5

31 Karsh Crescent, Hamilton, ON L0R 2H5

$1,025,000
  • 0b11c057-4080-4215-a3dd-631953edc4e5-l.jpeg
  • 0e157e92-3624-4c4b-9165-290129093f5f-l.jpeg
  • 19f5dc7d-42b4-43d4-875e-f34ceaa661c6-l.jpeg
  • 1e4befbc-10c8-4dab-9e03-68538cf94182-l.jpeg
  • 22d11e08-966c-4c0c-85ad-29d3227f68e3-l.jpeg
  • 2e54fab5-d3ad-4249-ba0b-dea7cc532e21-l.jpeg
  • 315f889c-410f-4d7a-8b12-ff6376749560-l.jpeg
  • 31e2c63e-b906-4efe-abd8-8b0ecb65ee73-l.jpeg
  • 35fd27e8-48dd-4a69-bd0c-2fd81e6aed09-l.jpeg
  • 4b08ca17-9b06-4d07-9006-a6495d3a4949-l.jpeg
  • 706ffc09-25ce-4345-8d8e-18c3752ccedd-l.jpeg
  • 74c10205-b1f4-4fab-b93b-08d925745f18-l.jpeg
  • 752661bd-4aa0-454d-9154-02bd5b3cf6e1-l.jpeg
  • 7bda5b96-bbf8-4d1a-8962-2fcbc12deada-l.jpeg
  • 7c20b0bb-3b16-4692-89c8-fca3791dba61-l.jpeg
  • 814a0648-7c1a-4025-a6ef-14fdb3e87eea-l.jpeg
  • 850abe12-4885-4a06-a436-bb42955fcbb6-l.jpeg
  • 8714e65d-93df-432f-8d50-ca5774203b69-l.jpeg
  • 8949bd61-7dd7-45f4-afa5-3202a1120eee-l.jpeg
  • 8cdf27a2-490c-40d3-81e5-7237f1f84f08-l.jpeg
  • 94d7089f-2d3e-4b45-a236-f6d480ce486d-l.jpeg
  • 95410df5-ad27-481d-8b4c-98212292dd9c-l.jpeg
  • 96071055-7c42-4f8a-b993-11178e1b34fc-l.jpeg
  • 970cb588-ff1d-450b-a761-25bc5b38abdd-l.jpeg
  • 975fefdb-3ea7-4683-a41a-33c975ac6413-l.jpeg
  • 9949ce45-2f65-4af1-bdf3-8da526a20d18-l.jpeg
  • 9ea41452-c45b-4e63-9df7-0a07b7081f42-l.jpeg
  • 9ea493db-d0a0-44e5-93cf-41ec9d0e9c2b-l.jpeg
  • a12d3522-452a-49ba-88ac-277d0a2f074e-l.jpeg
  • a1584e4d-eee0-4105-a370-7a5df5e32b74-l.jpeg
  • a3b957a3-30a5-4b26-91ee-5c4114a883f8-l.jpeg
  • b50e2441-5cbe-4260-8598-4cf6161225db-l.jpeg
  • b659ae91-0027-4a7f-9199-ed28d3097ec3-l.jpeg
  • b7d36945-d7f6-427d-8a6d-8d776cdf7092-l.jpeg
  • ba89df4a-1508-4313-9cac-646394a30b67-l.jpeg
  • be957dfd-6c1e-48aa-8b34-8e4aebf4455b-l.jpeg
  • c34d2269-2482-4b55-9bf2-f84b9a25a2fc-l.jpeg
  • cc18f692-96e4-4232-b9e6-2105f68cfaaf-l.jpeg
  • d5082e4a-26d1-49b6-8b2e-921f86deb6d6-l.jpeg
  • d890b020-1a5c-4f3e-8dbd-2e6af8b36128-l.jpeg
  • d9e4b3f5-ebb9-4936-a867-f1a058beb46c-l.jpeg
  • dd68890b-ccd1-4804-b6c1-e92470c71b07-l.jpeg
  • dfdd07b4-fac4-46c5-8118-59073c310be5-l.jpeg
  • e77506dc-5b0c-4030-8168-75cd78ea761f-l.jpeg
  • f0ed6229-b2be-42dc-8fad-4b6f87f87384-l.jpeg
  • f7d9991d-0742-402b-84da-90386668aec4-l.jpeg
  • f844793a-d63a-4323-9294-d09d9c100fac-l.jpeg
  • f90eac06-20cf-4c65-8f42-ecc4741d53d0-l.jpeg
  • fd59baf6-a93a-47d2-9b3e-ad460a0e28b3-l.jpeg
  • fee1e19d-825b-4753-9266-10881aa835dc-l.jpeg

Property ID:

 RH-1863584-property

Bedrooms
3
Bathrooms
3
Garage
No

Description

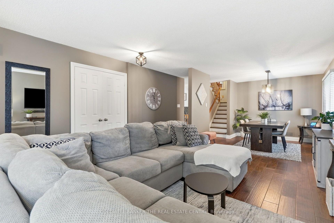
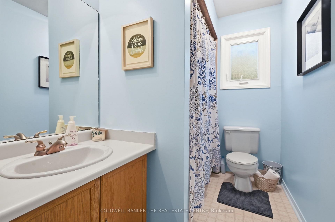
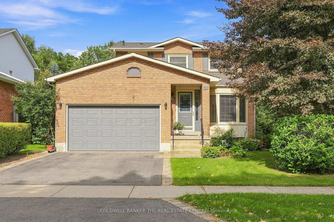
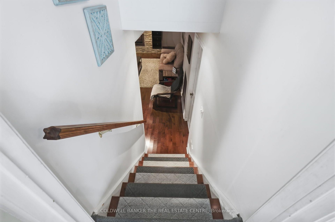
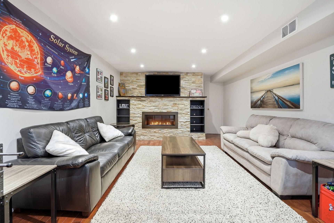
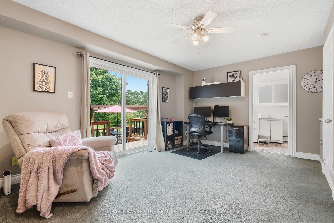
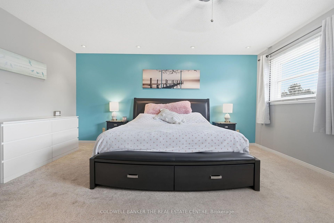
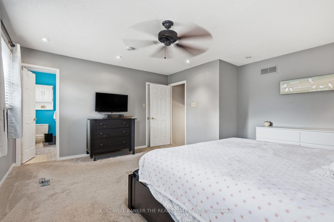
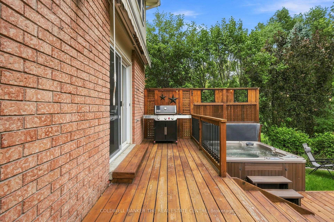
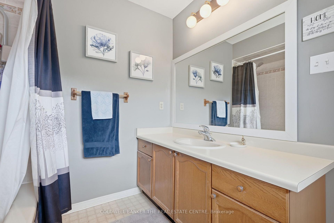
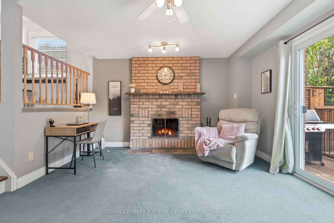
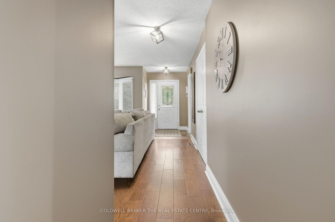
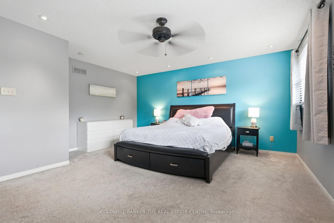
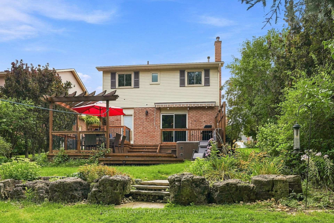
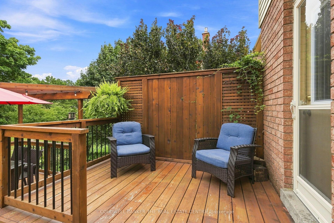
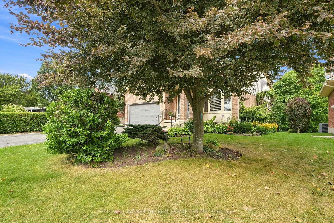
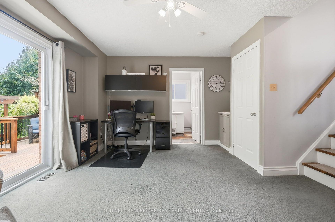
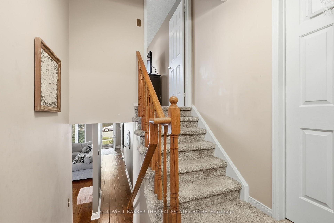
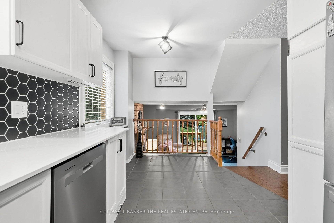
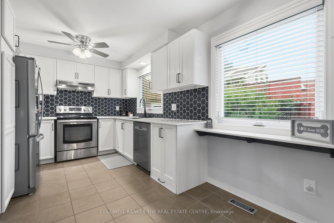
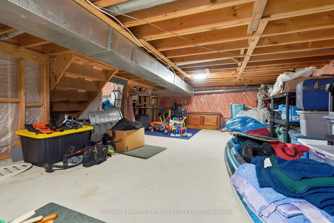
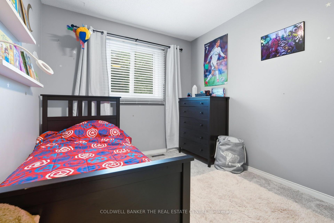
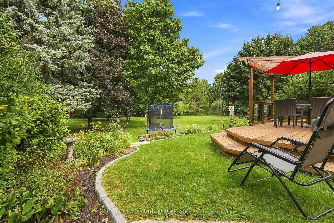
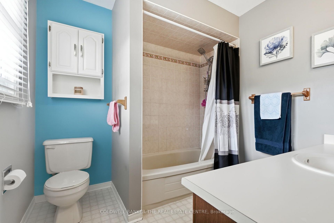
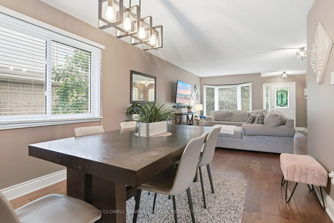
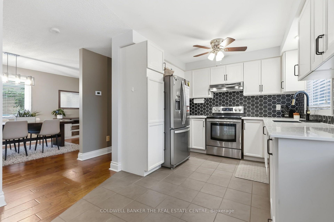
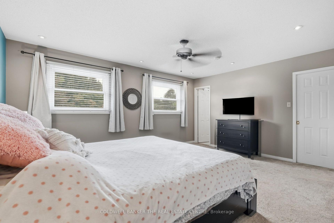
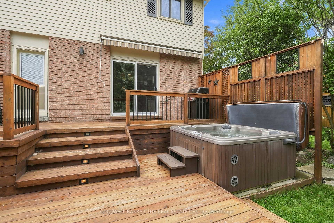
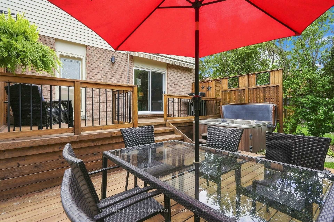
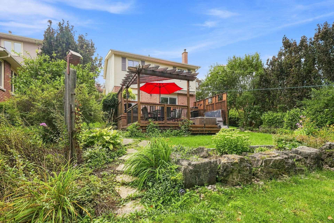
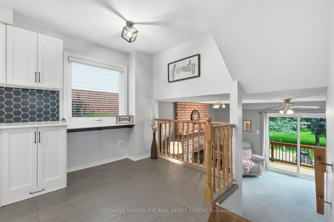
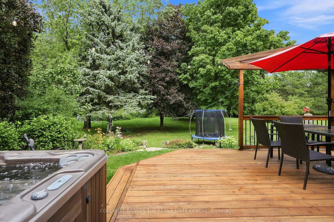
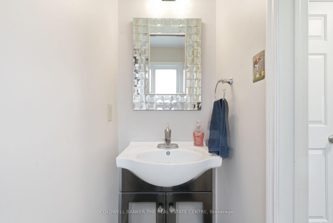
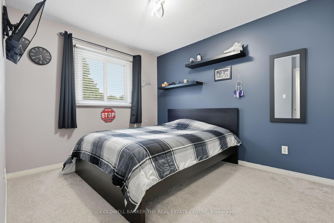
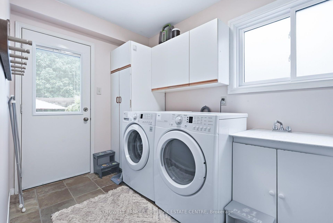
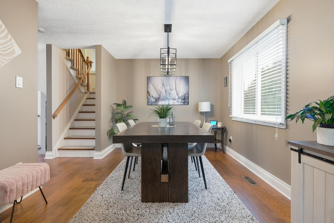
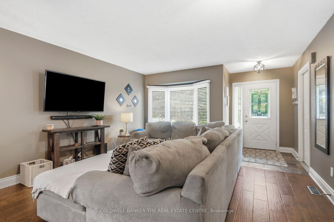
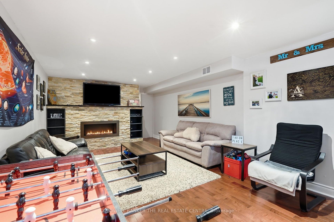
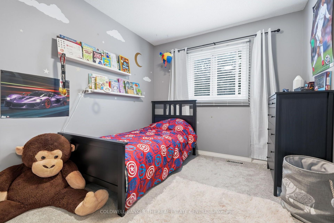
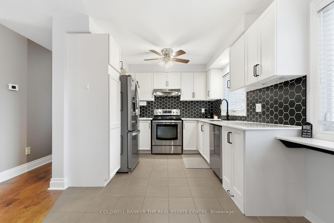
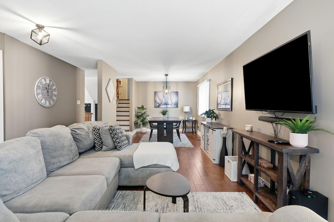
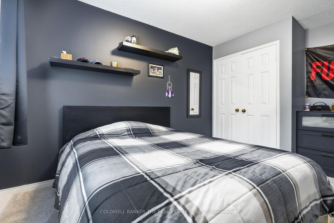
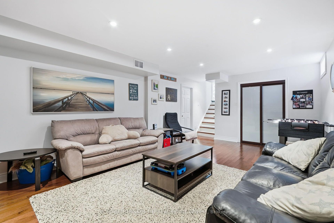
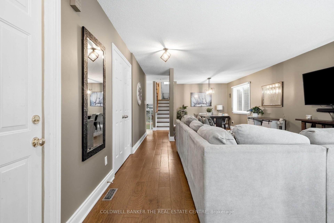
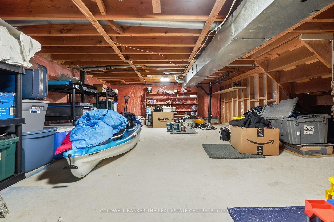
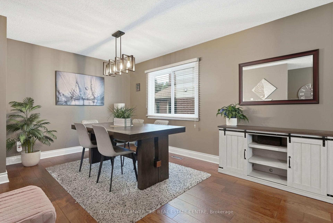
Welcome to this spacious and versatile five-level backsplit, offering an abundance of living space for families of all sizes. Thoughtfully designedwith multiple levels, this home provides excellent separation between living, entertaining, and private areas while maintaining a comfortable andfunctional flow throughout.The main level features a welcoming living and dining area along with a well-appointed kitchen, creating a warm andpractical space for everyday living and entertaining. The upper levels offer generously sized bedrooms and comfortable family accommodations,while the lower levels provide additional flexible living space ideal for a family room, home office, recreation area, guest space, or hobbyroom.Large windows provide plenty of natural light, and the home’s multi-level layout offers numerous possibilities to suit today’s modernlifestyle. With ample storage and versatile rooms throughout, this five-level backsplit combines space, functionality, and character in a desirablefamily-friendly design.A wonderful opportunity for buyers looking for a home with room to grow, entertain, work from home, and enjoycomfortable family living across five thoughtfully separated levels.

Additional Details

  • Property Sub Type: Detached
  • Transaction Type: For Sale
  • Basement: Full, Partially Finished
  • Heating Source: Gas
  • Heating Type: Forced Air
  • Cooling: Central Air
  • Parking Space: 3
  • Fire Places: Natural Gas
  • Virtual Tour: https://listings.northernsprucemedia.com/sites/enqlpxmj/unbranded
  • MLS Status: New

Similar Properties

View Property

240 Emick Drive, Hamilton, ON L9K 0E1

Your Own Private Backyard Retreat in Ancaster! Set on a…

Bedrooms
3
Bathrooms
3

$825,000
View Property

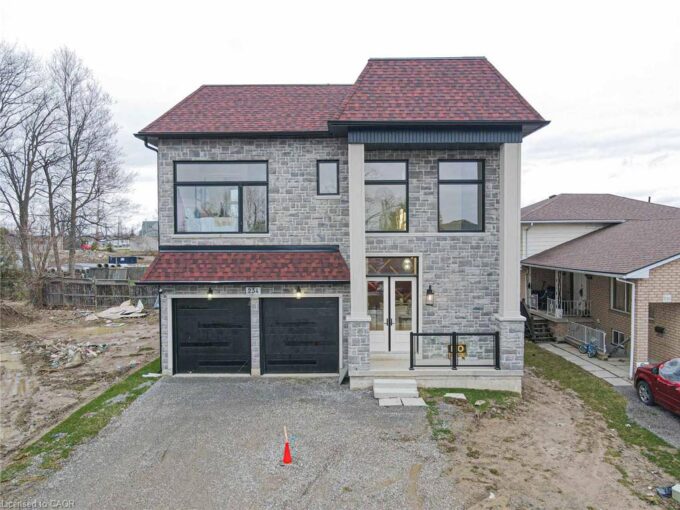
234 Eleanor Avenue, Hamilton ON L8W 1B5

A truly exceptional 2026 custom-built luxury residence defined by grand…

Bedrooms
4
Bathrooms
3.5
Area
2640 Square Feet
$1,249,999

Debolender

Menu

  • Home
  • About
  • Buying Tips
  • Selling Tips
  • Testimonials
  • Contact

Contact Info

238 Speedvale Ave W, Guelph, ON N1L 1C9

+1 519 993 5656

deb@deboraholender.com

Find your new Home

  • All Listings
  • Guelph Listing
  • Kitchener Listing
  • Waterloo Listing
  • Cambridge Listing

Copyright © 2026, Deb Olender RE/MAX Guelph Real Estate Centre

|
242 Chestnut Street S, Cambridge, ON N3H 2J7 155 Fletcher Circle, Cambridge, ON N3C 0B6

Owning a home is a keystone of wealth… both financial affluence and emotional security.

Suze Orman
October 18, 2026 Sunday!
Debolender
  • Login
Forget Password?

OTP Verification

Please enter the 6-digit OTP sent to your email.

Time remaining: 05:00