Debolender
  • Home
  • About
    • Relocating
    • Testimonials
  • Real Estate Listings
    • Guelph
    • Kitchener
    • Waterloo
    • Cambridge
  • News and Advice
    • Deb’s Blog
    • Home Buying Advice
    • Home Selling Advice
    • Get Listings Sent To You
    • Get Your Free Home Evaluation
  • Contact
Debolender
  • Home
  • About
    • Relocating
    • Testimonials
  • Real Estate Listings
    • Guelph
    • Kitchener
    • Waterloo
    • Cambridge
  • News and Advice
    • Deb’s Blog
    • Home Buying Advice
    • Home Selling Advice
    • Get Listings Sent To You
    • Get Your Free Home Evaluation
  • Contact

31 Player Drive, Erin, ON N0B 1T0

  • Home
  • Erin

31 Player Drive, Erin, ON N0B 1T0

31 Player Drive, Erin, ON N0B 1T0

$999,999
  • 29ef1b7e-28f6-4cee-8008-c3375d468391-l.jpeg
  • 4d7fe924-d027-4b34-8f6c-5beb949b0f11-l.jpeg
  • 563b0a8f-1e36-472e-b2ac-ceb89557e9fb-l.jpeg
  • 5ab446f9-f6d5-4bb2-883f-61c90b00b2d2-l.jpeg
  • 68e29fb2-a3c4-4640-80a2-207df5492490-l.jpeg
  • 6d7b2197-04c8-4f16-9a8f-7690f19e0a08-l.jpeg
  • 76f7bdac-77de-4bbd-8617-0758d362d5ee-l.jpeg
  • 7a296067-f94d-435e-9685-bc6f96b09b43-l.jpeg
  • 868ccd9b-13c6-4ca2-9b6d-88c10b6a0da3-l.jpeg
  • a70361ab-63de-4841-a5d0-84050f4e4668-l.jpeg
  • b027033d-dbdb-4736-b4a7-02fd7cc5a3ca-l.jpeg
  • b0e3587b-b137-42f3-be96-0a2c2531ebad-l.jpeg
  • cc13bcba-5723-470e-98fb-a9e53c4ae71d-l.jpeg
  • d0fde393-45c4-48b3-b2e5-71f503104442-l.jpeg
  • dc733a1d-7bde-4316-8eb2-f36385724b5d-l.jpeg
  • fbfaeb63-7c16-45ef-a6ab-1cbe3629895a-l.jpeg
  • 1d667a2f-8c7c-4508-a494-a3d13c17cd24-l.jpeg
  • 8dce1141-bb09-4ac0-b6d5-4d84e65c19db-l.jpeg
  • 03e34db1-a859-420b-ba28-881fd7cefa87-l.jpeg
  • 2af06cb5-4125-4521-a6cc-ec05e2b92a8f-l.jpeg
  • b8ec9f8f-c5d6-4211-a17d-a0ab0d089e3d-l.jpeg
  • c3ec6671-9144-4404-950d-027180b46de9-l.jpeg
  • 7cefc2af-0f24-41bb-9020-0897861a4e2d-l.jpeg
  • 0f8b8e8b-8868-428e-a96c-e4a7659a5c50-l.jpeg
  • dacaef0a-2230-42f5-b173-cea791a5495a-l.jpeg
  • d6a7a498-4ab9-49c7-9ebf-b6d50e08a577-l.jpeg
  • 638b2c41-e4fa-440a-b1f5-95c298d0c479-l.jpeg
  • 92bcf9ea-a519-4892-83a7-5563c0e618d1-l.jpeg
  • 8229189e-cbe8-4995-806e-eecccc07a36b-l.jpeg
  • 4e445c3a-d794-42c7-99ca-4e229b6a16c6-l.jpeg
  • 5beb1467-d5d1-460b-912c-81f842ef0b13-l.jpeg
  • 16779406-cef0-4764-a221-7819625090db-l.jpeg
  • 12c680ab-de34-4acd-8c62-66907a08c99e-l.jpeg
  • e55afbca-3d06-4272-b7c7-8a2a6cb9753a-l.jpeg
  • 01742da3-b06a-46f6-aece-381cf45d9b7e-l.jpeg
  • 8cfe25c5-e7a6-4a2a-88e2-d111bcfc823e-l.jpeg
  • 578bfcb2-ebc8-4a5b-ba4f-f9a924577980-l.jpeg
  • 052d1948-2ddb-4682-b81f-3f1c197e31ea-l.jpeg
  • 73532309-514e-487d-9be0-8ab9465dec95-l.jpeg
  • dbd98674-046b-4968-8993-9567dfba2436-l.jpeg
  • 43876152-5271-4314-9baf-86f191d500e3-l.jpeg
  • 99bb2161-2b87-41ef-b1fb-3b1c47981b28-l.jpeg
  • 90d768b4-09ad-4143-9fde-b18c659e6cf3-l.jpeg
  • d8b6f105-2fe5-451c-96e9-c7ac4f3cdf9f-l.jpeg
  • 3e3a060e-f66c-4b14-800d-30750793868e-l.jpeg
  • 200bd813-0b79-4d89-88c6-cdc3f75e9233-l.jpeg
  • 0600cba9-70a5-417a-926f-76492a30aaa5-l.jpeg
  • 0dd51d51-0e18-4bb1-b547-f3ca1584d3ce-l.jpeg
  • ca77d3c5-1831-467e-83f7-9ae92fc7d64e-l.jpeg
  • 326c20c2-5630-447c-9aec-fa5c1ca485f1-l.jpeg

Property ID:

 RH-1451176-property

Bedrooms
6
Bathrooms
5
Garage
No

Description

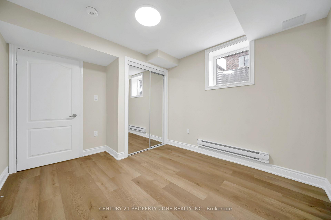
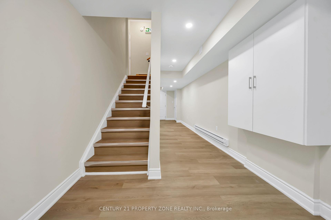
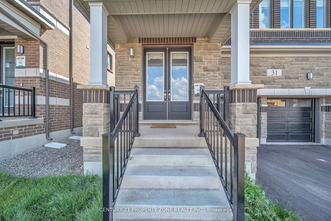
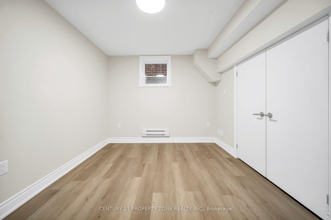
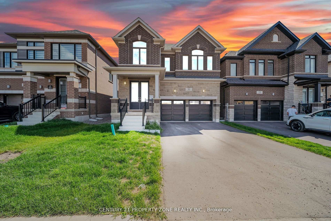
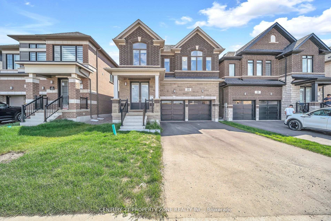
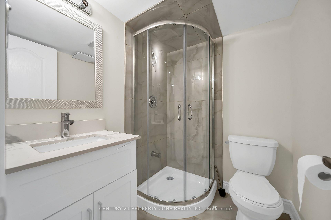
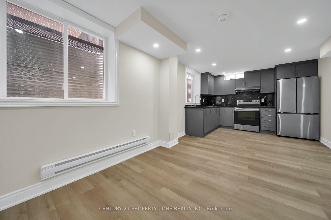
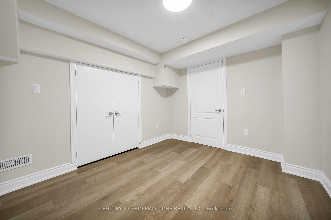
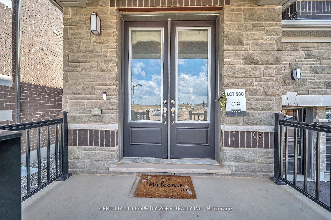
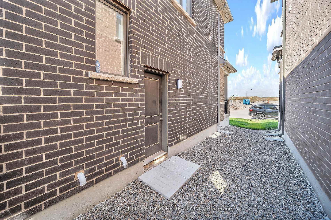
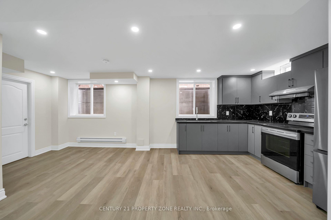
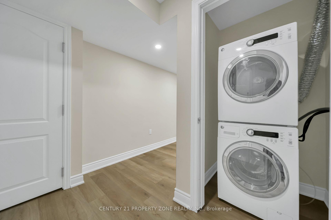
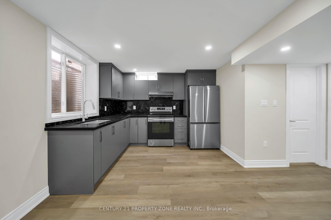

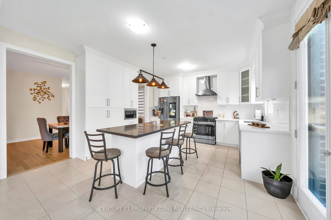
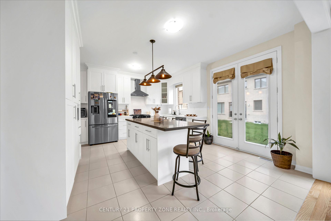
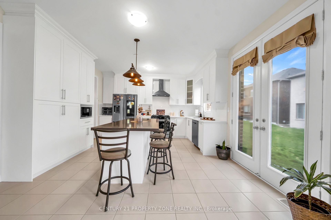
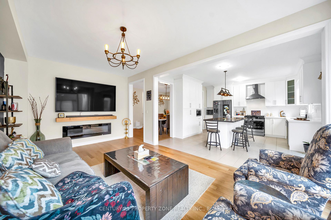
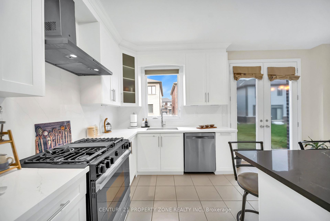
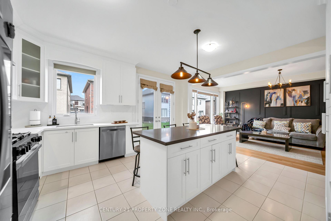

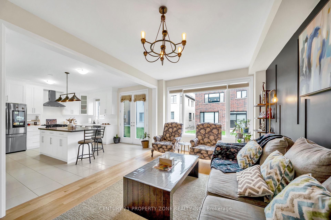
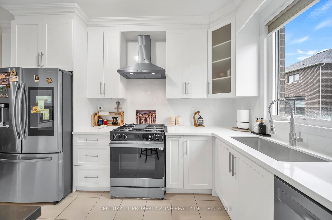
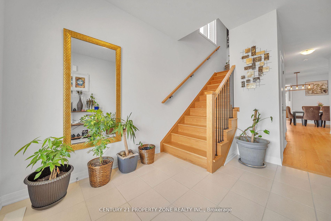
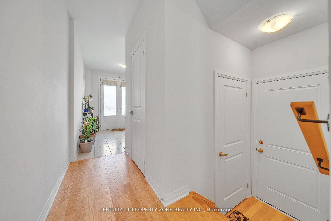
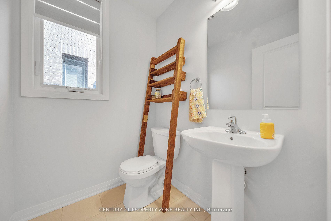
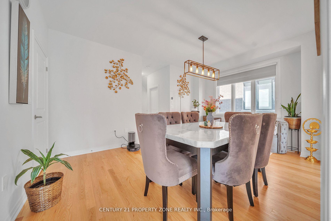
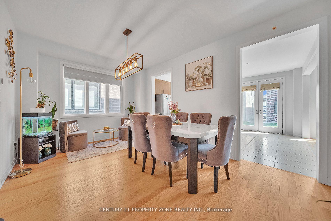
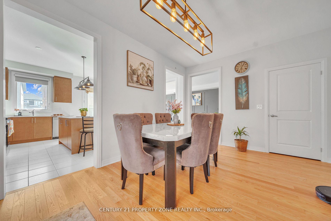
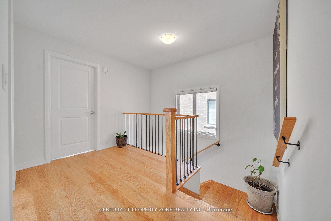
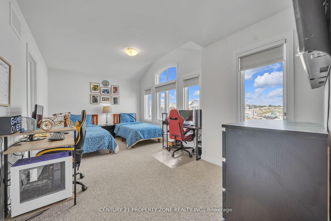
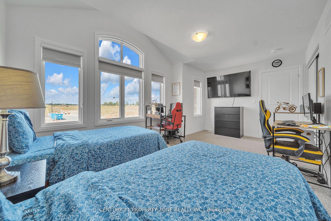
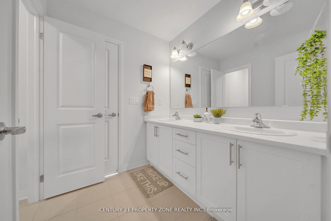
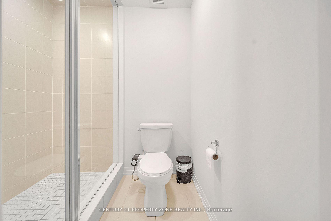
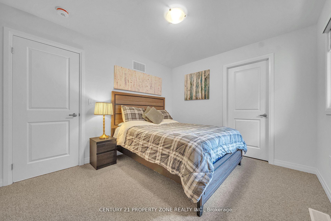
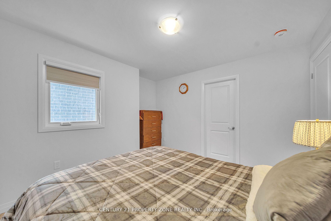
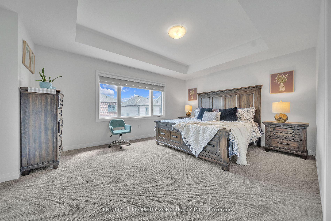
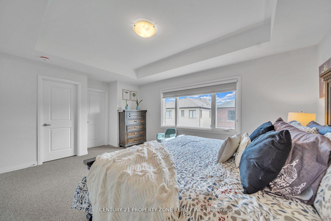
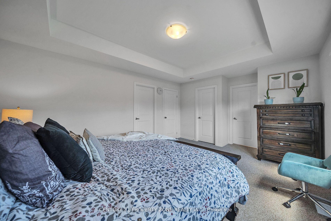
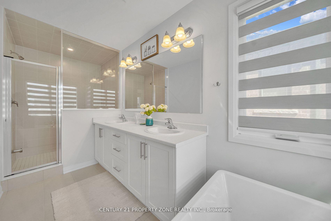
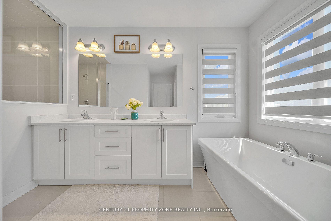
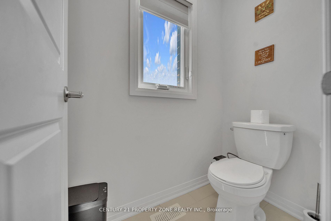
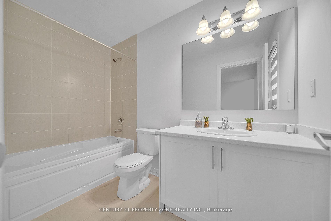
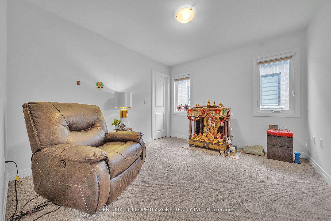
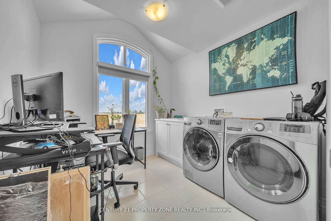
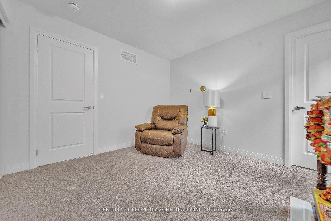
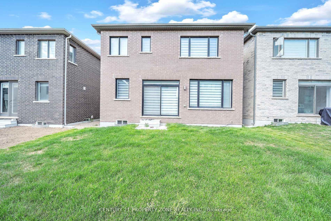
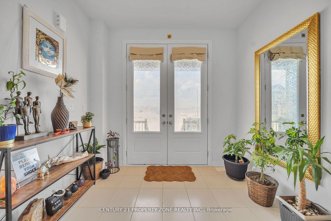
Step into refined luxury and modern elegance in this stunning 2025-built Cachet Alton Model home, offering approximately 3,600 sq ft of exquisitely designed living space with 6 bedrooms and 5 bathrooms, nestled in the charming and growing community of Erin. Thoughtfully crafted with 9-ft ceilings, rich hardwood floors, and separate living and dining areas, this home showcases a perfect balance of sophistication, comfort, and functionality.The newly upgraded 2026 chef-inspired kitchen is a true showpiece, featuring premium quartz countertops, a grand center island, extended custom cabinetry, and a spacious pantry-ideal for entertaining and everyday living alike. A newly installed 2026 fireplace in the living area adds warmth and a striking focal point, complemented by modern zebra blinds and elegantly upgraded bathrooms throughout.Designed with convenience in mind, enjoy second-floor laundry, a Jack-and-Jill bathroom, and a powerful 3-ton AC unit-perfect for today’s dynamic lifestyle. The home is also equipped with a 200-amp electrical panel, supporting modern living and future upgrades.Adding exceptional value is the newly finished legal 2-bedroom legal basement with a separate entrance, offering immediate rental income potential from day one-ideal for investors or multi-generational living.Situated on a premium lot with an extended driveway (no sidewalk) and a double car garage, this home delivers excellent curb appeal and ample parking.A rare opportunity to own a truly luxurious, move-in-ready residence that blends upscale finishes, thoughtful upgrades, and strong income potential in a peaceful, family-friendly community.

Additional Details

  • Property Age: New
  • Property Sub Type: Detached
  • Transaction Type: For Sale
  • Basement: Separate Entrance, Finished, Full, Apartment
  • Heating Source: Gas
  • Heating Type: Forced Air
  • Cooling: Central Air
  • Parking Space: 4

Similar Properties

View Property

95 William Street W, Waterloo, ON N2L 1J6

Welcome to 95 Williams Street, Waterloo! Built in 2022 and…

Bedrooms
5
Bathrooms
5

$1,995,900

View Property

611 Preston Parkway, Cambridge, ON N3H 5J9
Highly Desired Preston Location! This modern, fully updated detached home…

Bedrooms
3
Bathrooms
2

$645,000

Debolender

Menu

  • Home
  • About
  • Buying Tips
  • Selling Tips
  • Testimonials
  • Contact

Contact Info

238 Speedvale Ave W, Guelph, ON N1L 1C9

+1 519 993 5656

deb@deboraholender.com

Find your new Home

  • All Listings
  • Guelph Listing
  • Kitchener Listing
  • Waterloo Listing
  • Cambridge Listing

Copyright © 2026, Deb Olender RE/MAX Guelph Real Estate Centre

|
153 Weston Drive, Milton, ON L9T 0V6 147 Holton Avenue S, Hamilton, ON L8M 2L6

Owning a home is a keystone of wealth… both financial affluence and emotional security.

Suze Orman
August 6, 2026 Thursday!
Debolender
  • Login
Forget Password?