Debolender
  • Home
  • About
    • Relocating
    • Testimonials
  • Real Estate Listings
    • Guelph
    • Kitchener
    • Waterloo
    • Cambridge
  • News and Advice
    • Deb’s Blog
    • Home Buying Advice
    • Home Selling Advice
    • Get Listings Sent To You
    • Get Your Free Home Evaluation
  • Contact
Debolender
  • Home
  • About
    • Relocating
    • Testimonials
  • Real Estate Listings
    • Guelph
    • Kitchener
    • Waterloo
    • Cambridge
  • News and Advice
    • Deb’s Blog
    • Home Buying Advice
    • Home Selling Advice
    • Get Listings Sent To You
    • Get Your Free Home Evaluation
  • Contact

31 Sunvale Place 29, Hamilton, ON L8E 4Z6

  • Home
  • Hamilton

31 Sunvale Place 29, Hamilton, ON L8E 4Z6

31 Sunvale Place 29, Hamilton, ON L8E 4Z6

$899,900

  • 021f3c54-8ca4-46ef-a257-45574ab60762-l.jpeg
  • 04279982-a009-4e99-a1fb-9d4f10e8abfc-l.jpeg
  • 04321523-7e8f-4e00-b991-5e150ff180ef-l.jpeg
  • 0493c169-35ff-4dcd-9c4c-3f46d67bc27d-l.jpeg
  • 16763585-0d9a-4d28-b203-ad9486806c55-l.jpeg
  • 239db320-3ddc-43ee-81dd-7d58df073ea7-l.jpeg
  • 2880339b-c96c-4fb7-8be7-2cbb974b5562-l.jpeg
  • 366e403c-ae91-4e12-867e-9ca1cad37879-l.jpeg
  • 3e45d036-7b03-49f3-ba0a-540d5a019ae1-l.jpeg
  • 42971462-433b-41ee-83bf-b3514a54396c-l.jpeg
  • 43c650e4-7401-42db-90d5-45e7613f8df0-l.jpeg
  • 46469175-fe05-4194-832e-e6fb2d2796dc-l.jpeg
  • 48a31bcf-d838-4056-8530-ee0a0713b87d-l.jpeg
  • 4d48b56f-63a3-439e-9349-e08d6bfbd186-l.jpeg
  • 514229ad-bc41-4481-80fa-061fdee6edfc-l.jpeg
  • 5c67a6da-de37-45c4-a5b7-c54e98297b7a-l.jpeg
  • 60107e15-18c2-4f7d-adc3-9a07479af8dc-l.jpeg
  • 60ea4fe2-00f6-4ebc-90e2-71f0df2d60fb-l.jpeg
  • 6bbc7f00-0fcf-4ea9-9b4e-92dbf72bec7b-l.jpeg
  • 6c2afb14-912d-47e1-975f-794f8d9bc13b-l.jpeg
  • 94a762ad-62fa-4f65-9c65-f383d7e51c95-l.jpeg
  • 9842fdfe-27dc-4587-95a7-840579d8cb60-l.jpeg
  • 9c8a0256-0fff-4ecc-bf16-34757f062fcd-l.jpeg
  • 9e697ec9-25ad-40fc-8139-3781a3f980c4-l.jpeg
  • a32049b6-9484-403e-b689-c788d4e93357-l.jpeg
  • a7b3635d-169d-4854-989e-0930a880174d-l.jpeg
  • b388c200-52c8-4bb5-8bfb-e826547db2a8-l.jpeg
  • b7ead1a0-4891-418c-b644-a32905db148d-l.jpeg
  • b8065647-16a9-4c06-8d66-c05c8c0cc414-l.jpeg
  • c1d56d99-d7ee-465b-a795-dad7c6c999ef-l.jpeg
  • c7f092a0-1471-4dec-9aa7-1de48a0a8823-l.jpeg
  • c9e4b360-a06d-41f1-8661-4f445aca85d7-l.jpeg
  • dbd40bb9-1a54-46aa-b4cb-4c053c20434a-l.jpeg
  • de9fe12f-6d2b-4c6a-87cd-9742300a156e-l.jpeg
  • f29f7796-a5c9-48c2-98ec-6c5781e09af7-l.jpeg
  • cb3e54c6-c36d-4cd9-b657-955f05839abb-l.jpeg
  • 995e471c-3809-4a7a-9cea-2ed27d857b1b-l.jpeg

Property ID:

 RH-1729859-property

Bedrooms
3
Bathrooms
4
Garage
No
Year Built
2026

Description

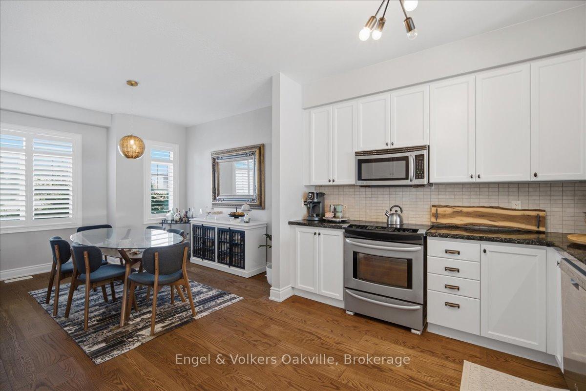
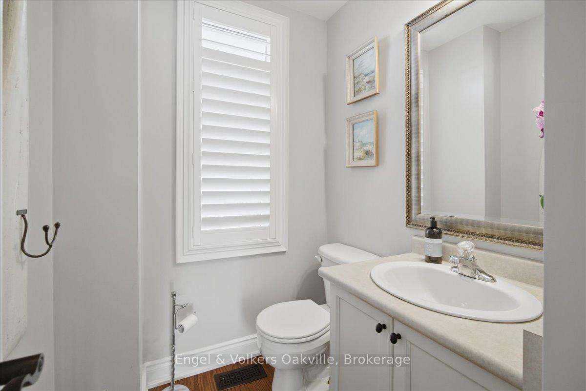
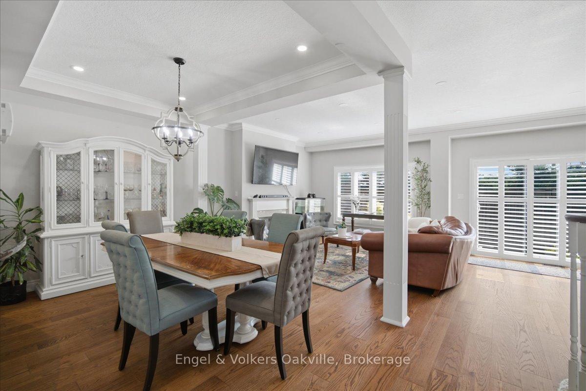
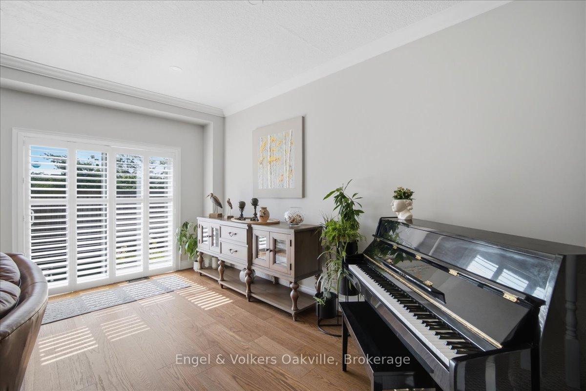
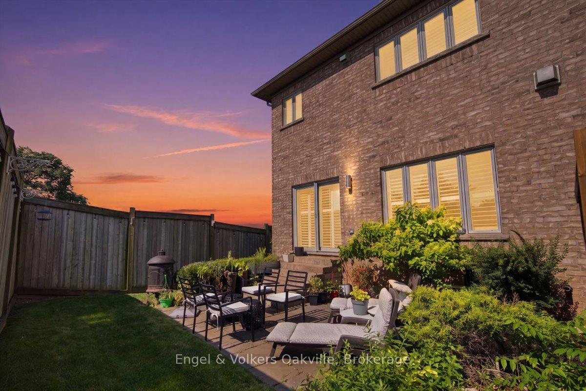
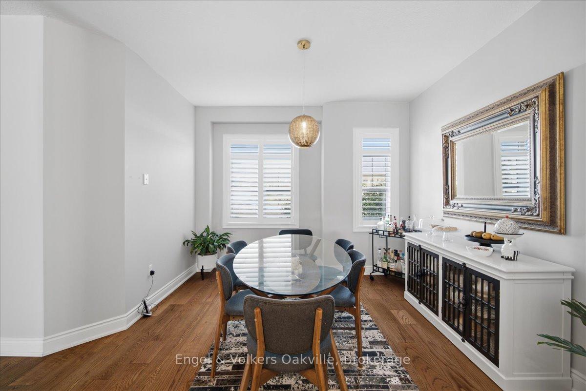
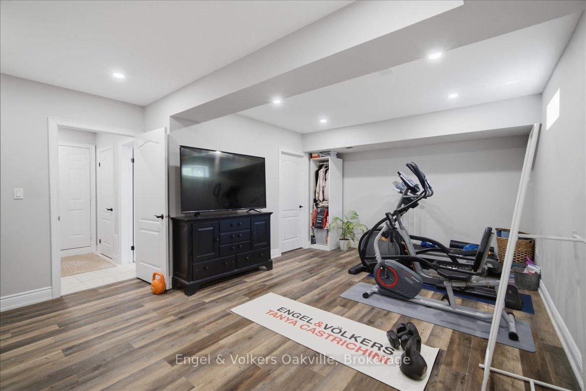
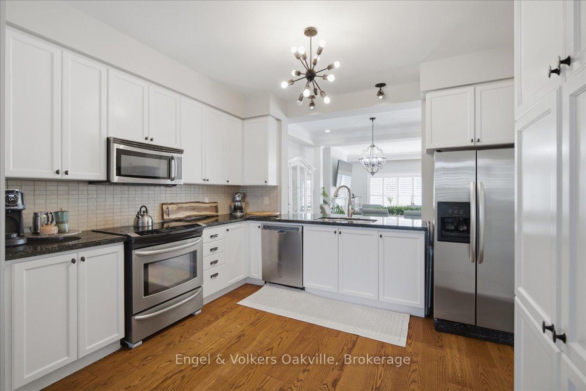
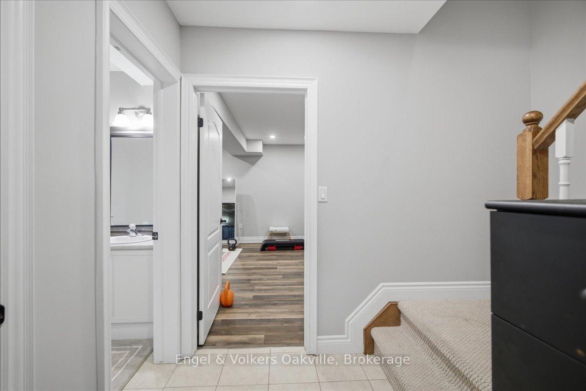
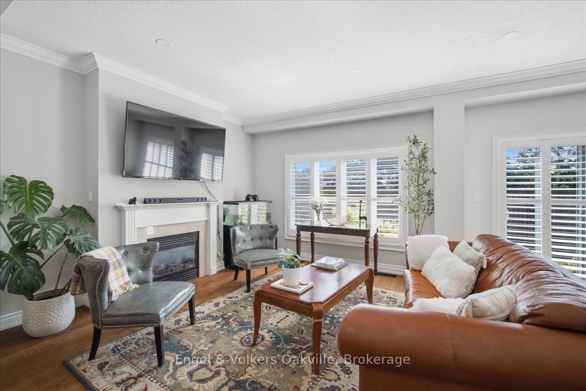
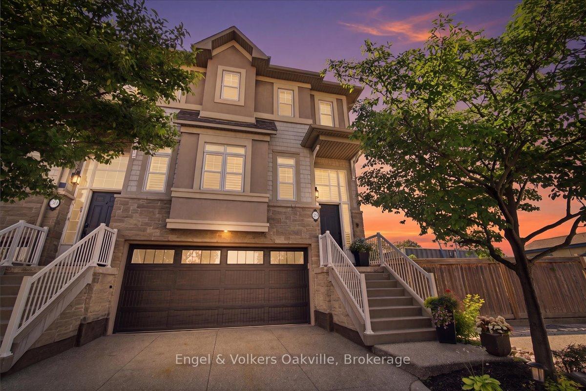
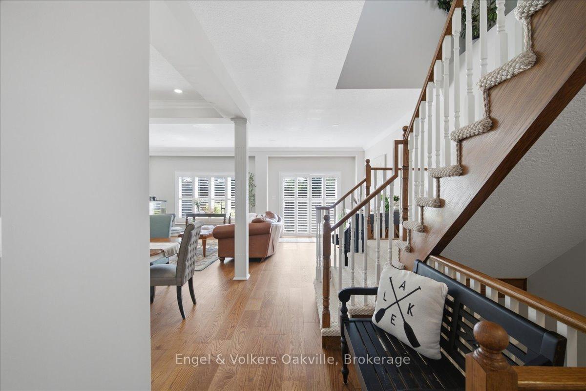
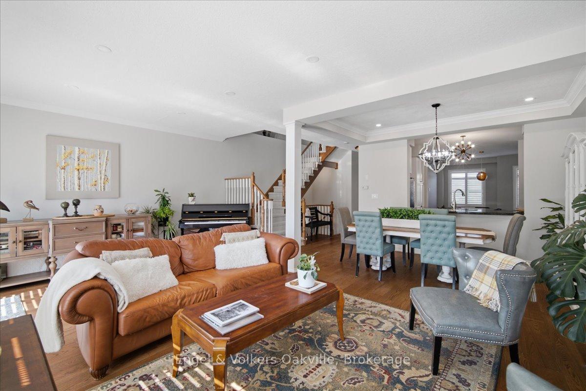
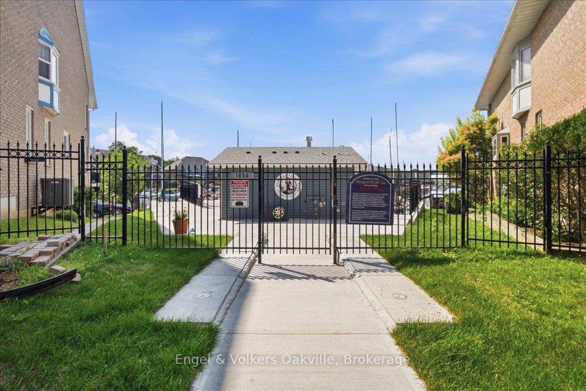
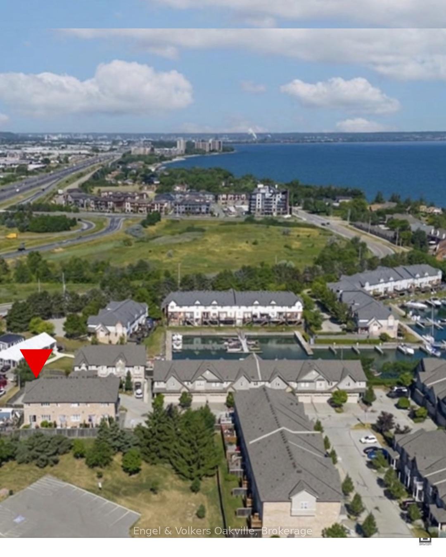
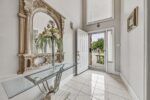
Welcome to this premium waterfront luxury lifestyle in the prestigious “Waters Edge” community at Newport Yacht Club, located just steps from Lake Ontario. As one of the largest layouts in the complex, this stunning END-UNIT, DOUBLE CAR GARAGE executive townhouse offers approximately 3,000 square feet of total pristine, sun-drenched living space. The home has been freshly painted and features custom California shutters throughout. The bright, open-concept main floor boasts soaring 9-foot ceilings and brand-new, gorgeous hardwood flooring that flows seamlessly into a large, eat-in chef’s kitchen finished with solid granite countertops w/breakfast bar overlooking the dining room/family room for easy flow and entertaining. Upstairs, escape to a bright and beautiful primary retreat designed for ultimate comfort.The true crown jewel of this property lies just past your back door- direct marina access right from your own backyard. Perfect for boating enthusiasts or anyone seeking a tranquil waterfront lifestyle, this home offers unparalleled convenience. Residents can also take advantage of the Yacht Club’s incredible community lifestyle, including a spectacular, brand-new swimming pool built in 2025 (membership required). Combining maintenance-free living with the scale of a detached home, this rare waterfront property is an absolute masterpiece! Follow your Dream, Home.

Additional Details

  • Property Age: 16-30
  • Property Sub Type: Condo Townhouse
  • Transaction Type: For Sale
  • Stories: 1
  • Basement: Finished
  • Heating Source: Gas
  • Heating Type: Forced Air
  • Cooling: Central Air
  • Parking Space: 2
  • Fire Places: Family Room
  • Virtual Tour: https://youtu.be/8jxJCeXI_0I?si=yEXumnnUn1RGxLdW
  • MLS Status: New

Similar Properties

View Property

105-479 Charlton Avenue E, Hamilton ON L8N 0B4

Private views. Mature trees. No rear neighbours. This is the…

Bedrooms
2
Bathrooms
2
Area
796 Square Feet

$399,999

View Property

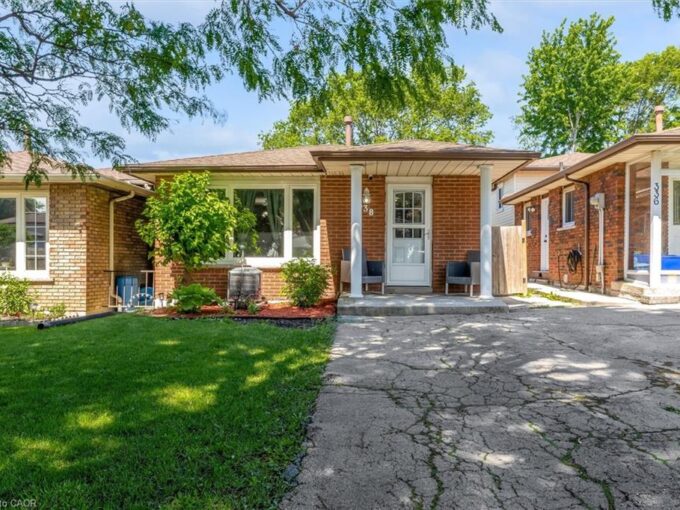
338 East 24th Street, Hamilton ON L8V 2Y6

Desirable family-friendly and quiet neighborhood located a short distance from…

Bedrooms
3
Bathrooms
2
Area
1962 Square Feet

$599,900

Debolender

Menu

  • Home
  • About
  • Buying Tips
  • Selling Tips
  • Testimonials
  • Contact

Contact Info

238 Speedvale Ave W, Guelph, ON N1L 1C9

+1 519 993 5656

deb@deboraholender.com

Find your new Home

  • All Listings
  • Guelph Listing
  • Kitchener Listing
  • Waterloo Listing
  • Cambridge Listing

Copyright © 2026, Deb Olender RE/MAX Guelph Real Estate Centre

|
90 Fairington Crescent, Hamilton, ON L8E 3N4 251 Northfield Drive E 521, Waterloo, ON N2K 0G9

Owning a home is a keystone of wealth… both financial affluence and emotional security.

Suze Orman
September 28, 2026 Monday!
Debolender
  • Login
Forget Password?

OTP Verification

Please enter the 6-digit OTP sent to your email.

Time remaining: 05:00