Debolender
  • Home
  • About
    • Relocating
    • Testimonials
  • Real Estate Listings
    • Guelph
    • Kitchener
    • Waterloo
    • Cambridge
  • News and Advice
    • Deb’s Blog
    • Home Buying Advice
    • Home Selling Advice
    • Get Listings Sent To You
    • Get Your Free Home Evaluation
  • Contact
Debolender
  • Home
  • About
    • Relocating
    • Testimonials
  • Real Estate Listings
    • Guelph
    • Kitchener
    • Waterloo
    • Cambridge
  • News and Advice
    • Deb’s Blog
    • Home Buying Advice
    • Home Selling Advice
    • Get Listings Sent To You
    • Get Your Free Home Evaluation
  • Contact

31 William Dunlop Street, Waterloo, ON N2R 0N7

  • Home
  • Waterloo

31 William Dunlop Street, Waterloo, ON N2R 0N7

31 William Dunlop Street, Waterloo, ON N2R 0N7

$899,000
  • d147a6ac-7d8b-4907-95a5-4c976a8098cd-l.jpeg
  • 7375b881-9d04-485a-be44-72260d429892-l.jpeg
  • fcacf309-91dd-4db6-ac01-a142ca1c8399-l.jpeg
  • 0117b728-9f01-4091-9cc4-209e1b43633d-l.jpeg
  • d4db3c46-0971-4e8a-80a6-8ba3399dfe19-l.jpeg
  • 12a2083f-4428-4687-a1a8-97c13fcc9f37-l.jpeg
  • 3ff04a63-da26-4b23-819f-b82cc74518c8-l.jpeg
  • 4e7c4d52-126e-47ea-8a5e-267af021a1e8-l.jpeg
  • 944964a6-6805-4921-b8da-77c0fc2b79f7-l.jpeg
  • b981423d-40c9-4e14-aa7d-fc6c7dada958-l.jpeg
  • 89b0b729-be05-4cd5-a7af-33b34a4d1d4e-l.jpeg
  • 9b3f8c89-a387-493a-ae2e-174c16783ae4-l.jpeg
  • cc64d4d6-ba00-44f0-b2cc-229d52e7d517-l.jpeg
  • 39728536-eadc-4074-ba56-85f04732b179-l.jpeg
  • 9fb0492a-d358-4060-b601-c807159c0c81-l.jpeg
  • 086e70ad-4b5e-4ce9-a853-5ffc72d317b2-l.jpeg
  • d919ca22-b034-4408-b37d-425aa16b3bee-l.jpeg
  • 32733f2f-fb3f-4325-a072-70de2d84fb3a-l.jpeg
  • 84d1f5f0-8e47-4b2b-a35e-b75ae1103602-l.jpeg
  • f147f092-db9c-45ca-b17a-58a44a885044-l.jpeg
  • e9c6019d-a157-4a05-8cbf-c0fce7cde86c-l.jpeg
  • 3a2da09a-ee28-4d41-8637-afd64e61fd02-l.jpeg
  • 991bbc69-895e-45d9-a007-ac38ca8a86bf-l.jpeg
  • 1ca9d425-6309-4edc-bbe1-3449dabfa726-l.jpeg
  • 53510a1b-c6a9-4cf9-ae15-2067e045dfc2-l.jpeg
  • 259a02dc-86fb-4bb7-8207-55b166caa681-l.jpeg
  • 1f488407-7e53-4dc8-8de2-8fca2894578b-l.jpeg
  • 70340c60-833b-430b-abe5-793baa9782f3-l.jpeg
  • 5662d2c5-f145-47da-97b4-4bad371ab34b-l.jpeg
  • 7d656f81-0acd-4a26-ac51-dcdf81039284-l.jpeg
  • aa19dc17-9745-4bb9-9422-a5a28577d4d5-l.jpeg
  • dd726125-e386-4324-8f85-a88910343c3d-l.jpeg
  • 762400a5-9e98-4864-b51b-510af2482546-l.jpeg
  • 60bc259d-7373-407e-bc63-52ba7da7fab3-l.jpeg
  • 5c54c610-435c-4895-aa4f-b4280487df5d-l.jpeg
  • 7f5a5cd4-8c4c-4650-999c-4d054277a37c-l.jpeg
  • 7049ecaf-c4bd-4417-acb7-e961b9663a8d-l.jpeg
  • 251c92a7-afb1-4efc-854a-f9f4ad713003-l.jpeg

Property ID:

 RH-1367159-property

Bedrooms
4
Bathrooms
4
Garage
No
Year Built
2025

Description

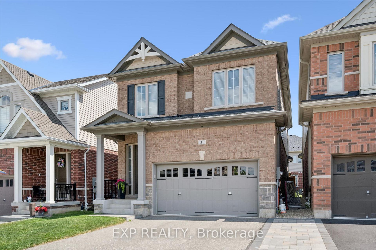
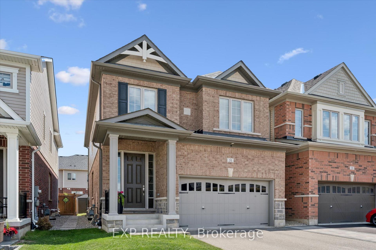
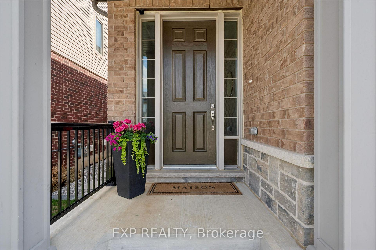
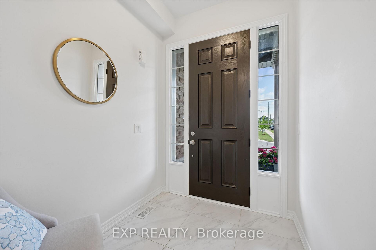
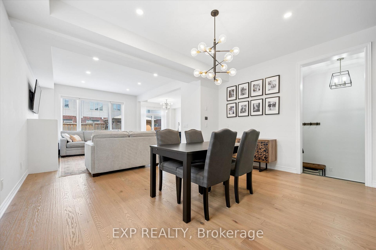
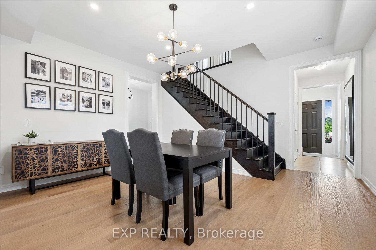
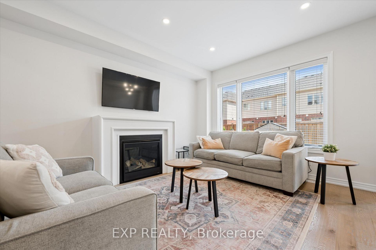
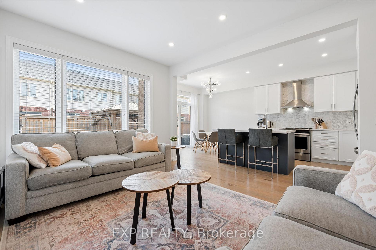
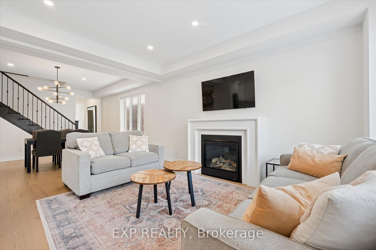
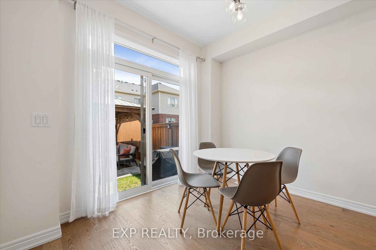
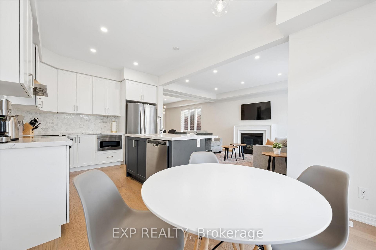
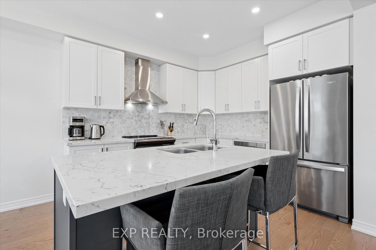
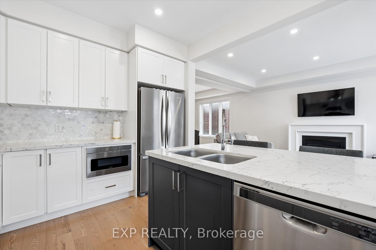
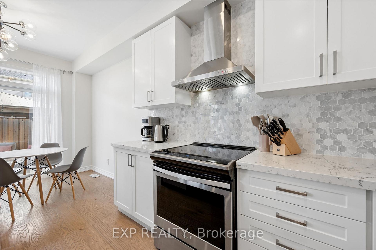
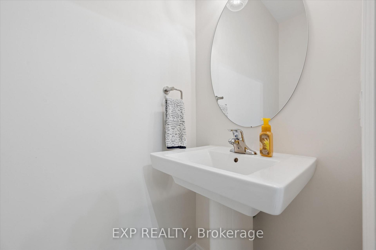
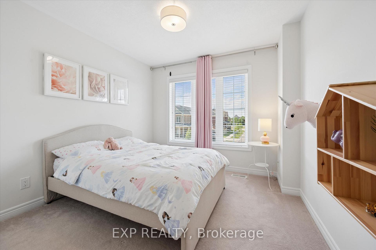
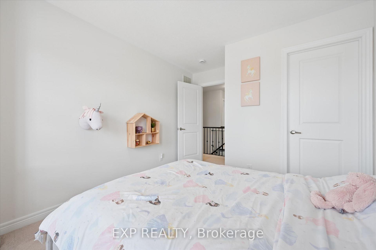
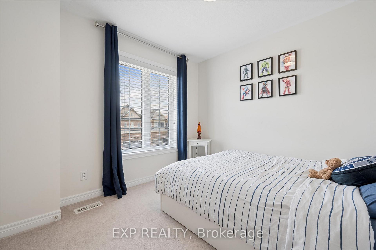
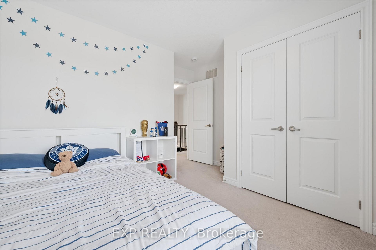
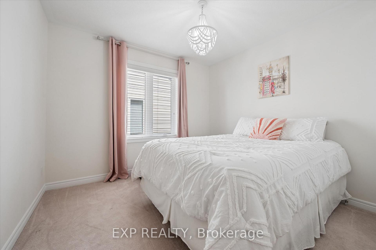
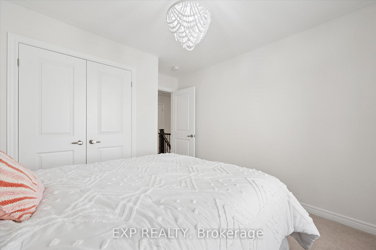
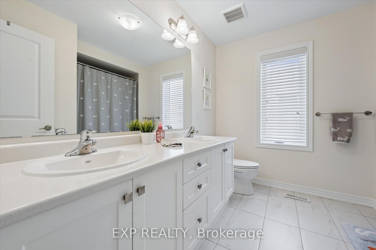
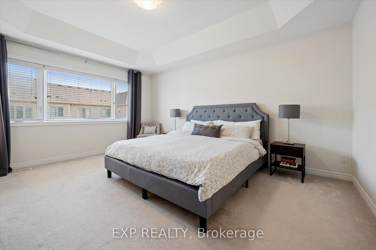
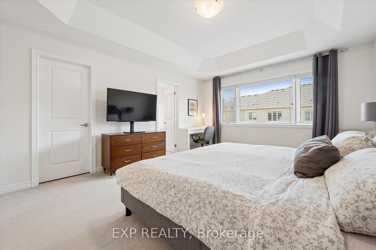
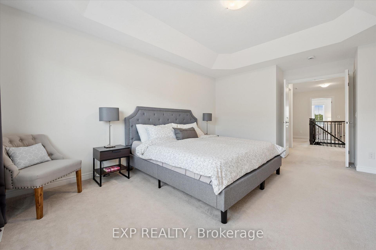
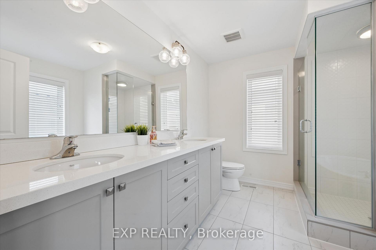

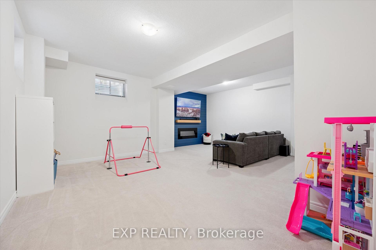
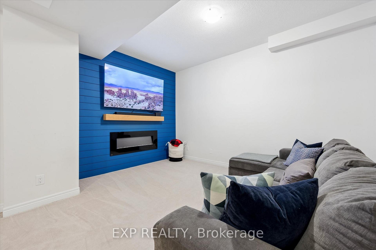
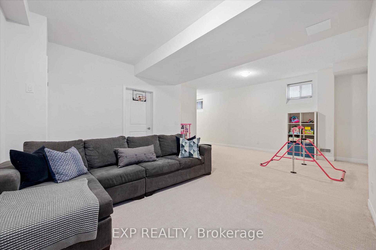
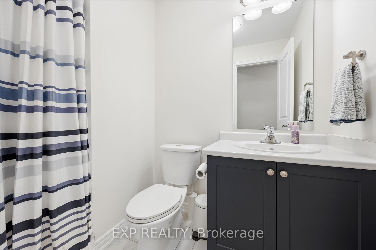
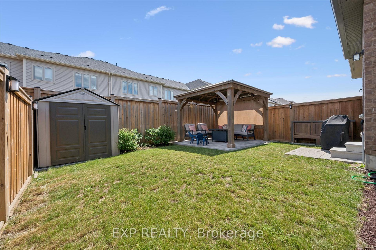
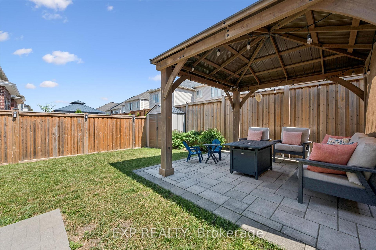
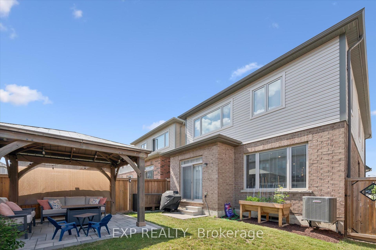
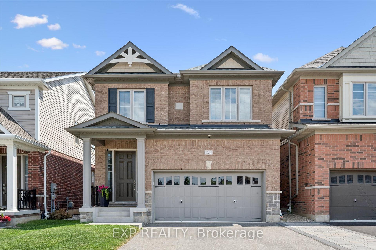
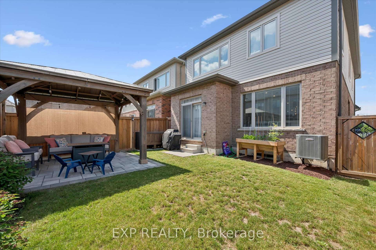
Welcome to 31 William Dunlop Street, a stunning 4-bedroom, 3.5 bathroom family home offering over 2,700 sq. ft. of finished living space. Designed for both everyday living and entertaining, the bright open-concept main floor features 9-foot ceilings, premium flooring and a cozy gas fireplace, An impressive chef-inspired kitchen complete with quartz countertops, marble backsplash, a large centre island with breakfast bar. Upstairs, you’ll find four generously sized bedrooms and two full bathrooms, including a luxurious primary retreat featuring a spa-like 5-piece ensuite, walk-in closet, and elegant coffered ceiling. The professionally finished basement extends the living space with 9-foot ceilings, a stylish media wall with electric fireplace and an additional 3-piece bathroom perfect for a recreation room, home office, or guest suite. Step outside to a fully fenced backyard offering privacy and space for family gatherings, pets, and outdoor enjoyment. Ideally located close to top-rated schools, parks, shopping, restaurants, and major highways, this exceptional home combines comfort, style, and convenience. Book your private showing today!

Additional Details

  • Property Sub Type: Detached
  • Transaction Type: For Sale
  • Basement: Full, Finished
  • Heating Source: Gas
  • Heating Type: Forced Air
  • Cooling: Central Air
  • Parking Space: 2
  • Fire Places:

Similar Properties

View Property

22 Gladstone Avenue, Guelph, ON N1E 1L6

A property like this doesn’t just hit the market –…

Bedrooms
5
Bathrooms
2

$1,100,000
View Property

79 Brock Road S, Puslinch, ON N0B 2J0

Visit the REALTOR website for further information about this listing.…

Bedrooms
3
Bathrooms
4

$1,595,000
Debolender

Menu

  • Home
  • About
  • Buying Tips
  • Selling Tips
  • Testimonials
  • Contact

Contact Info

238 Speedvale Ave W, Guelph, ON N1L 1C9

+1 519 993 5656

deb@deboraholender.com

Find your new Home

  • All Listings
  • Guelph Listing
  • Kitchener Listing
  • Waterloo Listing
  • Cambridge Listing

Copyright © 2026, Deb Olender RE/MAX Guelph Real Estate Centre

|
2 CURRIE Drive, Puslinch, ON N0B 2C0 22 DASS Drive W, Centre Wellington, ON N1M 0J2

Owning a home is a keystone of wealth… both financial affluence and emotional security.

Suze Orman
August 9, 2026 Sunday!
Debolender
  • Login
Forget Password?