Debolender
  • Home
  • About
    • Relocating
    • Testimonials
  • Real Estate Listings
    • Guelph
    • Kitchener
    • Waterloo
    • Cambridge
  • News and Advice
    • Deb’s Blog
    • Home Buying Advice
    • Home Selling Advice
    • Get Listings Sent To You
    • Get Your Free Home Evaluation
  • Contact
Debolender
  • Home
  • About
    • Relocating
    • Testimonials
  • Real Estate Listings
    • Guelph
    • Kitchener
    • Waterloo
    • Cambridge
  • News and Advice
    • Deb’s Blog
    • Home Buying Advice
    • Home Selling Advice
    • Get Listings Sent To You
    • Get Your Free Home Evaluation
  • Contact

310 Southbrook Drive 41, Hamilton, ON L0R 1C0

  • Home
  • Hamilton

310 Southbrook Drive 41, Hamilton, ON L0R 1C0

310 Southbrook Drive 41, Hamilton, ON L0R 1C0

$709,900
  • 0d0c3238-0b1d-44bb-b9b0-a27e11d27817-l.jpeg
  • 1231da70-6474-4bb9-a73a-2fd51b0b2ee3-l.jpeg
  • 1261a3e6-4841-498c-b777-d403c5a0aff4-l.jpeg
  • 147fee36-2b32-4026-9d77-75344d7b1d91-l.jpeg
  • 166ea4ed-bf4a-4973-9b2e-e5dfb27dd004-l.jpeg
  • 1c681cb4-bf6e-499f-974d-4a9d21c719ec-l.jpeg
  • 26ca5f0a-2fc6-40ca-a773-f38c663d680d-l.jpeg
  • 3485dc04-df89-4f76-9745-3e2f45f4dd13-l.jpeg
  • 360f2f66-b5e5-45e4-873c-2334c85df180-l.jpeg
  • 3b615d1b-91a4-4eff-bd04-f1ea90988e64-l.jpeg
  • 41c7e8bb-3358-42aa-b3d6-5194de9be6d3-l.jpeg
  • 430b415b-bb5a-478d-acb0-131f356d15e5-l.jpeg
  • 523a048a-8fb6-4b3d-afd8-43a8b8f4f9e9-l.jpeg
  • 555356ef-0a0e-4c6e-81d6-8c304e5a2df2-l.jpeg
  • 5f9f70f1-1394-4895-bcb2-c2135d205523-l.jpeg
  • 6a76915b-8f40-482b-92ee-68259f4d8168-l.jpeg
  • 6b40ae2a-b84c-4ffd-82e3-f5d0f79c4043-l.jpeg
  • 6bb429f0-5c0e-46c7-855f-6d4c491f3e5b-l.jpeg
  • 73ae23de-3c36-426f-8ef5-09d333fbe146-l.jpeg
  • 76b6171f-6fff-44c8-a7e7-a7768d564502-l.jpeg
  • 79c3c8d0-211f-4250-9ccb-1bd9efff346c-l.jpeg
  • 7fc008b6-4dca-4ef7-92ed-51b4497aae80-l.jpeg
  • 839e854f-5341-42dc-89a4-ef43eadd7c31-l.jpeg
  • 86969859-558f-49ea-8b2c-99f38a851004-l.jpeg
  • 9275ff49-8d56-4d72-be59-e644a68be668-l.jpeg
  • 9608b1c5-5732-4d35-870f-52bc4801f15b-l.jpeg
  • 99c5c51e-c2d5-48c5-a393-8f9836ef4c0e-l.jpeg
  • 9f79c4e0-ac99-4896-8210-fe4f459f07fa-l.jpeg
  • a87e34c1-7726-4113-a4e9-32149844661a-l.jpeg
  • a9deb55d-dbaa-49b2-b772-f055506360b9-l.jpeg
  • ada42f13-ac28-4384-9190-471f4ad19f2d-l.jpeg
  • b574ffa0-f26d-4d02-ae57-85f94c8f2581-l.jpeg
  • bd53b2de-5672-4dad-8edf-c23c1c76109c-l.jpeg
  • cdd790a3-51ae-46b7-90a5-810012f320cf-l.jpeg
  • dab5c03d-0b6a-4089-ab18-e1f964152316-l.jpeg
  • daef931b-0067-48f3-ba8e-c4fcaf382bb4-l.jpeg
  • dc2a9f78-6302-43e4-8182-3d97361bcca7-l.jpeg
  • dd9420e7-d8ee-4977-a7fc-1830f354e14f-l.jpeg
  • e6592595-4ff6-45f7-abaf-b08f81eb54c0-l.jpeg
  • e8caab72-1cb7-4f84-9347-94ce0df45140-l.jpeg
  • e9494b59-a621-4b5b-a3b2-437e1c6b4bdc-l.jpeg

Property ID:

 RH-1974463-property

Bedrooms
4
Bathrooms
3
Garage
No

Description

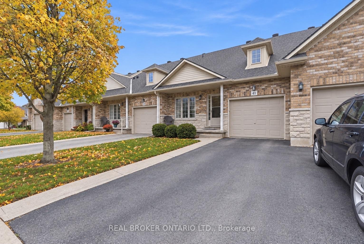
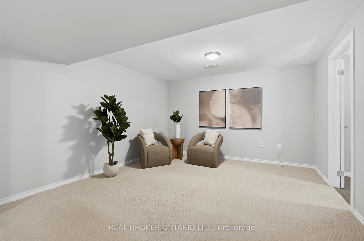
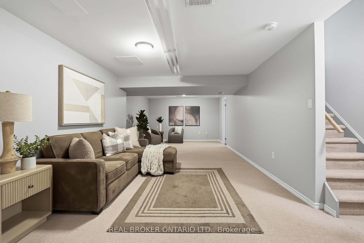
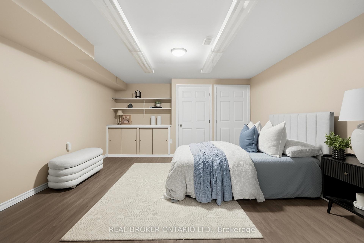
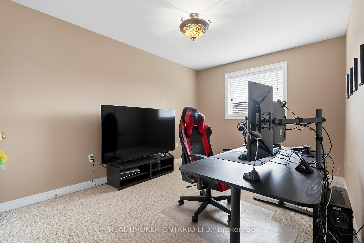
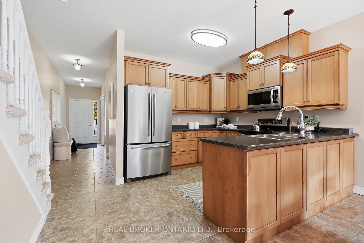
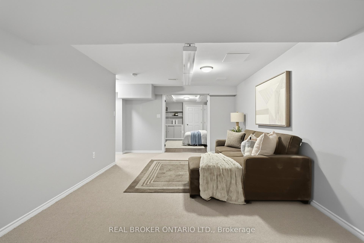
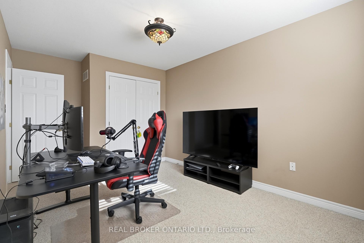
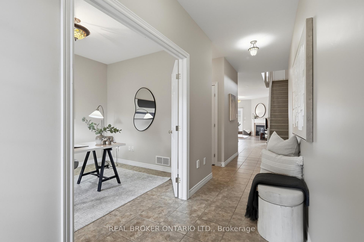
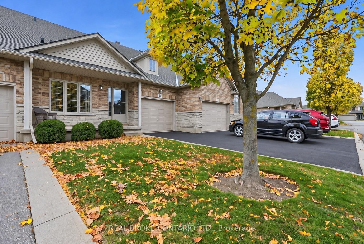
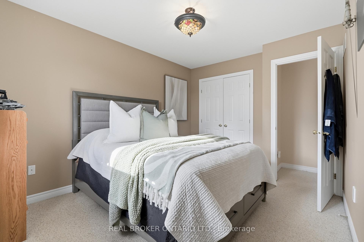
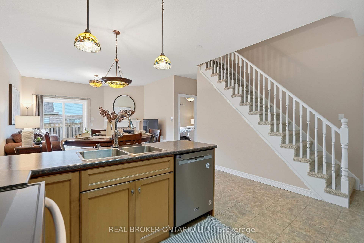
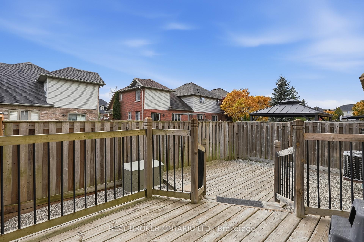
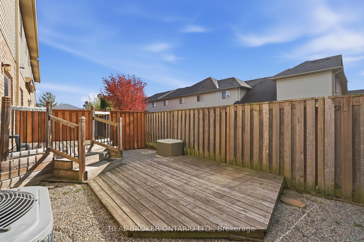
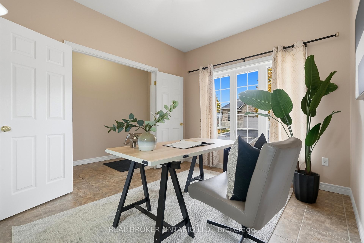
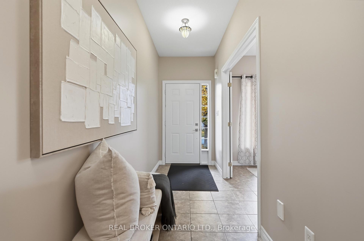
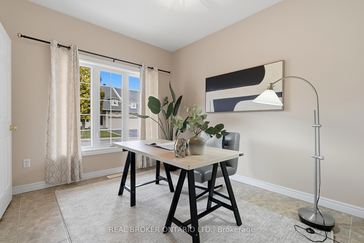
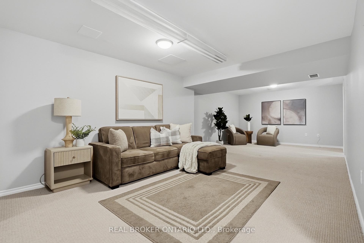
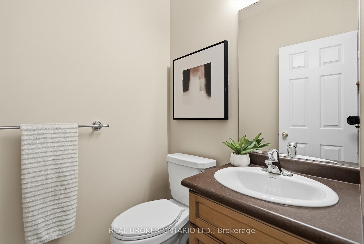
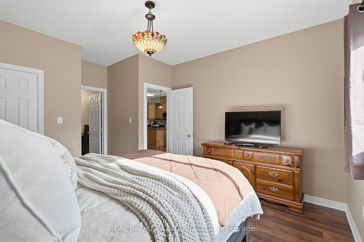
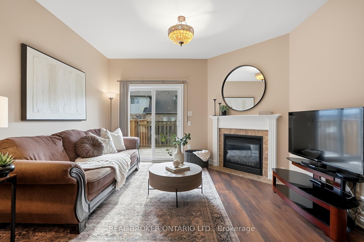
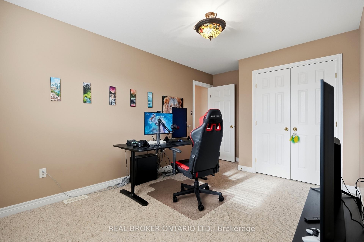
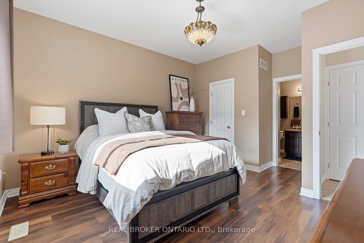
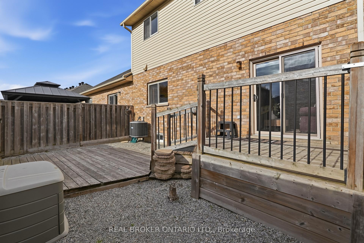
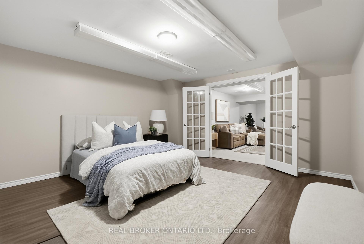
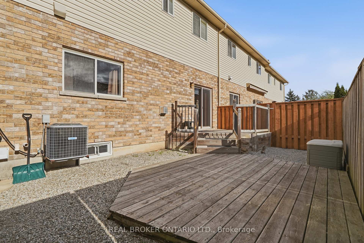
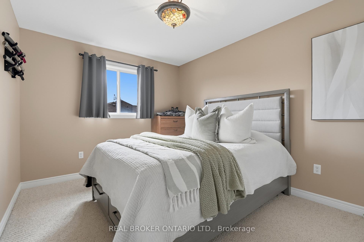
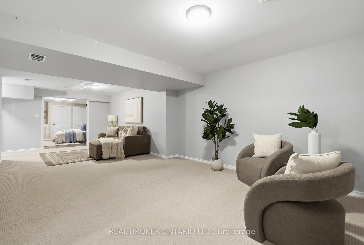
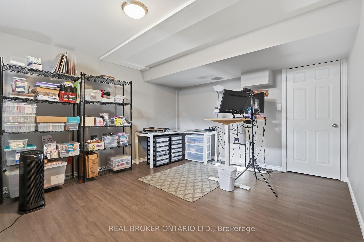
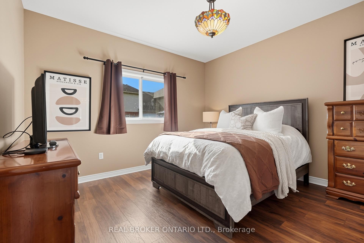
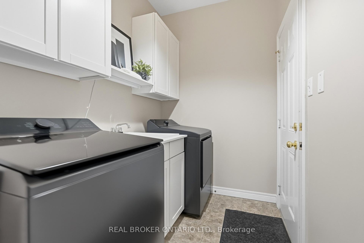
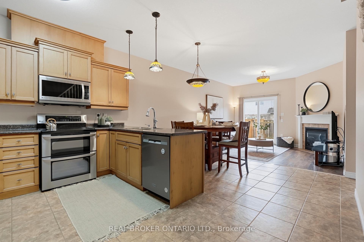
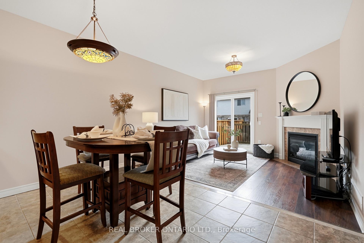
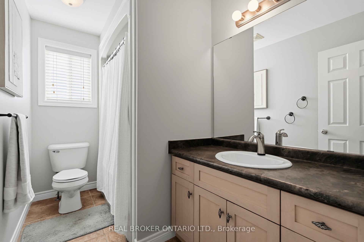
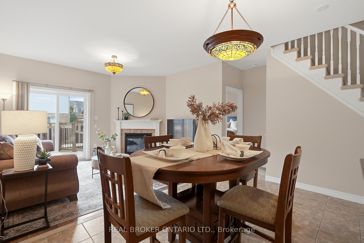
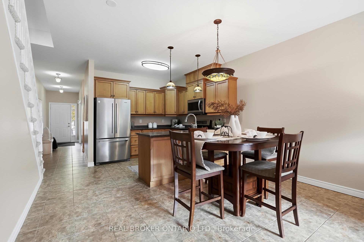
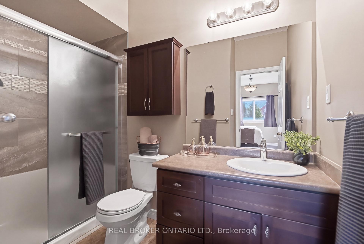
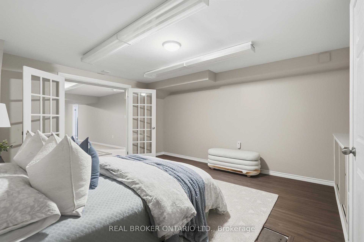
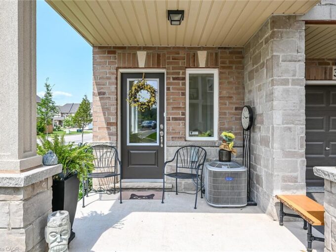
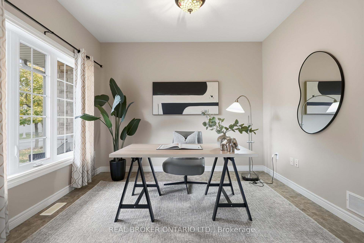
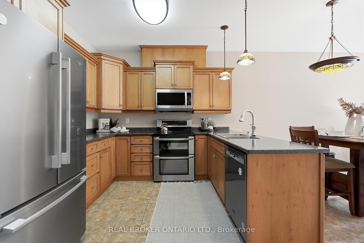
Discover the ease of carefree living in this inviting 3+1 bedroom, 2.5 bathroom bungaloft, ideally situated on a quiet cul-de-sac alongside local walking trails. Offering over 2,300 sq. ft. of total finished living space, this home combines functional design with plenty of room for family and friends. The bright, open-concept living and dining area features 9 ft. ceilings and a cozy gas fireplace, creating a welcoming space to gather and unwind. The main floor offers a spacious primary bedroom complete with a private 3pc ensuite, main floor laundry, a 2-piece powder room and an additional front room ideal for a home office or den. Upstairs, you’ll find two additional bedrooms and a an additional 4pc bathroom, offering comfortable and private accommodations for family and guests. The finished basement offers an additional level of living space, featuring an extra bedroom, a spacious recreation area, and a bonus room ideal for hobbies, a home gym, or additional living space (basement also has a bathroom rough-in). Whether you’re entertaining, relaxing, or looking for room to spread out, there’s plenty of flexibility to suit your needs. Step outside to a fully fenced backyard with a tiered deck, perfect for enjoying the outdoors. An attached garage with inside entry adds everyday convenience, while the low condo fees include landscaping, snow removal and exterior maintenance, allowing you to spend less time on upkeep and more time enjoying your home. With its thoughtful layout, generous living space and low-maintenance lifestyle, this home offers a wonderful opportunity to simply move in and enjoy.

Additional Details

  • Property Age: 16-30
  • Property Sub Type: Condo Townhouse
  • Transaction Type: For Sale
  • Stories: 1
  • Basement: Full, Finished
  • Heating Source: Gas
  • Heating Type: Forced Air
  • Cooling: Central Air
  • Parking Space: 1
  • Fire Places: Family Room, Natural Gas
  • MLS Status: New

Similar Properties

View Property

2 Cresthaven Drive, Hamilton, ON L8E 4S4

Welcome to 2 Cresthaven Drive in Stoney Creek, a spacious…

Bedrooms
4
Bathrooms
3

$949,900
View Property

35-40 Zinfandel Drive, Hamilton ON L8E 0L1

Welcome to this beautiful, nearly new 2023-built executive common-element townhouse…

Bedrooms
2
Bathrooms
1.5
Area
1411 Square Feet

$550,000
Debolender

Menu

  • Home
  • About
  • Buying Tips
  • Selling Tips
  • Testimonials
  • Contact

Contact Info

238 Speedvale Ave W, Guelph, ON N1L 1C9

+1 519 993 5656

deb@deboraholender.com

Find your new Home

  • All Listings
  • Guelph Listing
  • Kitchener Listing
  • Waterloo Listing
  • Cambridge Listing

Copyright © 2026, Deb Olender RE/MAX Guelph Real Estate Centre

|
25 KAY Crescent 103, Guelph, ON N1L 0P2 795 Laurelwood Drive A3, Waterloo, ON N2V 0A3

Owning a home is a keystone of wealth… both financial affluence and emotional security.

Suze Orman
November 9, 2026 Monday!
Debolender
  • Login
Forget Password?

OTP Verification

Please enter the 6-digit OTP sent to your email.

Time remaining: 05:00