Debolender
  • Home
  • About
    • Relocating
    • Testimonials
  • Real Estate Listings
    • Guelph
    • Kitchener
    • Waterloo
    • Cambridge
  • News and Advice
    • Deb’s Blog
    • Home Buying Advice
    • Home Selling Advice
    • Get Listings Sent To You
    • Get Your Free Home Evaluation
  • Contact
Debolender
  • Home
  • About
    • Relocating
    • Testimonials
  • Real Estate Listings
    • Guelph
    • Kitchener
    • Waterloo
    • Cambridge
  • News and Advice
    • Deb’s Blog
    • Home Buying Advice
    • Home Selling Advice
    • Get Listings Sent To You
    • Get Your Free Home Evaluation
  • Contact

312-251 Northfield Drive E, Waterloo ON N2K 0G9

  • Home
  • Waterloo

312-251 Northfield Drive E, Waterloo ON N2K 0G9

312-251 Northfield Drive E, Waterloo ON N2K 0G9

$399,900

  • 3e29a915d025cfc240dffeddf9a7b059-m1.jpeg
  • 3e29a915d025cfc240dffeddf9a7b059-m2.jpeg
  • 3e29a915d025cfc240dffeddf9a7b059-m3.jpeg
  • 3e29a915d025cfc240dffeddf9a7b059-m4.jpeg
  • 3e29a915d025cfc240dffeddf9a7b059-m5.jpeg
  • 3e29a915d025cfc240dffeddf9a7b059-m6.jpeg
  • 3e29a915d025cfc240dffeddf9a7b059-m7.jpeg
  • 3e29a915d025cfc240dffeddf9a7b059-m8.jpeg
  • 3e29a915d025cfc240dffeddf9a7b059-m9.jpeg
  • 3e29a915d025cfc240dffeddf9a7b059-m10.jpeg
  • 3e29a915d025cfc240dffeddf9a7b059-m11.jpeg
  • 3e29a915d025cfc240dffeddf9a7b059-m12.jpeg
  • 3e29a915d025cfc240dffeddf9a7b059-m13.jpeg
  • 3e29a915d025cfc240dffeddf9a7b059-m14.jpeg
  • 3e29a915d025cfc240dffeddf9a7b059-m15.jpeg
  • 3e29a915d025cfc240dffeddf9a7b059-m16.jpeg
  • 3e29a915d025cfc240dffeddf9a7b059-m17.jpeg
  • 3e29a915d025cfc240dffeddf9a7b059-m18.jpeg
  • 3e29a915d025cfc240dffeddf9a7b059-m19.jpeg

Property ID:

 RH-1545430-property

Bedrooms
2
Bathrooms
2
Garage
No
Year Built
2020
Area
1040 Square Feet

Description

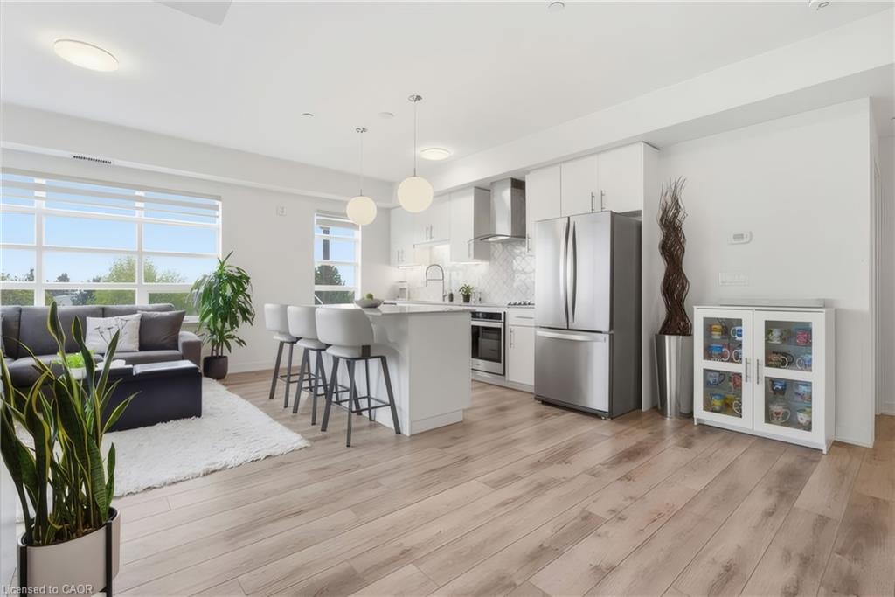
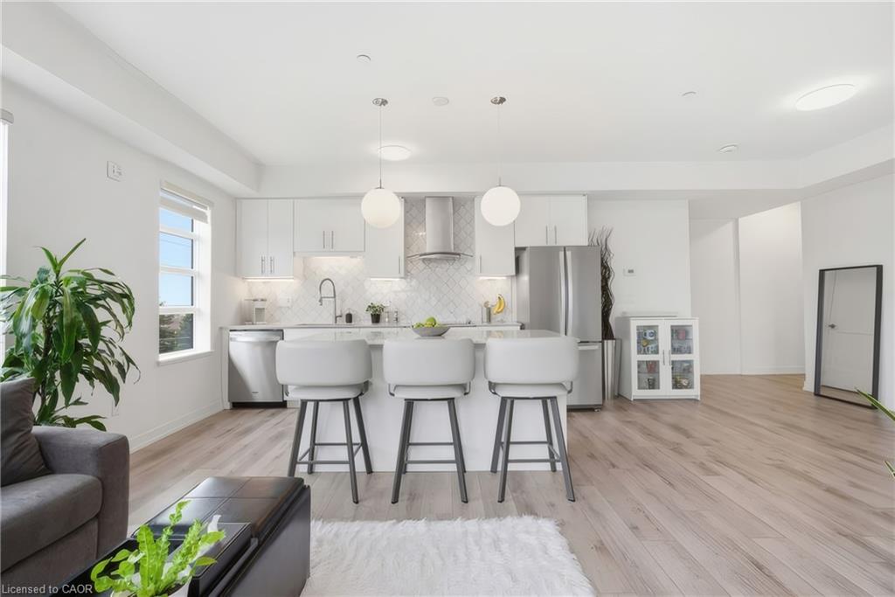
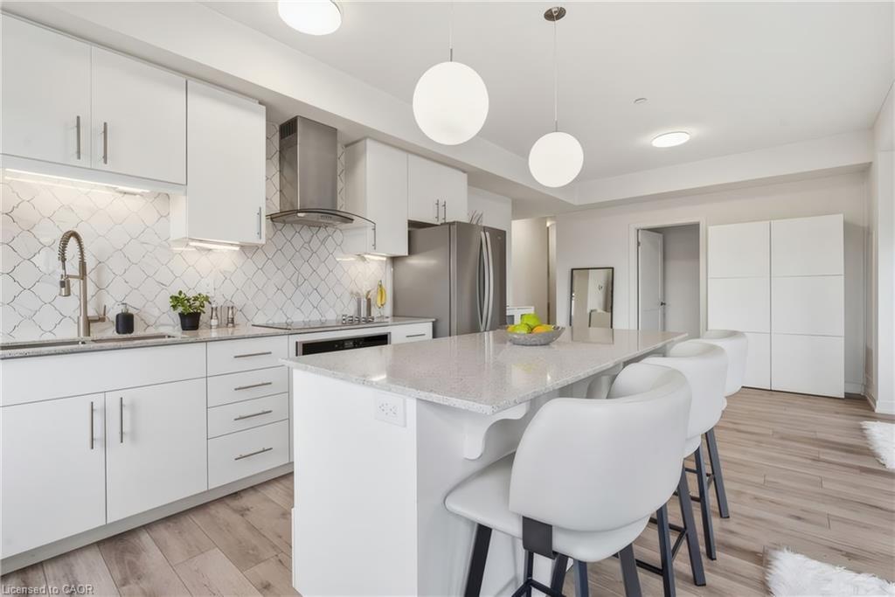
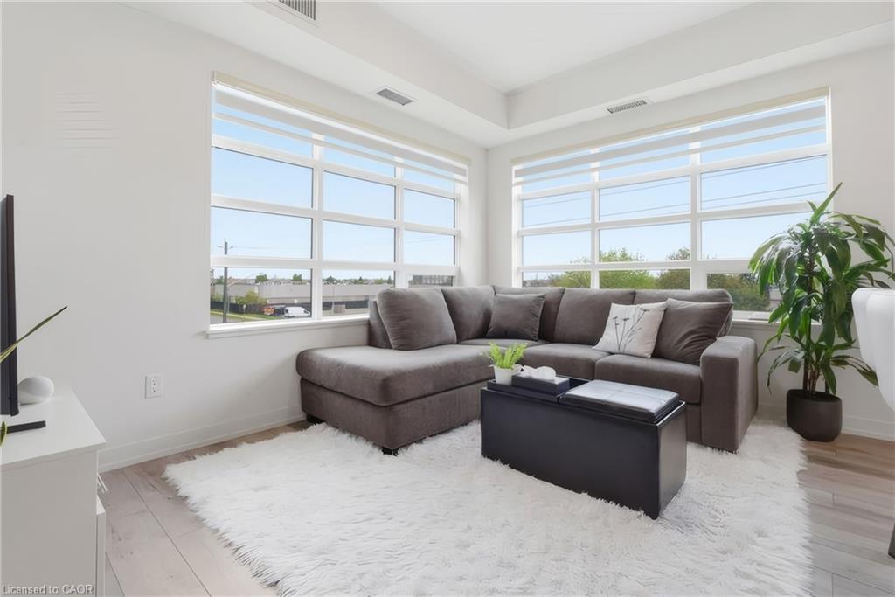
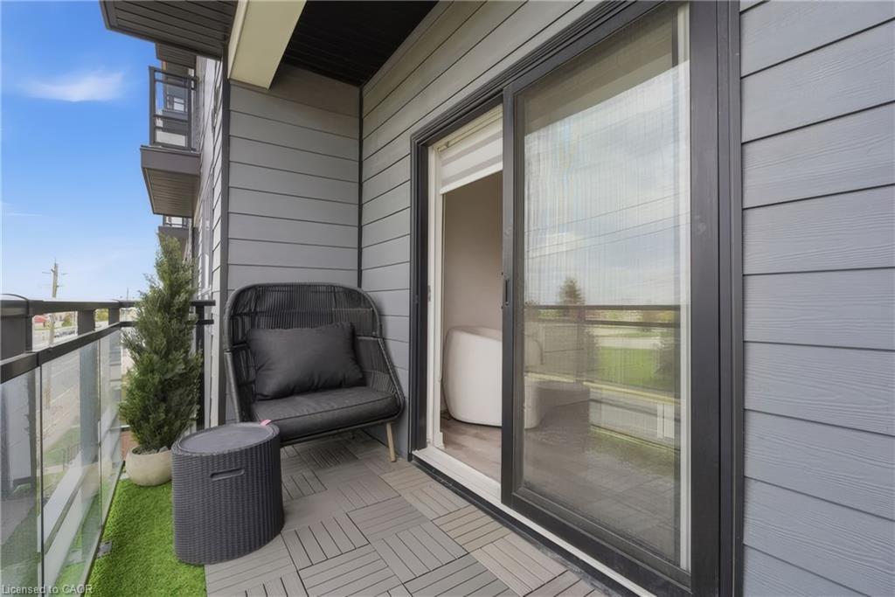
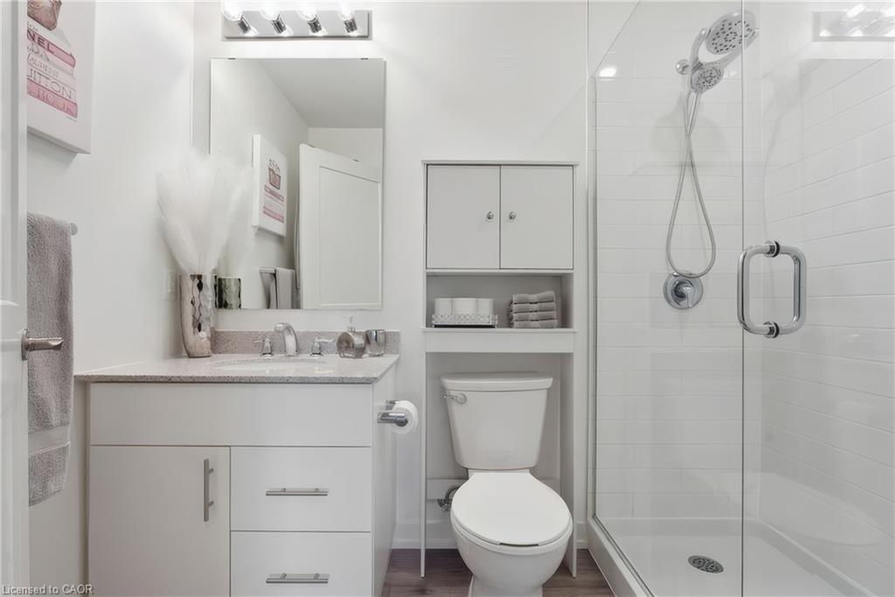
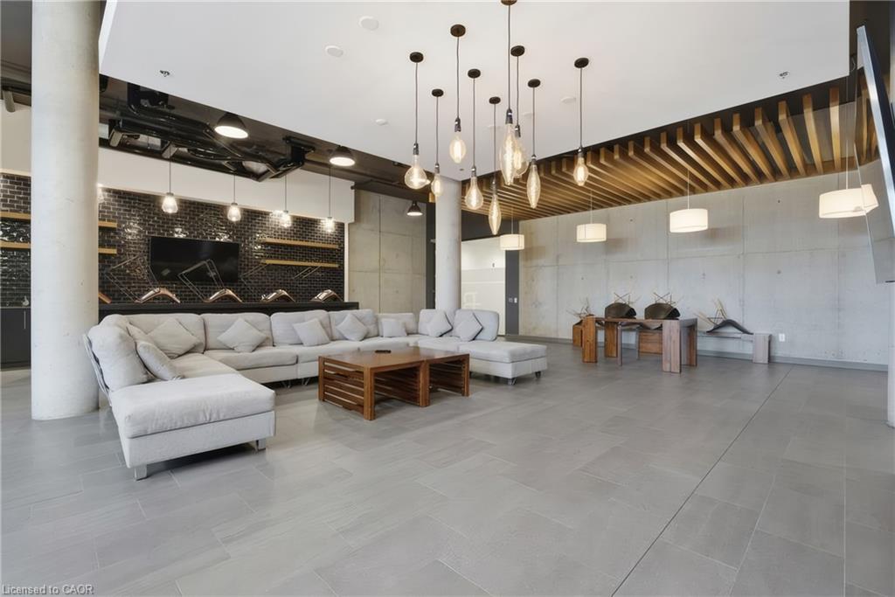
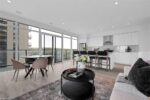
You just finished your workout at the condo’s gym and now you’re craving a scone from Cobs Bread. Take a quick walk to pick up some treats and while you’re down there, make your hair appointment and pick up some sausages for company this weekend. Don’t forget the lunch date with your friend at Browns Social House in a few hours. Back inside, it’s time to get ready for work. You feel like a change in scenery so you set yourself up in the co-working space. It’s finally time to unwind with a glass of wine on one of your two private balconies. This is life at Blackstone! Nestled in one of Waterloo’s most desirable communities, Blackstone offers an exceptional blend of modern luxury, convenience, and lifestyle. Thoughtfully designed with elegant finishes throughout, this sophisticated 2-bed suite features expansive windows that flood the space with natural light. The primary bedroom features a spacious walk-through closet that leads to the private ensuite bath. An additional full bathroom is perfect for guests. The stunning chef-inspired kitchen is complete with sleek stainless steel appliances, contemporary cabinetry, and stylish finishes that seamlessly flow into the open-concept living and dining areas. Rich laminate flooring extends throughout the unit, enhancing the home’s refined aesthetic. Residents of Blackstone enjoy access to an impressive collection of upscale amenities, including a residents’ lounge and event space, work space, a fully equipped fitness studio, beautifully designed outdoor terraces, and BBQ area. This pet-friendly building even features a convenient dog washing station! High-speed internet is included in the condo fees for added value, and the owned parking space is an extra perk! Perfectly positioned near RIM Park, St. Jacobs Farmer’s Market, Conestoga Mall, and vibrant Uptown Waterloo, and convenient highway access, this location offers effortless access to exceptional dining, shopping, recreation, and entertainment.

Additional Details

  • Property Age: 2020
  • Property Sub Type: Condo/Apt Unit
  • Zoning: RMU-20
  • Transaction Type: Sale
  • Basement: None
  • Heating: Forced Air, Natural Gas
  • Cooling: Outside/Surface/Open, Visitor Parking
  • Parking Space: 1
  • Virtual Tour: https://view.jmmediaphotos.com/312_251_northfield_dr_e_
  • MLS Status: Active

Similar Properties

View Property

12-465 Beechwood Place, Waterloo ON N2T 2N8

Welcome to this spacious and well-maintained townhouse condominium, offering one…

Bedrooms
3
Bathrooms
2.5
Area
1246 Square Feet

$479,999

View Property

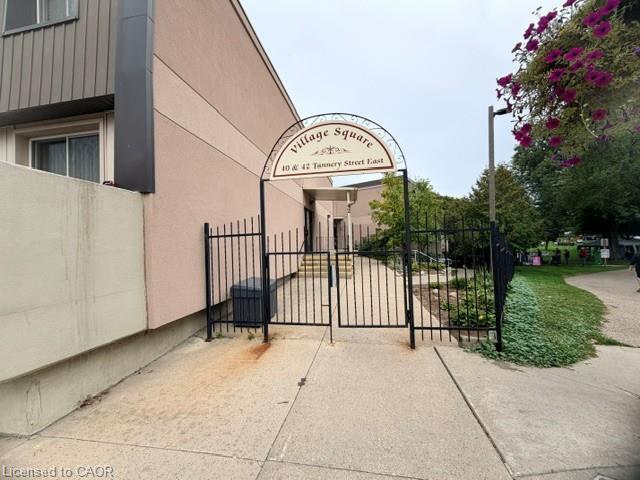
263-40 Tannery Street E, Cambridge ON N3C 2B9

A great 2 storey apartment condo located in Village Square…

Bedrooms
2
Bathrooms
1.5
Area
1158 Square Feet

$314,900

Debolender

Menu

  • Home
  • About
  • Buying Tips
  • Selling Tips
  • Testimonials
  • Contact

Contact Info

238 Speedvale Ave W, Guelph, ON N1L 1C9

+1 519 993 5656

deb@deboraholender.com

Find your new Home

  • All Listings
  • Guelph Listing
  • Kitchener Listing
  • Waterloo Listing
  • Cambridge Listing

Copyright © 2026, Deb Olender RE/MAX Guelph Real Estate Centre

|
1702-50 Grand Avenue S, Cambridge ON N1S 0C2 40 Century Street, Hamilton ON L8L 1V8

Owning a home is a keystone of wealth… both financial affluence and emotional security.

Suze Orman
October 16, 2026 Friday!
Debolender
  • Login
Forget Password?

OTP Verification

Please enter the 6-digit OTP sent to your email.

Time remaining: 05:00