Debolender
  • Home
  • About
    • Relocating
    • Testimonials
  • Real Estate Listings
    • Guelph
    • Kitchener
    • Waterloo
    • Cambridge
  • News and Advice
    • Deb’s Blog
    • Home Buying Advice
    • Home Selling Advice
    • Get Listings Sent To You
    • Get Your Free Home Evaluation
  • Contact
Debolender
  • Home
  • About
    • Relocating
    • Testimonials
  • Real Estate Listings
    • Guelph
    • Kitchener
    • Waterloo
    • Cambridge
  • News and Advice
    • Deb’s Blog
    • Home Buying Advice
    • Home Selling Advice
    • Get Listings Sent To You
    • Get Your Free Home Evaluation
  • Contact

312 Rittenhouse Road, Kitchener ON N2E 2S9

  • Home
  • Kitchener

312 Rittenhouse Road, Kitchener ON N2E 2S9

312 Rittenhouse Road, Kitchener ON N2E 2S9

$749,999
  • 59c51b1c18183759664cf75a8e77a982-m1.jpeg
  • 59c51b1c18183759664cf75a8e77a982-m2.jpeg
  • 59c51b1c18183759664cf75a8e77a982-m3.jpeg
  • 59c51b1c18183759664cf75a8e77a982-m4.jpeg
  • 59c51b1c18183759664cf75a8e77a982-m5.jpeg
  • 59c51b1c18183759664cf75a8e77a982-m6.jpeg
  • 59c51b1c18183759664cf75a8e77a982-m7.jpeg
  • 59c51b1c18183759664cf75a8e77a982-m8.jpeg
  • 59c51b1c18183759664cf75a8e77a982-m9.jpeg
  • 59c51b1c18183759664cf75a8e77a982-m10.jpeg
  • 59c51b1c18183759664cf75a8e77a982-m11.jpeg
  • 59c51b1c18183759664cf75a8e77a982-m12.jpeg
  • 59c51b1c18183759664cf75a8e77a982-m13.jpeg
  • 59c51b1c18183759664cf75a8e77a982-m14.jpeg
  • 59c51b1c18183759664cf75a8e77a982-m15.jpeg
  • 59c51b1c18183759664cf75a8e77a982-m16.jpeg
  • 59c51b1c18183759664cf75a8e77a982-m17.jpeg
  • 59c51b1c18183759664cf75a8e77a982-m18.jpeg
  • 59c51b1c18183759664cf75a8e77a982-m19.jpeg
  • 59c51b1c18183759664cf75a8e77a982-m20.jpeg
  • 59c51b1c18183759664cf75a8e77a982-m21.jpeg
  • 59c51b1c18183759664cf75a8e77a982-m22.jpeg
  • 59c51b1c18183759664cf75a8e77a982-m23.jpeg
  • 59c51b1c18183759664cf75a8e77a982-m24.jpeg
  • 59c51b1c18183759664cf75a8e77a982-m25.jpeg
  • 59c51b1c18183759664cf75a8e77a982-m26.jpeg
  • 59c51b1c18183759664cf75a8e77a982-m27.jpeg
  • 59c51b1c18183759664cf75a8e77a982-m28.jpeg
  • 59c51b1c18183759664cf75a8e77a982-m29.jpeg
  • 59c51b1c18183759664cf75a8e77a982-m30.jpeg
  • 59c51b1c18183759664cf75a8e77a982-m31.jpeg
  • 59c51b1c18183759664cf75a8e77a982-m32.jpeg
  • 59c51b1c18183759664cf75a8e77a982-m33.jpeg
  • 59c51b1c18183759664cf75a8e77a982-m34.jpeg
  • 59c51b1c18183759664cf75a8e77a982-m35.jpeg
  • 59c51b1c18183759664cf75a8e77a982-m36.jpeg
  • 59c51b1c18183759664cf75a8e77a982-m37.jpeg
  • 59c51b1c18183759664cf75a8e77a982-m38.jpeg
  • 59c51b1c18183759664cf75a8e77a982-m39.jpeg
  • 59c51b1c18183759664cf75a8e77a982-m40.jpeg
  • 59c51b1c18183759664cf75a8e77a982-m41.jpeg
  • 59c51b1c18183759664cf75a8e77a982-m42.jpeg
  • 59c51b1c18183759664cf75a8e77a982-m43.jpeg
  • 59c51b1c18183759664cf75a8e77a982-m44.jpeg
  • 59c51b1c18183759664cf75a8e77a982-m45.jpeg
  • 59c51b1c18183759664cf75a8e77a982-m46.jpeg

Property ID:

 RH-1554527-property

Bedrooms
4
Bathrooms
1.5
Garage
Yes
Year Built
1994
Area
1593 Square Feet

Description

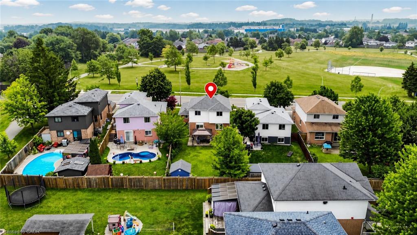
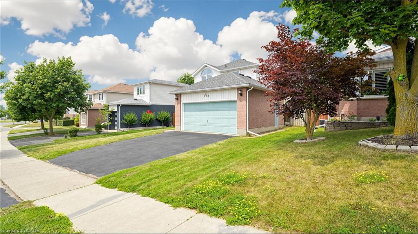
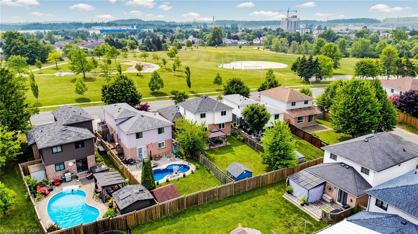
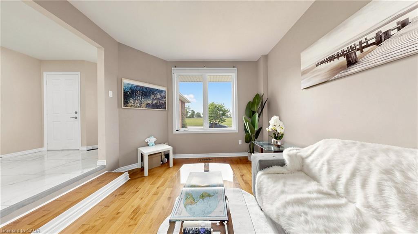
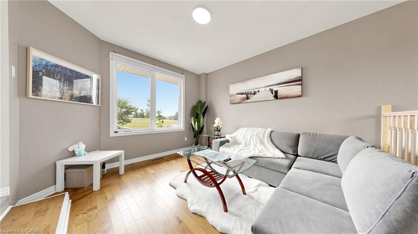
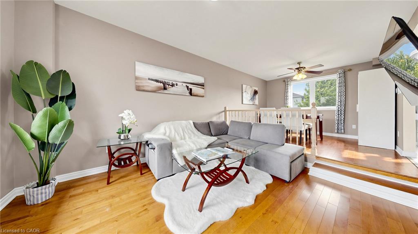
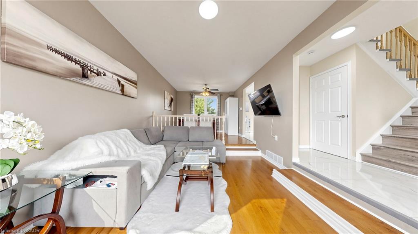
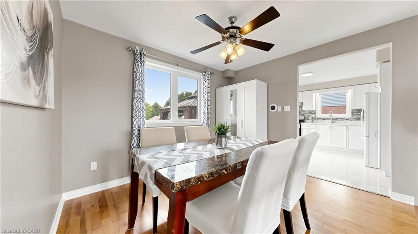
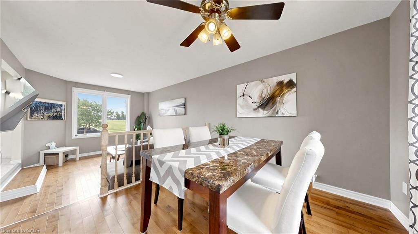
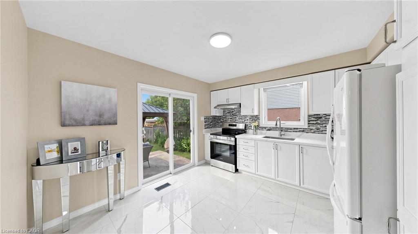
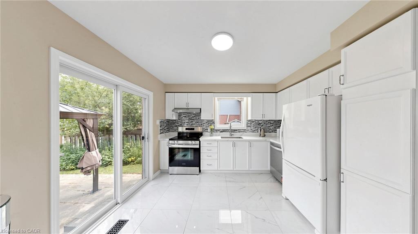
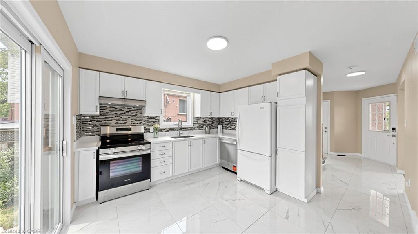
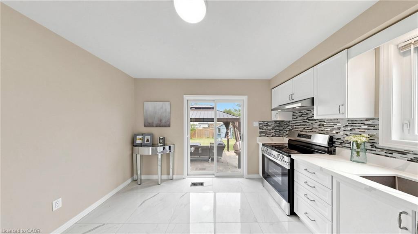
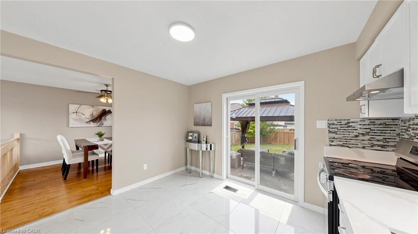
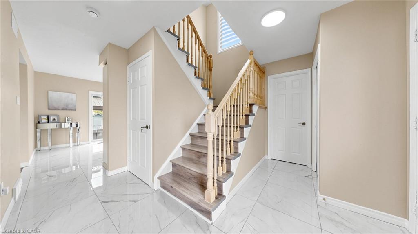
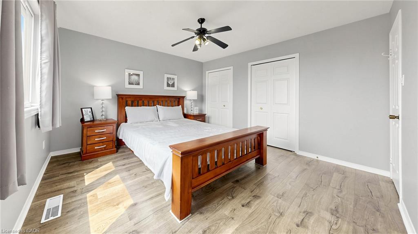
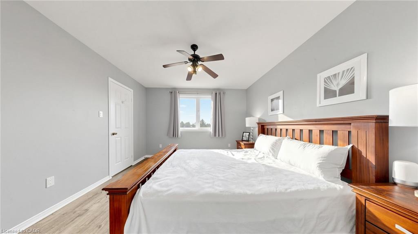
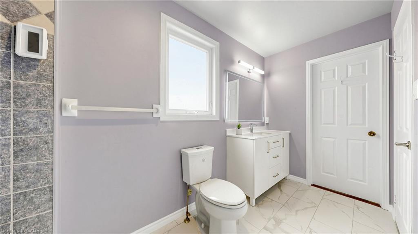
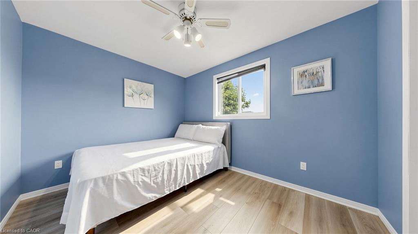
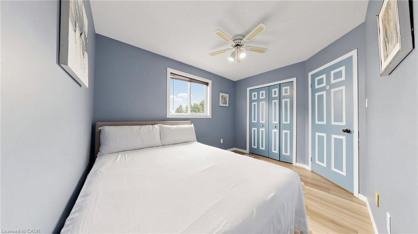
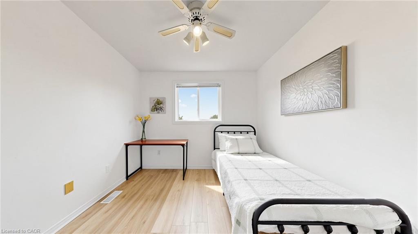
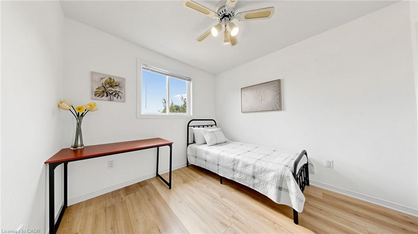
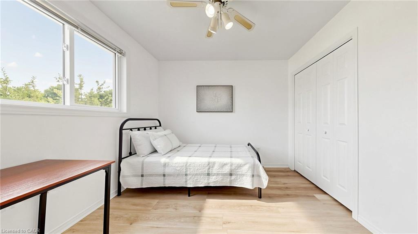
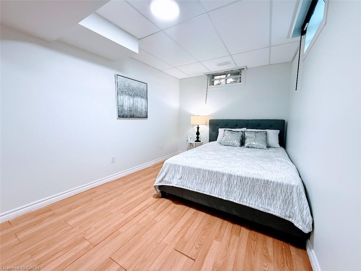
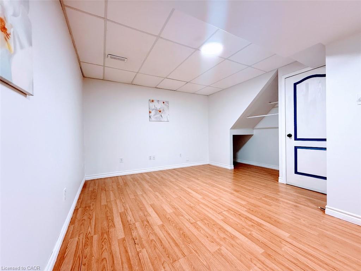
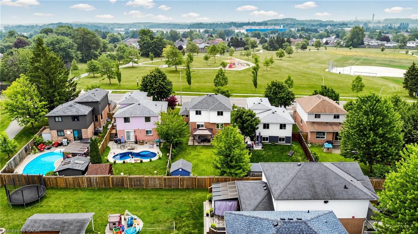
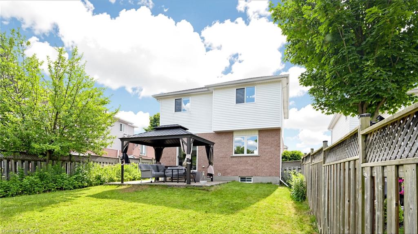
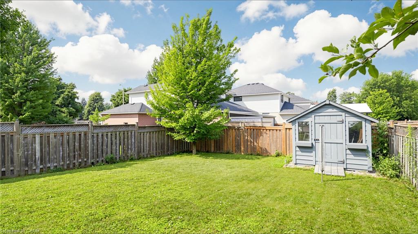
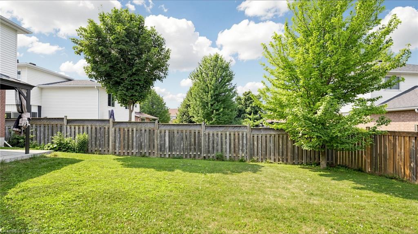
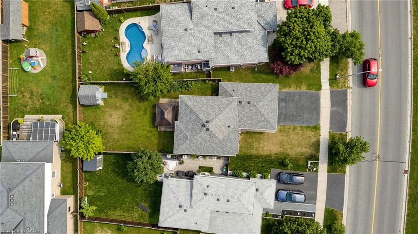
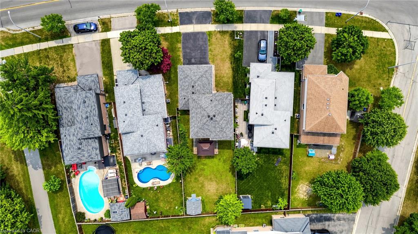
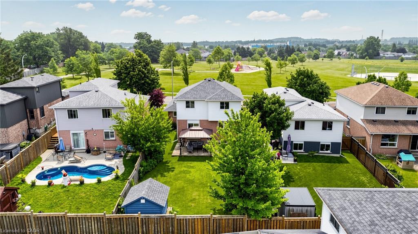
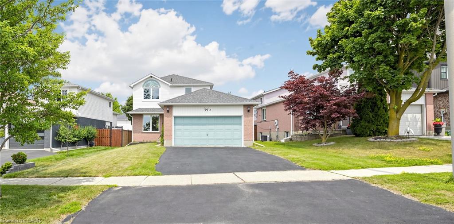
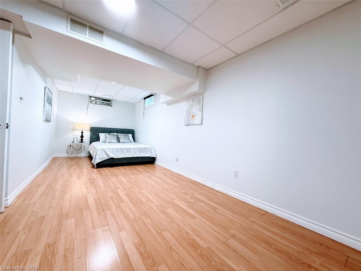
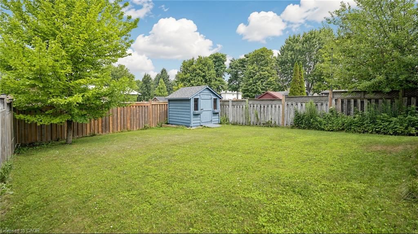
Welcome to 312 Rittenhouse Road, a well-maintained, move-in-ready family home in the highly sought-after Country Hills West community. Featuring a double-car garage and a spacious, fully fenced backyard, this beautiful carpet-free home is ideally situated directly across from scenic Rittenhouse Park. Step inside to discover a bright and functional layout with stunning polished porcelain tiles in the foyer, powder room, and kitchen, complemented by hardwood flooring throughout the living and dining rooms. Large windows fill the home with natural light, while the updated kitchen offers convenient sliding-door access to the backyard. Upstairs, you’ll find three generously sized bedrooms and a 4-piece bathroom. The partially finished basement includes a versatile guest room, providing additional living space for family or visitors. The deep, private backyard is perfect for children, pets, and summer entertaining. Enjoy beautiful park views from your front yard and an exceptional location close to top-rated schools, trails, shopping, and other local amenities. This home offers the perfect blend of comfort, convenience, and lifestyle.

Additional Details

  • Property Age: 1994
  • Property Sub Type: Single Family Residence
  • Zoning: R2C
  • Transaction Type: Sale
  • Basement: Full, Partially Finished
  • Heating: Forced Air, Natural Gas
  • Cooling: Private Drive Double Wide
  • Parking Space: 4
  • Virtual Tour: https://www.winsold.com/tour/468619/branded/72104
  • MLS Status: Active

Similar Properties

View Property

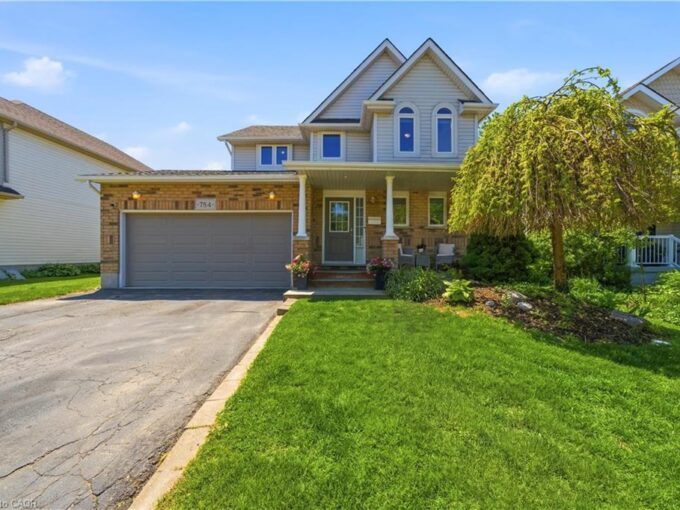
784 Butternut Avenue, Waterloo ON N2V 2M3

Beautiful move-in-ready 2 storey home in Waterloo’s highly sought-after Columbia…

Bedrooms
4
Bathrooms
3.5
Area
1817 Square Feet

$849,999
View Property

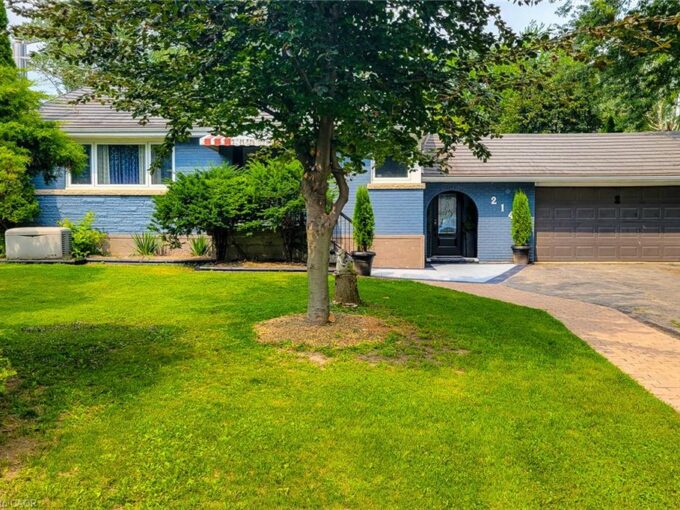
214 Miles Road, Hamilton ON L8W 1E3

A country oasis, yet so close to all amenities! Large…

Bedrooms
4
Bathrooms
4
Area
3450 Square Feet

$1,099,900

Debolender

Menu

  • Home
  • About
  • Buying Tips
  • Selling Tips
  • Testimonials
  • Contact

Contact Info

238 Speedvale Ave W, Guelph, ON N1L 1C9
+1 519 993 5656

deb@deboraholender.com

Find your new Home

  • All Listings
  • Guelph Listing
  • Kitchener Listing
  • Waterloo Listing
  • Cambridge Listing

Copyright © 2026, Deb Olender RE/MAX Guelph Real Estate Centre

|
1005-53 Arthur Street S, Guelph ON N1E 5K2 108-2782 Barton Street E, Hamilton ON L8E 2J8

Owning a home is a keystone of wealth… both financial affluence and emotional security.

Suze Orman
September 17, 2026 Thursday!
Debolender
  • Login
Forget Password?

OTP Verification

Please enter the 6-digit OTP sent to your email.

Time remaining: 05:00