Debolender
  • Home
  • About
    • Relocating
    • Testimonials
  • Real Estate Listings
    • Guelph
    • Kitchener
    • Waterloo
    • Cambridge
  • News and Advice
    • Deb’s Blog
    • Home Buying Advice
    • Home Selling Advice
    • Get Listings Sent To You
    • Get Your Free Home Evaluation
  • Contact
Debolender
  • Home
  • About
    • Relocating
    • Testimonials
  • Real Estate Listings
    • Guelph
    • Kitchener
    • Waterloo
    • Cambridge
  • News and Advice
    • Deb’s Blog
    • Home Buying Advice
    • Home Selling Advice
    • Get Listings Sent To You
    • Get Your Free Home Evaluation
  • Contact

3136 Lower Base Line W, Milton, ON L9E 0K6

  • Home
  • Milton

3136 Lower Base Line W, Milton, ON L9E 0K6

3136 Lower Base Line W, Milton, ON L9E 0K6

$2,588,000
  • 025cca36-7667-436b-aac7-93f2ffe1666a-l.jpeg
  • 02a33004-bb5d-4b18-9048-d93ced9e07de-l.jpeg
  • 0a4909f4-2e2c-4831-9029-db2dd55f4c2a-l.jpeg
  • 0d1ec4db-2521-4214-964e-3229b927f8e8-l.jpeg
  • 13909cac-ccce-4dd0-83f8-015bb93641f3-l.jpeg
  • 14b20137-7ac3-4553-a472-82aebb187b9b-l.jpeg
  • 17d71f28-9f8b-4b84-84b3-27b40614a2e3-l.jpeg
  • 1a3f1fb0-6486-4cd9-bc0c-c6662c7f344c-l.jpeg
  • 21cf4200-d91b-40ae-92fe-19b5c021fb38-l.jpeg
  • 22191303-6775-4ef2-908d-f61c75de75f6-l.jpeg
  • 35f14dbf-bd44-4527-a248-31aca77b62ef-l.jpeg
  • 3d4733e2-d239-4f03-af44-53b286520a5e-l.jpeg
  • 3f121754-d0f8-43fd-80b4-871069584714-l.jpeg
  • 4583c21a-caca-4a54-942e-ef8ff55432ce-l.jpeg
  • 4c77e1dc-fd59-49f0-9306-744baaa3453a-l.jpeg
  • 57a98e5d-6ab7-4a9b-9b63-f7f0db460ef0-l.jpeg
  • 58ffd59e-e8d7-4c4d-a0e3-5505a10ba99c-l.jpeg
  • 60669c7d-2b65-4966-a615-3e55013ac9fc-l.jpeg
  • 612d6d13-fb3b-4656-87f7-0f1029b94229-l.jpeg
  • 620c0ba8-9963-4362-a7c8-2b38772d1eb5-l.jpeg
  • 64c75240-6312-4d80-b4ce-03ff576dfa08-l.jpeg
  • 654600d9-930d-4f7f-acf3-4d73b09c5e60-l.jpeg
  • 69f2c63d-6e56-4df8-9469-ba5a8577d0ee-l.jpeg
  • 7653c30d-f979-4ac6-aeda-237670a0827e-l.jpeg
  • 7ec180fb-3a74-4680-a0e7-48c11ca28eb9-l.jpeg
  • 8259921b-2cc6-43e0-beee-f6213b8ab548-l.jpeg
  • 9c98ecea-2486-4207-a26e-ec117a343afd-l.jpeg
  • 9e2b2930-a16d-4535-bdc1-b291fe7e6f9e-l.jpeg
  • 9e9f2fd6-dec8-45ef-b86f-3b7c72f1b5be-l.jpeg
  • 9eee00f8-9cbd-48f9-99af-f8209fea580d-l.jpeg
  • af9ecaf6-b0fa-4476-a551-92259e1e27a9-l.jpeg
  • b561d993-68ae-4d1b-b784-3e516a27310f-l.jpeg
  • bbd0bdf1-ad4e-44df-bf2c-296181c06155-l.jpeg
  • c1d12667-57c1-4d91-8a7c-fb3a220a2403-l.jpeg
  • c37b0623-810b-4859-b653-961036ba95a0-l.jpeg
  • c65f50fb-d7fb-48de-b5ae-c2cf7249770a-l.jpeg
  • c665e83d-13b4-4722-94e6-904f4da76d7c-l.jpeg
  • ccbeb99c-030e-4f07-a7ec-55453a2b18e3-l.jpeg
  • ceb4cfc3-9f41-47b3-b315-083a40a6d0f2-l.jpeg
  • d332eaa8-646d-4a59-80a0-d26d667ba961-l.jpeg
  • da0c595a-03e4-4f83-b3f8-a5e9dac0b6bd-l.jpeg
  • ec6c11b5-d3cb-4767-bb1d-be1011461b80-l.jpeg
  • f6f8554f-1188-4517-99af-fd0500a11e7b-l.jpeg
  • f8d7c76c-412c-4f02-952a-9456f70c9e3b-l.jpeg
  • fb75bd44-3af3-4891-a726-110dbeffa684-l.jpeg
  • fc5bd6a1-f1c6-4b3f-8d58-24f88ba5b92a-l.jpeg
  • fcd4d451-8859-486f-81c1-9aeaa247ec83-l.jpeg

Property ID:

 RH-1947050-property

Featured
Bedrooms
6
Bathrooms
5
Garage
No

Description

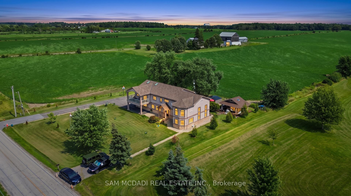
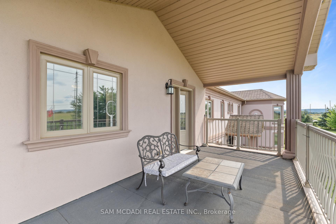
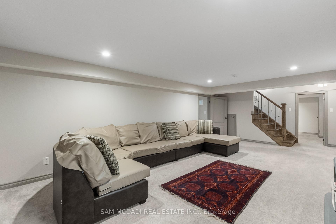
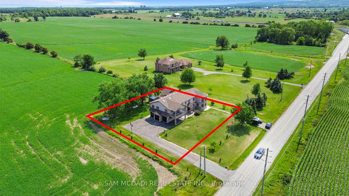
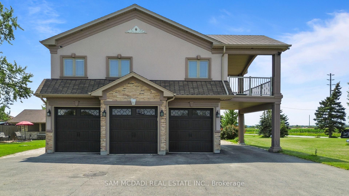
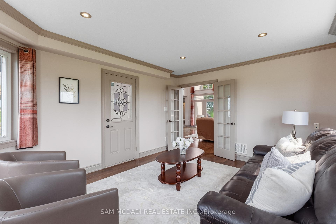
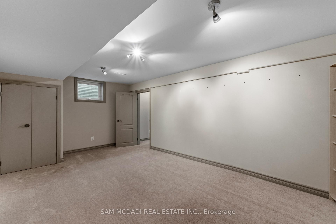
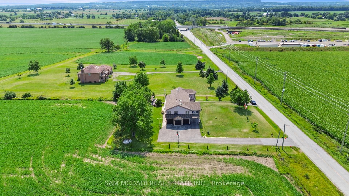
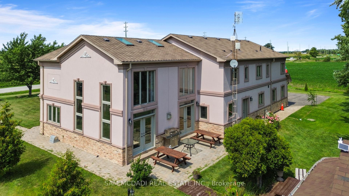
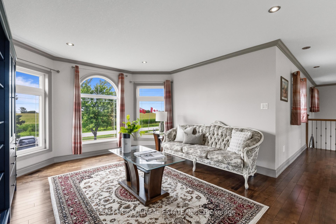
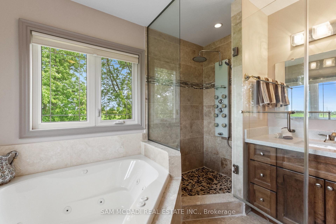
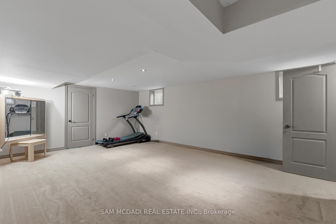
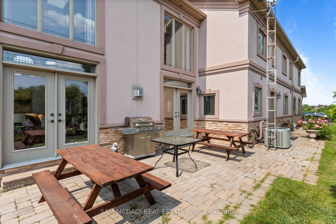
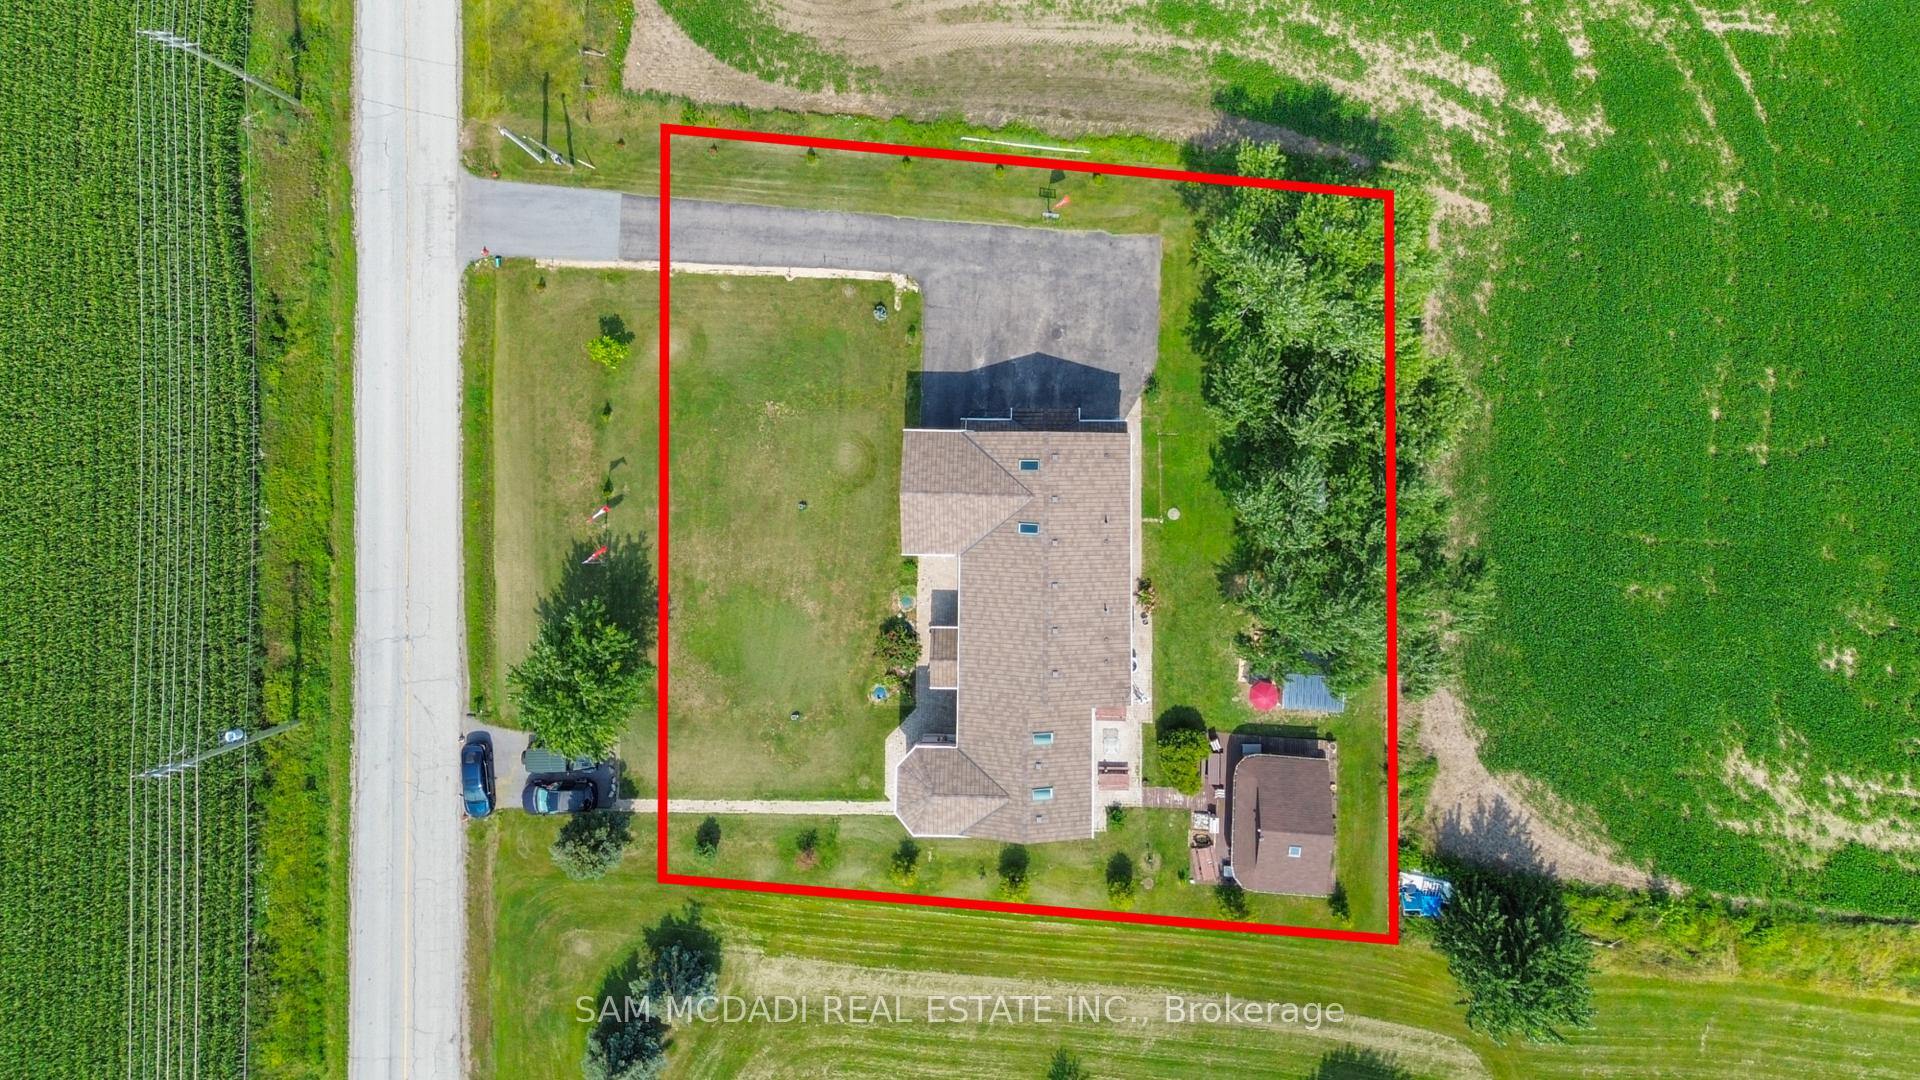
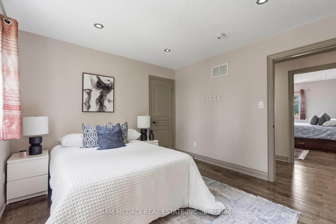
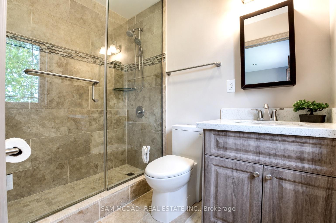
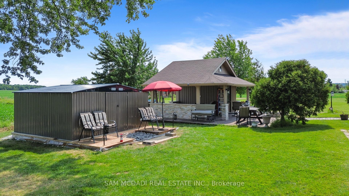
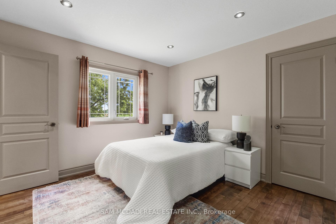
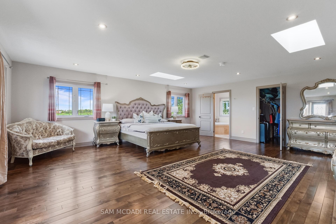
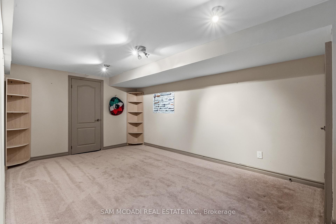
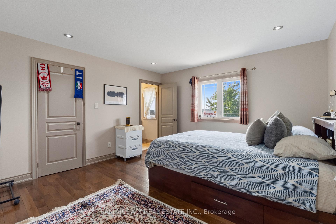
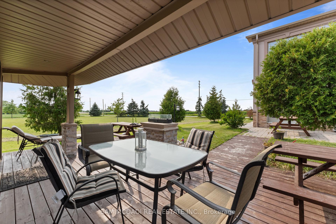
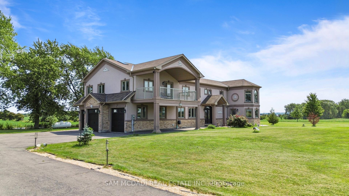
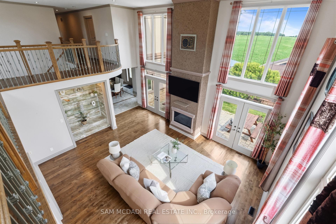
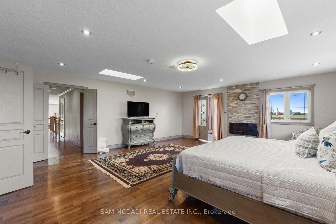
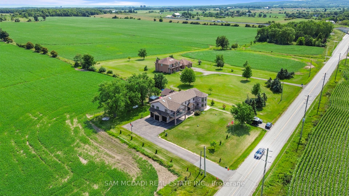
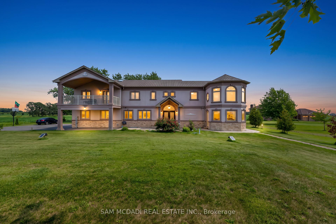
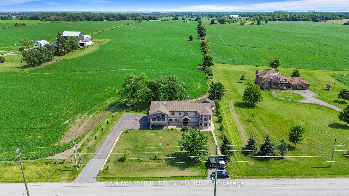
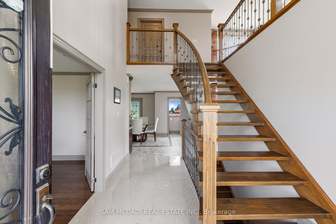
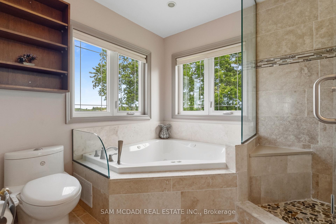
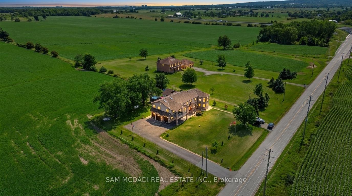
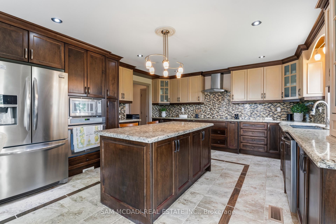
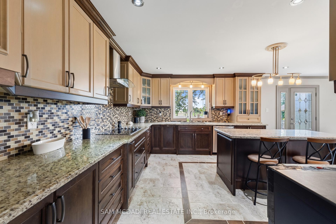
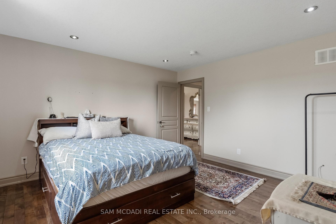
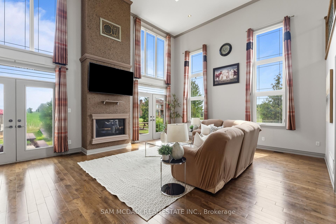
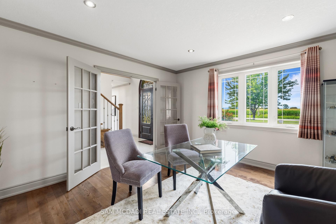
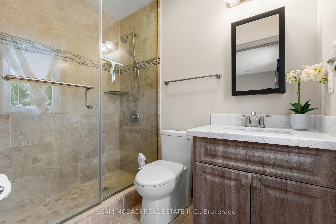
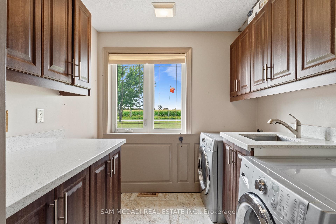
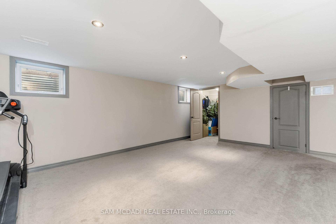
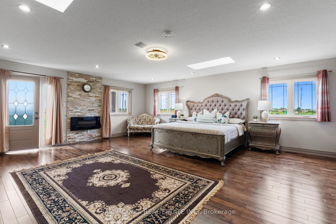
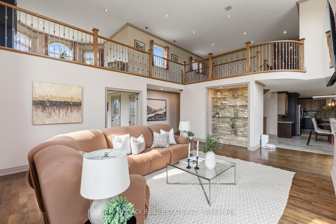
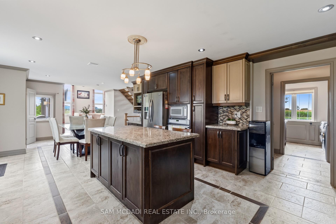
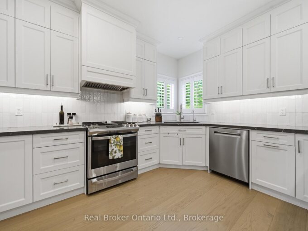
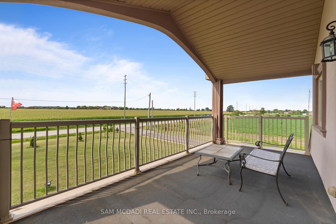
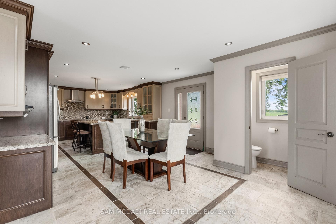
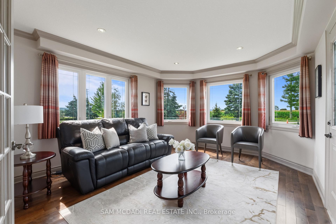
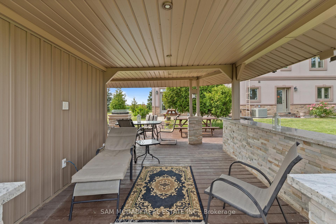
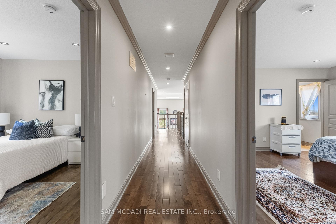
Set against the picturesque backdrop of the Niagara Escarpment, this custom estate style residence sits on an expansive 0.5 acre lot in Milton, offering nearly 5,000 sq.ft. of total living space incl. the finished lower level. W/sweeping countryside views, exceptional privacy & a thoughtfully designed 4+2 bed, 5 bath layout, this one of a kind property strikes a beautiful balance between grand proportions w/tranquil country living. Beyond the entrance, the home unfolds into a bright & expansive open concept interior, where striking ceiling heights, pot lights & abundance of natural light set an elegant tone. At its centre, the spectacular living room makes a statement w/approx.18ft ceilings, propane fireplace & oversized custom windows framing the surrounding landscape, while a w/o opens to the backyard patio. The open layout flows into the gourmet kitchen featuring premium s/s appliances, granite counters, centre island & ample wood cabinetry, while the adjoining dining area offers a w/o. An inviting family room & private office add further versatility to the main level. Upstairs, the primary retreat feels distinctly private, w/a fireplace, skylight, walk-in closet & private balcony capturing beautiful views across the countryside. The 4pc ensuite features a Jacuzzi tub & walk-in shower. Three additional beds each enjoy their own walk-in closet & 3pc ensuite, while a versatile open to below sitting area/library adds another dimension to the upper level. The lower level extends the home w/2 additional beds & a spacious rec room. Outside, enjoy a custom storage shed & custom cottage w/wraparound deck, covered BBQ & dining area, plus a sunbathing/lounge area w/built-in waterfall & firepit. Additional highlights include a well, 2,000 gallon cistern, built-in speakers, water filtration, spray foam insulation & custom architectural 3D shingles w/lifetime warranty. A truly special offering, 3136 Lower Base Line W captures country living at its finest!
Additional Details

  • Property Sub Type: Detached
  • Transaction Type: For Sale
  • Basement: Finished, Full
  • Heating Source: Propane
  • Heating Type: Forced Air
  • Cooling: Central Air
  • Parking Space: 12
  • Fire Places: Propane
  • Virtual Tour: https://vimeo.com/1218428231?share=copy&fl=sv&fe=ci
  • MLS Status: New

Similar Properties

View Property

280 Farley Drive, Guelph, ON N1L 1N6

Welcome to 280 Farley Drive, a recently updated family home…

Bedrooms
6
Bathrooms
5

$1,599,000
View Property

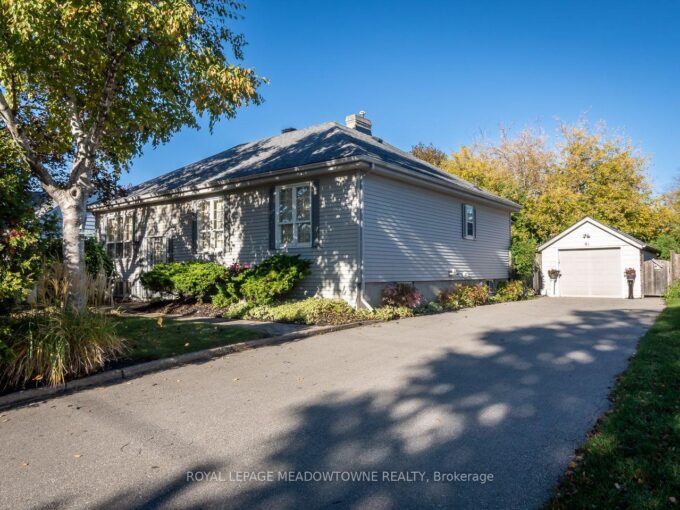
81 Miles Street, Milton, ON L9T 1E7

A truly special bungalow where timeless character meets exceptional gardens…

Bedrooms
5
Bathrooms
3

$1,025,000
Debolender

Menu

  • Home
  • About
  • Buying Tips
  • Selling Tips
  • Testimonials
  • Contact

Contact Info

238 Speedvale Ave W, Guelph, ON N1L 1C9

+1 519 993 5656

deb@deboraholender.com

Find your new Home

  • All Listings
  • Guelph Listing
  • Kitchener Listing
  • Waterloo Listing
  • Cambridge Listing

Copyright © 2026, Deb Olender RE/MAX Guelph Real Estate Centre

|
258B Sunview Street 215, Waterloo, ON N2L 3V9 31 Vega Crescent, Hamilton, ON L8E 4S6

Owning a home is a keystone of wealth… both financial affluence and emotional security.

Suze Orman
November 3, 2026 Tuesday!
Debolender
  • Login
Forget Password?

OTP Verification

Please enter the 6-digit OTP sent to your email.

Time remaining: 05:00