Debolender
  • Home
  • About
    • Relocating
    • Testimonials
  • Real Estate Listings
    • Guelph
    • Kitchener
    • Waterloo
    • Cambridge
  • News and Advice
    • Deb’s Blog
    • Home Buying Advice
    • Home Selling Advice
    • Get Listings Sent To You
    • Get Your Free Home Evaluation
  • Contact
Debolender
  • Home
  • About
    • Relocating
    • Testimonials
  • Real Estate Listings
    • Guelph
    • Kitchener
    • Waterloo
    • Cambridge
  • News and Advice
    • Deb’s Blog
    • Home Buying Advice
    • Home Selling Advice
    • Get Listings Sent To You
    • Get Your Free Home Evaluation
  • Contact

314 Rexford Drive, Hamilton ON L8W 1E4

  • Home
  • Hamilton

314 Rexford Drive, Hamilton ON L8W 1E4

314 Rexford Drive, Hamilton ON L8W 1E4

$829,900
  • a2804f3e54f615ca0f80391b7fd5eba0-m1.jpeg
  • a2804f3e54f615ca0f80391b7fd5eba0-m2.jpeg
  • a2804f3e54f615ca0f80391b7fd5eba0-m3.jpeg
  • a2804f3e54f615ca0f80391b7fd5eba0-m4.jpeg
  • a2804f3e54f615ca0f80391b7fd5eba0-m5.jpeg
  • a2804f3e54f615ca0f80391b7fd5eba0-m6.jpeg
  • a2804f3e54f615ca0f80391b7fd5eba0-m7.jpeg
  • a2804f3e54f615ca0f80391b7fd5eba0-m8.jpeg
  • a2804f3e54f615ca0f80391b7fd5eba0-m9.jpeg
  • a2804f3e54f615ca0f80391b7fd5eba0-m10.jpeg
  • a2804f3e54f615ca0f80391b7fd5eba0-m11.jpeg
  • a2804f3e54f615ca0f80391b7fd5eba0-m12.jpeg
  • a2804f3e54f615ca0f80391b7fd5eba0-m13.jpeg
  • a2804f3e54f615ca0f80391b7fd5eba0-m14.jpeg
  • a2804f3e54f615ca0f80391b7fd5eba0-m15.jpeg
  • a2804f3e54f615ca0f80391b7fd5eba0-m16.jpeg
  • a2804f3e54f615ca0f80391b7fd5eba0-m17.jpeg
  • a2804f3e54f615ca0f80391b7fd5eba0-m18.jpeg
  • a2804f3e54f615ca0f80391b7fd5eba0-m19.jpeg
  • a2804f3e54f615ca0f80391b7fd5eba0-m20.jpeg
  • a2804f3e54f615ca0f80391b7fd5eba0-m21.jpeg
  • a2804f3e54f615ca0f80391b7fd5eba0-m22.jpeg
  • a2804f3e54f615ca0f80391b7fd5eba0-m23.jpeg
  • a2804f3e54f615ca0f80391b7fd5eba0-m24.jpeg
  • a2804f3e54f615ca0f80391b7fd5eba0-m25.jpeg
  • a2804f3e54f615ca0f80391b7fd5eba0-m26.jpeg
  • a2804f3e54f615ca0f80391b7fd5eba0-m27.jpeg
  • a2804f3e54f615ca0f80391b7fd5eba0-m28.jpeg
  • a2804f3e54f615ca0f80391b7fd5eba0-m29.jpeg
  • a2804f3e54f615ca0f80391b7fd5eba0-m30.jpeg
  • a2804f3e54f615ca0f80391b7fd5eba0-m31.jpeg
  • a2804f3e54f615ca0f80391b7fd5eba0-m32.jpeg
  • a2804f3e54f615ca0f80391b7fd5eba0-m33.jpeg
  • a2804f3e54f615ca0f80391b7fd5eba0-m34.jpeg
  • a2804f3e54f615ca0f80391b7fd5eba0-m35.jpeg
  • a2804f3e54f615ca0f80391b7fd5eba0-m36.jpeg
  • a2804f3e54f615ca0f80391b7fd5eba0-m37.jpeg
  • a2804f3e54f615ca0f80391b7fd5eba0-m38.jpeg
  • a2804f3e54f615ca0f80391b7fd5eba0-m39.jpeg
  • a2804f3e54f615ca0f80391b7fd5eba0-m40.jpeg
  • a2804f3e54f615ca0f80391b7fd5eba0-m41.jpeg
  • a2804f3e54f615ca0f80391b7fd5eba0-m42.jpeg

Property ID:

 RH-2044646-property

Bedrooms
3
Bathrooms
2.5
Garage
Yes
Area
2156 Square Feet

Description

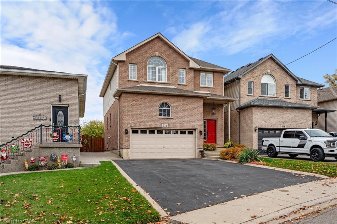
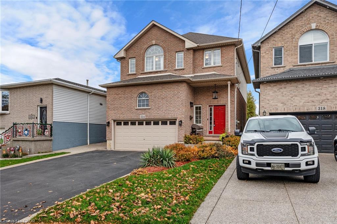
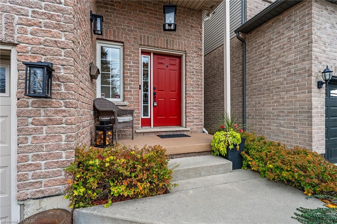
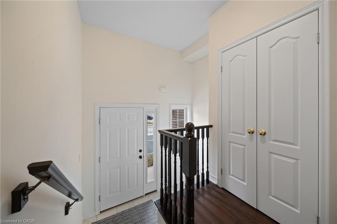
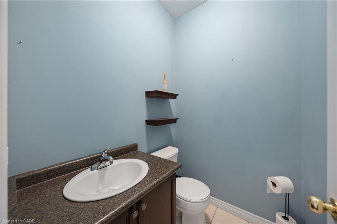
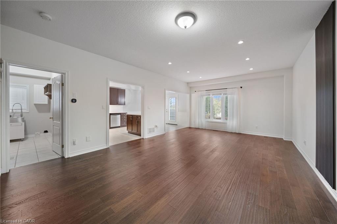
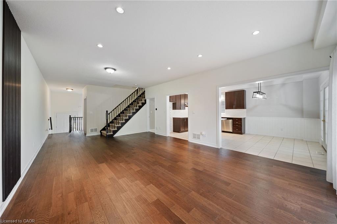
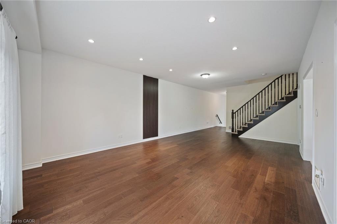
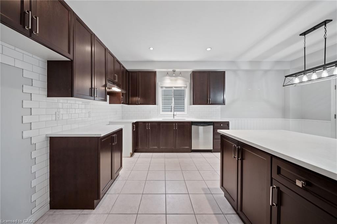
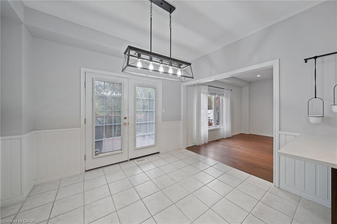
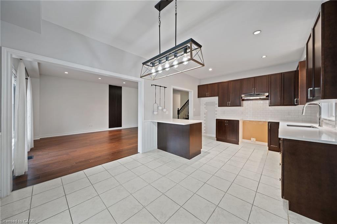
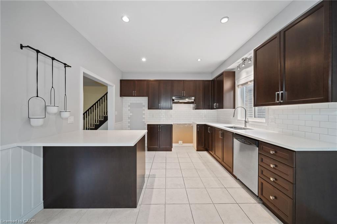
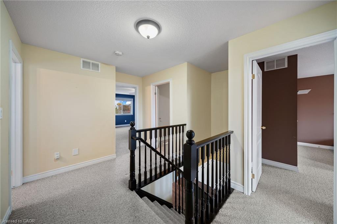
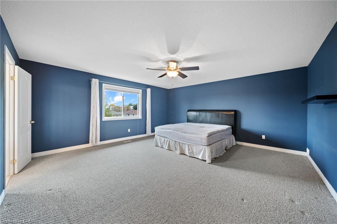
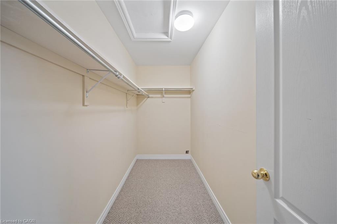
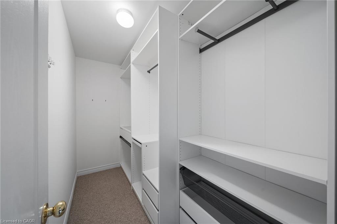
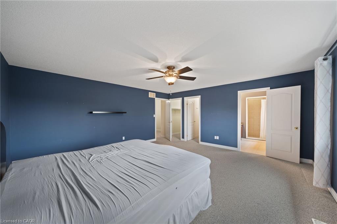
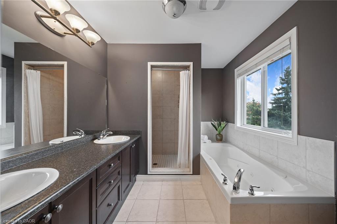
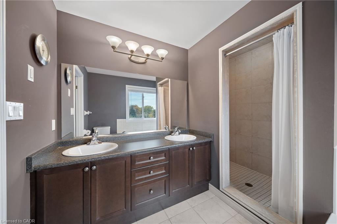
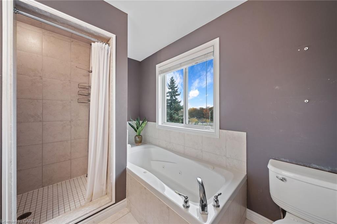
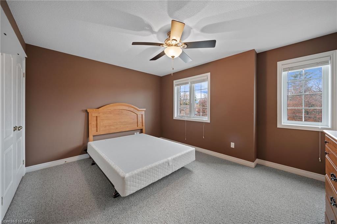
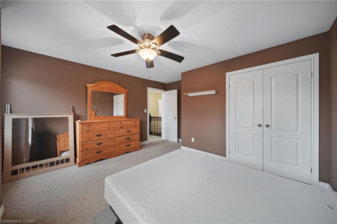
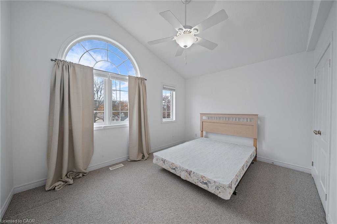
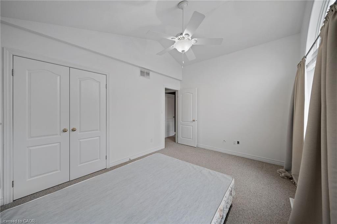
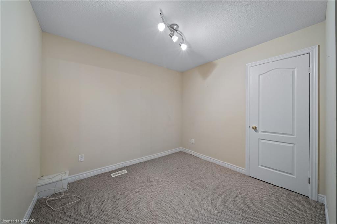
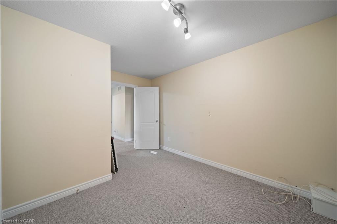
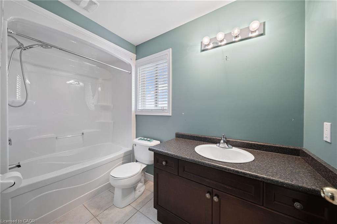
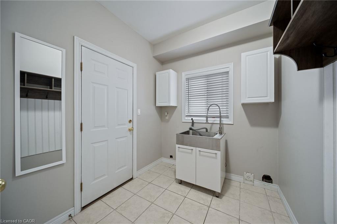
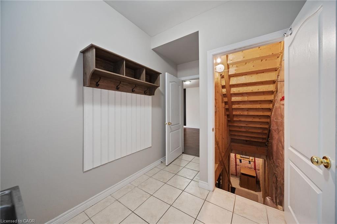
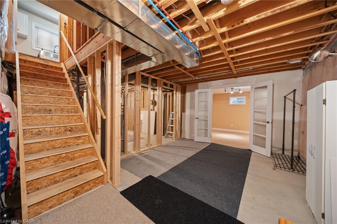
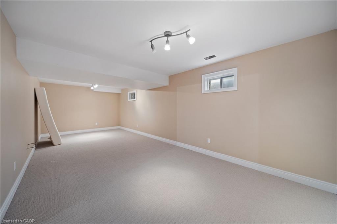
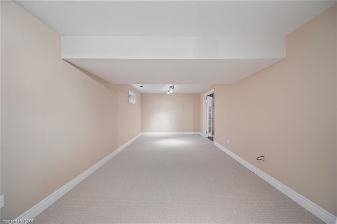
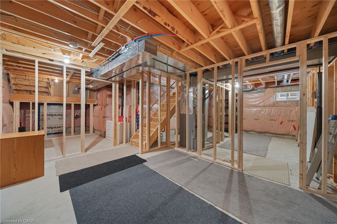
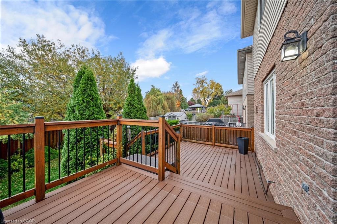
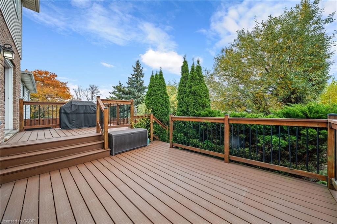
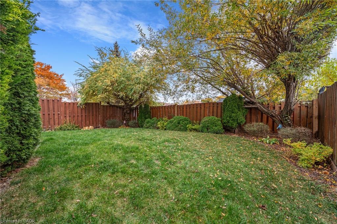
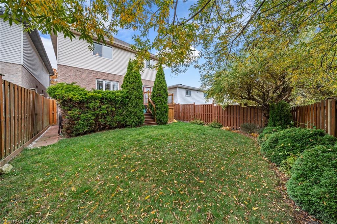
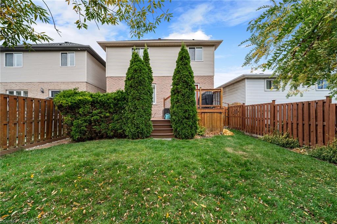
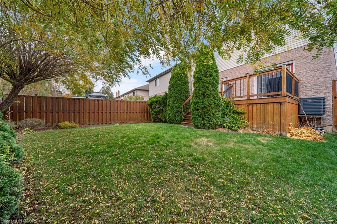
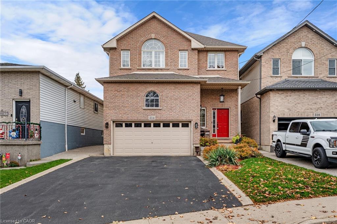
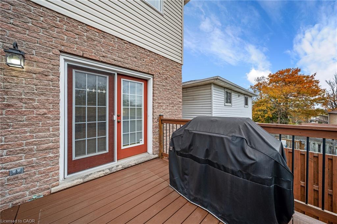
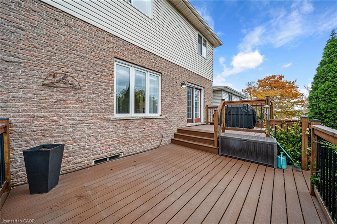
Welcome to this beautiful home tucked away in a quiet neighbourhood, just minutes from highway access! The inviting open-concept main floor features 9ft ceilings, engineered hardwood flooring, a spacious eat-in kitchen with granite countertops, and convenient main floor laundry. Upstairs offers 4 generous bedrooms, including a large primary suite with 2 oversized closets and a private ensuite featuring a relaxing soaker tub. An additional full bathroom completes the upper level. The partially finished basement provides a spacious family room and a rough-in for another full bathroom and plenty of potential for additional living space. Outside, enjoy a composite deck and fully fenced backyard, perfect for kids, pets, and entertaining. An attached garage with extra-high ceilings adds even more versatility to this wonderful family home!

Additional Details

  • Property Sub Type: Single Family Residence
  • Zoning: R4
  • Transaction Type: Sale
  • Basement: Full, Partially Finished
  • Heating: Forced Air, Natural Gas
  • Cooling: Private Drive Double Wide
  • Parking Space: 4
  • Fire Places: 1
  • Virtual Tour: https://media.hyperfocusmedia.ca/sites/314-rexford-dr-hamilton-on-l8w-1p5-30409099/branded
  • MLS Status: Active

Similar Properties

View Property

28 Shadyside Avenue, Hamilton ON L8V 3E3

Cherished by the same family for over 60 years, this…

Bedrooms
4
Bathrooms
1.5
Area
1431 Square Feet

$499,900
View Property

32-1444 Upper Ottawa Street, Hamilton ON L8W 1N3

Welcome to Unit 32 at 1444 Upper Ottawa Street, a…

Bedrooms
4
Bathrooms
1.5
Area
1089 Square Feet

$499,000
Debolender

Menu

  • Home
  • About
  • Buying Tips
  • Selling Tips
  • Testimonials
  • Contact

Contact Info

238 Speedvale Ave W, Guelph, ON N1L 1C9

+1 519 993 5656

deb@deboraholender.com

Find your new Home

  • All Listings
  • Guelph Listing
  • Kitchener Listing
  • Waterloo Listing
  • Cambridge Listing

Copyright © 2026, Deb Olender RE/MAX Guelph Real Estate Centre

|
368 Rock Chapel Road, Hamilton ON L9H 5E2 551 Upper Sherman Avenue, Hamilton ON L8V 3L9

Owning a home is a keystone of wealth… both financial affluence and emotional security.

Suze Orman
November 11, 2026 Wednesday!
Debolender
  • Login
Forget Password?

OTP Verification

Please enter the 6-digit OTP sent to your email.

Time remaining: 05:00