
Debolender
  • Home
  • About
    • Relocating
    • Testimonials
  • Real Estate Listings
    • Guelph
    • Kitchener
    • Waterloo
    • Cambridge
  • News and Advice
    • Deb’s Blog
    • Home Buying Advice
    • Home Selling Advice
    • Get Listings Sent To You
    • Get Your Free Home Evaluation
  • Contact
Debolender
  • Home
  • About
    • Relocating
    • Testimonials
  • Real Estate Listings
    • Guelph
    • Kitchener
    • Waterloo
    • Cambridge
  • News and Advice
    • Deb’s Blog
    • Home Buying Advice
    • Home Selling Advice
    • Get Listings Sent To You
    • Get Your Free Home Evaluation
  • Contact

32 Gouda Place, Cambridge, ON N1P 0B1

  • Home
  • Cambridge

32 Gouda Place, Cambridge, ON N1P 0B1

32 Gouda Place, Cambridge, ON N1P 0B1

$850,000

  • e2d10686-c5bf-4563-9546-a1943eb09269-l.jpeg
  • 37862f7e-9629-46cf-b0c0-72c4c52befc0-l.jpeg
  • 7eadaa22-3df3-41ba-959a-4afeb8d7f67b-l.jpeg
  • 8f85e13b-9a42-4fe5-b8b6-0c8db732aede-l.jpeg
  • 6dfee76d-1387-40aa-8acf-58dc8d9b07ab-l.jpeg
  • 9c97debe-773a-4870-b674-b5251ab31316-l.jpeg
  • 3c384f9f-2b5d-48fd-bc9c-37eb7689d00a-l.jpeg
  • 9bb45d38-9304-475b-8656-59fdf2ba34f3-l.jpeg
  • 517a8ae4-7685-46e2-bef0-3be8ffcfb6d4-l.jpeg
  • cb5553c1-7c34-434c-a31a-b5bbada0a2dc-l.jpeg
  • 626b93f1-6768-4708-ad4e-3f4888faf8c0-l.jpeg
  • 635e32fb-c87f-4d51-a9e7-4668e15fcdb7-l.jpeg
  • 7bd97712-fdfb-42e3-84ba-ec204635e78b-l.jpeg
  • 8c225a63-1410-41d7-8444-72a20631d23a-l.jpeg
  • ae3e857c-dcc0-43d6-95ab-78803ac0bccf-l.jpeg
  • 2fb1141b-6946-4505-aed1-58ff58cfd71e-l.jpeg
  • b1495a40-3e7f-4271-ba0e-c0d900423098-l.jpeg
  • caad85f8-3214-4105-a640-45874ad5c55c-l.jpeg
  • 7926084d-a5dd-405c-88b0-839bc78f8513-l.jpeg
  • b08e78ff-ab3f-4fcf-b7ab-a1002bcc0f08-l.jpeg
  • 076d2dc2-e9e1-4449-8f58-aa59f768b77f-l.jpeg
  • 6f0a0f88-8b44-400f-b16b-6c14e5390211-l.jpeg
  • 0693df40-f49a-4398-854a-3e312ae7d1a6-l.jpeg
  • 539e0efd-70ef-4cd2-b3f7-2f3d49d9ed73-l.jpeg
  • 47ec7213-368f-4868-81d0-fa845815c522-l.jpeg
  • a703b80d-85ac-466c-b96a-ac902ec048b8-l.jpeg
  • 3bbdf3bf-a860-48a6-8500-ccc9da85f1fc-l.jpeg
  • 2ba5f26e-9a66-48db-bd9d-2cd7bf2b605b-l.jpeg
  • 2983bf49-abf5-4c85-a405-0d8cb8541a67-l.jpeg
  • 7848c579-5a25-4943-a412-6af80d2949e5-l.jpeg
  • 3c4e66f4-9c3b-4b93-8159-3c9d9a5a1dec-l.jpeg
  • 98de1169-74f6-4501-b2dd-362866cc7eaf-l.jpeg
  • 44fcd48a-6e44-4b9f-9855-83b923e592a0-l.jpeg
  • 7e4e15f0-b1f0-4b68-bdcd-45cab6e3479f-l.jpeg
  • da85ea21-c911-4861-87ae-45fdf8544d71-l.jpeg
  • 241c3a4c-a3e0-4331-bbc4-388ab9f2547d-l.jpeg
  • 9a141221-b699-4c66-9c47-f9a9a52f2fc4-l.jpeg
  • 740908ca-6221-4380-9a79-75f156b0244a-l.jpeg
  • bab6626e-0253-4dff-a1be-1491d60f307d-l.jpeg
  • cdec2f9e-81fe-4457-92a1-1e09a104b57e-l.jpeg
  • d9a018e0-2916-480f-8520-3877e15812b9-l.jpeg
  • a5fb2210-ce91-4e84-991a-139c64e246fd-l.jpeg
  • 03f8e048-1270-4996-931f-43942d87c9e6-l.jpeg
  • 6843e5be-3b77-4a0a-a324-5690ffea1157-l.jpeg
  • 4c2eb7e1-11c8-447b-8c33-7ed4334d89f6-l.jpeg
  • f593cac0-274f-426d-b2ae-8ba3788f3746-l.jpeg
  • 3c01f3f4-bbc8-4fda-89f0-34d9d9620d58-l.jpeg
  • 5bd72188-4740-404b-b943-6e81fa86afa4-l.jpeg

Property ID:

 RH-1269613-property

Bedrooms
4
Bathrooms
3
Garage
No
Year Built
2025

Description

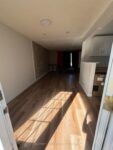
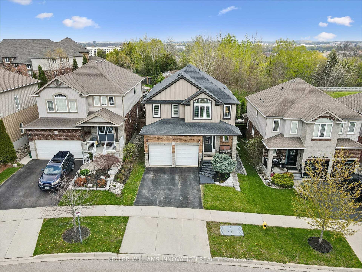
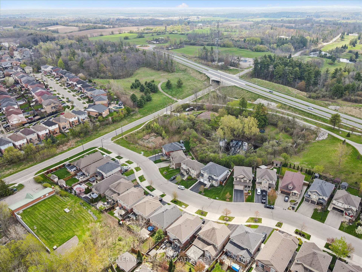
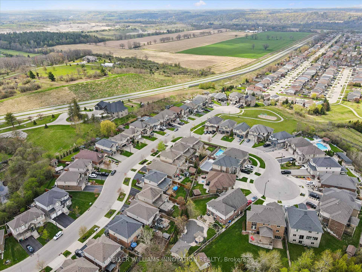
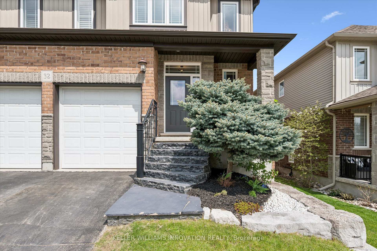
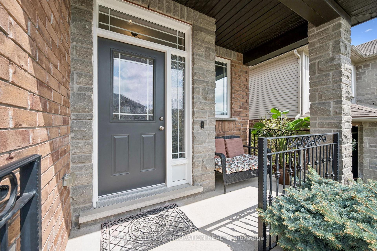
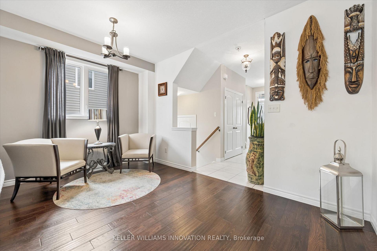
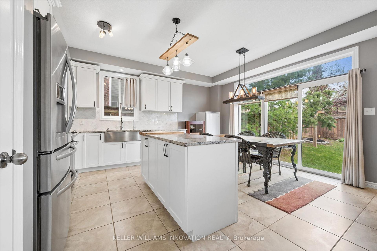
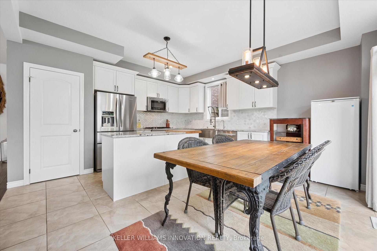
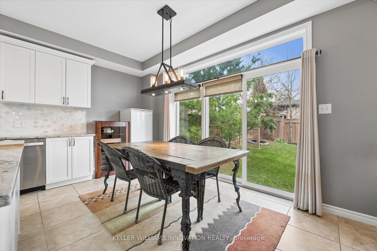
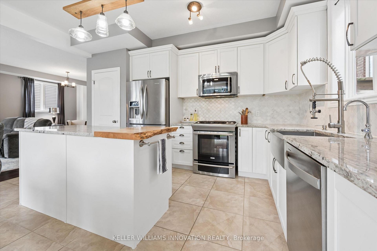
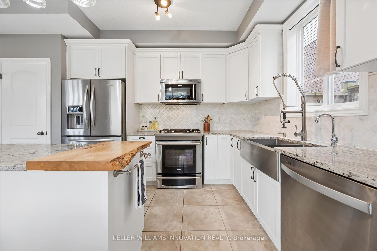
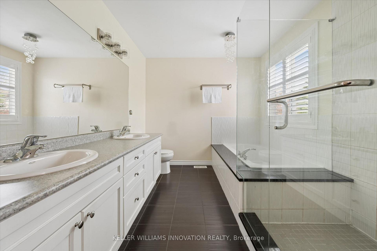
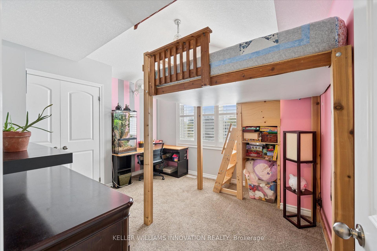
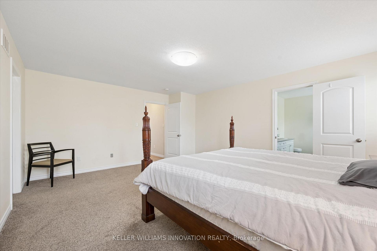
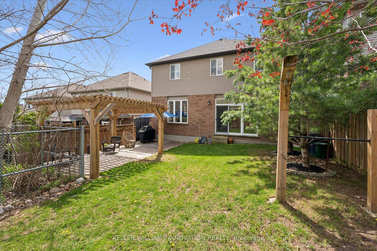
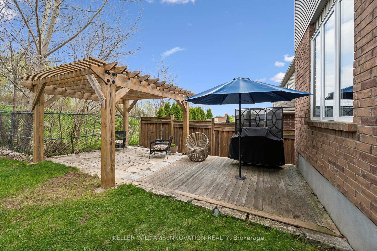
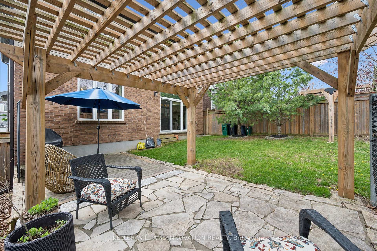
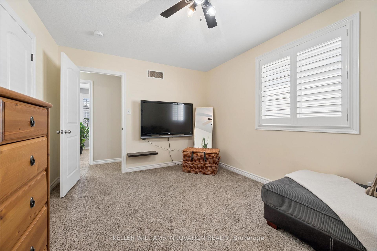
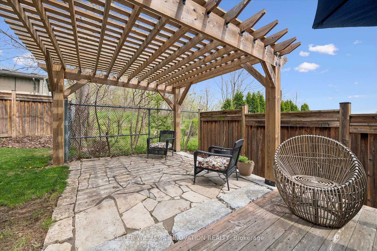
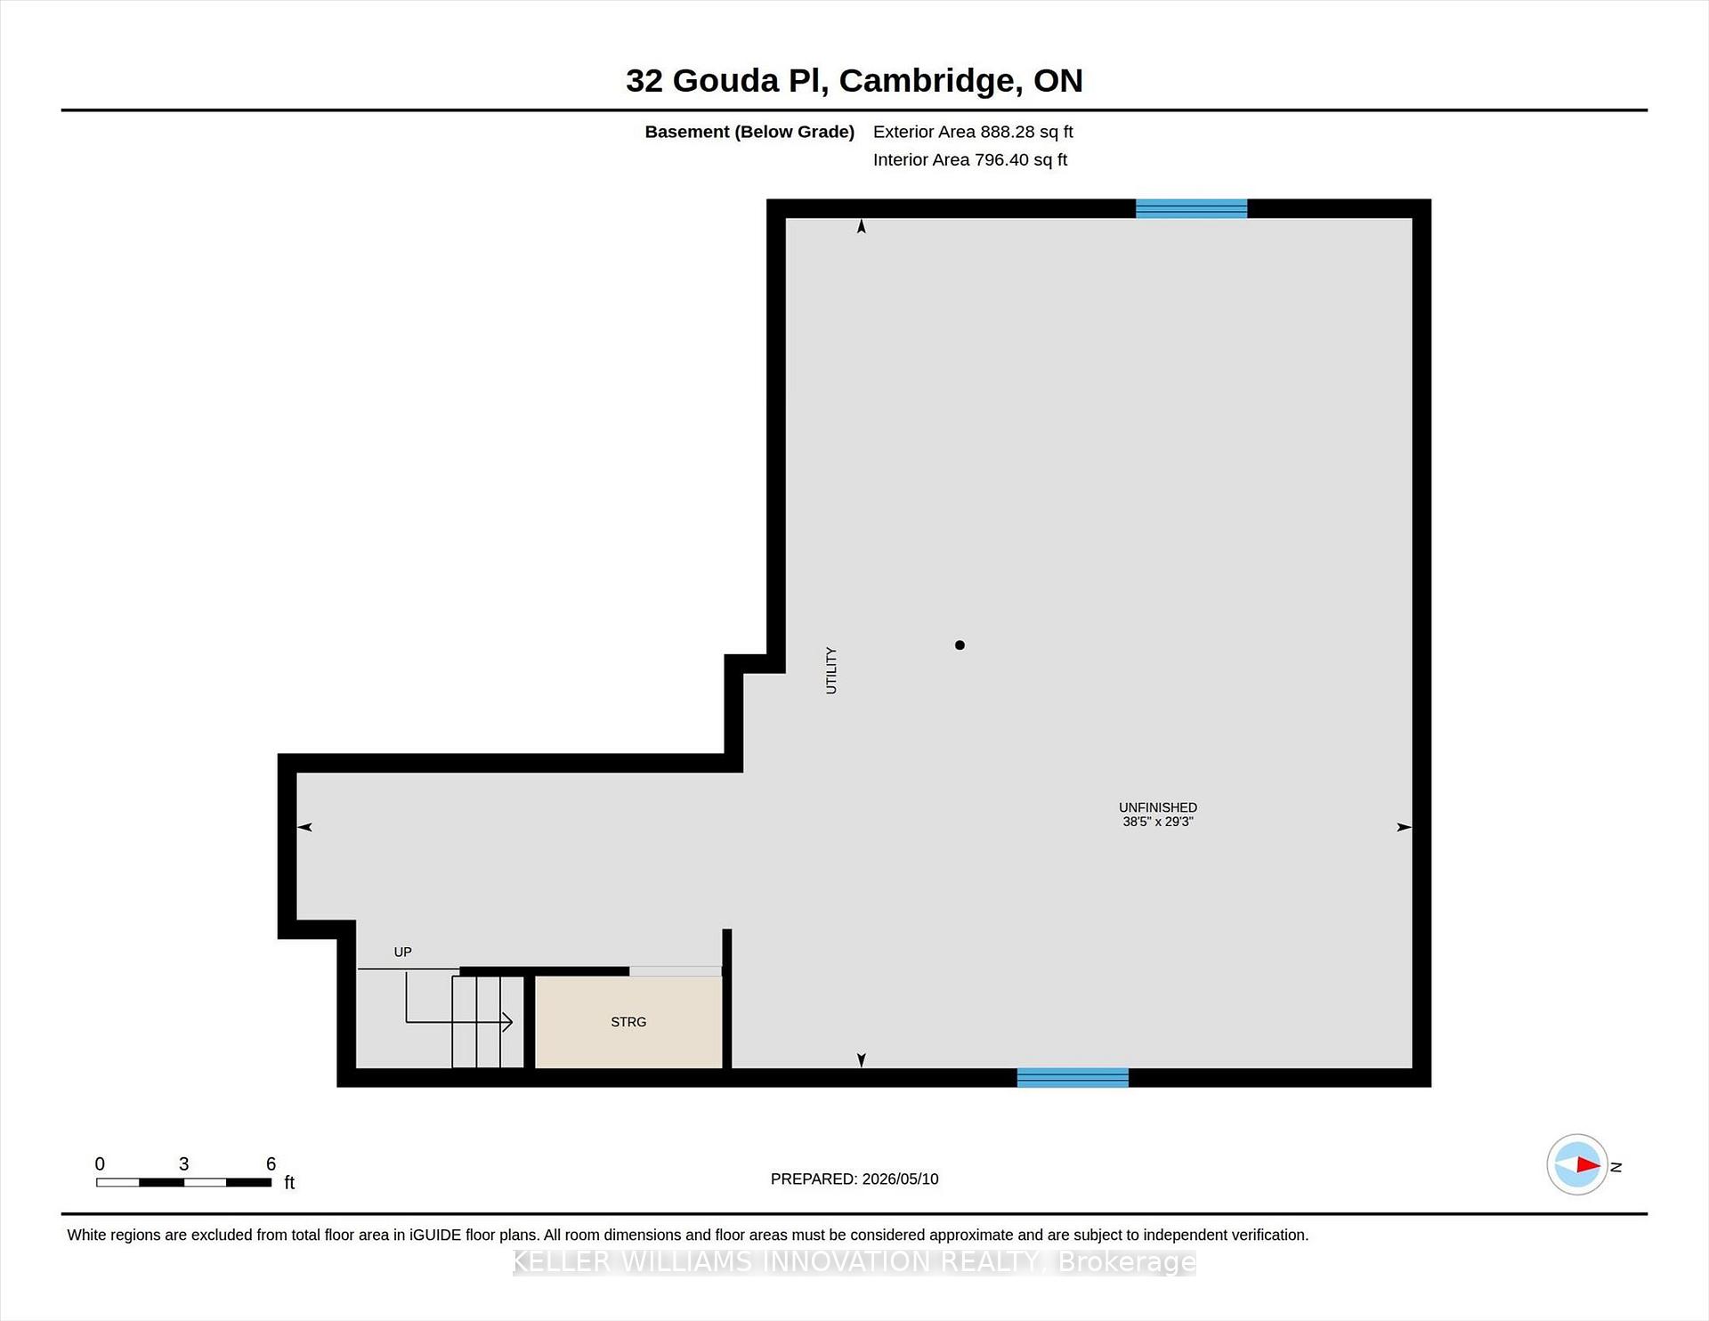
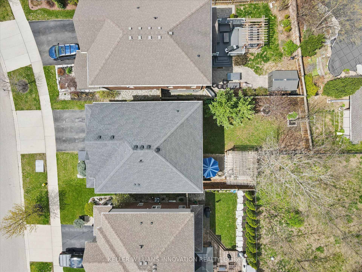
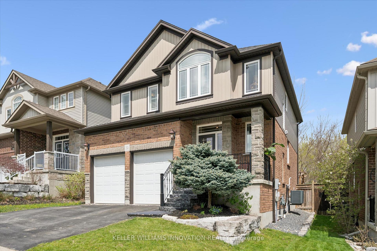
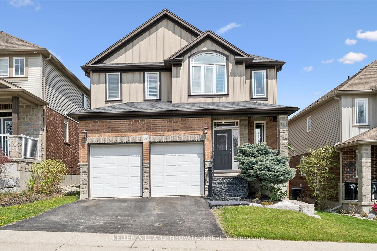
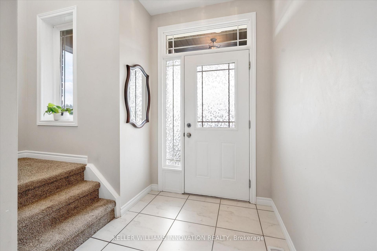
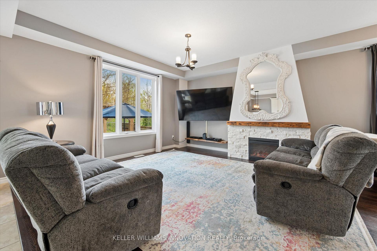
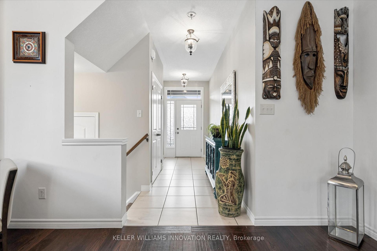
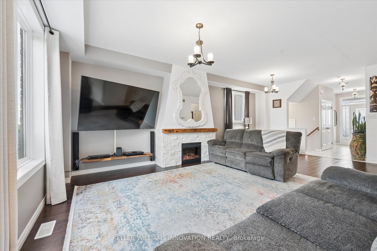
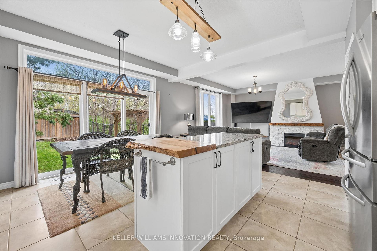
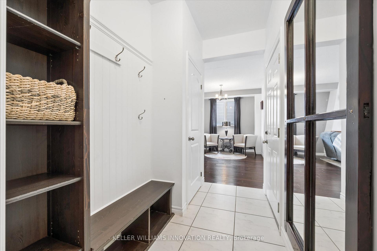
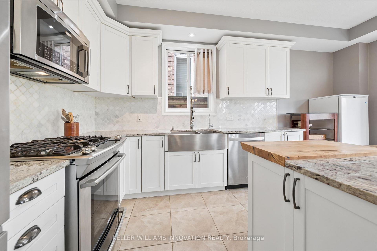
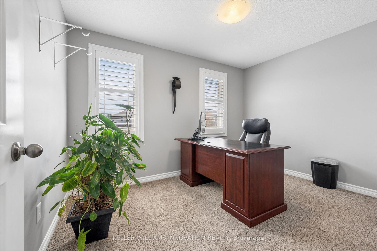
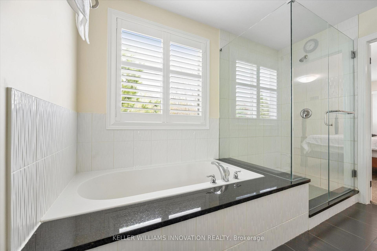
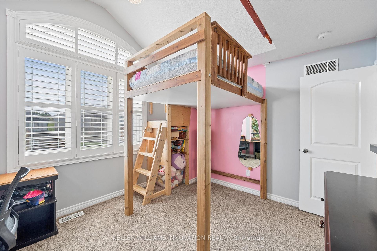
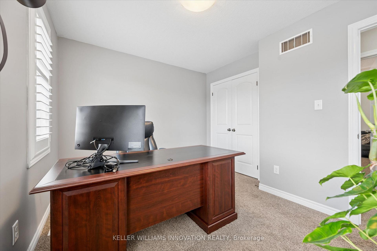
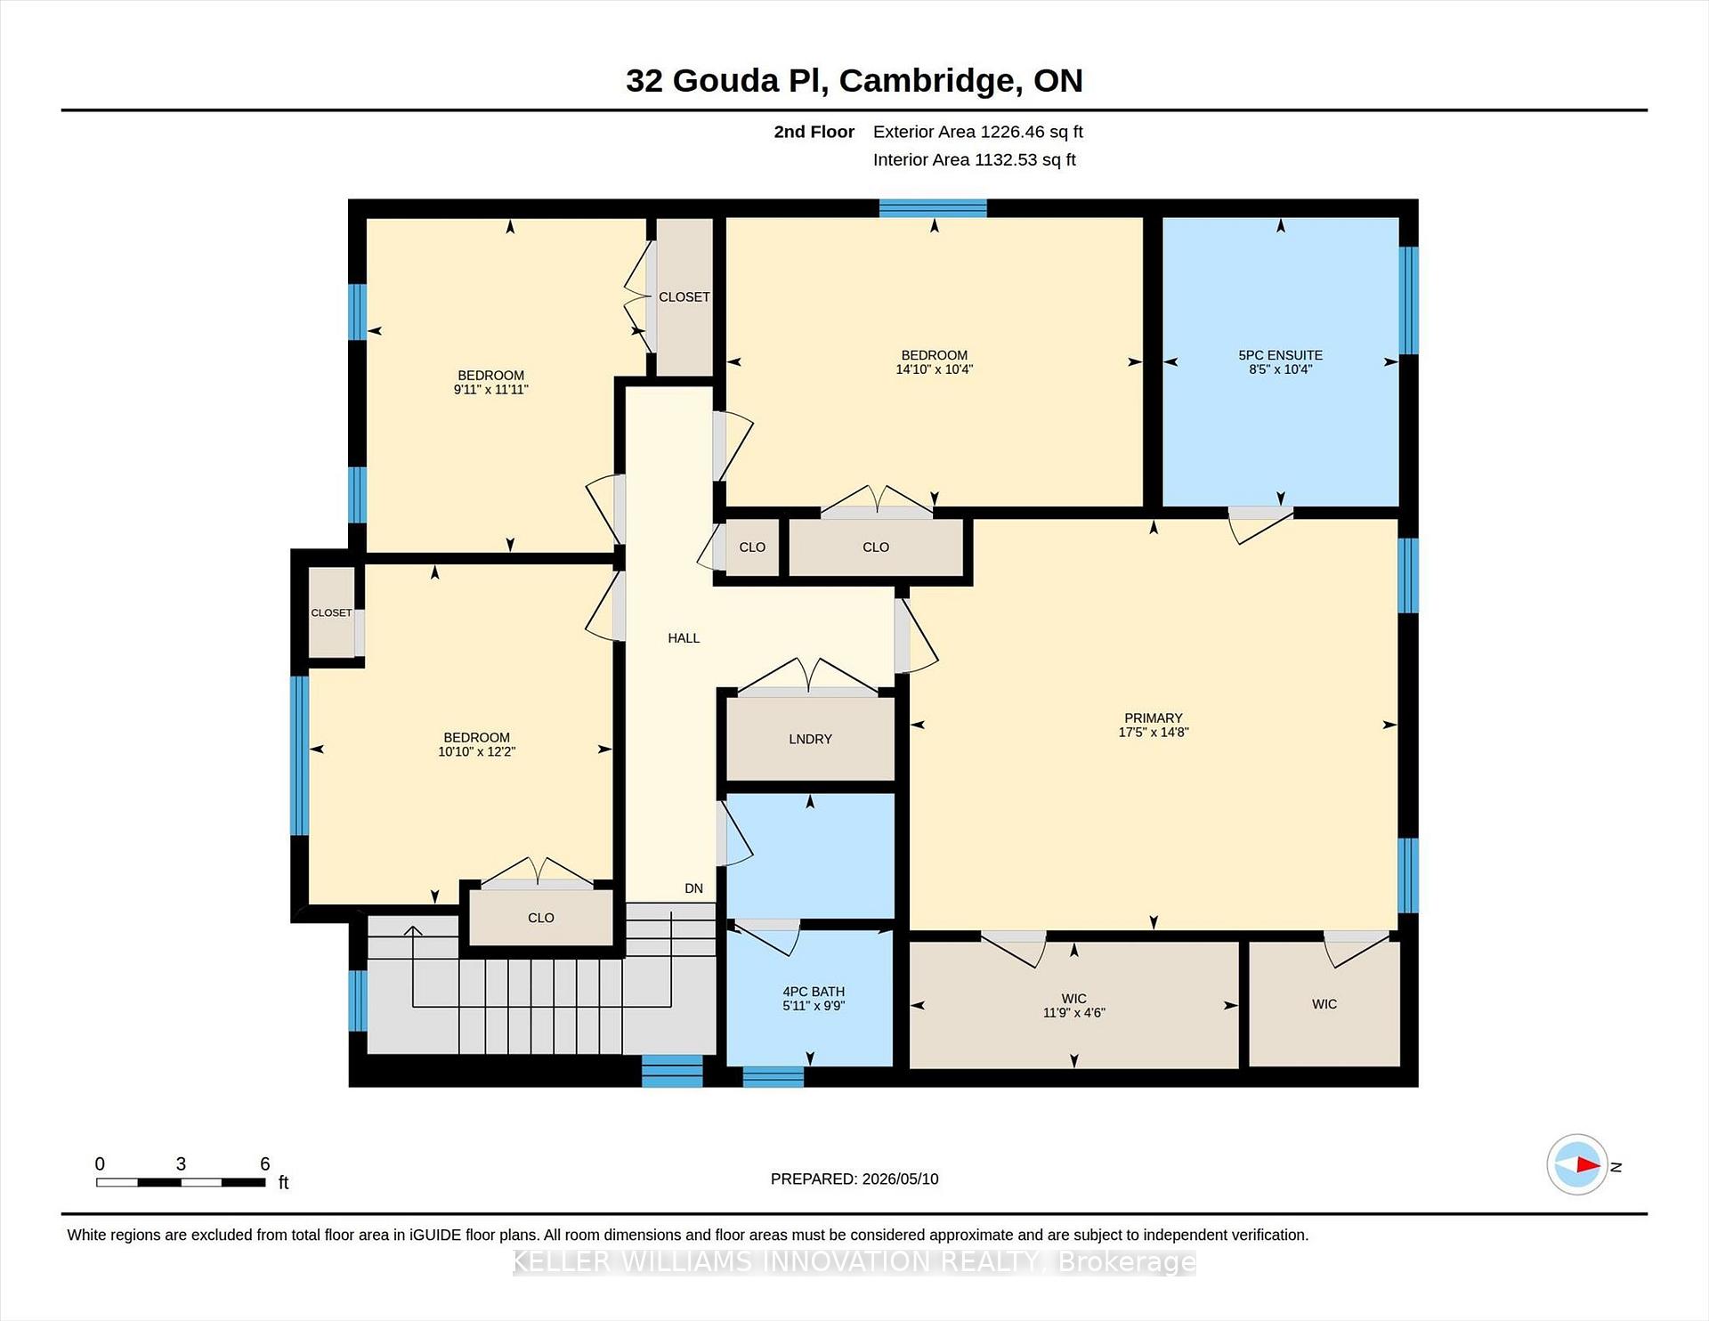
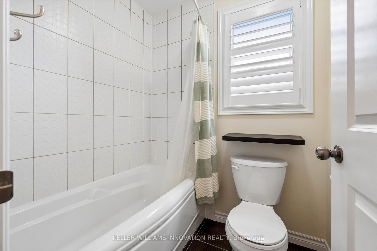
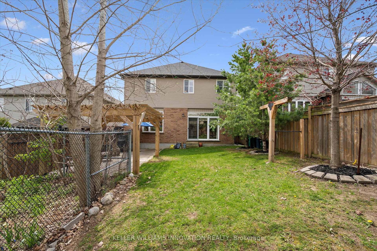
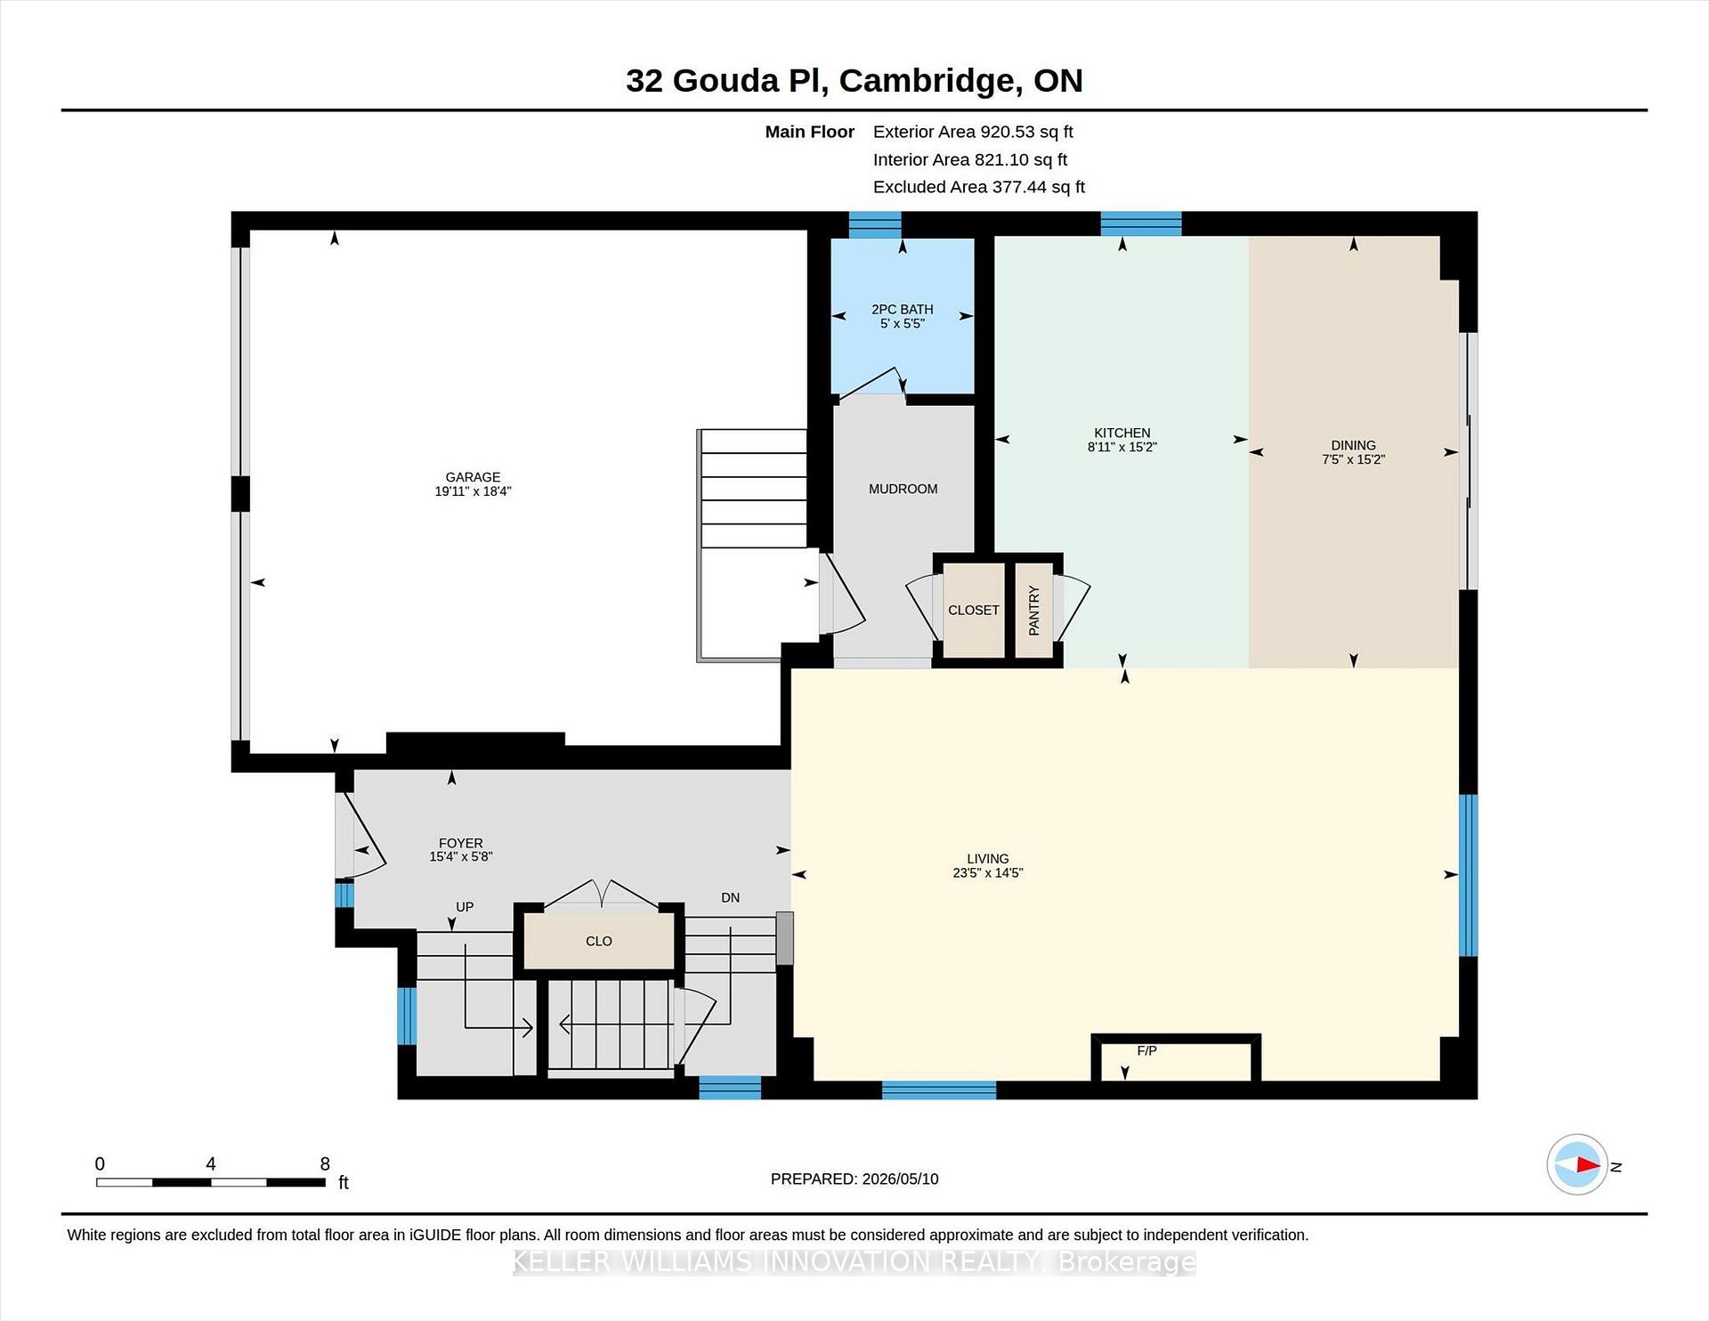
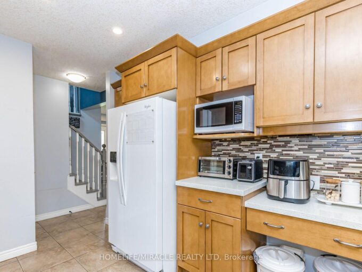
Experience refined living in this beautifully maintained 4-bedroom, 2.5-bathroom home, proudly offered by its original owners after 12 years of exceptional care and pride of ownership. Bathed in natural light, every space feels warm, elegant, and inviting. The chef-inspired kitchen is designed to impress, seamlessly connecting to sophisticated yet comfortable living areas perfect for entertaining or quiet family evenings. Upstairs, retreat to your expansive private primary suite featuring luxurious his & hers walk-in closets and the peaceful atmosphere of a boutique hotel escape. Step outside to your own private backyard oasis with no rear neighbours, offering a rare sense of tranquility and privacy perfect for relaxing or hosting summer gatherings. The unfinished basement provides endless potential to create a custom gym, theatre, or additional living space tailored to your lifestyle. A rare opportunity to own a home that perfectly blends comfort, luxury, and lasting memories.

Additional Details

  • Property Age: 6-15
  • Property Sub Type: Detached
  • Transaction Type: For Sale
  • Basement: Full, Unfinished
  • Heating Source: Gas
  • Heating Type: Forced Air
  • Cooling: Central Air
  • Parking Space: 2
  • Fire Places: Electric
  • Virtual Tour: https://unbranded.youriguide.com/32_gouda_pl_cambridge_on/

Similar Properties
View Property

913 Mcewan Drive, Milton, ON L9T 0L4

Beautiful Mattamy 4 bedrooms detached Sterling Model Home offers over…

Bedrooms
4
Bathrooms
3

$1,199,999

View Property

35-175 Cedar Street, Cambridge ON N1S 4X9

Welcome to 35–175 Cedar St, a bright corner unit condo…

Bedrooms
3
Bathrooms
1.5
Area
1786 Square Feet

$469,900

Debolender

Menu

  • Home
  • About
  • Buying Tips
  • Selling Tips
  • Testimonials
  • Contact

Contact Info

238 Speedvale Ave W, Guelph, ON N1L 1C9

+1 519 993 5656

deb@deboraholender.com

Find your new Home

  • All Listings
  • Guelph Listing
  • Kitchener Listing
  • Waterloo Listing
  • Cambridge Listing

Copyright © 2026, Deb Olender RE/MAX Guelph Real Estate Centre

|
466 Midwood Crescent, Waterloo, ON N2L 5N5 377 Geddes Street, Centre Wellington, ON N0B 1S0

Owning a home is a keystone of wealth… both financial affluence and emotional security.

Suze Orman
July 17, 2026 Friday!
Debolender
  • Login
Forget Password?