Debolender
  • Home
  • About
    • Relocating
    • Testimonials
  • Real Estate Listings
    • Guelph
    • Kitchener
    • Waterloo
    • Cambridge
  • News and Advice
    • Deb’s Blog
    • Home Buying Advice
    • Home Selling Advice
    • Get Listings Sent To You
    • Get Your Free Home Evaluation
  • Contact
Debolender
  • Home
  • About
    • Relocating
    • Testimonials
  • Real Estate Listings
    • Guelph
    • Kitchener
    • Waterloo
    • Cambridge
  • News and Advice
    • Deb’s Blog
    • Home Buying Advice
    • Home Selling Advice
    • Get Listings Sent To You
    • Get Your Free Home Evaluation
  • Contact

32 Jenson Boulevard, Guelph, ON N1L 1L1

  • Home
  • Guelph

32 Jenson Boulevard, Guelph, ON N1L 1L1

32 Jenson Boulevard, Guelph, ON N1L 1L1

$1,049,000
  • 01167dff-a6dc-4883-98ac-3ab5f418d4a1-l.jpeg
  • 1b52cf7d-5723-4c93-9859-653a4646937d-l.jpeg
  • 1c4eba67-a69b-4595-bbaa-4a8b81142a2b-l.jpeg
  • 1ecac698-7ca1-46df-af0b-22e3047ccde8-l.jpeg
  • 24117f47-92fc-4478-85eb-380485251a4c-l.jpeg
  • 292c3a4f-decc-4552-b9d1-d2b13d27f46a-l.jpeg
  • 2d0b0e19-e25b-4539-83f8-ef949b8d8124-l.jpeg
  • 36873c60-8ab2-45a5-89dc-8e55d31600f9-l.jpeg
  • 4180ebfd-5175-4cbb-8203-e2044b48a432-l.jpeg
  • 45c0d5c6-d5fd-4ea3-8ba8-fbac67ba6670-l.jpeg
  • 4691eddc-6d2d-42f3-9aee-4b205426c52c-l.jpeg
  • 474991a6-2379-40c5-8132-61da18cd0976-l.jpeg
  • 53cdd26c-283e-4297-8f51-18900f6b5781-l.jpeg
  • 58a70fee-4269-4c13-9127-9f022a21143b-l.jpeg
  • 5a62f9e4-5135-44b7-ab14-36b542d3db6f-l.jpeg
  • 5c7a2d54-a701-4455-9475-2b5aee008e3e-l.jpeg
  • 62a87140-44e1-4a50-bceb-199f4dba8b3d-l.jpeg
  • 68c52009-26cc-4ec2-bdf7-c996106571cb-l.jpeg
  • 76d4933b-f2e6-44e3-b4a1-90eaaf4210e0-l.jpeg
  • 7bd68f13-1bec-417e-99db-036151d08557-l.jpeg
  • 88df84b1-9368-4562-ad64-a17a9adea3bb-l.jpeg
  • 8c87511d-8f96-4c83-86f4-ea3b02d6b8f1-l.jpeg
  • 8f7de87e-aa16-4265-a430-4eb8e0e54cf9-l.jpeg
  • 93635022-b182-4f79-ae76-7b2e0fcf198a-l.jpeg
  • 97e55412-d59c-4308-82b9-c01ead2795d4-l.jpeg
  • 995cbd87-f94c-452e-9d85-6a40b140f249-l.jpeg
  • a41c5025-72b5-4fe2-ad1b-66dc658a3347-l.jpeg
  • a5b9877c-2511-4d54-9c6f-ab6b0a126892-l.jpeg
  • a74d0f1e-1cc5-4dac-8d26-bb717bee8cda-l.jpeg
  • ab04ac90-79c9-419e-852d-3a42befbb9a8-l.jpeg
  • bafb081e-7ffa-4694-8d1e-a64d8052d4db-l.jpeg
  • c244b6e3-1345-43e3-8ecb-ab7c4524cbda-l.jpeg
  • cabddf15-2e85-4ce4-b089-456584fc6165-l.jpeg
  • cf1d0b16-b557-4294-8085-7f8a678ad310-l.jpeg
  • d70ad985-e462-48e7-bc69-2bb8f8252a48-l.jpeg
  • e1c43725-bceb-4c56-9da0-e690a46dfb67-l.jpeg
  • e35d1a1c-fbf4-4176-957e-01b3fe734224-l.jpeg
  • e9db68db-7053-49fb-8eb7-7a2528168106-l.jpeg
  • ebc9ac67-6968-4e42-9f16-1756bcade990-l.jpeg
  • eeb4d182-037c-4ff3-ac18-6d92ea071e83-l.jpeg
  • f08d6b0f-be20-420c-8486-3fff85cba3a7-l.jpeg
  • f137fc59-83d6-4d93-b7b2-47a6a3dfb900-l.jpeg
  • f4897e21-42c2-4ccb-8ade-21fb55421caf-l.jpeg
  • fb05a5aa-2920-4c3c-848d-2d37954709a9-l.jpeg
  • fccae2d8-fcf6-429a-8b4c-39596c958055-l.jpeg
  • ff303d95-c0bc-4d55-b29c-446d840a0e8f-l.jpeg
  • dcc324d9-b057-4ac8-a407-5fcfc2463908-l.jpeg
  • 095b789e-074f-4fe7-beda-8b1f5ce3660b-l.jpeg

Property ID:

 RH-1479967-property

Bedrooms
4
Bathrooms
4
Garage
No

Description

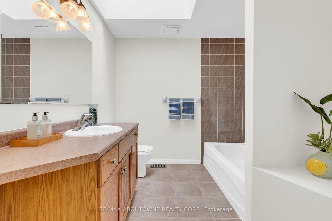
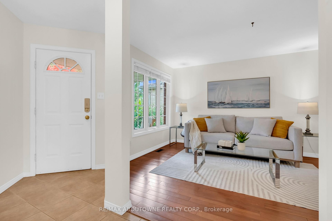
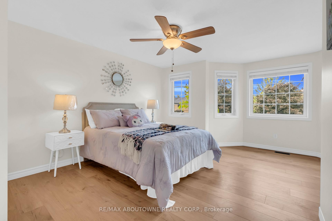
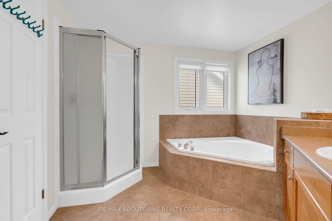
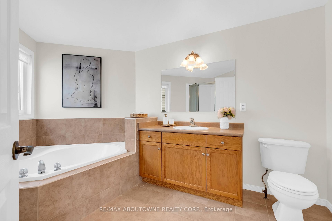
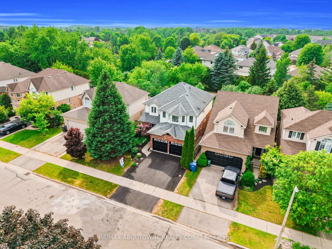
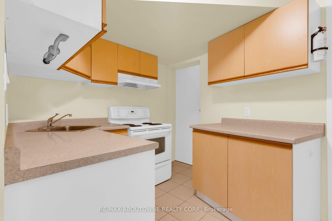
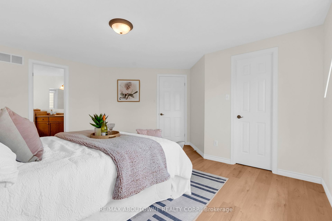
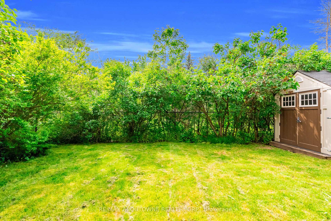
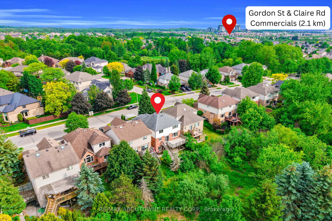
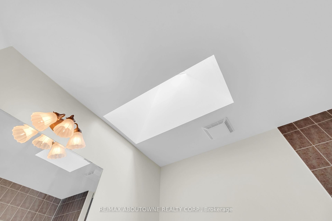
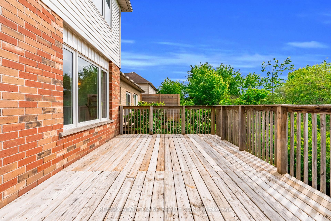
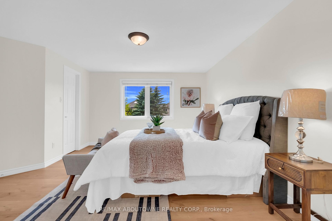
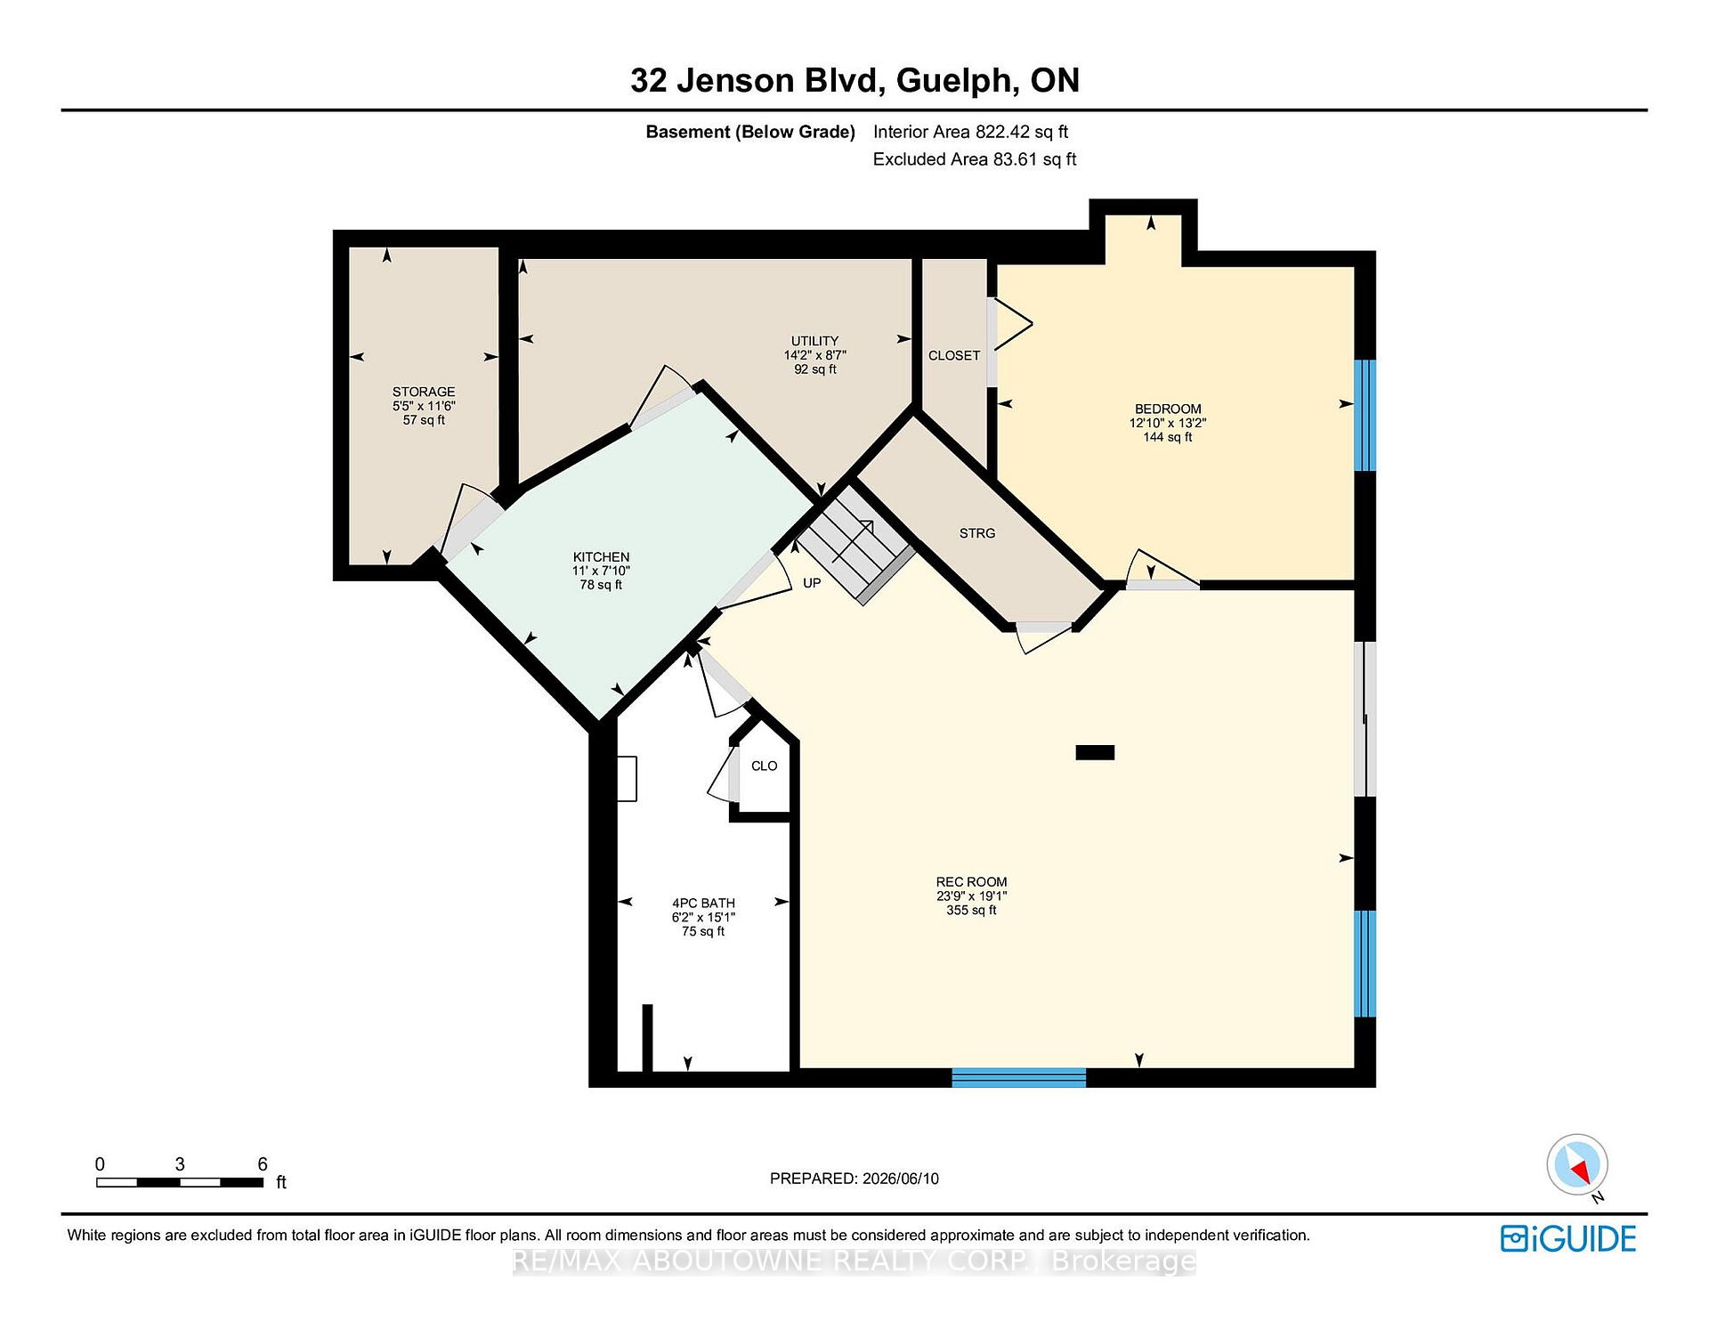
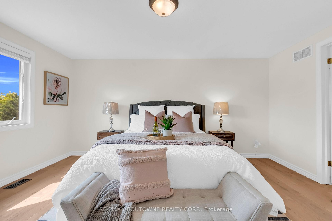
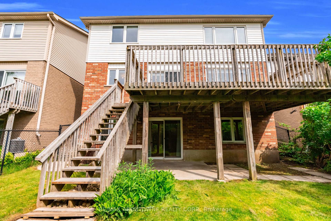
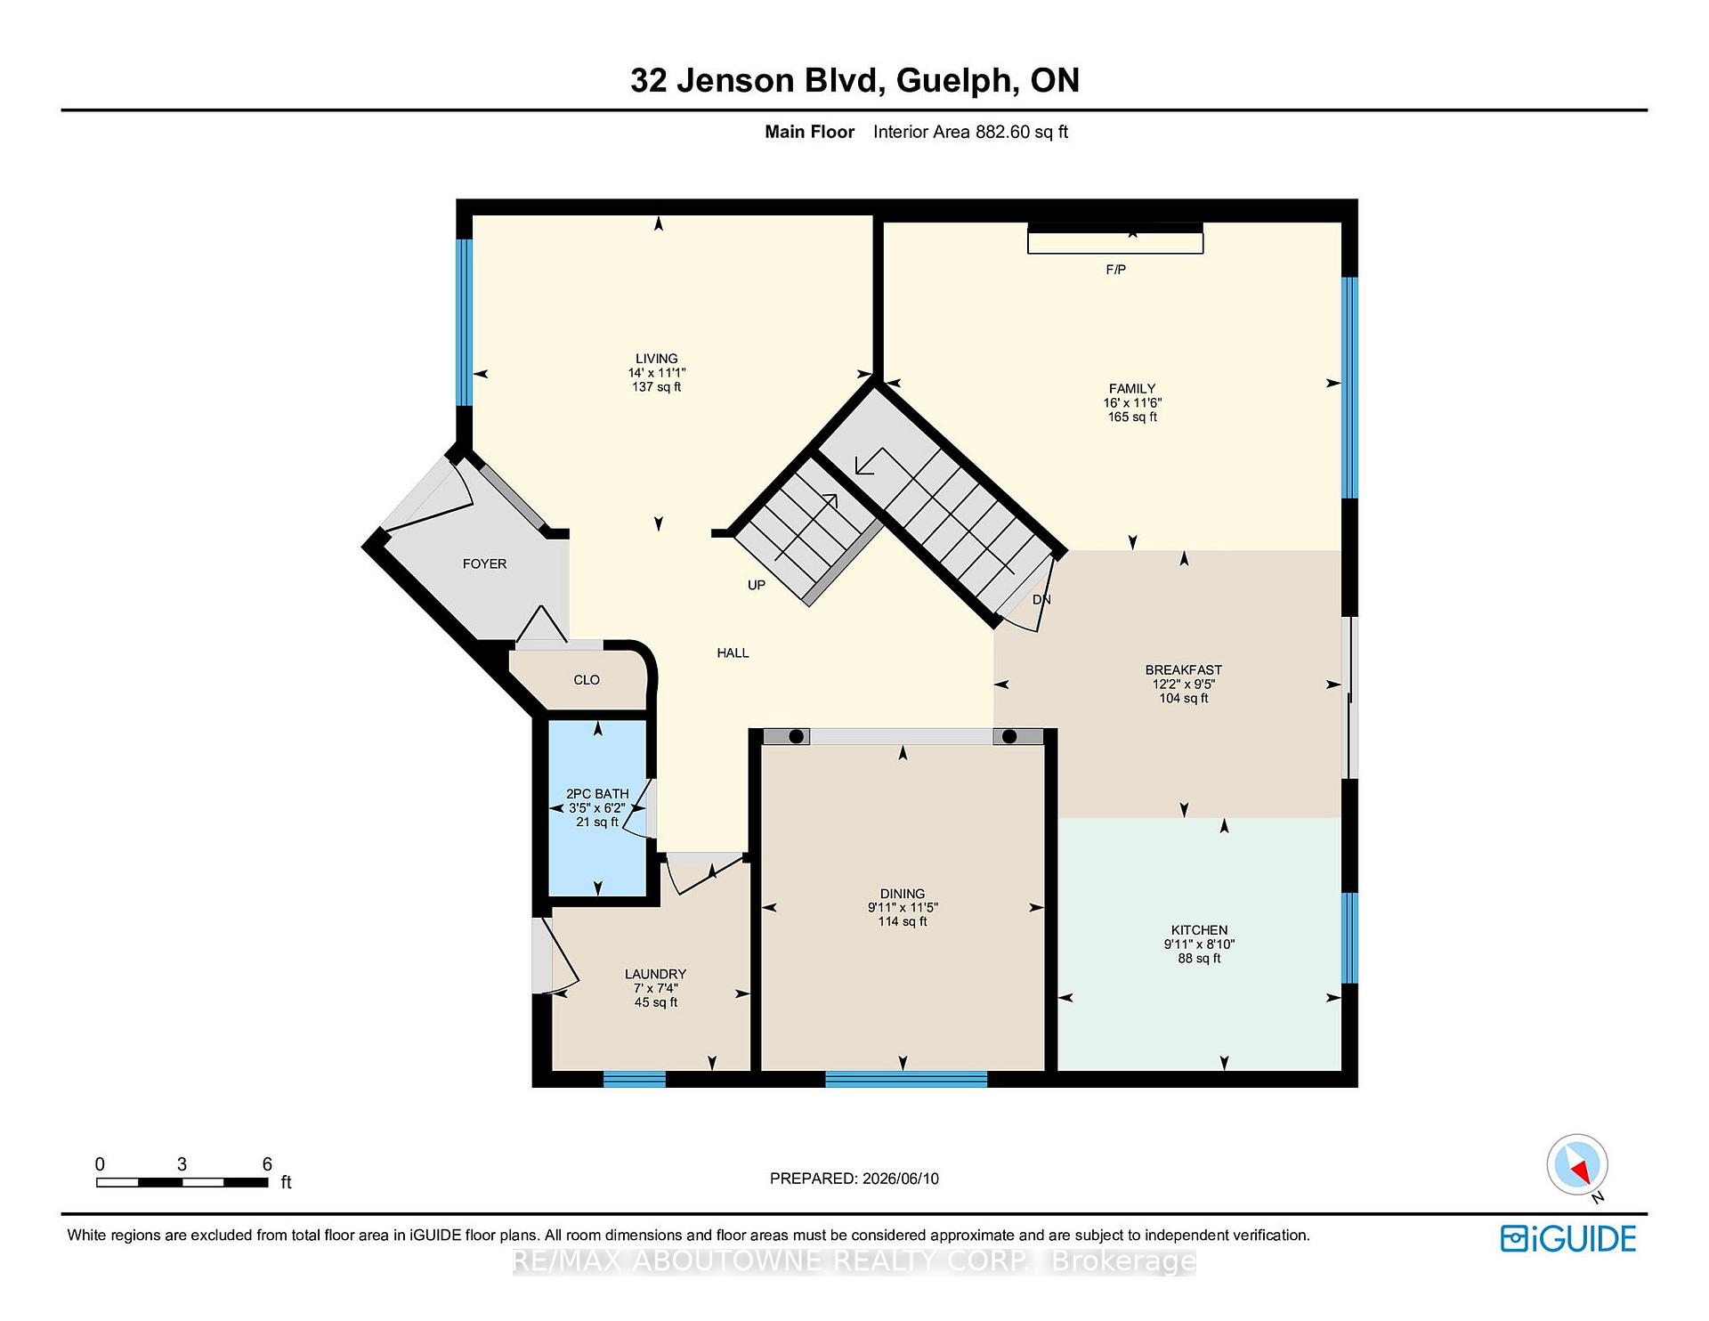
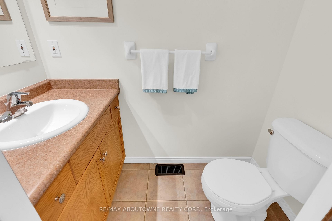
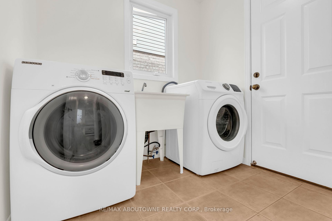
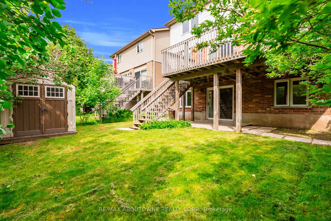
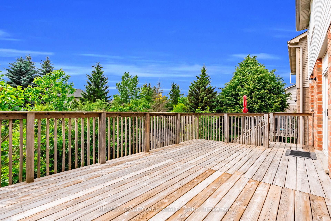
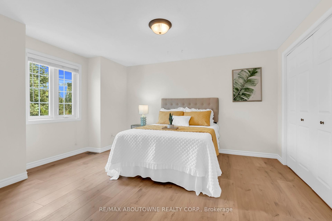
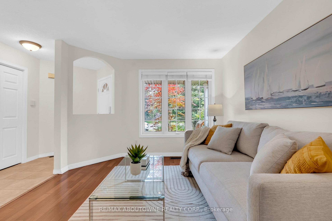
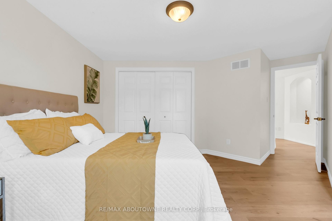
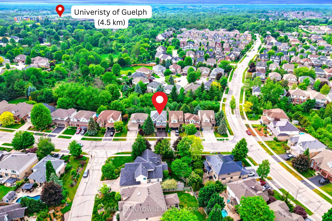
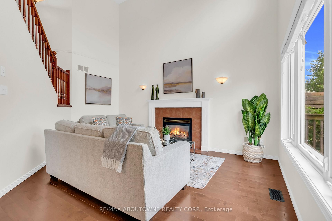
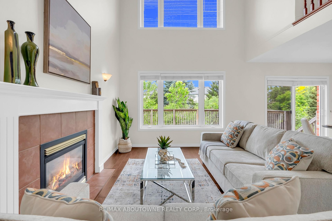
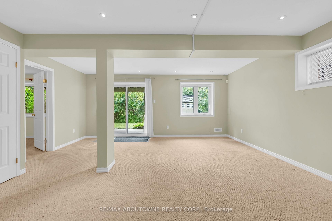
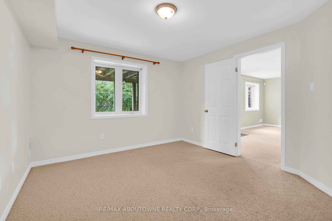
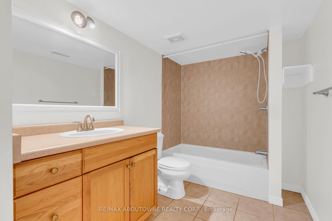
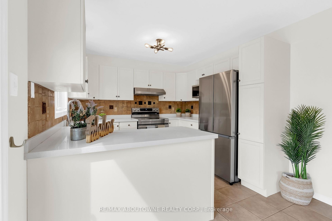
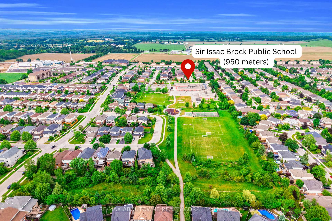
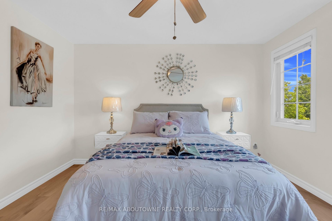
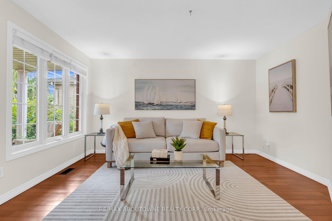
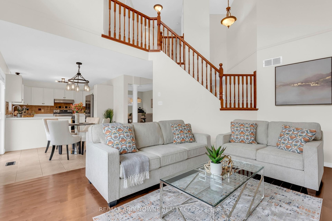
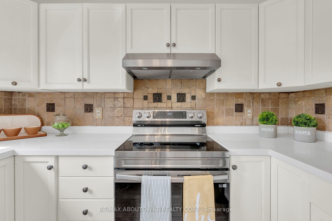
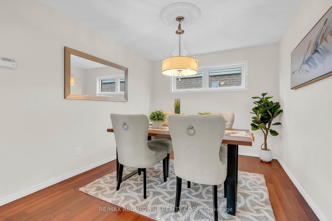
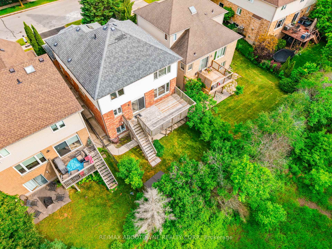
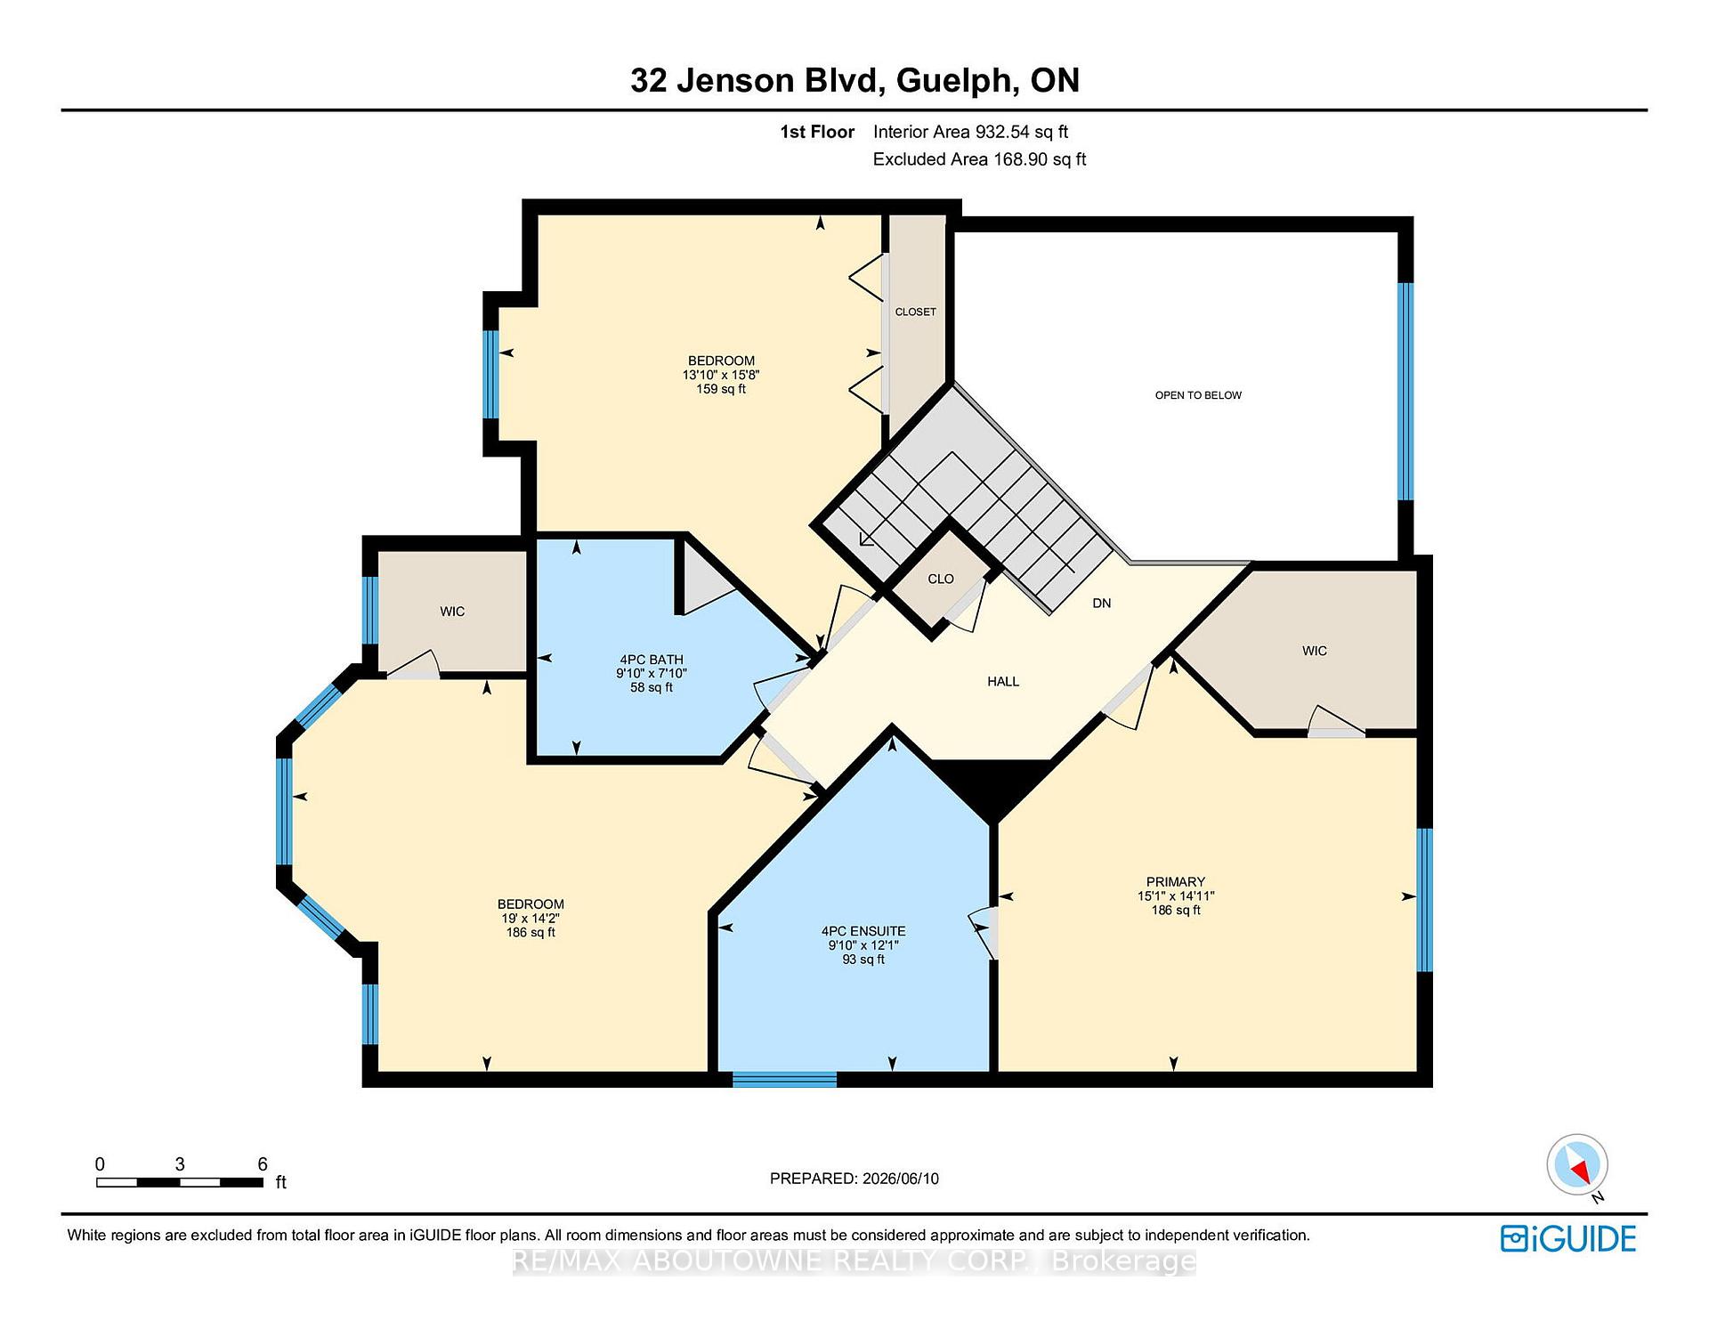
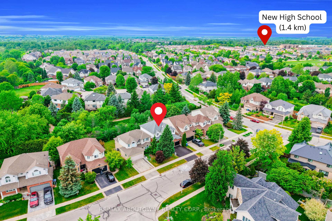
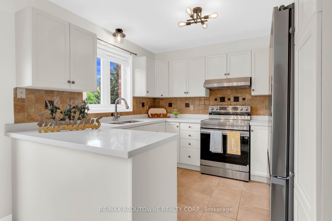
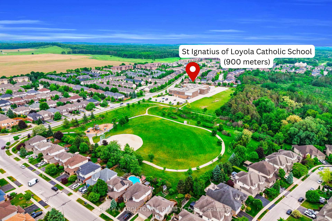
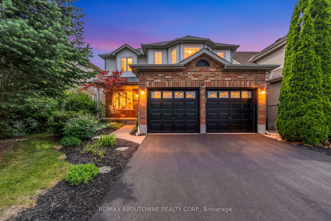
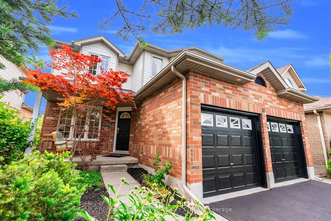
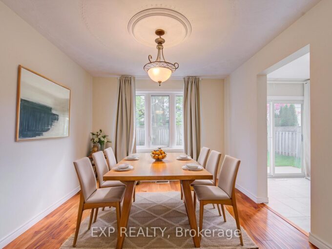
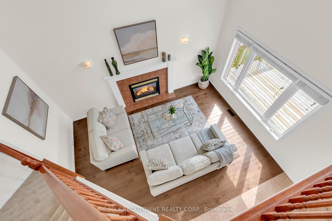
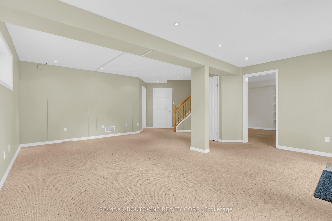
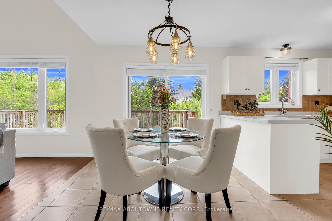
Welcome to 32 Jenson Blvd- a beautifully maintained 3+1 bedroom detached home including a legal one-bedroom walk-out apartment, and a premium ravine lot in Guelph’s sought-after Pineridge neighbourhood. The bright main floor features spacious living and dining rooms, a stunning open-to-above family room with soaring ceilings and a cozy fireplace, plus convenient main-floor laundry. The kitchen overlooks the backyard and walks out to an oversized deck with peaceful ravine views. Upstairs, you’ll find a spacious primary bedroom with ensuite, two additional bedrooms, and a bright 4-piece bathroom with a skylight. The legal walk-out apartment is ideal as a mortgage helper, in-law suite, or just additional living space. Recent updates include fresh paint, new second-floor flooring, new stair carpet, refinished kitchen cabinetry, a new asphalt driveway, and updated kitchen appliances.Located within walking distance of Sir Isaac Brock Public School and St. Ignatius of Loyola Catholic School, and just minutes from all the shopping, restaurants, and amenities that South Guelph has to offer. Move-in ready and in an unbeatable location-book your private showing today!

Additional Details

  • Property Sub Type: Detached
  • Transaction Type: For Sale
  • Basement: Full, Finished with Walk-Out, Apartment
  • Heating Source: Gas
  • Heating Type: Forced Air
  • Cooling: Central Air
  • Parking Space: 2
  • Fire Places:

Similar Properties

View Property

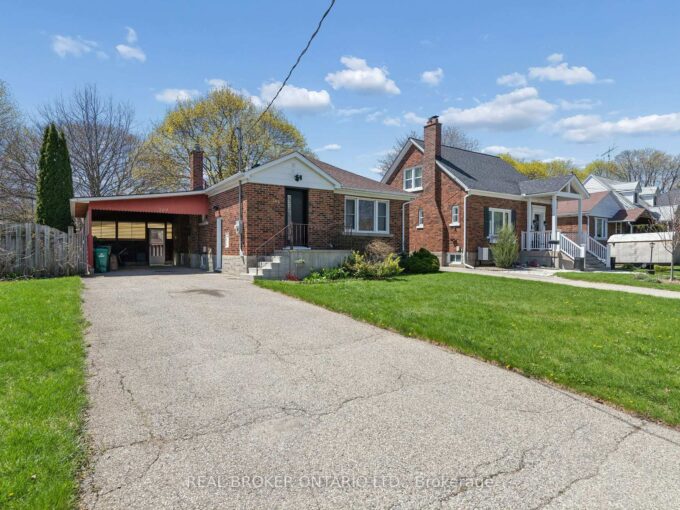
209 Bedford Road, Kitchener, ON N2G 3A5

Welcome to 209 Bedford Road, a charming bungalow located in…

Bedrooms
3
Bathrooms
1

$635,000
View Property

225 Dartmoor Crescent, Waterloo, ON N2K 3S9

Welcome to 225 Dartmoor Crescent in Waterloo, a spacious and…

Bedrooms
3
Bathrooms
4

$824,999

Debolender

Menu

  • Home
  • About
  • Buying Tips
  • Selling Tips
  • Testimonials
  • Contact

Contact Info

238 Speedvale Ave W, Guelph, ON N1L 1C9

+1 519 993 5656

deb@deboraholender.com

Find your new Home

  • All Listings
  • Guelph Listing
  • Kitchener Listing
  • Waterloo Listing
  • Cambridge Listing

Copyright © 2026, Deb Olender RE/MAX Guelph Real Estate Centre

|
522 Woodbine Avenue, Kitchener, ON N2R 1Y9 500 Robert Ferrie Drive, Kitchener, ON N2P 2T7
Owning a home is a keystone of wealth… both financial affluence and emotional security.

Suze Orman
August 26, 2026 Wednesday!
Debolender
  • Login
Forget Password?