Debolender
  • Home
  • About
    • Relocating
    • Testimonials
  • Real Estate Listings
    • Guelph
    • Kitchener
    • Waterloo
    • Cambridge
  • News and Advice
    • Deb’s Blog
    • Home Buying Advice
    • Home Selling Advice
    • Get Listings Sent To You
    • Get Your Free Home Evaluation
  • Contact

32 Pennsylvania Crescent, Kitchener ON N2P 2S5

  • Home
  • Kitchener

32 Pennsylvania Crescent, Kitchener ON N2P 2S5

32 Pennsylvania Crescent, Kitchener ON N2P 2S5

$1,500,000
  • cf1420b1d8a7a77b468ffc9cb9a2a67e-m1.jpeg
  • cf1420b1d8a7a77b468ffc9cb9a2a67e-m2.jpeg
  • cf1420b1d8a7a77b468ffc9cb9a2a67e-m3.jpeg
  • cf1420b1d8a7a77b468ffc9cb9a2a67e-m4.jpeg
  • cf1420b1d8a7a77b468ffc9cb9a2a67e-m5.jpeg
  • cf1420b1d8a7a77b468ffc9cb9a2a67e-m6.jpeg
  • cf1420b1d8a7a77b468ffc9cb9a2a67e-m7.jpeg
  • cf1420b1d8a7a77b468ffc9cb9a2a67e-m8.jpeg
  • cf1420b1d8a7a77b468ffc9cb9a2a67e-m9.jpeg
  • cf1420b1d8a7a77b468ffc9cb9a2a67e-m10.jpeg
  • cf1420b1d8a7a77b468ffc9cb9a2a67e-m11.jpeg
  • cf1420b1d8a7a77b468ffc9cb9a2a67e-m12.jpeg
  • cf1420b1d8a7a77b468ffc9cb9a2a67e-m13.jpeg
  • cf1420b1d8a7a77b468ffc9cb9a2a67e-m14.jpeg
  • cf1420b1d8a7a77b468ffc9cb9a2a67e-m15.jpeg
  • cf1420b1d8a7a77b468ffc9cb9a2a67e-m16.jpeg
  • cf1420b1d8a7a77b468ffc9cb9a2a67e-m17.jpeg
  • cf1420b1d8a7a77b468ffc9cb9a2a67e-m18.jpeg
  • cf1420b1d8a7a77b468ffc9cb9a2a67e-m19.jpeg
  • cf1420b1d8a7a77b468ffc9cb9a2a67e-m20.jpeg
  • cf1420b1d8a7a77b468ffc9cb9a2a67e-m21.jpeg
  • cf1420b1d8a7a77b468ffc9cb9a2a67e-m22.jpeg
  • cf1420b1d8a7a77b468ffc9cb9a2a67e-m23.jpeg
  • cf1420b1d8a7a77b468ffc9cb9a2a67e-m24.jpeg
  • cf1420b1d8a7a77b468ffc9cb9a2a67e-m25.jpeg
  • cf1420b1d8a7a77b468ffc9cb9a2a67e-m26.jpeg
  • cf1420b1d8a7a77b468ffc9cb9a2a67e-m27.jpeg
  • cf1420b1d8a7a77b468ffc9cb9a2a67e-m28.jpeg
  • cf1420b1d8a7a77b468ffc9cb9a2a67e-m29.jpeg
  • cf1420b1d8a7a77b468ffc9cb9a2a67e-m30.jpeg
  • cf1420b1d8a7a77b468ffc9cb9a2a67e-m31.jpeg
  • cf1420b1d8a7a77b468ffc9cb9a2a67e-m32.jpeg
  • cf1420b1d8a7a77b468ffc9cb9a2a67e-m33.jpeg
  • cf1420b1d8a7a77b468ffc9cb9a2a67e-m34.jpeg
  • cf1420b1d8a7a77b468ffc9cb9a2a67e-m35.jpeg
  • cf1420b1d8a7a77b468ffc9cb9a2a67e-m36.jpeg
  • cf1420b1d8a7a77b468ffc9cb9a2a67e-m37.jpeg
  • cf1420b1d8a7a77b468ffc9cb9a2a67e-m38.jpeg
  • cf1420b1d8a7a77b468ffc9cb9a2a67e-m39.jpeg

Property ID:

 RH-1576871-property

Bedrooms
5
Bathrooms
3.5
Garage
Yes
Year Built
2005
Area
4695 Square Feet

Description

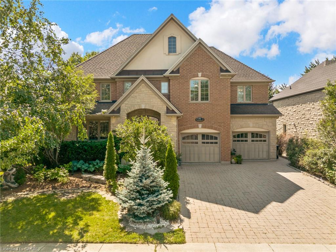
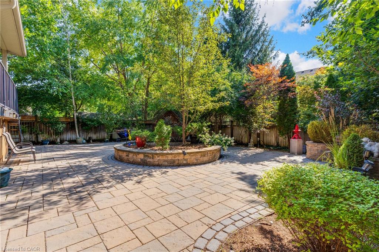
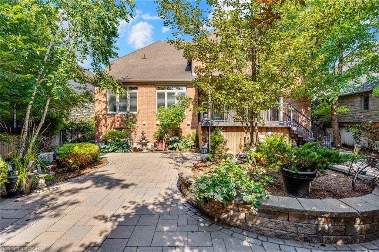
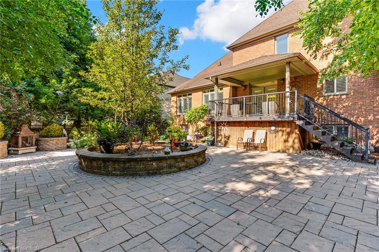
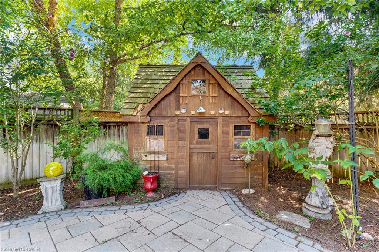
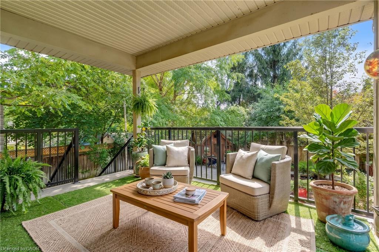
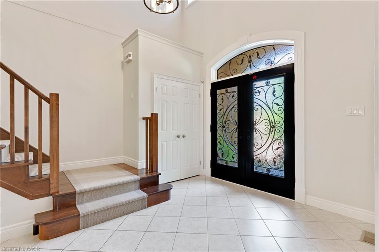
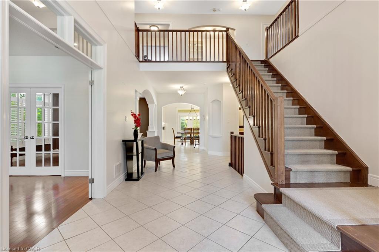
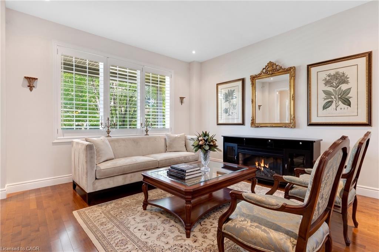
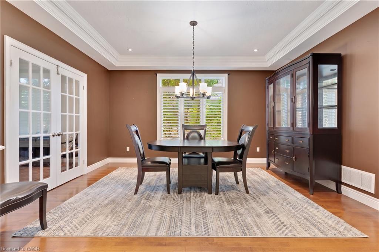
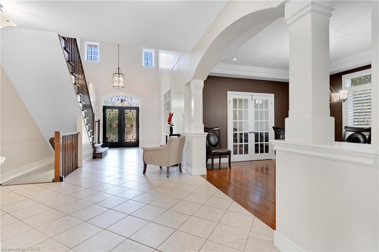
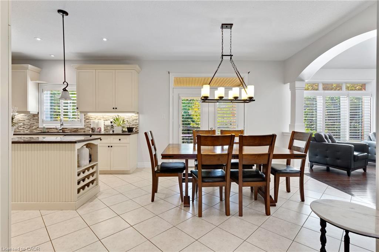
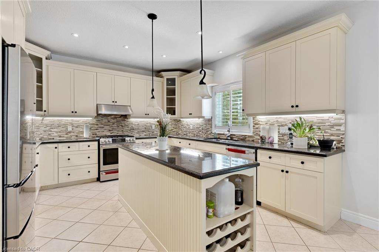
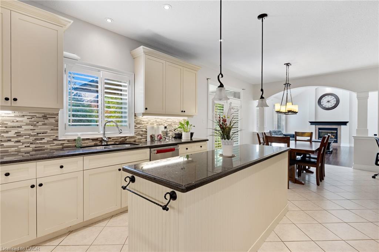
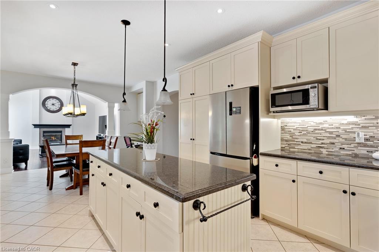
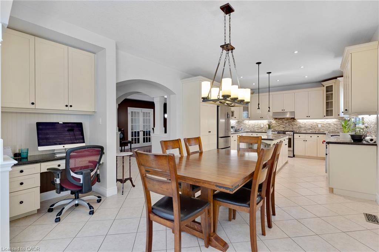
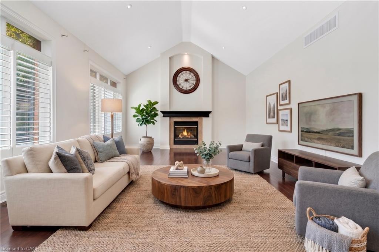
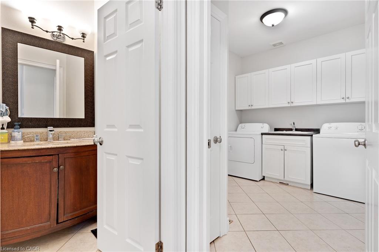
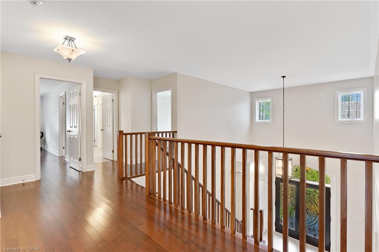
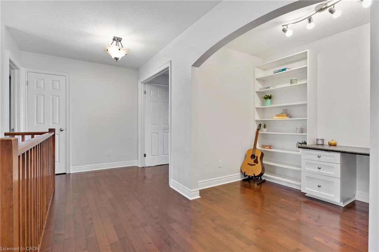
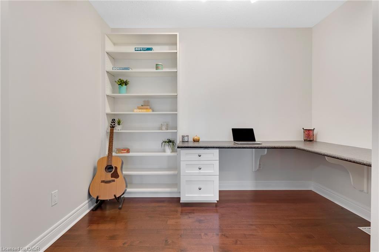
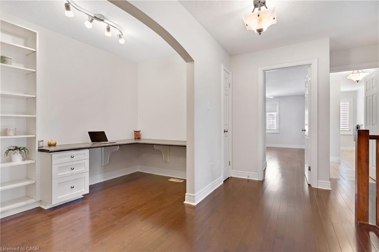
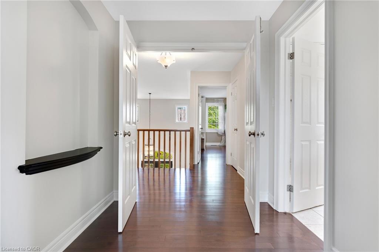
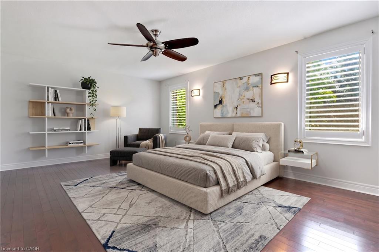
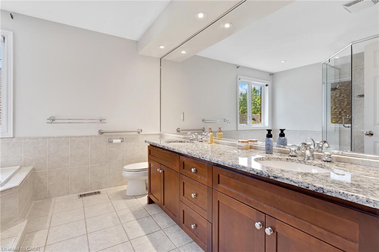
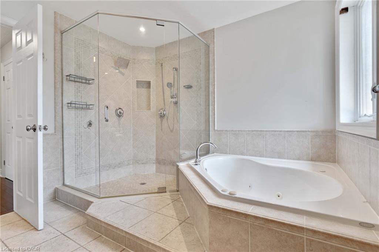
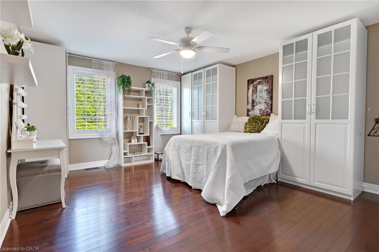
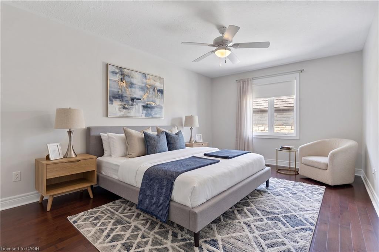
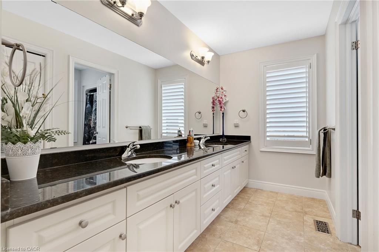
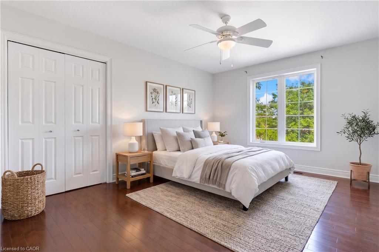
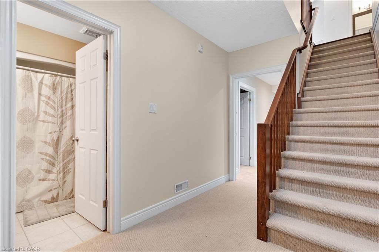
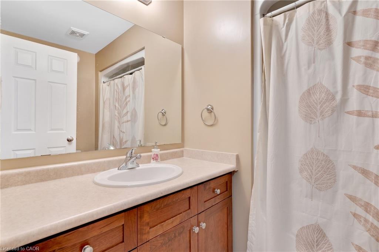
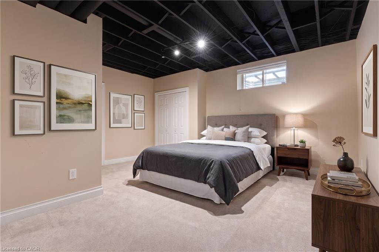
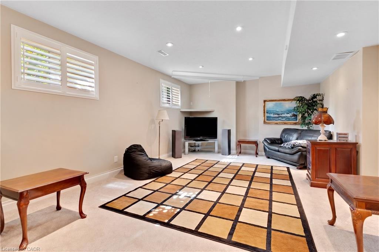
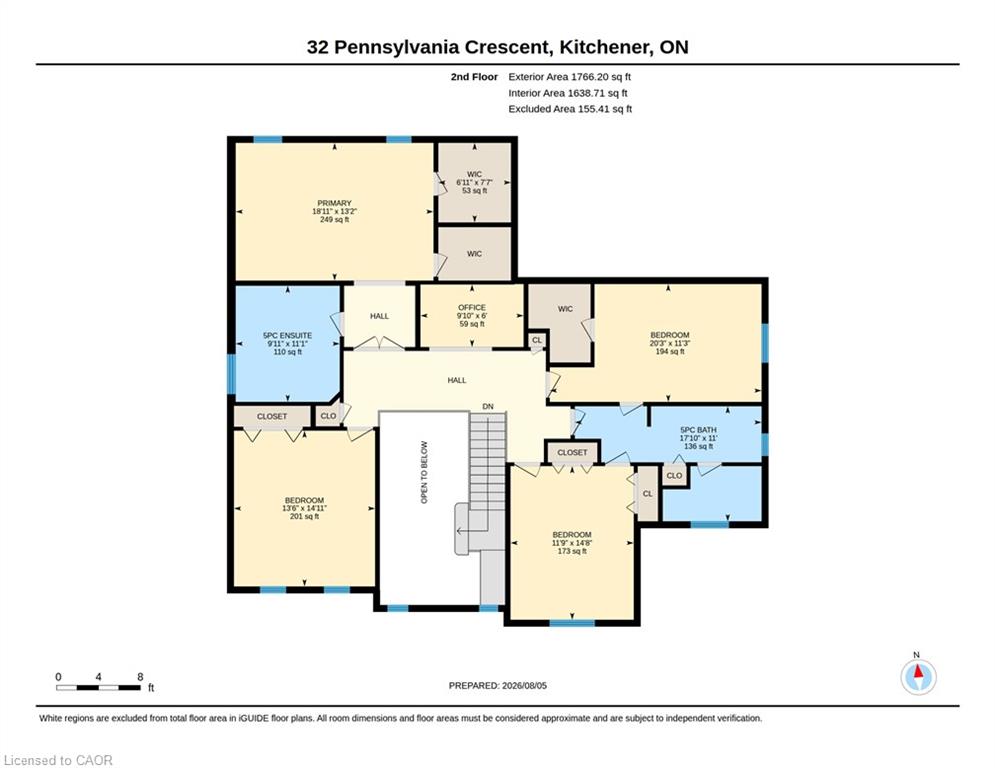
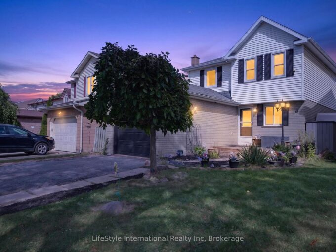
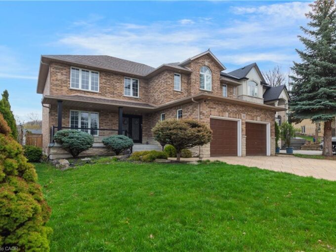
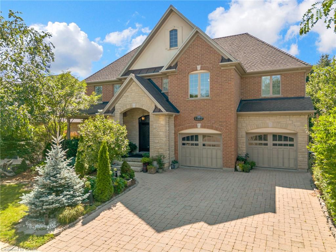
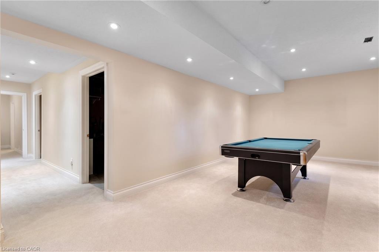
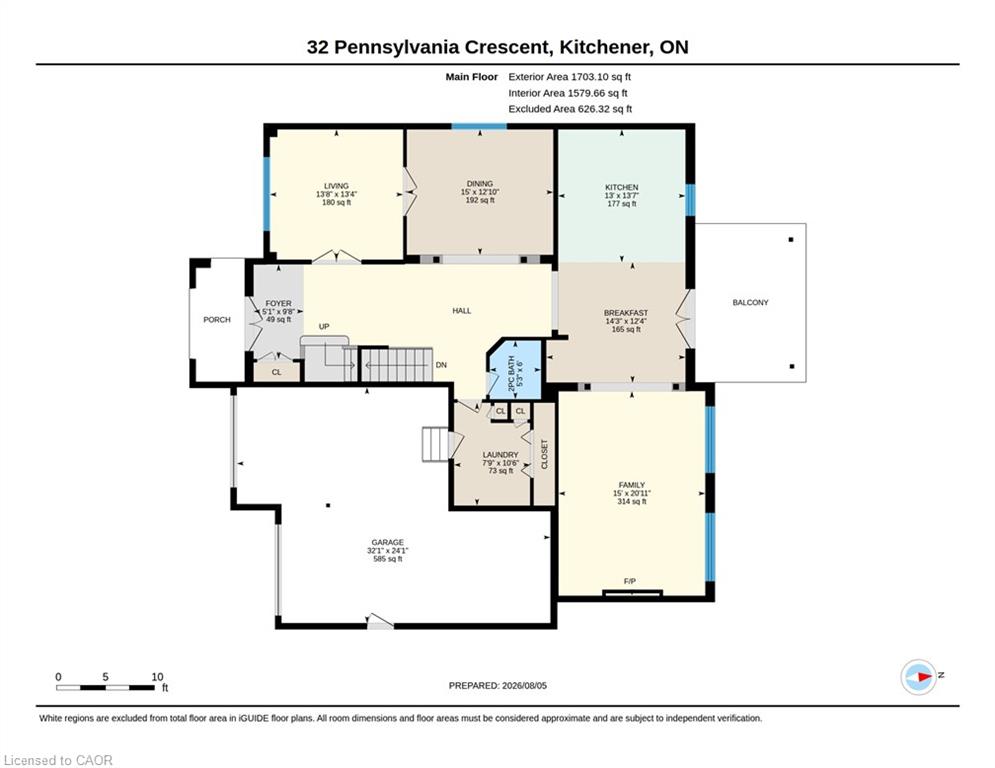
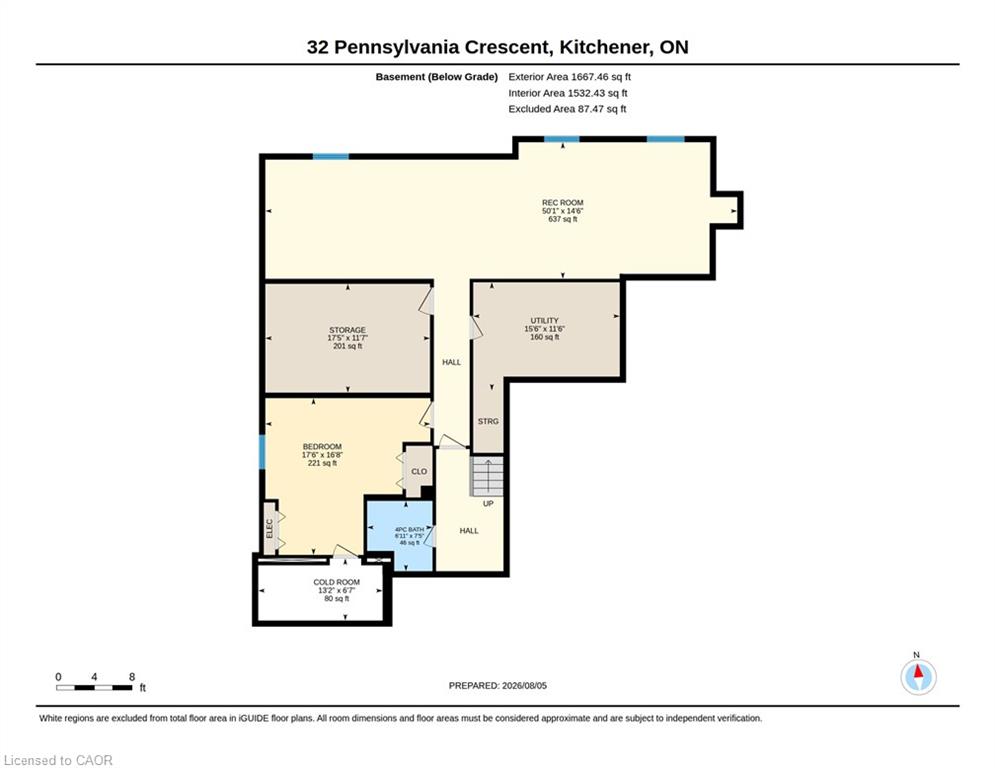
ELEGANCE, SPACE & A BACKYARD DESIGNED FOR ENTERTAINING. Tucked away on a quiet crescent in one of Kitchener’s most sought-after neighbourhoods, this exceptional executive residence offers over 4,690 sqft of finished living space. A grand 2-storey foyer with soaring ceilings and an impressive open staircase sets the tone the moment you step inside. Rich hardwood floors, California shutters, elegant architectural columns, and refined finishes create an inviting atmosphere throughout the main level. At the heart of the home, the beautifully appointed kitchen showcases granite counters, stainless steel appliances, abundant cabinetry, and a large island, flowing effortlessly into the bright breakfast area with walkout access to the elevated covered deck—the perfect place to enjoy your morning coffee while overlooking the tree-lined backyard. The adjoining family room impresses with its vaulted ceiling, oversized windows, and cozy gas fireplace, creating a warm gathering space filled with natural light. Separate formal living and dining rooms provide elegant spaces for entertaining or hosting family celebrations. Upstairs, the spacious primary retreat features his-and-hers closets and a 5pc ensuite complete with a glass shower and relaxing soaker tub. 3 additional bedrooms share a convenient 5pc bathroom, providing plenty of room for growing families. The finished lower level expands your living space with a recreation area, a dedicated hobby room, bedroom, and 4pc bathroom. Outside, the beautifully landscaped backyard offers exceptional privacy with mature trees, a maintenance-free patio, elevated deck, creating an inviting outdoor retreat with virtually no lawn to maintain. Complete with a double garage and located just minutes from schools, parks, trails, shopping, restaurants, and convenient commuter access, 32 Pennsylvania Crescent is an exceptional opportunity to enjoy executive living in one of Kitchener’s most desirable family communities. Virtually Staged.

Additional Details

  • Property Age: 2005
  • Property Sub Type: Single Family Residence
  • Zoning: RES2
  • Transaction Type: Sale
  • Basement: Full, Finished
  • Heating: Forced Air, Natural Gas
  • Cooling: Private Drive Double Wide
  • Parking Space: 6
  • Virtual Tour: https://youriguide.com/26xuc_32_pennsylvania_crescent_kitchener_on/
  • MLS Status: Active

Similar Properties

View Property

86 Margaret Avenue, Hamilton ON L8G 3G5

This custom-built, beautifully renovated family home is tucked beneath the…

Bedrooms
5
Bathrooms
3
Area
2929 Square Feet

$1,299,000
View Property

18 Camrose Court, Kitchener, ON N2M 5J4

Welcome to Victoria Hills! Nestled on a quiet, tree-lined street…

Bedrooms
3
Bathrooms
2

$674,000
Debolender

Menu

  • Home
  • About
  • Buying Tips
  • Selling Tips
  • Testimonials
  • Contact

Contact Info

238 Speedvale Ave W, Guelph, ON N1L 1C9

+1 519 993 5656

deb@deboraholender.com

Find your new Home

  • All Listings
  • Guelph Listing
  • Kitchener Listing
  • Waterloo Listing
  • Cambridge Listing

Copyright © 2026, Deb Olender RE/MAX Guelph Real Estate Centre

|
102 Wheat Lane, Kitchener ON N2R 0R6 501-120 Mansion Street, Kitchener ON N2H 0A1
Owning a home is a keystone of wealth… both financial affluence and emotional security.

Suze Orman
October 21, 2026 Wednesday!
Debolender
  • Login
Forget Password?

OTP Verification

Please enter the 6-digit OTP sent to your email.

Time remaining: 05:00