Debolender
  • Home
  • About
    • Relocating
    • Testimonials
  • Real Estate Listings
    • Guelph
    • Kitchener
    • Waterloo
    • Cambridge
  • News and Advice
    • Deb’s Blog
    • Home Buying Advice
    • Home Selling Advice
    • Get Listings Sent To You
    • Get Your Free Home Evaluation
  • Contact
Debolender
  • Home
  • About
    • Relocating
    • Testimonials
  • Real Estate Listings
    • Guelph
    • Kitchener
    • Waterloo
    • Cambridge
  • News and Advice
    • Deb’s Blog
    • Home Buying Advice
    • Home Selling Advice
    • Get Listings Sent To You
    • Get Your Free Home Evaluation
  • Contact

32 Stonehaven Place, Cambridge ON N1S 4V8

  • Home
  • Cambridge

32 Stonehaven Place, Cambridge ON N1S 4V8

32 Stonehaven Place, Cambridge ON N1S 4V8

$930,000

  • b40b0f09de35784ba3f95d90de18a6c9-m1.jpeg
  • b40b0f09de35784ba3f95d90de18a6c9-m2.jpeg
  • b40b0f09de35784ba3f95d90de18a6c9-m3.jpeg
  • b40b0f09de35784ba3f95d90de18a6c9-m4.jpeg
  • b40b0f09de35784ba3f95d90de18a6c9-m5.jpeg
  • b40b0f09de35784ba3f95d90de18a6c9-m6.jpeg
  • b40b0f09de35784ba3f95d90de18a6c9-m7.jpeg
  • b40b0f09de35784ba3f95d90de18a6c9-m8.jpeg
  • b40b0f09de35784ba3f95d90de18a6c9-m9.jpeg
  • b40b0f09de35784ba3f95d90de18a6c9-m10.jpeg
  • b40b0f09de35784ba3f95d90de18a6c9-m11.jpeg
  • b40b0f09de35784ba3f95d90de18a6c9-m12.jpeg
  • b40b0f09de35784ba3f95d90de18a6c9-m13.jpeg
  • b40b0f09de35784ba3f95d90de18a6c9-m14.jpeg
  • b40b0f09de35784ba3f95d90de18a6c9-m15.jpeg
  • b40b0f09de35784ba3f95d90de18a6c9-m16.jpeg
  • b40b0f09de35784ba3f95d90de18a6c9-m17.jpeg
  • b40b0f09de35784ba3f95d90de18a6c9-m18.jpeg
  • b40b0f09de35784ba3f95d90de18a6c9-m19.jpeg
  • b40b0f09de35784ba3f95d90de18a6c9-m20.jpeg
  • b40b0f09de35784ba3f95d90de18a6c9-m21.jpeg
  • b40b0f09de35784ba3f95d90de18a6c9-m22.jpeg
  • b40b0f09de35784ba3f95d90de18a6c9-m23.jpeg
  • b40b0f09de35784ba3f95d90de18a6c9-m24.jpeg
  • b40b0f09de35784ba3f95d90de18a6c9-m25.jpeg
  • b40b0f09de35784ba3f95d90de18a6c9-m26.jpeg
  • b40b0f09de35784ba3f95d90de18a6c9-m27.jpeg
  • b40b0f09de35784ba3f95d90de18a6c9-m28.jpeg
  • b40b0f09de35784ba3f95d90de18a6c9-m29.jpeg
  • b40b0f09de35784ba3f95d90de18a6c9-m30.jpeg
  • b40b0f09de35784ba3f95d90de18a6c9-m31.jpeg
  • b40b0f09de35784ba3f95d90de18a6c9-m32.jpeg
  • b40b0f09de35784ba3f95d90de18a6c9-m33.jpeg
  • b40b0f09de35784ba3f95d90de18a6c9-m34.jpeg
  • b40b0f09de35784ba3f95d90de18a6c9-m35.jpeg
  • b40b0f09de35784ba3f95d90de18a6c9-m36.jpeg
  • b40b0f09de35784ba3f95d90de18a6c9-m37.jpeg
  • b40b0f09de35784ba3f95d90de18a6c9-m38.jpeg
  • b40b0f09de35784ba3f95d90de18a6c9-m39.jpeg
  • b40b0f09de35784ba3f95d90de18a6c9-m40.jpeg
  • b40b0f09de35784ba3f95d90de18a6c9-m41.jpeg
  • b40b0f09de35784ba3f95d90de18a6c9-m42.jpeg
  • b40b0f09de35784ba3f95d90de18a6c9-m43.jpeg
  • b40b0f09de35784ba3f95d90de18a6c9-m44.jpeg
  • b40b0f09de35784ba3f95d90de18a6c9-m45.jpeg
  • b40b0f09de35784ba3f95d90de18a6c9-m46.jpeg
  • b40b0f09de35784ba3f95d90de18a6c9-m47.jpeg
  • b40b0f09de35784ba3f95d90de18a6c9-m48.jpeg
  • b40b0f09de35784ba3f95d90de18a6c9-m49.jpeg

Property ID:

 RH-1749222-property

Bedrooms
5
Bathrooms
3.5
Garage
Yes
Area
2543 Square Feet

Description

Rarely offered in one of West Galt’s most sought-after neighbourhoods, this freshly renovated family home offers over three levels of beautifully
finished living space, 5 total bedrooms, fully finished walkout basement with in-law or multi-generational living potential (kitchen roughed-in),
and NO rear neighbours for added privacy. Thoughtfully updated throughout, this home showcases a long list of recent
improvements, including a stunning new kitchen, renovated bathrooms, updated flooring, and impressive new driveway and landscaping. The
exceptional curb appeal is highlighted by a newly completed driveway with parking for six vehicles, complemented by an attached heated
double-car garage. Step inside to discover a bright, functional layout designed for modern family living. The heart of the home is the beautifully
renovated kitchen, complete with quartz countertops, newer appliances, and direct access to a newly built elevated deck overlooking the
peaceful, private backyard. Multiple main floor living spaces provide flexibility for entertaining, relaxing, or working from home, while the
convenient mudroom, main floor laundry, and direct garage access enhance everyday functionality. Upstairs, the spacious primary suite features
a private ensuite, while two additional bedrooms share a beautifully updated main bathroom. The fully finished walkout basement significantly
expands the home’s versatility, offering two additional bedrooms, bathroom, generous recreation space, and a roughed-in kitchen, making it
ideally suited for extended family, guests, or future in-law suite possibilities. Located just minutes from excellent schools, parks, shopping, public
transit, scenic Grand River trails, and the St. Andrews Pool & Tennis Club, this is a rare opportunity to own a updated home with an incredible
backyard in one of West Galt’s most established communities, celebrated for its quiet location, pride of ownership, and exceptional family-
friendly atmosphere.

Additional Details

  • Property Sub Type: Single Family Residence
  • Zoning: R4
  • Transaction Type: Sale
  • Stories: 2
  • Basement: Walk-Out Access, Full, Finished
  • Heating: Forced Air
  • Cooling: Private Drive Double Wide
  • Parking Space: 8
  • Virtual Tour: https://youtube.com/shorts/KfagP-rtq74?si=NUmA7IjtaegD4_3b
  • MLS Status: Active

Similar Properties

View Property

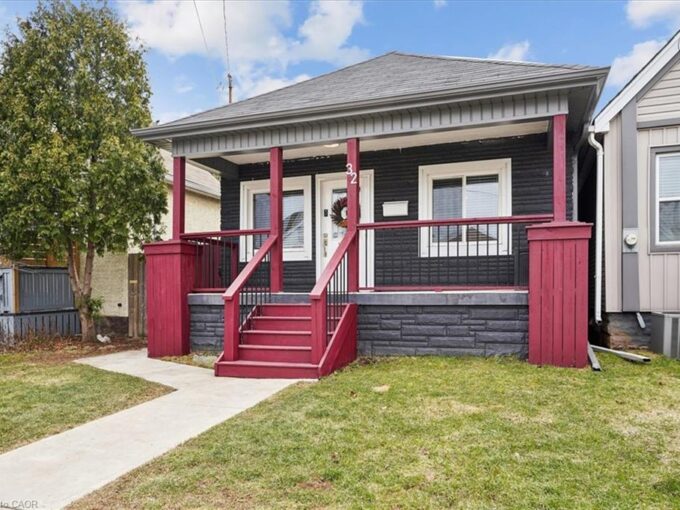
32 Allan Avenue, Hamilton ON L8H 2C9

From the moment you open the door, this home impresses…

Bedrooms
3
Bathrooms
1
Area
832 Square Feet

$440,000

View Property

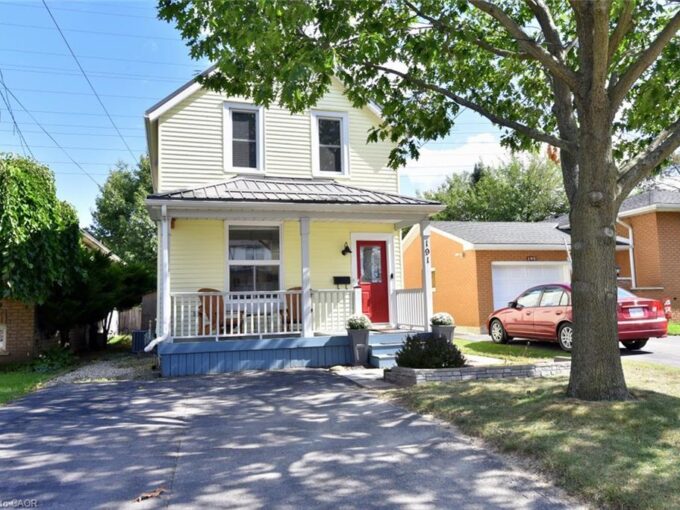
191 Bell Avenue, Hamilton ON L8K 3E5

Beautifully updated home, ideally located on a family-friendly street with…

Bedrooms
3
Bathrooms
1.5
Area
1224 Square Feet

$599,900

Debolender

Menu

  • Home
  • About
  • Buying Tips
  • Selling Tips
  • Testimonials
  • Contact

Contact Info

238 Speedvale Ave W, Guelph, ON N1L 1C9

+1 519 993 5656

deb@deboraholender.com

Find your new Home

  • All Listings
  • Guelph Listing
  • Kitchener Listing
  • Waterloo Listing
  • Cambridge Listing

Copyright © 2026, Deb Olender RE/MAX Guelph Real Estate Centre

|
15 Collier Crescent, Hamilton ON L9C 3S7 75 Barons Avenue S, Hamilton ON L8K 2Y4

Owning a home is a keystone of wealth… both financial affluence and emotional security.

Suze Orman
October 6, 2026 Tuesday!
Debolender
  • Login
Forget Password?

OTP Verification

Please enter the 6-digit OTP sent to your email.

Time remaining: 05:00