
Debolender
  • Home
  • About
    • Relocating
    • Testimonials
  • Real Estate Listings
    • Guelph
    • Kitchener
    • Waterloo
    • Cambridge
  • News and Advice
    • Deb’s Blog
    • Home Buying Advice
    • Home Selling Advice
    • Get Listings Sent To You
    • Get Your Free Home Evaluation
  • Contact
Debolender
  • Home
  • About
    • Relocating
    • Testimonials
  • Real Estate Listings
    • Guelph
    • Kitchener
    • Waterloo
    • Cambridge
  • News and Advice
    • Deb’s Blog
    • Home Buying Advice
    • Home Selling Advice
    • Get Listings Sent To You
    • Get Your Free Home Evaluation
  • Contact

32 Thornhill Drive, Guelph ON N1H 8B6

  • Home
  • Guelph

32 Thornhill Drive, Guelph ON N1H 8B6

32 Thornhill Drive, Guelph ON N1H 8B6

$1,099,000

  • d6859f3f884a5f07a5db217dce1917ad-m1.jpeg
  • d6859f3f884a5f07a5db217dce1917ad-m2.jpeg
  • d6859f3f884a5f07a5db217dce1917ad-m3.jpeg
  • d6859f3f884a5f07a5db217dce1917ad-m4.jpeg
  • d6859f3f884a5f07a5db217dce1917ad-m5.jpeg
  • d6859f3f884a5f07a5db217dce1917ad-m6.jpeg
  • d6859f3f884a5f07a5db217dce1917ad-m7.jpeg
  • d6859f3f884a5f07a5db217dce1917ad-m8.jpeg
  • d6859f3f884a5f07a5db217dce1917ad-m9.jpeg
  • d6859f3f884a5f07a5db217dce1917ad-m10.jpeg
  • d6859f3f884a5f07a5db217dce1917ad-m11.jpeg
  • d6859f3f884a5f07a5db217dce1917ad-m12.jpeg
  • d6859f3f884a5f07a5db217dce1917ad-m13.jpeg
  • d6859f3f884a5f07a5db217dce1917ad-m14.jpeg
  • d6859f3f884a5f07a5db217dce1917ad-m15.jpeg
  • d6859f3f884a5f07a5db217dce1917ad-m16.jpeg
  • d6859f3f884a5f07a5db217dce1917ad-m17.jpeg
  • d6859f3f884a5f07a5db217dce1917ad-m18.jpeg
  • d6859f3f884a5f07a5db217dce1917ad-m19.jpeg
  • d6859f3f884a5f07a5db217dce1917ad-m20.jpeg
  • d6859f3f884a5f07a5db217dce1917ad-m21.jpeg
  • d6859f3f884a5f07a5db217dce1917ad-m22.jpeg
  • d6859f3f884a5f07a5db217dce1917ad-m23.jpeg
  • d6859f3f884a5f07a5db217dce1917ad-m24.jpeg
  • d6859f3f884a5f07a5db217dce1917ad-m25.jpeg
  • d6859f3f884a5f07a5db217dce1917ad-m26.jpeg
  • d6859f3f884a5f07a5db217dce1917ad-m27.jpeg
  • d6859f3f884a5f07a5db217dce1917ad-m28.jpeg
  • d6859f3f884a5f07a5db217dce1917ad-m29.jpeg
  • d6859f3f884a5f07a5db217dce1917ad-m30.jpeg
  • d6859f3f884a5f07a5db217dce1917ad-m31.jpeg
  • d6859f3f884a5f07a5db217dce1917ad-m32.jpeg
  • d6859f3f884a5f07a5db217dce1917ad-m33.jpeg
  • d6859f3f884a5f07a5db217dce1917ad-m34.jpeg
  • d6859f3f884a5f07a5db217dce1917ad-m35.jpeg
  • d6859f3f884a5f07a5db217dce1917ad-m36.jpeg
  • d6859f3f884a5f07a5db217dce1917ad-m37.jpeg
  • d6859f3f884a5f07a5db217dce1917ad-m38.jpeg
  • d6859f3f884a5f07a5db217dce1917ad-m39.jpeg
  • d6859f3f884a5f07a5db217dce1917ad-m40.jpeg
  • d6859f3f884a5f07a5db217dce1917ad-m41.jpeg
  • d6859f3f884a5f07a5db217dce1917ad-m42.jpeg

Property ID:

 RH-1701950-property

Bedrooms
4
Bathrooms
2.5
Garage
Yes
Area
2507 Square Feet

Description

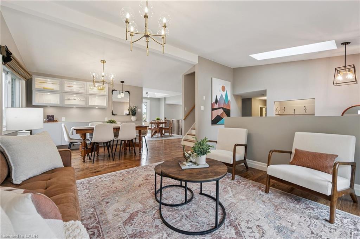
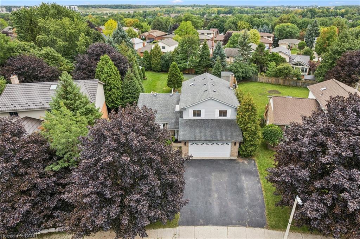
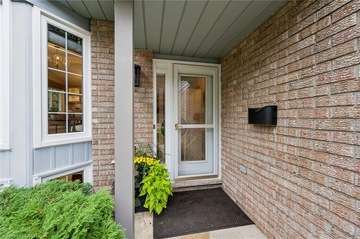
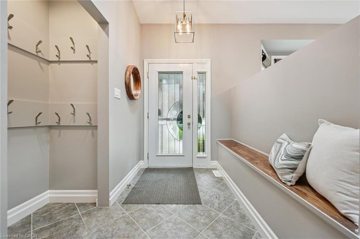
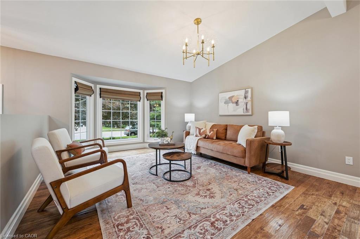
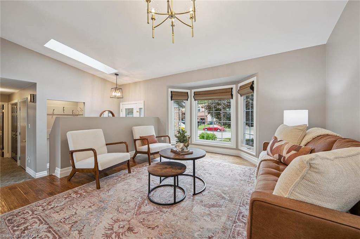
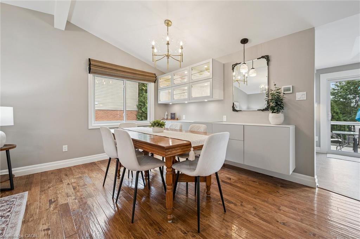
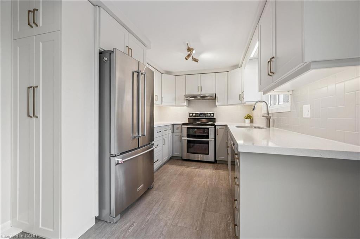
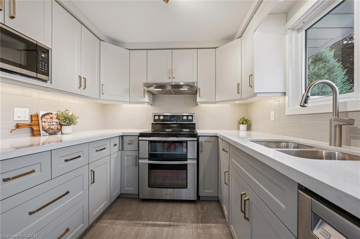
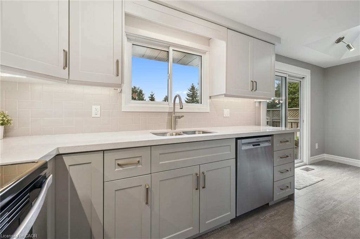
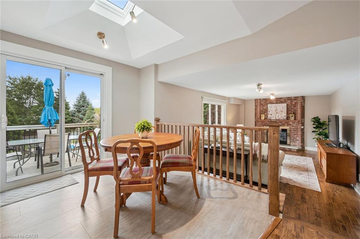
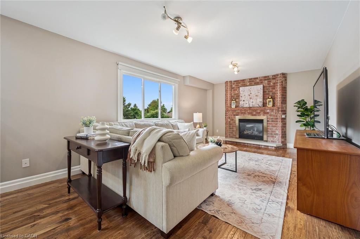
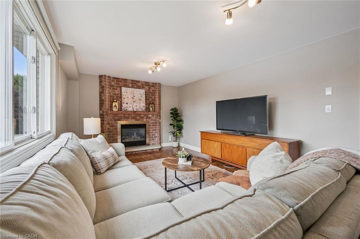
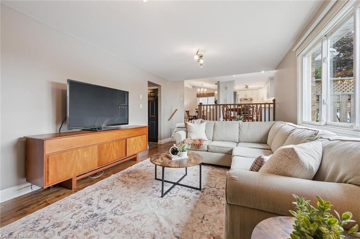
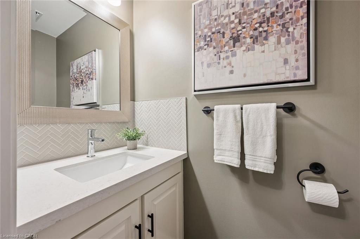
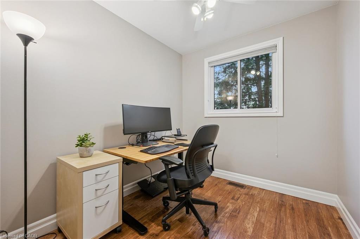
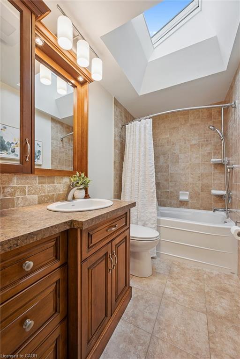
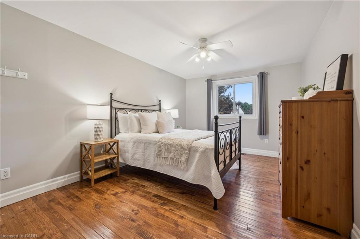
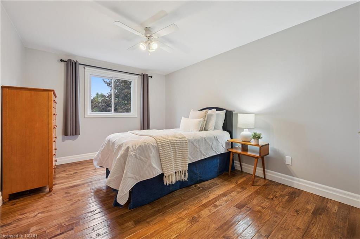
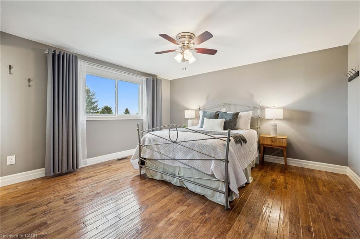
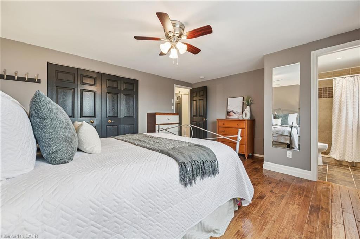
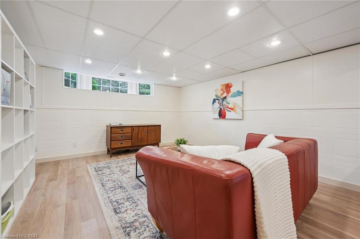
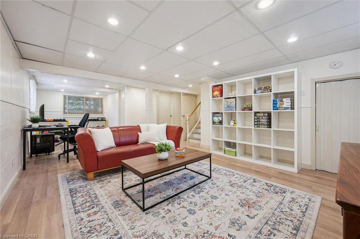
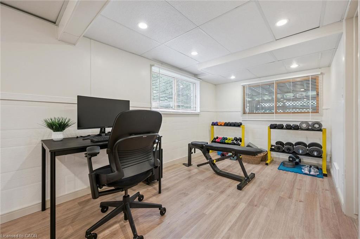
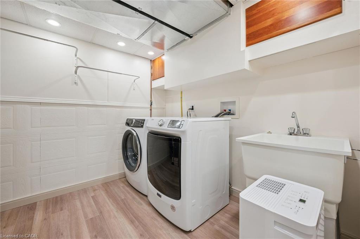
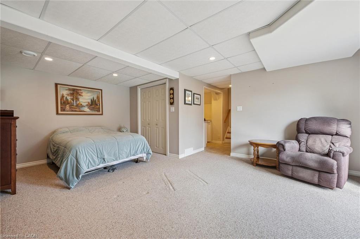
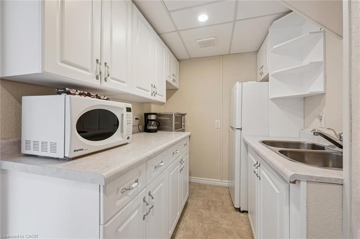
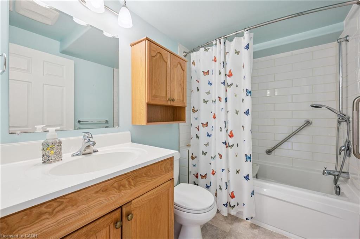
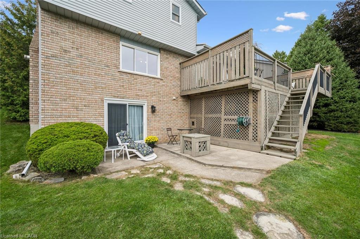
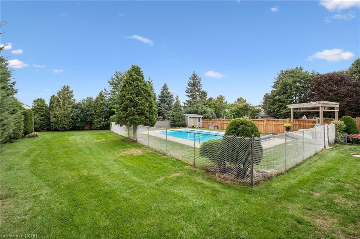
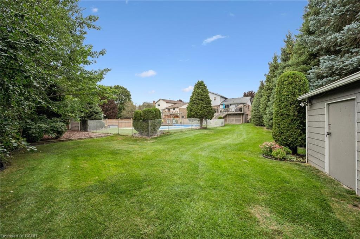
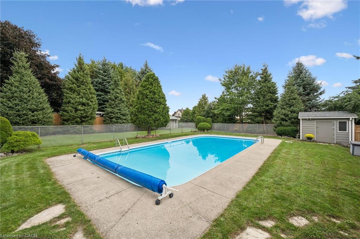
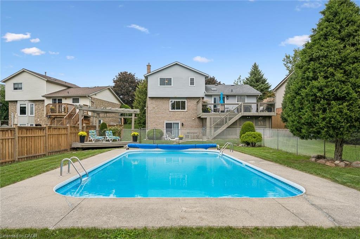
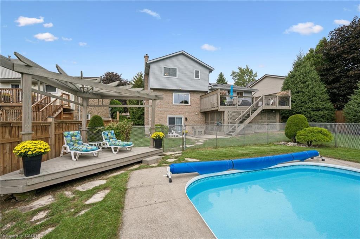
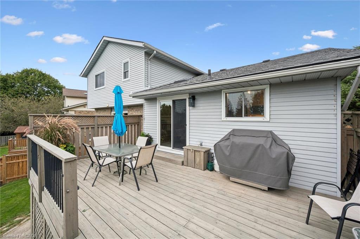
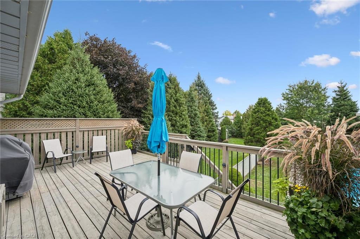
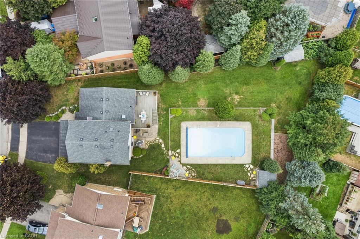
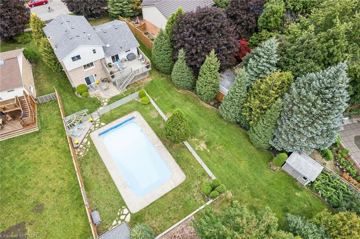
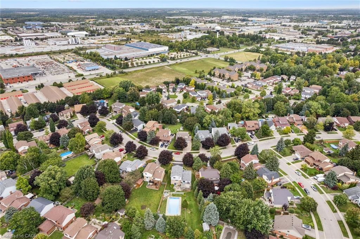
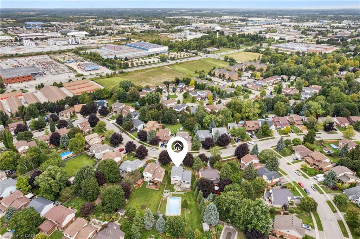
Welcome to 32 Thornhill Drive, a spacious 3+1 bedroom family home on an exceptional approx. 217-ft-deep city lot in West Guelph. Enjoy the year-round beauty and privacy provided by lush evergreen trees, plus a 20′ x 40′ in-ground bromine pool with extensive lawn and recreation space. Large windows and 3 skylights provide an abundance of natural light throughout. The main floor features an updated kitchen with new cabinet doors, quartz countertops, under-cabinet lighting, updated fixtures and LVP flooring, all completed in 2025. The eat-in kitchen offers access to the deck and backyard and overlooks the family room with a gas fireplace. Separate living and dining rooms, a private office and updated 2-piece powder room complete the main level. Hand-scraped solid hickory hardwood flooring extends throughout the main floors, stairs, upper hallway and bedrooms. The second level offers a spacious primary bedroom with 3-piece ensuite, two additional bedrooms and a refreshed main bathroom. The finished lower levels provide additional living and recreation space, including a games room, exercise area and laundry. A separate lower-level area walks out to the backyard and includes a bedroom, 4-piece bathroom with heated Jacuzzi tub and kitchenette, providing flexible space for extended family or guests. There is additional yard space beyond the pool, 2 large sheds, both with power, plus convenient storage beneath the deck, providing plenty of space for outdoor equipment and seasonal belongings. A generous driveway accommodates 3 large vehicles side by side, making busy mornings easy with no need to shuffle cars. Conveniently located in West Guelph, close to Costco, Zehrs, West End Community Centre, shopping, schools, parks and major commuter routes. A special opportunity to own a spacious family home on an exceptionally deep city lot, with a private backyard, in-ground pool, mature evergreen setting, extensive updates and flexible walkout lower-level living space.

Additional Details

  • Property Sub Type: Single Family Residence
  • Zoning: RL.1
  • Transaction Type: Sale
  • Basement: Walk-Out Access, Full, Finished
  • Heating: Baseboard, Electric, Forced Air, Natural Gas
  • Cooling: Private Drive Triple+ Wide
  • Parking Space: 5
  • Pool Features: In Ground, Outdoor Pool
  • Fire Places: 1
  • Virtual Tour: https://youriguide.com/32_thornhill_dr_guelph_on
  • MLS Status: Active

Similar Properties

View Property

5767 Tenth Line, Erin ON N0B 1T0

What if your next home could also be the one…

Bedrooms
4
Bathrooms
3.5
Area
3570 Square Feet

$1,499,990

View Property

33A-85 Mullin Drive, Guelph ON N1E 7M2

Experience the perfect blend of modern luxury and natural tranquility…

Bedrooms
2
Bathrooms
1.5
Area
1237 Square Feet

$469,900

Debolender

Menu

  • Home
  • About
  • Buying Tips
  • Selling Tips
  • Testimonials
  • Contact

Contact Info

238 Speedvale Ave W, Guelph, ON N1L 1C9

+1 519 993 5656

deb@deboraholender.com

Find your new Home

  • All Listings
  • Guelph Listing
  • Kitchener Listing
  • Waterloo Listing
  • Cambridge Listing

Copyright © 2026, Deb Olender RE/MAX Guelph Real Estate Centre

|
802-1964 Main Street W, Hamilton ON L8S 1J5 457 Eastbridge Boulevard, Waterloo ON N2K 3Y4

Owning a home is a keystone of wealth… both financial affluence and emotional security.

Suze Orman
September 23, 2026 Wednesday!
Debolender
  • Login
Forget Password?

OTP Verification

Please enter the 6-digit OTP sent to your email.

Time remaining: 05:00