Debolender
  • Home
  • About
    • Relocating
    • Testimonials
  • Real Estate Listings
    • Guelph
    • Kitchener
    • Waterloo
    • Cambridge
  • News and Advice
    • Deb’s Blog
    • Home Buying Advice
    • Home Selling Advice
    • Get Listings Sent To You
    • Get Your Free Home Evaluation
  • Contact
Debolender
  • Home
  • About
    • Relocating
    • Testimonials
  • Real Estate Listings
    • Guelph
    • Kitchener
    • Waterloo
    • Cambridge
  • News and Advice
    • Deb’s Blog
    • Home Buying Advice
    • Home Selling Advice
    • Get Listings Sent To You
    • Get Your Free Home Evaluation
  • Contact

320 Otterbein Road, Kitchener ON N2B 0A7

  • Home
  • Kitchener

320 Otterbein Road, Kitchener ON N2B 0A7

320 Otterbein Road, Kitchener ON N2B 0A7

$1,675,000

  • 460bb26c8f5a74c61a54a3437bd941d3-m1.jpeg
  • 460bb26c8f5a74c61a54a3437bd941d3-m2.jpeg
  • 460bb26c8f5a74c61a54a3437bd941d3-m3.jpeg
  • 460bb26c8f5a74c61a54a3437bd941d3-m4.jpeg
  • 460bb26c8f5a74c61a54a3437bd941d3-m5.jpeg
  • 460bb26c8f5a74c61a54a3437bd941d3-m6.jpeg
  • 460bb26c8f5a74c61a54a3437bd941d3-m7.jpeg
  • 460bb26c8f5a74c61a54a3437bd941d3-m8.jpeg
  • 460bb26c8f5a74c61a54a3437bd941d3-m9.jpeg
  • 460bb26c8f5a74c61a54a3437bd941d3-m10.jpeg
  • 460bb26c8f5a74c61a54a3437bd941d3-m11.jpeg
  • 460bb26c8f5a74c61a54a3437bd941d3-m12.jpeg
  • 460bb26c8f5a74c61a54a3437bd941d3-m13.jpeg
  • 460bb26c8f5a74c61a54a3437bd941d3-m14.jpeg
  • 460bb26c8f5a74c61a54a3437bd941d3-m15.jpeg
  • 460bb26c8f5a74c61a54a3437bd941d3-m16.jpeg
  • 460bb26c8f5a74c61a54a3437bd941d3-m17.jpeg
  • 460bb26c8f5a74c61a54a3437bd941d3-m18.jpeg
  • 460bb26c8f5a74c61a54a3437bd941d3-m19.jpeg
  • 460bb26c8f5a74c61a54a3437bd941d3-m20.jpeg
  • 460bb26c8f5a74c61a54a3437bd941d3-m21.jpeg
  • 460bb26c8f5a74c61a54a3437bd941d3-m22.jpeg
  • 460bb26c8f5a74c61a54a3437bd941d3-m23.jpeg
  • 460bb26c8f5a74c61a54a3437bd941d3-m24.jpeg
  • 460bb26c8f5a74c61a54a3437bd941d3-m25.jpeg
  • 460bb26c8f5a74c61a54a3437bd941d3-m26.jpeg
  • 460bb26c8f5a74c61a54a3437bd941d3-m27.jpeg
  • 460bb26c8f5a74c61a54a3437bd941d3-m28.jpeg
  • 460bb26c8f5a74c61a54a3437bd941d3-m29.jpeg
  • 460bb26c8f5a74c61a54a3437bd941d3-m30.jpeg
  • 460bb26c8f5a74c61a54a3437bd941d3-m31.jpeg
  • 460bb26c8f5a74c61a54a3437bd941d3-m32.jpeg
  • 460bb26c8f5a74c61a54a3437bd941d3-m33.jpeg
  • 460bb26c8f5a74c61a54a3437bd941d3-m34.jpeg
  • 460bb26c8f5a74c61a54a3437bd941d3-m35.jpeg
  • 460bb26c8f5a74c61a54a3437bd941d3-m36.jpeg
  • 460bb26c8f5a74c61a54a3437bd941d3-m37.jpeg
  • 460bb26c8f5a74c61a54a3437bd941d3-m38.jpeg
  • 460bb26c8f5a74c61a54a3437bd941d3-m39.jpeg
  • 460bb26c8f5a74c61a54a3437bd941d3-m40.jpeg
  • 460bb26c8f5a74c61a54a3437bd941d3-m41.jpeg
  • 460bb26c8f5a74c61a54a3437bd941d3-m42.jpeg
  • 460bb26c8f5a74c61a54a3437bd941d3-m43.jpeg
  • 460bb26c8f5a74c61a54a3437bd941d3-m44.jpeg
  • 460bb26c8f5a74c61a54a3437bd941d3-m45.jpeg
  • 460bb26c8f5a74c61a54a3437bd941d3-m46.jpeg

Property ID:

 RH-1311459-property

Bedrooms
5
Bathrooms
4.5
Garage
Yes
Year Built
2022
Area
4006 Square Feet

Description

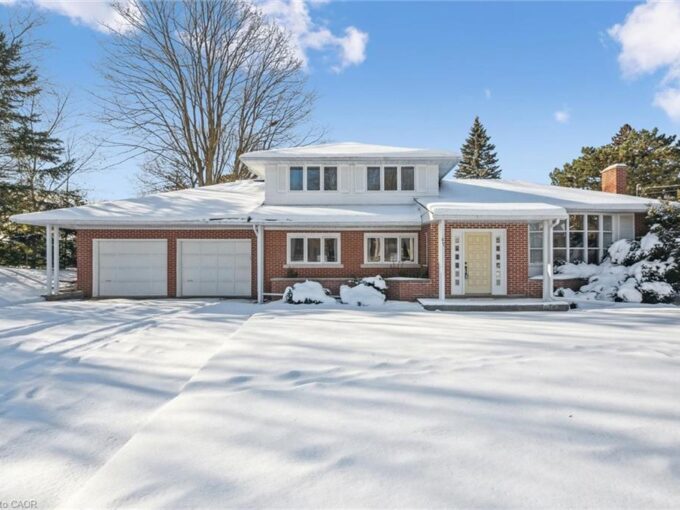
Welcome to your dream home! This stunning modern 2-storey residence offers over 4000 sq. ft. of luxurious living space with 5 bedrooms and 5 bathrooms. Step inside to 10-foot ceilings on the main floor, creating an airy, open feel. The custom kitchen is a chef’s delight, featuring floor-to-ceiling cabinets, stainless steel appliances, a built-in double fridge, and a top-notch coffee machine. Beautiful hardwood floors flow throughout, complementing the stylish glass railing and wood staircase. Enjoy cozy moments by one of the two fireplaces, and relax on one of two balconies upstairs, where 9-foot ceilings enhance the spaciousness and offer serene forest views. The large covered porch provides the ideal spot for outdoor entertaining. Downstairs, a fully finished basement with 9-foot ceilings includes an additional bedroom, full bathroom, and two spacious cold rooms. The exposed concrete driveway leads to an expansive garage with high ceilings—perfect for car enthusiasts who may wish to install a hoist system. With upgraded trim, doors, and meticulous attention to detail, this home combines elegance and modern comfort in every corner. Don’t miss this opportunity to own a true gem of luxury living!

Additional Details

  • Property Age: 2022
  • Property Sub Type: Single Family Residence
  • Zoning: R-12
  • Transaction Type: Sale
  • Basement: Full, Finished, Sump Pump
  • Heating: Forced Air, Natural Gas
  • Cooling: Private Drive Double Wide
  • Parking Space: 4
  • Fire Places: 2
  • Virtual Tour: https://youriguide.com/320_otterbein_rd_kitchener_on/

Similar Properties

View Property

246 Eighth Avenue, Kitchener ON N2C 1S7

All brick detached bungalow in a quiet mature neighbourhood. Eat-in…

Bedrooms
3
Bathrooms
1.5
Area
1470 Square Feet

$559,900

View Property

52 Riley Crescent, Fergus ON N1M 0C2

Welcome to Westminster Highlands! From the moment you step into…

Bedrooms
4
Bathrooms
2.5
Area
2717 Square Feet

$969,000

Debolender

Menu

  • Home
  • About
  • Buying Tips
  • Selling Tips
  • Testimonials
  • Contact

Contact Info

238 Speedvale Ave W, Guelph, ON N1L 1C9

+1 519 993 5656

deb@deboraholender.com

Find your new Home

  • All Listings
  • Guelph Listing
  • Kitchener Listing
  • Waterloo Listing
  • Cambridge Listing

Copyright © 2026, Deb Olender RE/MAX Guelph Real Estate Centre

|
685 Meadowsweet Avenue, Waterloo ON N2V 0A6 401-253 Lester Street, Waterloo ON N2L 3W6

Owning a home is a keystone of wealth… both financial affluence and emotional security.

Suze Orman
May 31, 2026 Sunday!
Debolender
  • Login
Forget Password?