Debolender
  • Home
  • About
    • Relocating
    • Testimonials
  • Real Estate Listings
    • Guelph
    • Kitchener
    • Waterloo
    • Cambridge
  • News and Advice
    • Deb’s Blog
    • Home Buying Advice
    • Home Selling Advice
    • Get Listings Sent To You
    • Get Your Free Home Evaluation
  • Contact
Debolender
  • Home
  • About
    • Relocating
    • Testimonials
  • Real Estate Listings
    • Guelph
    • Kitchener
    • Waterloo
    • Cambridge
  • News and Advice
    • Deb’s Blog
    • Home Buying Advice
    • Home Selling Advice
    • Get Listings Sent To You
    • Get Your Free Home Evaluation
  • Contact

323 BESSBOROUGH Drive, Milton, ON L9T 8P5

  • Home
  • Milton

323 BESSBOROUGH Drive, Milton, ON L9T 8P5

323 BESSBOROUGH Drive, Milton, ON L9T 8P5

$1,300,000
  • 949e450a-2c3e-4379-b9a4-cb125497cd8f-l.jpeg
  • 6e971158-0aec-429d-b3c2-038d0f2d5df8-l.jpeg
  • ad6a5d7d-58a1-4167-b956-ea95985b997c-l.jpeg
  • f9b9b8b3-57d1-44d3-91f3-a896552292c5-l.jpeg
  • 57de2c81-f72c-499d-86a6-edf832f05c6f-l.jpeg
  • 0700320d-ef06-4709-954c-7fa5c8f2889d-l.jpeg
  • 3d263e1c-2e60-49cb-b3ea-1b49d213d0a4-l.jpeg
  • c65f8404-6deb-4bee-b555-249ef61269e7-l.jpeg
  • 53424967-dc47-4633-82c0-14b2a0626286-l.jpeg
  • 514adff2-045d-44be-afb4-3531290d2571-l.jpeg
  • 848596e2-81c4-4e84-a4c3-251e0dc1518b-l.jpeg
  • c25cd3b6-8659-43ef-8169-f23012a31552-l.jpeg
  • 95e50d8d-6d78-4b9d-9b6a-aad3c4bd898a-l.jpeg
  • 9fa02c80-c3bd-4e9d-bf93-0fabb4982352-l.jpeg
  • f760ae29-fd4e-476e-91ee-2f624c6b30f9-l.jpeg
  • 3972d25f-c4ca-43b1-9f07-e59f0fc39f52-l.jpeg
  • beee8c62-6a42-487e-8366-e328113e67ba-l.jpeg
  • 91bdbe61-b6a6-4e87-a323-f3de81b49910-l.jpeg
  • 67e10474-a3bc-41d3-a18c-55b3508ffede-l.jpeg
  • bcb2dbcd-0243-413c-85a3-f9e03d2cc94b-l.jpeg
  • b25779f9-620a-4e1a-b939-ab768c9a0895-l.jpeg
  • 265c0776-5365-434b-a9ff-76131ea225d6-l.jpeg
  • 492520bf-65b9-4b5a-9874-d13bdbb148b9-l.jpeg
  • d8eb10be-3f21-49f0-aa0b-f370e88f226c-l.jpeg
  • 5331f717-ada7-4fd4-869c-f5737afeae39-l.jpeg
  • 9e67cbe3-d921-4214-a018-92dd53093e5e-l.jpeg
  • 9e712482-5a92-4e73-90d8-61ad86b8047e-l.jpeg
  • 89ab3ea4-3f09-4118-af42-9801f6ecd222-l.jpeg
  • e5072833-f4aa-44c0-b71b-e92764cd864c-l.jpeg
  • aba41867-b4eb-40b8-890d-7131c1325d28-l.jpeg
  • bb451efa-e1f5-4f43-a536-7fc41b35d5d3-l.jpeg
  • 0387404d-4d32-4b61-adc5-0143d3ba509d-l.jpeg
  • 472e9c95-6c56-40c4-b797-a0918313640e-l.jpeg
  • 703eaf63-acb1-4f30-991d-5d6a0267f7c1-l.jpeg
  • d566df58-4f70-4c60-9ddd-e5e31ae73c08-l.jpeg
  • 9565b1f6-9d85-4b94-b7d3-a8bdfff0f785-l.jpeg
  • 26e1a06a-a6f2-40c9-8240-f8416b326774-l.jpeg
  • 79bc8f3d-79ad-45f3-8555-b347b8633a30-l.jpeg
  • 5660f042-47a5-452d-80c4-97bfd56f6988-l.jpeg
  • e6f94934-16e5-40c8-b90e-e99ca2bd400c-l.jpeg
  • a5eabaff-6012-4d31-bd9b-e4185578495c-l.jpeg
  • da5f9743-8552-45ea-aa57-43a7da167533-l.jpeg
  • 152672da-0dbc-4ce4-9917-4c460f0d56b2-l.jpeg

Property ID:

 RH-1279744-property

Bedrooms
4
Bathrooms
4
Garage
No
Year Built
2025

Description

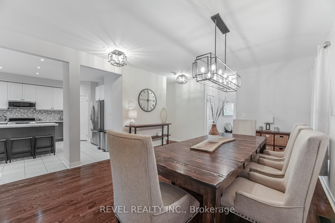
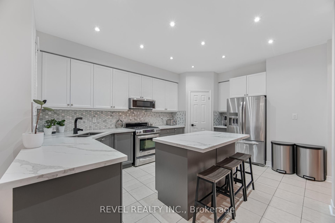
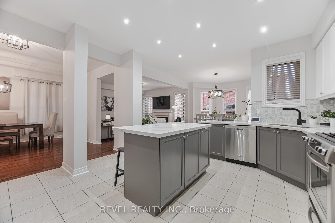
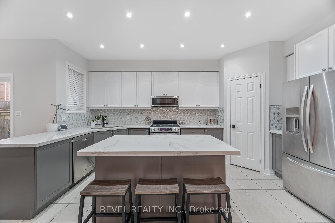
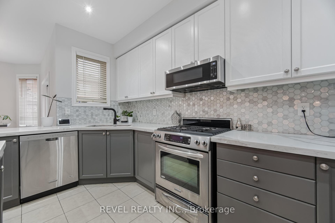
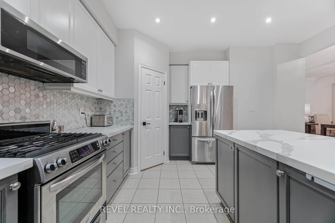
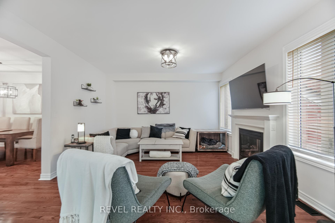
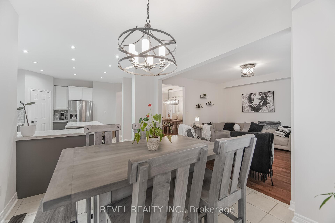
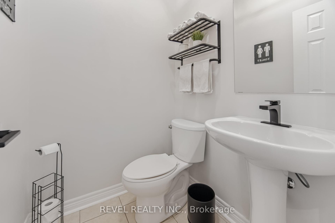
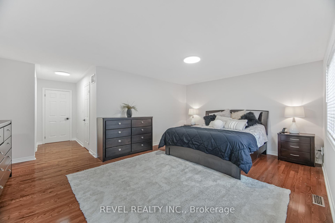
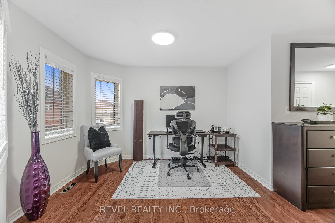
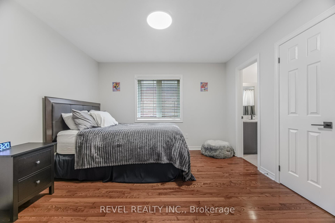
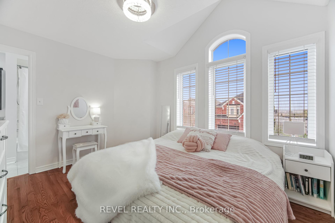
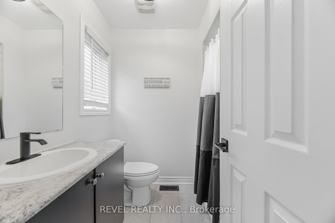
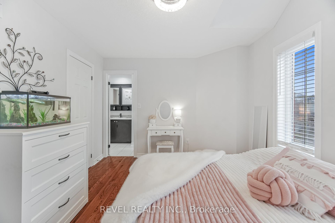
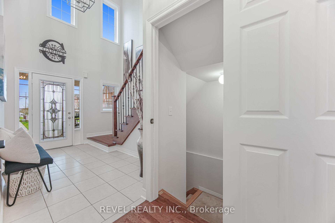
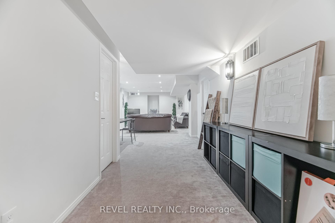
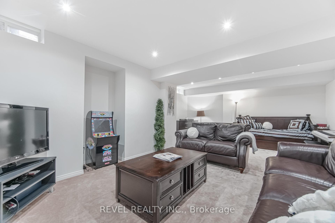
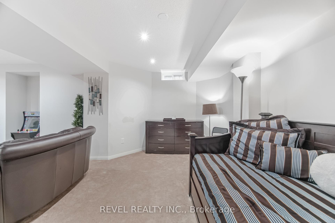
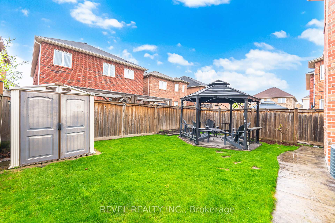
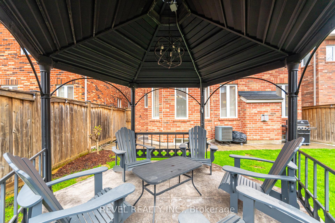
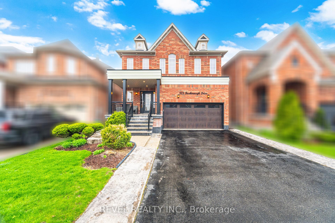
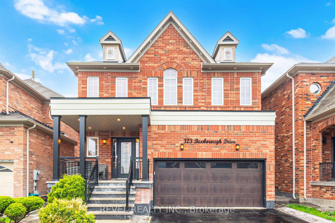
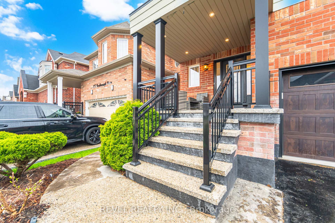
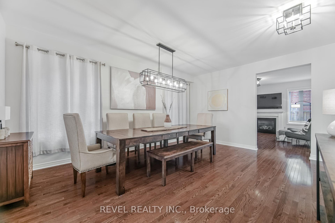
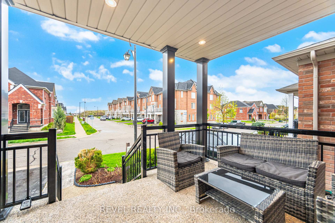
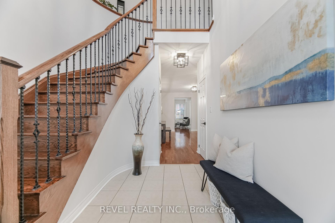
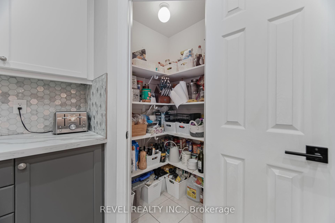
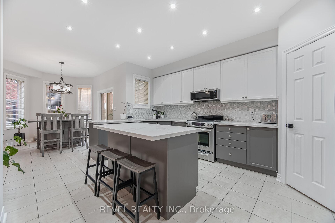
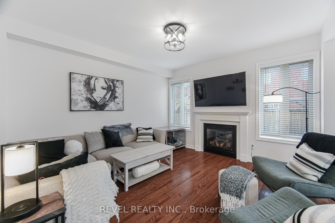
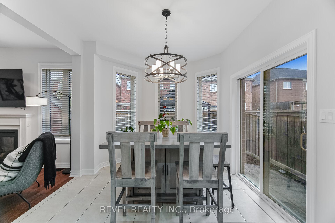
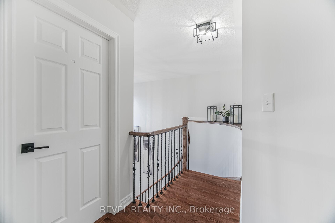
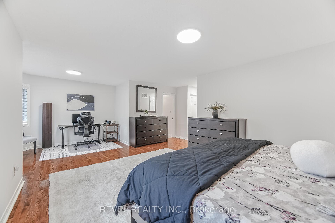
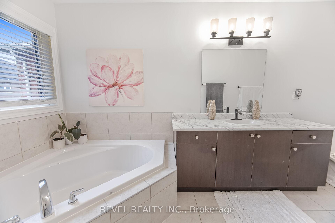
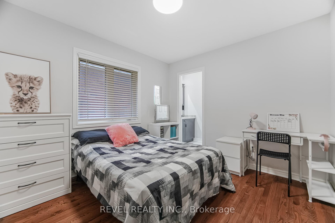
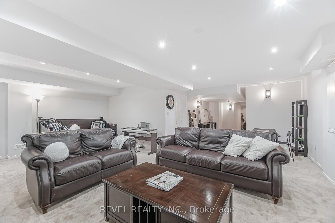
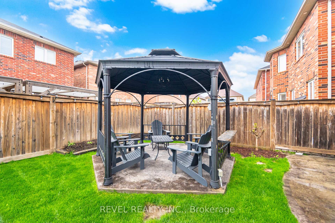
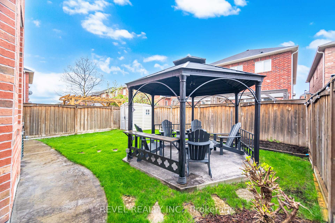
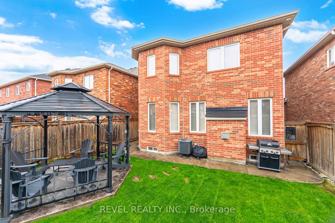
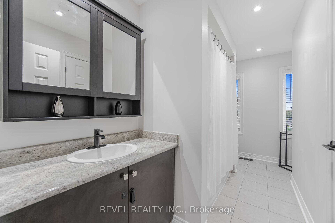
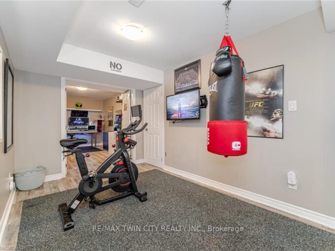
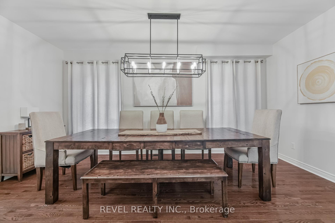
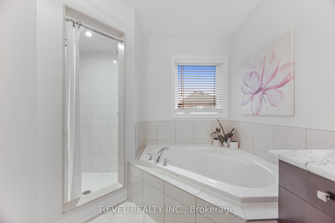
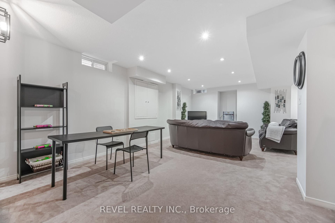
** OPEN HOUSE SATURDAY MAY 16, 2-4PM!! ** Welcome to 323 Bessborough – truly stunning top to bottom. Offering over 3300sqft of finished luxury living including a permitted *builder* finished basement, this extensively upgraded 4-bedroom, 4 washroom home (3 full washrooms upstairs, all ensuites) is completely move-in ready and designed for the most discerning buyer. Impressive curb appeal features black aluminum columns and railings, a premium upgraded garage door, patterned concrete all around, and exterior pot lights for a striking presence day and night. Enjoy the benefit of a custom garage mezzanine bigger than some toronto condos – providing exceptional additional storage! Inside, enjoy stunning hardwood flooring throughout, fresh paint, designer lighting, and updated matte black hardware that creates a cohesive, modern aesthetic.The beautifully renovated kitchen is a standout, showcasing gorgeous cabinetry, quartz countertops, upgraded fixtures, and a new sink; perfectly blending 2026-style and function. Upstairs, ALL the bedrooms are a great size, highlighted by the MASSIVE primary suite that dwarfs all the other listings in this price range. The finished basement adds valuable living space ideal for a rec room, home gym, and media area. Perfectly located close to top-rated schools, scenic parks, and everyday conveniences. Enjoy nearby outdoor spaces like Kelso Conservation Area and Rattlesnake Point, and you’re right around the corner from the world-renowned velodrome cycling and athletics centre. Stylish, upgraded, and turnkey – this is a rare opportunity to own a home that truly has it all.

Additional Details

  • Property Sub Type: Detached
  • Transaction Type: For Sale
  • Basement: Finished, Full
  • Heating Source: Gas
  • Heating Type: Forced Air
  • Cooling: Central Air
  • Parking Space: 4
  • Fire Places: Natural Gas
  • Virtual Tour: https://unbranded.mediatours.ca/property/323-bessborough-drive-milton/

Similar Properties

View Property

13403 SECOND Line, Milton, ON L0P 1B0

97+ acres (approx 60 workable) with big personality offering something…

Bedrooms
4
Bathrooms
3

$3,495,000
View Property

211 Tollgate Drive, Hamilton, ON L9G 5C8

Welcome to this exceptional luxury residence nestled on a quiet,…

Bedrooms
5
Bathrooms
5

$2,949,900
Debolender

Menu

  • Home
  • About
  • Buying Tips
  • Selling Tips
  • Testimonials
  • Contact OLD

Contact Info

1499 Gordon St Guelph, ON N1L 1C9

+1 519 993 5656

deb@deboraholender.com

Find your new Home

  • All Listings
  • Guelph Listing
  • Kitchener Listing
  • Waterloo Listing
  • Cambridge Listing

Copyright © 2022, Deb Olender RE/MAX Guelph Real Estate Centre

|
68 First Street 33, Orangeville, ON L9W 2E4 996 BEACH Boulevard, Hamilton, ON L8H 6Z4

Owning a home is a keystone of wealth… both financial affluence and emotional security.

Suze Orman
May 27, 2026 Wednesday!
Debolender
  • Login
Forget Password?