Debolender
  • Home
  • About
    • Relocating
    • Testimonials
  • Real Estate Listings
    • Guelph
    • Kitchener
    • Waterloo
    • Cambridge
  • News and Advice
    • Deb’s Blog
    • Home Buying Advice
    • Home Selling Advice
    • Get Listings Sent To You
    • Get Your Free Home Evaluation
  • Contact
Debolender
  • Home
  • About
    • Relocating
    • Testimonials
  • Real Estate Listings
    • Guelph
    • Kitchener
    • Waterloo
    • Cambridge
  • News and Advice
    • Deb’s Blog
    • Home Buying Advice
    • Home Selling Advice
    • Get Listings Sent To You
    • Get Your Free Home Evaluation
  • Contact

325 Coleridge Drive, Waterloo, ON N2L 2V5

  • Home
  • Waterloo

325 Coleridge Drive, Waterloo, ON N2L 2V5

325 Coleridge Drive, Waterloo, ON N2L 2V5

$999,900

  • 01c14fdb-9544-441b-b0cf-c7480d97107c-l.jpeg
  • 139f082e-d43e-45f4-b313-b04b17b780ad-l.jpeg
  • 145a1489-393e-4e3e-8935-620f4df3c4a1-l.jpeg
  • 18e0bc8b-2eed-444a-af9f-eabd9f7719a2-l.jpeg
  • 1afa56f5-982e-4df5-9f27-3bbdbc42718d-l.jpeg
  • 2102c435-3799-47ca-9726-b04988f77946-l.jpeg
  • 293049fa-e069-4e05-ae71-cb93871afc99-l.jpeg
  • 2f72ca12-106c-4be3-a2ec-6a1237723d9a-l.jpeg
  • 353a7bb9-bfb0-41bf-a372-12309450584c-l.jpeg
  • 3dc58ab1-4b72-44de-bdf9-e6f0d75c48df-l.jpeg
  • 471733fd-22d3-4fb1-bff7-8e6ebea6d747-l.jpeg
  • 4f027997-d236-42cf-9748-84883689526a-l.jpeg
  • 5112037d-c912-4b1f-a8ae-5e4c4c7bba88-l.jpeg
  • 53a6a7ae-b26d-4da3-b746-378b3216687f-l.jpeg
  • 6405fc35-24ec-46e5-8d52-b90889a3d855-l.jpeg
  • 67907827-bd13-4869-8e92-7679e13c6bd4-l.jpeg
  • 67b83975-36f0-4449-a32d-ee6bd2a42f7e-l.jpeg
  • 6bcb334c-a337-4465-9103-87c82a80e74f-l.jpeg
  • 6cf7bfca-4ead-4d92-b77e-c60ca9e82fc8-l.jpeg
  • 6eb38807-936b-49bc-a27a-6afe30c48ca8-l.jpeg
  • 7e027e94-83c8-4ba0-887e-5c0102f97a14-l.jpeg
  • 897a3fe7-be3e-4925-a7be-4a4593933a62-l.jpeg
  • 98a105e4-0453-4d40-bef5-298771c1b0fc-l.jpeg
  • 9ebc6d00-4b31-4f2b-827c-81924ef6d12f-l.jpeg
  • a469e7d8-738f-448a-bf90-1c8cffcd9029-l.jpeg
  • a9c82f7e-5d19-47a7-a092-126cf718b50b-l.jpeg
  • ac8ffe54-3691-4f5b-ae15-c09df1d8d889-l.jpeg
  • b24eb3df-86ba-477e-8f12-6a90b051d5f3-l.jpeg
  • b3502a66-4a44-400e-8591-31edb666106b-l.jpeg
  • b405170f-f146-48ad-88d8-03ceb22c2b1c-l.jpeg
  • b632335e-e955-4e41-b517-cf2012faec7f-l.jpeg
  • ba4a9449-94e0-4c5b-b4c3-b0ae1df63328-l.jpeg
  • bd573c94-1dcf-437d-9311-9476590f0fa0-l.jpeg
  • be2d8484-5ff4-42d8-9126-35236999e6e6-l.jpeg
  • c9f3a362-1eaa-4e5a-b654-ddd43024932c-l.jpeg
  • cacf491c-4d87-4ca5-b4f0-38f593f71189-l.jpeg
  • d68fd639-3733-4abf-b0c3-3688d390dc0f-l.jpeg
  • df7c770d-1676-42bd-912a-ea9edaa43649-l.jpeg
  • e1807bb1-7e93-4706-90a6-f3274ee2f794-l.jpeg
  • f6c693d9-f715-4111-b132-a5bbc20a6404-l.jpeg
  • f896711f-e292-4117-8920-9dfda1f9f08e-l.jpeg
  • fe154040-1393-4ed5-b453-cbcb7fe1cd31-l.jpeg

Property ID:

 RH-1820536-property

Bedrooms
4
Bathrooms
4
Garage
No
Year Built
2026

Description

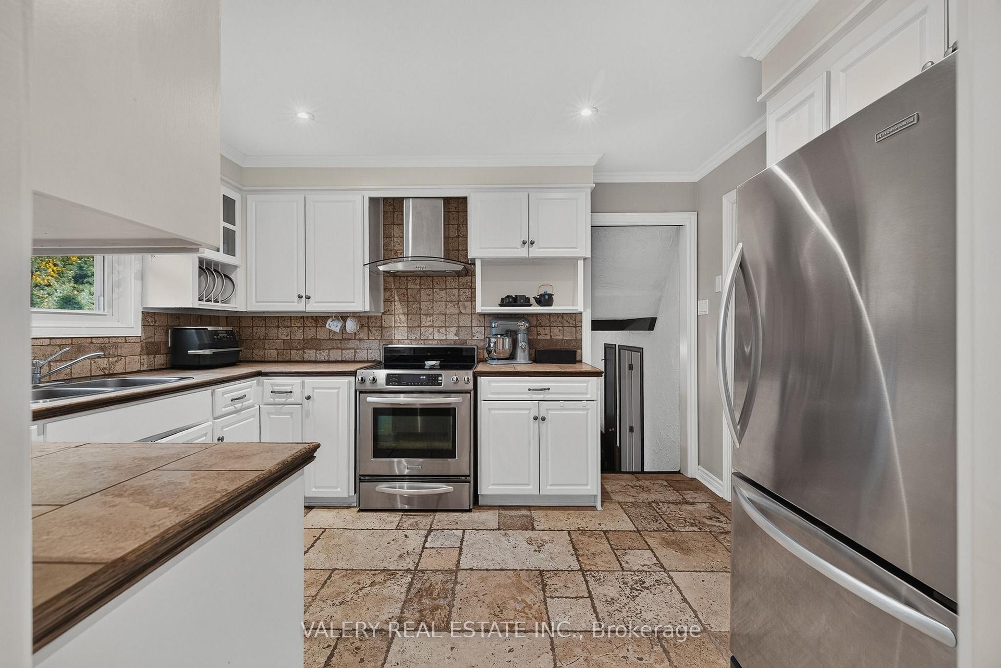
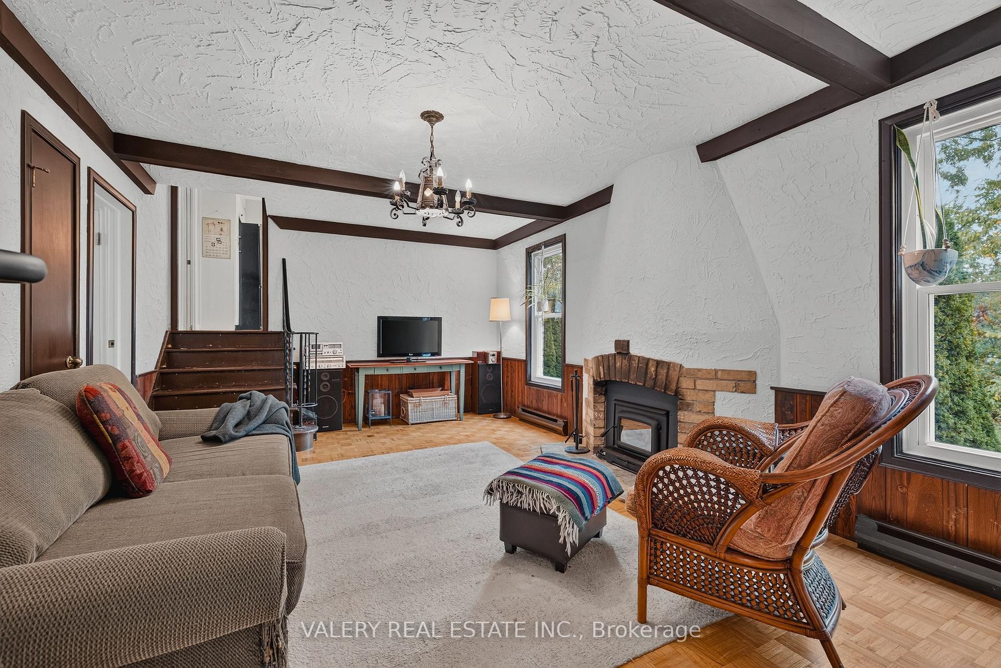
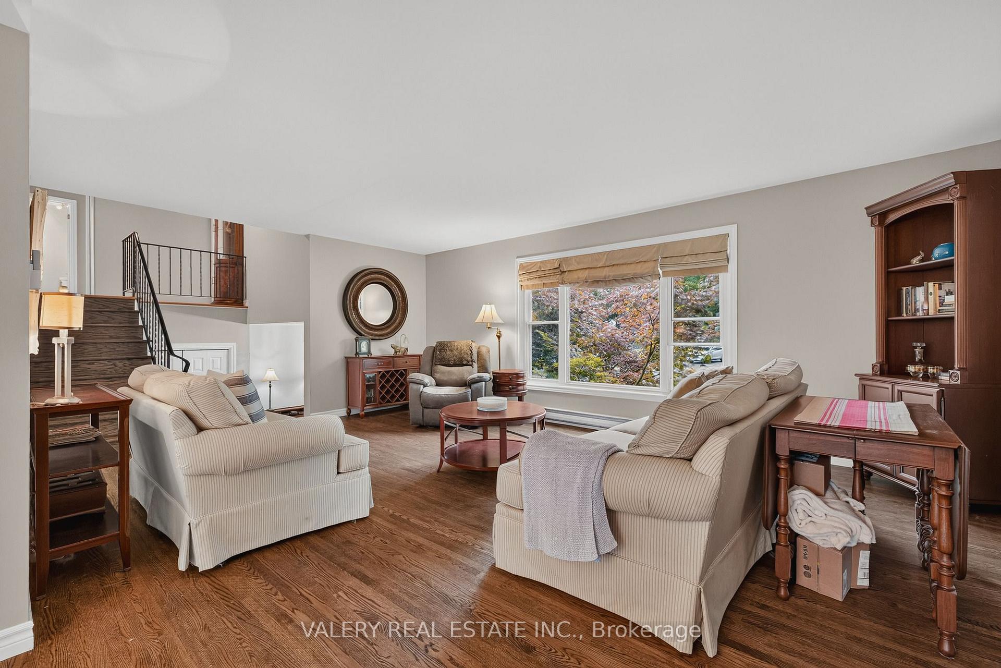
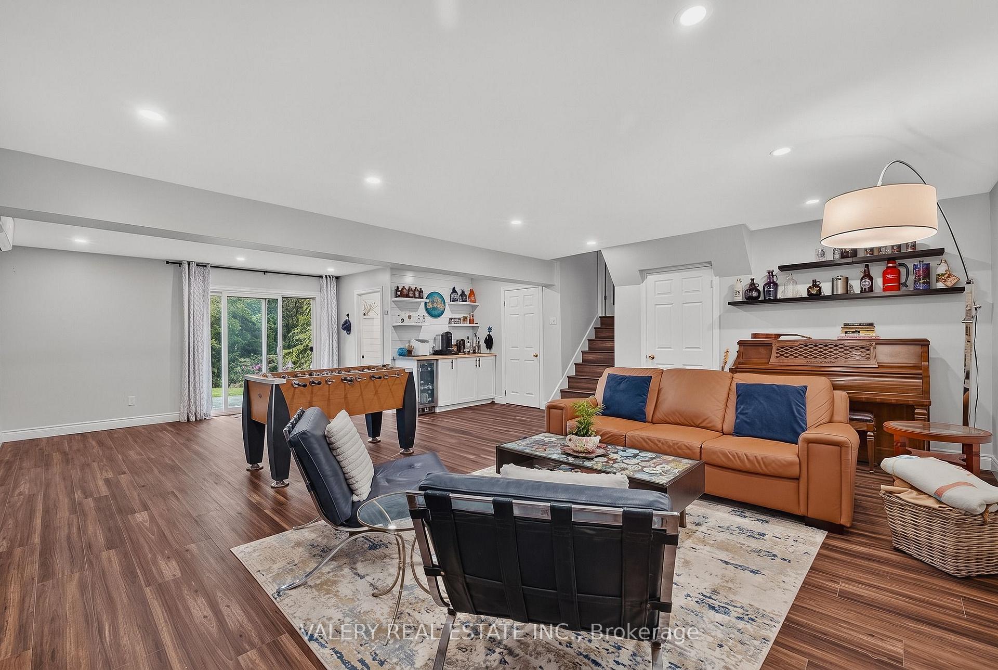
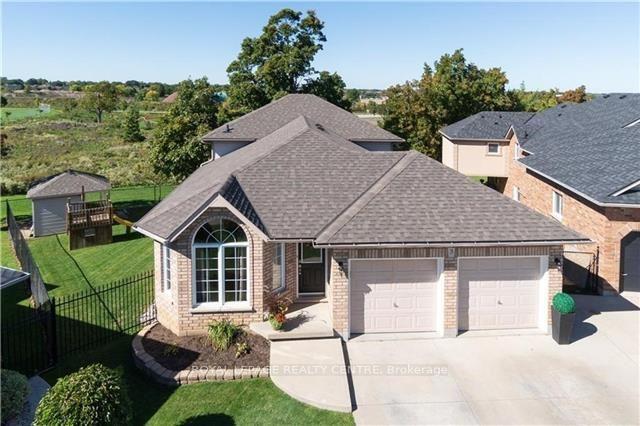
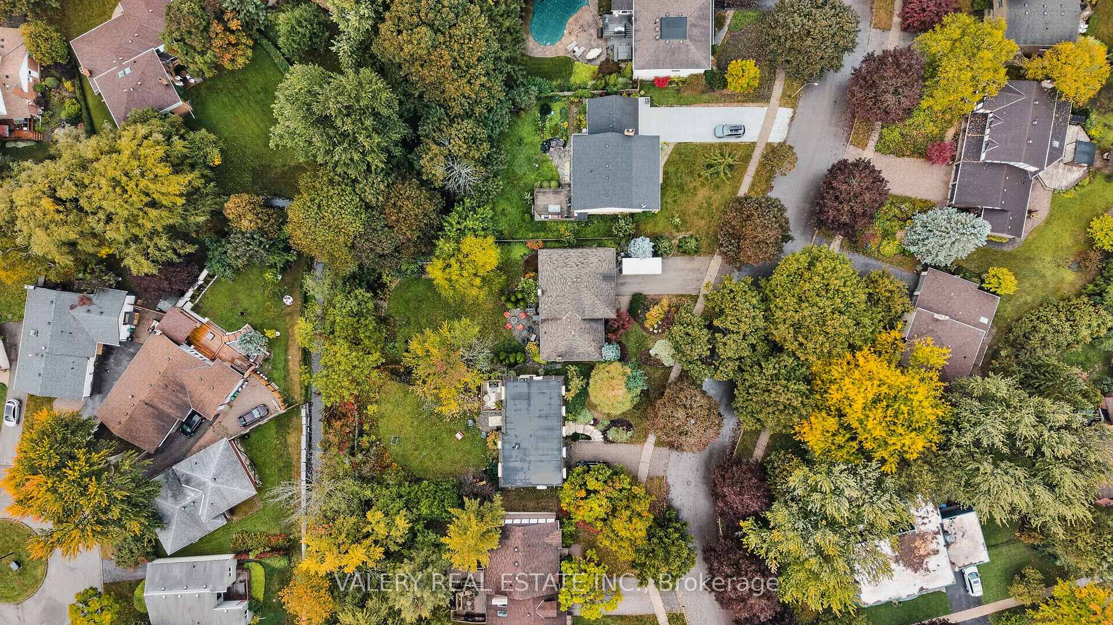
Big Lot, Great Neighbourhood. This home, sitting on over a quarter acre, is hitting the market for the first time in over 50 years! Located in desirable Beechwood, and featuring a double car garage, you’re going to want to see this. Walking in, the entrance is both warming and functional. The main floor opens up to two separate living areas, paired with dedicated dining. Enjoy your afternoons with big windows looking out to the front yard, and spend your evenings in front of the wood fireplace. Enter from the garage into your dedicated main floor laundry with powder room. The upper level of the home features 4 bedrooms and 2 bathrooms. Look forward to your evening routine while you experience a modern eloquence with your beautiful private ensuite with walk-in shower and in-floor heating, but wait, there’s more! There’s even a finished basement. Providing not only a 3rd living space, it’s perfect for entertaining or keeping it low key for a movie night and you wont be going far for refreshments either with a built-in bar and fridge off to the side. This home makes entertaining so easy. Walking out from the basement you can immediately enjoy your massive backyard and whether you want to hang out on the patio or enjoy the expansive green area, this yard has something big to offer. 325 Coleridge brings it all together, Don’t sleep on it!

Additional Details

  • Property Age: 51-99
  • Property Sub Type: Detached
  • Transaction Type: For Sale
  • Basement: Finished with Walk-Out, Full
  • Heating Source: Electric
  • Heating Type: Heat Pump
  • Cooling: Other
  • Parking Space: 4
  • Fire Places: Wood
  • Virtual Tour: https://unbranded.youriguide.com/325_coleridge_dr_waterloo_on/
  • MLS Status: New

Similar Properties

View Property

3 Vineberg Drive, Hamilton, ON L9B 2P6

Welcome To This Beautiful, Maintained, 5 Level Backsplit Backing Green…

Bedrooms
7
Bathrooms
4

$1,148,000

View Property

308 Lester Street 511, Waterloo, ON N2L 3W7

Welcome to a prime parent-owner opportunity in Waterloo’s coveted university…

Bedrooms
1
Bathrooms
1

$285,000
Debolender

Menu

  • Home
  • About
  • Buying Tips
  • Selling Tips
  • Testimonials
  • Contact

Contact Info

238 Speedvale Ave W, Guelph, ON N1L 1C9

+1 519 993 5656

deb@deboraholender.com

Find your new Home

  • All Listings
  • Guelph Listing
  • Kitchener Listing
  • Waterloo Listing
  • Cambridge Listing

Copyright © 2026, Deb Olender RE/MAX Guelph Real Estate Centre

|
43 Spadara Drive, Hamilton, ON L9B 2K3 58 Uplands Avenue, Hamilton, ON L8S 3X8

Owning a home is a keystone of wealth… both financial affluence and emotional security.

Suze Orman
October 6, 2026 Tuesday!
Debolender
  • Login
Forget Password?

OTP Verification

Please enter the 6-digit OTP sent to your email.

Time remaining: 05:00