Debolender
  • Home
  • About
    • Relocating
    • Testimonials
  • Real Estate Listings
    • Guelph
    • Kitchener
    • Waterloo
    • Cambridge
  • News and Advice
    • Deb’s Blog
    • Home Buying Advice
    • Home Selling Advice
    • Get Listings Sent To You
    • Get Your Free Home Evaluation
  • Contact
Debolender
  • Home
  • About
    • Relocating
    • Testimonials
  • Real Estate Listings
    • Guelph
    • Kitchener
    • Waterloo
    • Cambridge
  • News and Advice
    • Deb’s Blog
    • Home Buying Advice
    • Home Selling Advice
    • Get Listings Sent To You
    • Get Your Free Home Evaluation
  • Contact

326 Tealby Crescent, Waterloo ON N2J 4Z8

  • Home
  • Waterloo

326 Tealby Crescent, Waterloo ON N2J 4Z8

326 Tealby Crescent, Waterloo ON N2J 4Z8

$950,000
  • abb65eb5a0ee16e7160a66f754df2b75-m1.jpeg
  • abb65eb5a0ee16e7160a66f754df2b75-m2.jpeg
  • abb65eb5a0ee16e7160a66f754df2b75-m3.jpeg
  • abb65eb5a0ee16e7160a66f754df2b75-m4.jpeg
  • abb65eb5a0ee16e7160a66f754df2b75-m5.jpeg
  • abb65eb5a0ee16e7160a66f754df2b75-m6.jpeg
  • abb65eb5a0ee16e7160a66f754df2b75-m7.jpeg
  • abb65eb5a0ee16e7160a66f754df2b75-m8.jpeg
  • abb65eb5a0ee16e7160a66f754df2b75-m9.jpeg
  • abb65eb5a0ee16e7160a66f754df2b75-m10.jpeg
  • abb65eb5a0ee16e7160a66f754df2b75-m11.jpeg
  • abb65eb5a0ee16e7160a66f754df2b75-m12.jpeg
  • abb65eb5a0ee16e7160a66f754df2b75-m13.jpeg
  • abb65eb5a0ee16e7160a66f754df2b75-m14.jpeg
  • abb65eb5a0ee16e7160a66f754df2b75-m15.jpeg
  • abb65eb5a0ee16e7160a66f754df2b75-m16.jpeg
  • abb65eb5a0ee16e7160a66f754df2b75-m17.jpeg
  • abb65eb5a0ee16e7160a66f754df2b75-m18.jpeg
  • abb65eb5a0ee16e7160a66f754df2b75-m19.jpeg
  • abb65eb5a0ee16e7160a66f754df2b75-m20.jpeg
  • abb65eb5a0ee16e7160a66f754df2b75-m21.jpeg
  • abb65eb5a0ee16e7160a66f754df2b75-m22.jpeg
  • abb65eb5a0ee16e7160a66f754df2b75-m23.jpeg
  • abb65eb5a0ee16e7160a66f754df2b75-m24.jpeg
  • abb65eb5a0ee16e7160a66f754df2b75-m25.jpeg
  • abb65eb5a0ee16e7160a66f754df2b75-m26.jpeg
  • abb65eb5a0ee16e7160a66f754df2b75-m27.jpeg
  • abb65eb5a0ee16e7160a66f754df2b75-m28.jpeg
  • abb65eb5a0ee16e7160a66f754df2b75-m29.jpeg
  • abb65eb5a0ee16e7160a66f754df2b75-m30.jpeg
  • abb65eb5a0ee16e7160a66f754df2b75-m31.jpeg
  • abb65eb5a0ee16e7160a66f754df2b75-m32.jpeg
  • abb65eb5a0ee16e7160a66f754df2b75-m33.jpeg
  • abb65eb5a0ee16e7160a66f754df2b75-m34.jpeg
  • abb65eb5a0ee16e7160a66f754df2b75-m35.jpeg
  • abb65eb5a0ee16e7160a66f754df2b75-m36.jpeg
  • abb65eb5a0ee16e7160a66f754df2b75-m37.jpeg
  • abb65eb5a0ee16e7160a66f754df2b75-m38.jpeg
  • abb65eb5a0ee16e7160a66f754df2b75-m39.jpeg
  • abb65eb5a0ee16e7160a66f754df2b75-m40.jpeg
  • abb65eb5a0ee16e7160a66f754df2b75-m41.jpeg
  • abb65eb5a0ee16e7160a66f754df2b75-m42.jpeg
  • abb65eb5a0ee16e7160a66f754df2b75-m43.jpeg
  • abb65eb5a0ee16e7160a66f754df2b75-m44.jpeg
  • abb65eb5a0ee16e7160a66f754df2b75-m45.jpeg
  • abb65eb5a0ee16e7160a66f754df2b75-m46.jpeg
  • abb65eb5a0ee16e7160a66f754df2b75-m47.jpeg
  • abb65eb5a0ee16e7160a66f754df2b75-m48.jpeg
  • abb65eb5a0ee16e7160a66f754df2b75-m49.jpeg
  • abb65eb5a0ee16e7160a66f754df2b75-m50.jpeg

Property ID:

 RH-1571198-property

Bedrooms
3
Bathrooms
3.5
Garage
Yes
Year Built
2007
Area
2686 Square Feet

Description

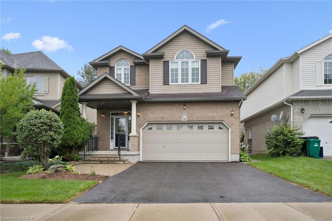
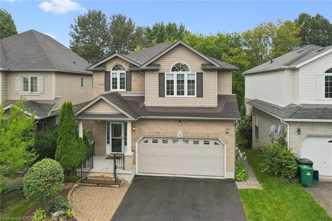
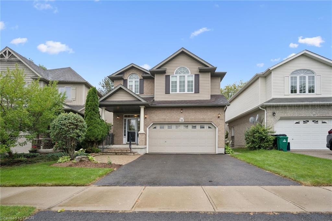
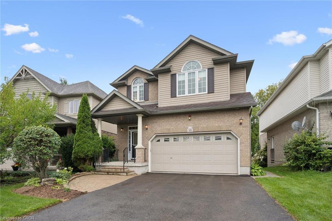
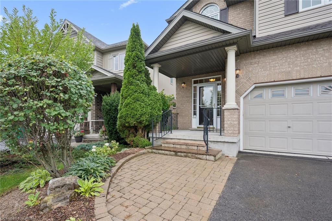
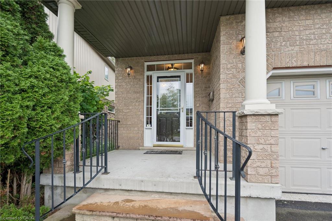
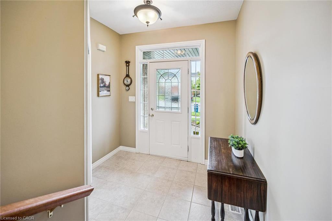
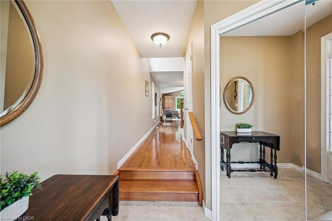
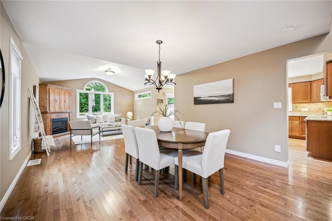
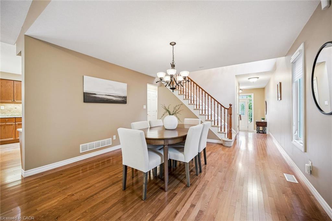
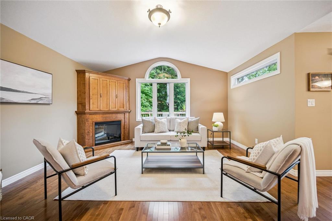
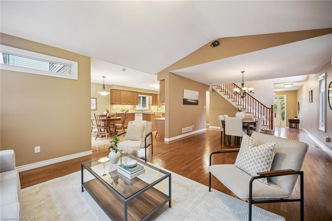
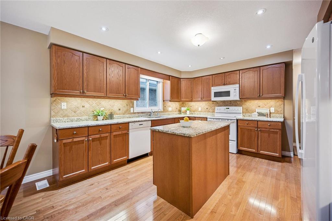
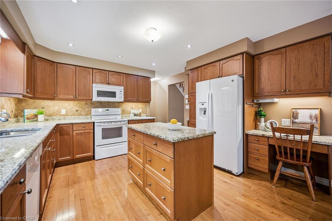
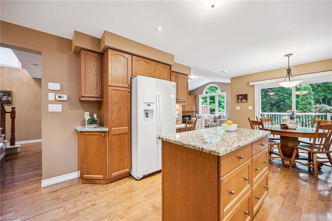
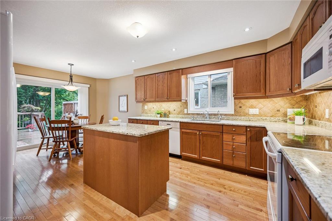
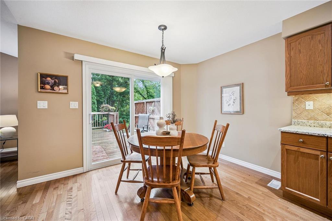
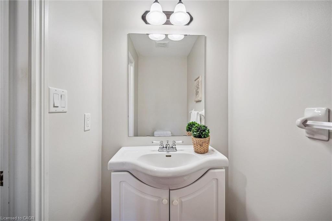
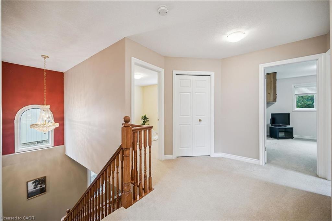
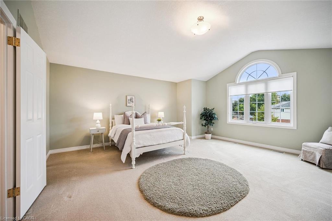
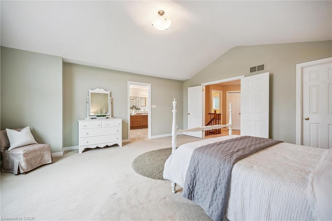
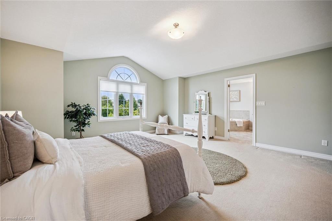
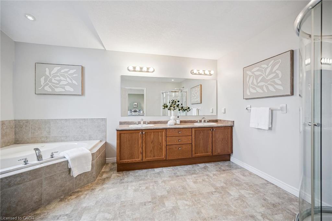
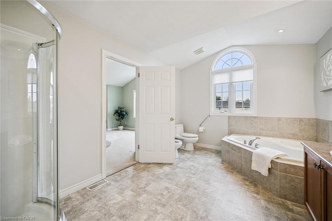
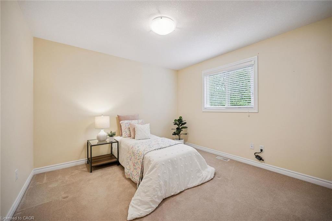
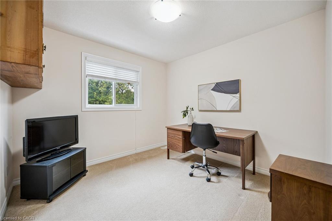
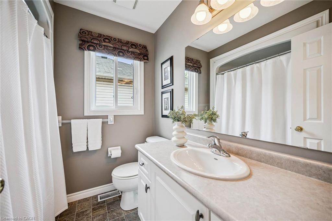
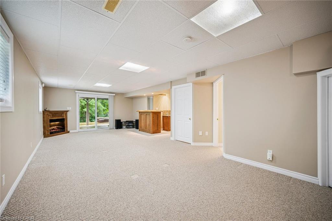
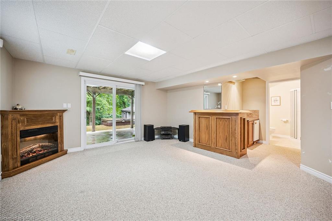
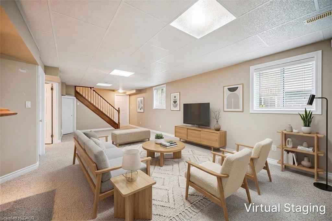
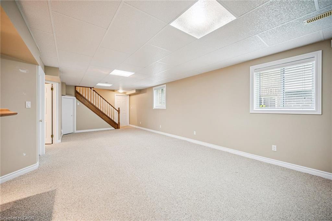
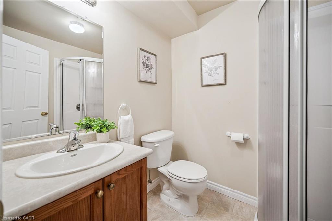
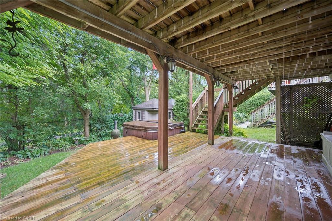
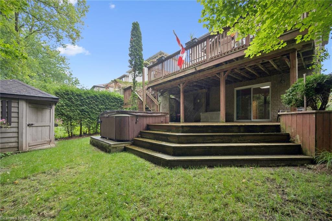
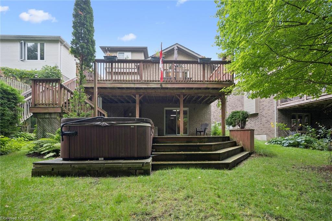
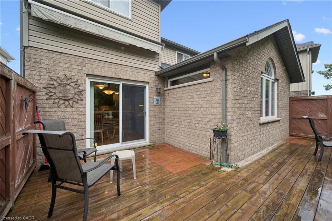
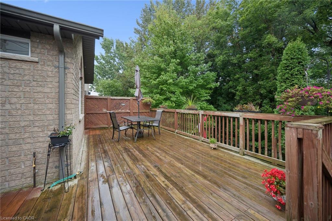
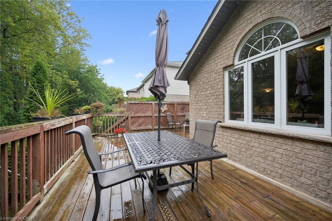
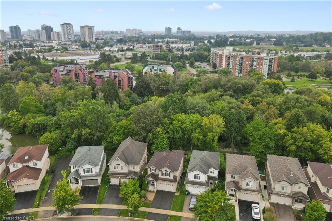
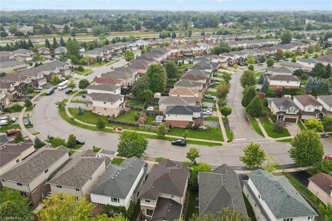
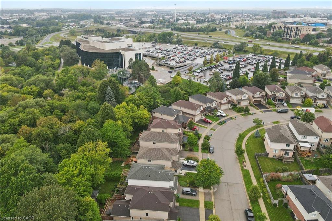
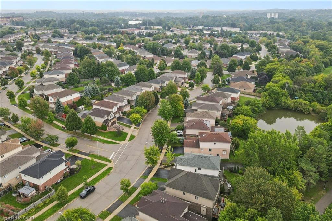
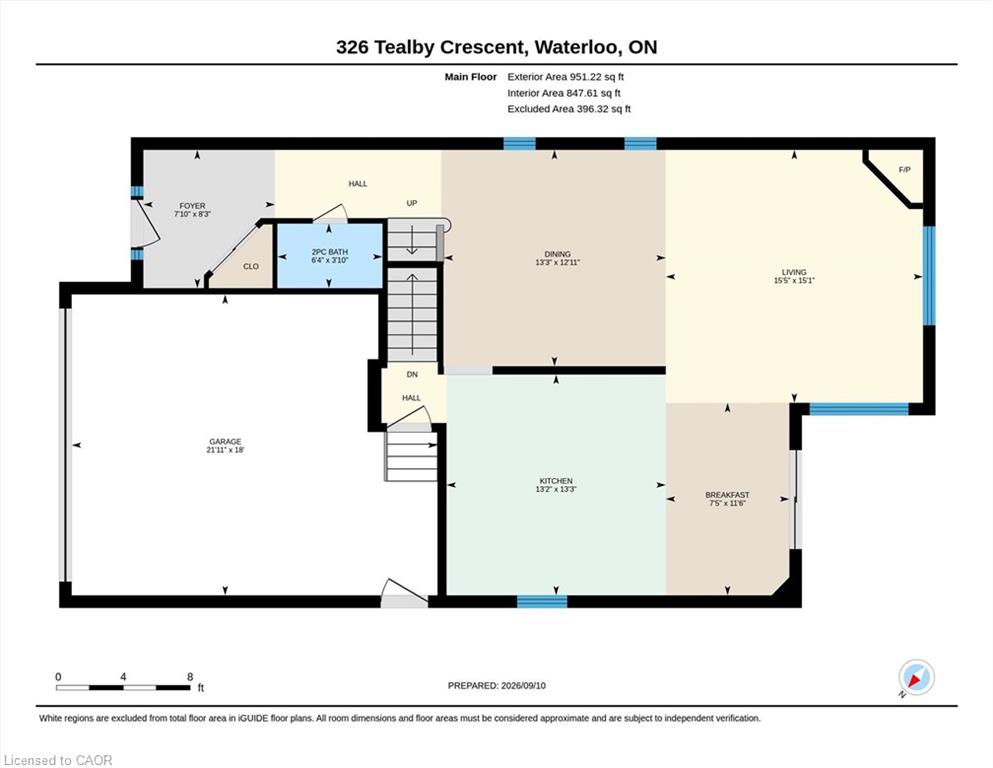
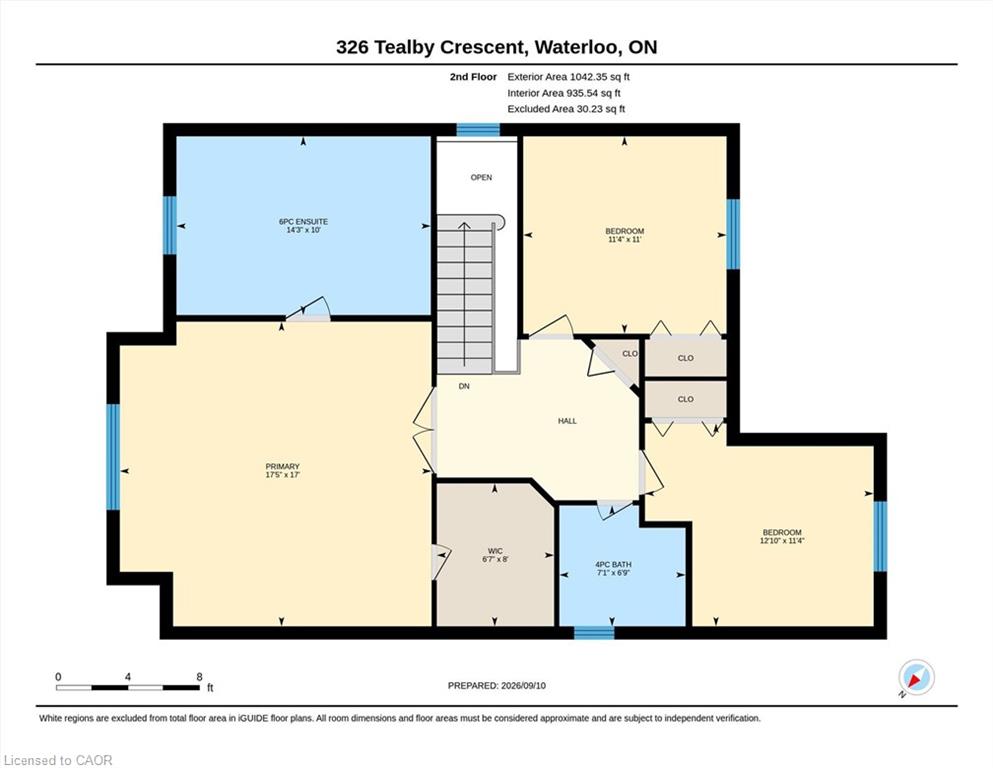
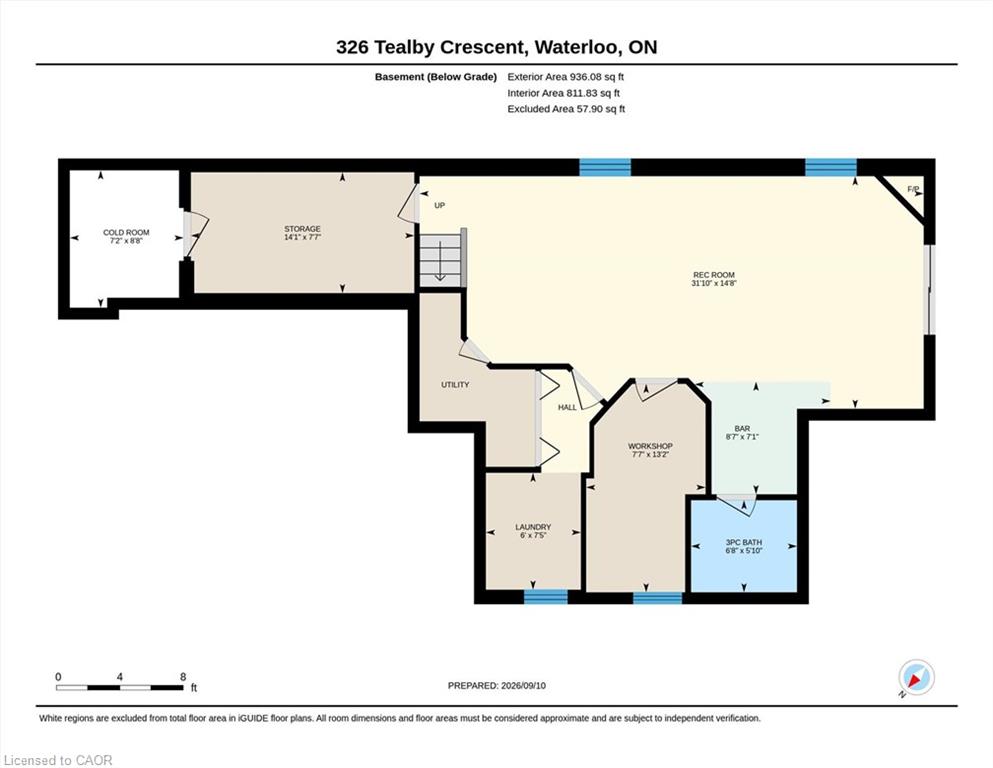
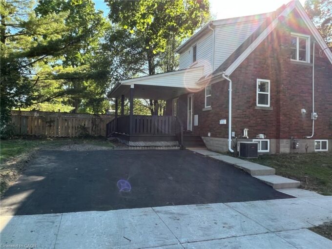
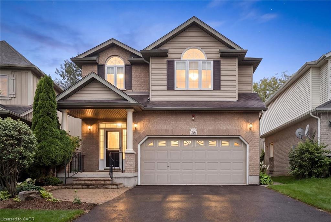
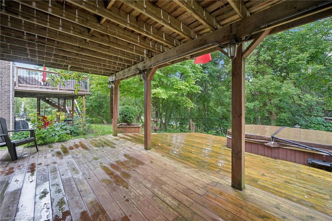
WELCOME TO YOUR NEW HOME! Custom-built Kenmore Home being offered by the original owners. It’s located in a unique location, close to many amenities, the LRT, Universities, Conestoga Mall and the Express-way, yet on a quiet street backing onto the Forwell Trail. As you enter you’ll appreciate the large foyer with closet and powder room. The open concept living room and dining room with fireplace, hardwood floors, and custom blinds opens up to the large kitchen. With granite counters, ample cabinetry, a desk area, and eat-in area make this a chef’s dream. Convenient patio doors lead to the deck where you can spend quiet mornings with coffee overlooking the greenspace, complete with awning for extra shade. Upstairs you’ll find 3 spacious bedrooms and a main bathroom for kids and guests. The primary bedroom offers a 6 piece ensuite bathroom and walk-in closet. The finished walk-out basement continues to offer great living space with a huge rec room with fireplace, workshop, laundry and even a wet bar for the potential of an in-law suite set up. Extras like storage under the deck, 200amp electrical service, a shed with power and workshop space make this the house you’ve been looking for. Book your private viewing today.

Additional Details

  • Property Age: 2007
  • Property Sub Type: Single Family Residence
  • Zoning: R4
  • Transaction Type: Sale
  • Stories: 3
  • Basement: Walk-Out Access, Full, Finished, Sump Pump
  • Heating: Fireplace(s), Forced Air, Natural Gas
  • Cooling: Private Drive Double Wide
  • Parking Space: 4
  • Fire Places: 2
  • Virtual Tour: https://media.visualadvantage.ca/326-Tealby-Crescent
  • MLS Status: Active

Similar Properties

View Property

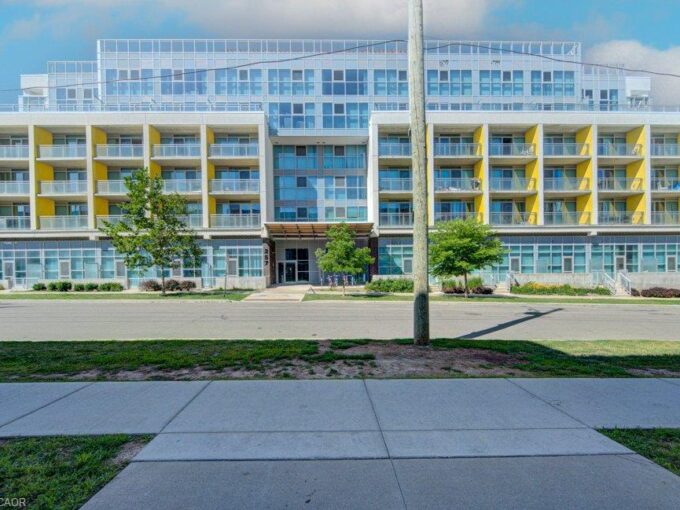
401-257 Hemlock Street, Waterloo ON N2L 0K2

Welcome to this beautifully maintained, fully furnished condo in an…

Bedrooms
1
Bathrooms
1
Area
418 Square Feet

$295,000
View Property

115 Highland Road W, Kitchener ON N2M 3B9

Welcome to this charming detached brick home situated on a…

Bedrooms
3
Bathrooms
2
Area
1050 Square Feet

$499,900

Debolender

Menu

  • Home
  • About
  • Buying Tips
  • Selling Tips
  • Testimonials
  • Contact

Contact Info

238 Speedvale Ave W, Guelph, ON N1L 1C9

+1 519 993 5656

deb@deboraholender.com

Find your new Home

  • All Listings
  • Guelph Listing
  • Kitchener Listing
  • Waterloo Listing
  • Cambridge Listing

Copyright © 2026, Deb Olender RE/MAX Guelph Real Estate Centre

|
1004-318 Spruce Street, Waterloo ON N2L 0E9 607-93 Westwood Road, Guelph ON N1H 7J7

Owning a home is a keystone of wealth… both financial affluence and emotional security.

Suze Orman
September 15, 2026 Tuesday!
Debolender
  • Login
Forget Password?