Debolender
  • Home
  • About
    • Relocating
    • Testimonials
  • Real Estate Listings
    • Guelph
    • Kitchener
    • Waterloo
    • Cambridge
  • News and Advice
    • Deb’s Blog
    • Home Buying Advice
    • Home Selling Advice
    • Get Listings Sent To You
    • Get Your Free Home Evaluation
  • Contact
Debolender
  • Home
  • About
    • Relocating
    • Testimonials
  • Real Estate Listings
    • Guelph
    • Kitchener
    • Waterloo
    • Cambridge
  • News and Advice
    • Deb’s Blog
    • Home Buying Advice
    • Home Selling Advice
    • Get Listings Sent To You
    • Get Your Free Home Evaluation
  • Contact

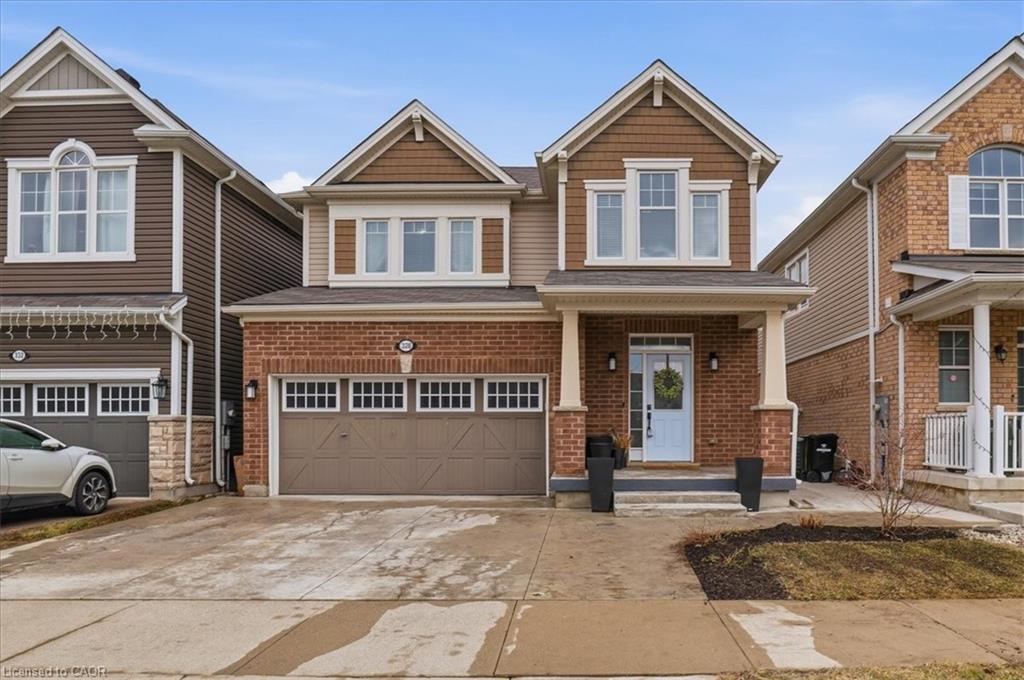
328 Shady Glen Crescent, Kitchener ON N2R 0J9

  • Home
  • Kitchener

328 Shady Glen Crescent, Kitchener ON N2R 0J9

328 Shady Glen Crescent, Kitchener ON N2R 0J9

$1,099,000
  • fd0bfdd93e8b846f1221aab920587c57-m1.jpeg
  • fd0bfdd93e8b846f1221aab920587c57-m2.jpeg
  • fd0bfdd93e8b846f1221aab920587c57-m3.jpeg
  • fd0bfdd93e8b846f1221aab920587c57-m4.jpeg
  • fd0bfdd93e8b846f1221aab920587c57-m5.jpeg
  • fd0bfdd93e8b846f1221aab920587c57-m6.jpeg
  • fd0bfdd93e8b846f1221aab920587c57-m7.jpeg
  • fd0bfdd93e8b846f1221aab920587c57-m8.jpeg
  • fd0bfdd93e8b846f1221aab920587c57-m9.jpeg
  • fd0bfdd93e8b846f1221aab920587c57-m10.jpeg
  • fd0bfdd93e8b846f1221aab920587c57-m11.jpeg
  • fd0bfdd93e8b846f1221aab920587c57-m12.jpeg
  • fd0bfdd93e8b846f1221aab920587c57-m13.jpeg
  • fd0bfdd93e8b846f1221aab920587c57-m14.jpeg
  • fd0bfdd93e8b846f1221aab920587c57-m15.jpeg
  • fd0bfdd93e8b846f1221aab920587c57-m16.jpeg
  • fd0bfdd93e8b846f1221aab920587c57-m17.jpeg
  • fd0bfdd93e8b846f1221aab920587c57-m18.jpeg
  • fd0bfdd93e8b846f1221aab920587c57-m19.jpeg
  • fd0bfdd93e8b846f1221aab920587c57-m20.jpeg
  • fd0bfdd93e8b846f1221aab920587c57-m21.jpeg
  • fd0bfdd93e8b846f1221aab920587c57-m22.jpeg
  • fd0bfdd93e8b846f1221aab920587c57-m23.jpeg
  • fd0bfdd93e8b846f1221aab920587c57-m24.jpeg
  • fd0bfdd93e8b846f1221aab920587c57-m25.jpeg
  • fd0bfdd93e8b846f1221aab920587c57-m26.jpeg
  • fd0bfdd93e8b846f1221aab920587c57-m27.jpeg
  • fd0bfdd93e8b846f1221aab920587c57-m28.jpeg
  • fd0bfdd93e8b846f1221aab920587c57-m29.jpeg
  • fd0bfdd93e8b846f1221aab920587c57-m30.jpeg
  • fd0bfdd93e8b846f1221aab920587c57-m31.jpeg
  • fd0bfdd93e8b846f1221aab920587c57-m32.jpeg
  • fd0bfdd93e8b846f1221aab920587c57-m33.jpeg
  • fd0bfdd93e8b846f1221aab920587c57-m34.jpeg
  • fd0bfdd93e8b846f1221aab920587c57-m35.jpeg
  • fd0bfdd93e8b846f1221aab920587c57-m36.jpeg
  • fd0bfdd93e8b846f1221aab920587c57-m37.jpeg
  • fd0bfdd93e8b846f1221aab920587c57-m38.jpeg
  • fd0bfdd93e8b846f1221aab920587c57-m39.jpeg
  • fd0bfdd93e8b846f1221aab920587c57-m40.jpeg
  • fd0bfdd93e8b846f1221aab920587c57-m41.jpeg
  • fd0bfdd93e8b846f1221aab920587c57-m42.jpeg
  • fd0bfdd93e8b846f1221aab920587c57-m43.jpeg
  • fd0bfdd93e8b846f1221aab920587c57-m44.jpeg
  • fd0bfdd93e8b846f1221aab920587c57-m45.jpeg
  • fd0bfdd93e8b846f1221aab920587c57-m46.jpeg
  • fd0bfdd93e8b846f1221aab920587c57-m47.jpeg
  • fd0bfdd93e8b846f1221aab920587c57-m48.jpeg
  • fd0bfdd93e8b846f1221aab920587c57-m49.jpeg
  • fd0bfdd93e8b846f1221aab920587c57-m50.jpeg

Property ID:

 RH-1412475-property

Bedrooms
3
Bathrooms
3.5
Garage
Yes
Year Built
2017
Area
3153 Square Feet

Description

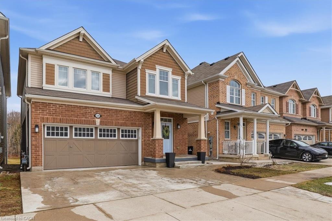
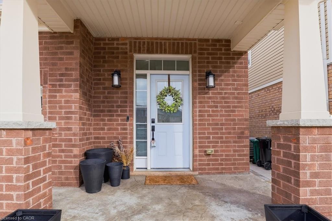
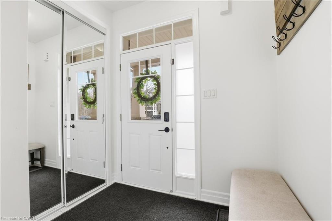
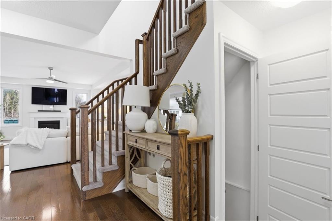
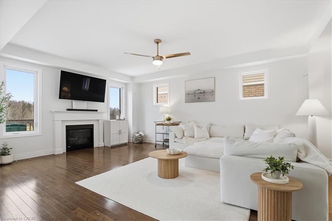
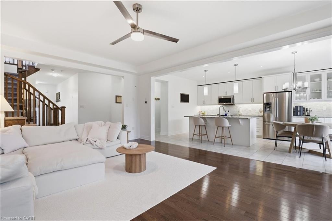
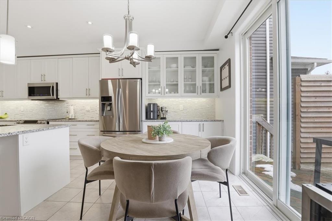
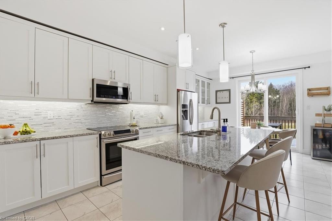
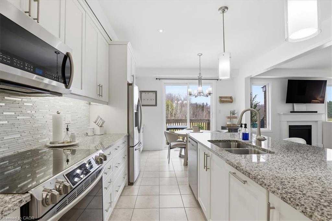
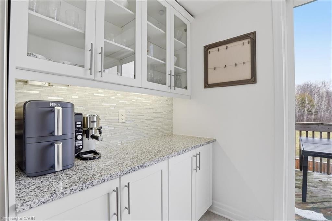
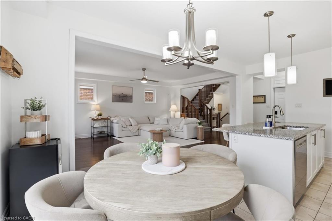
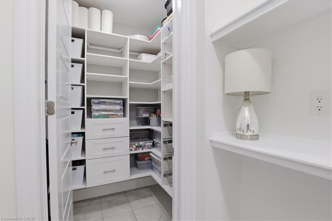
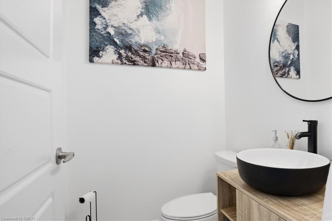
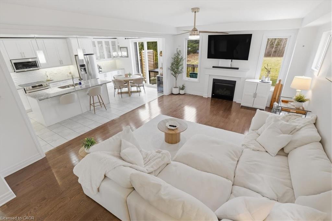
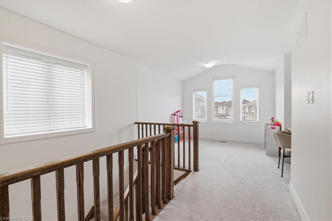
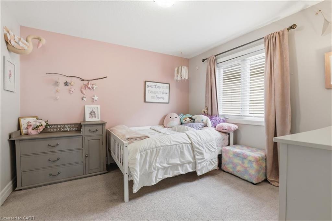
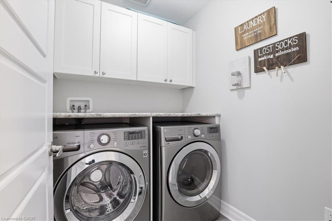
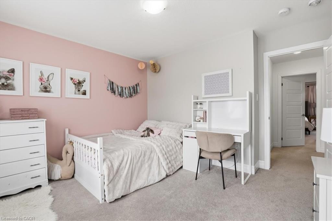
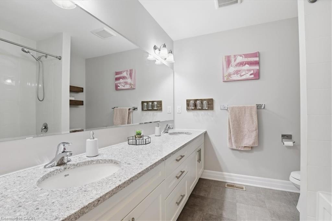
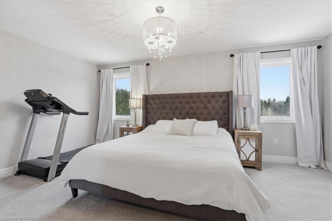
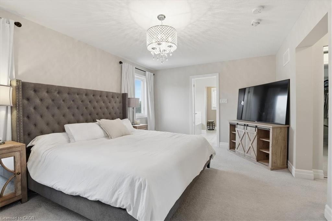
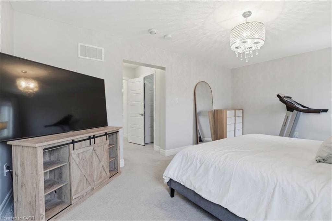
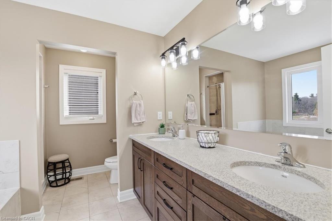
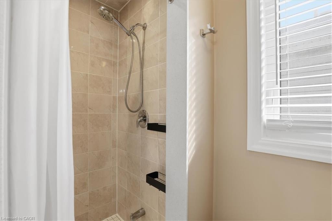
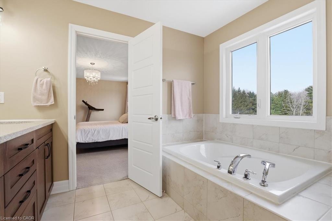
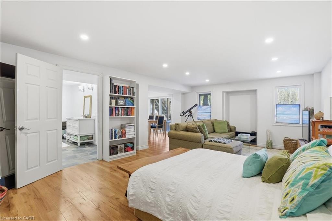
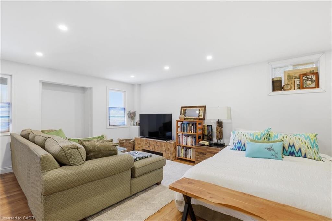
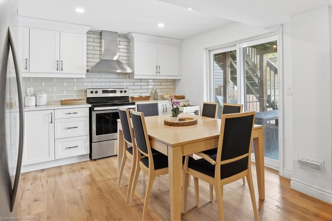
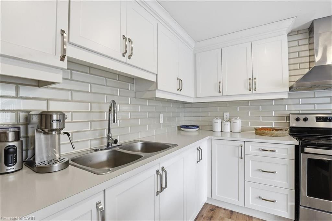
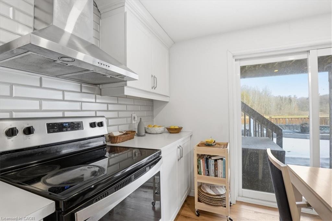
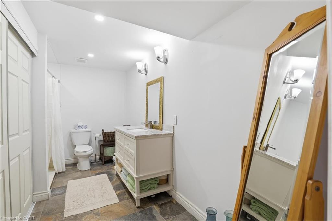
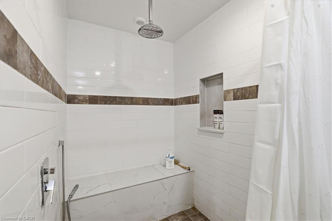
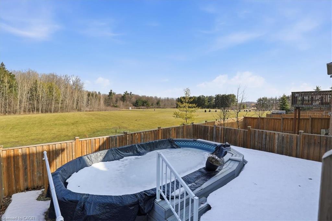
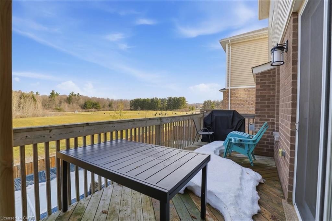
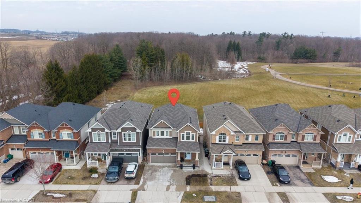
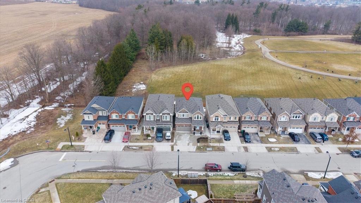
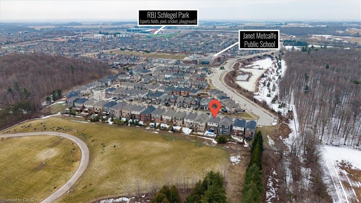
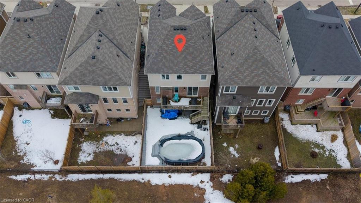
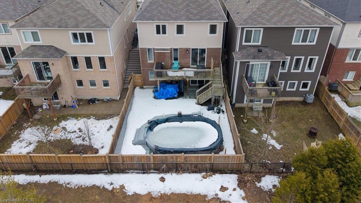
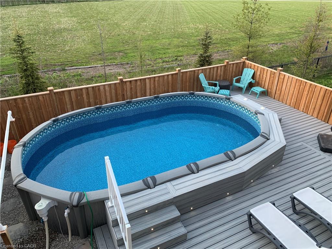
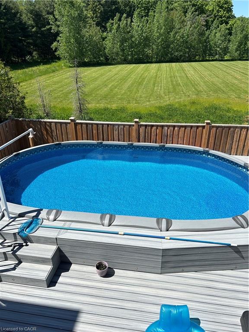
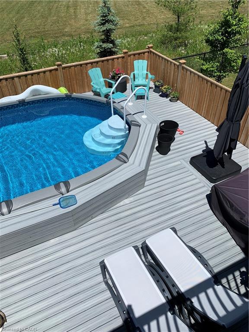
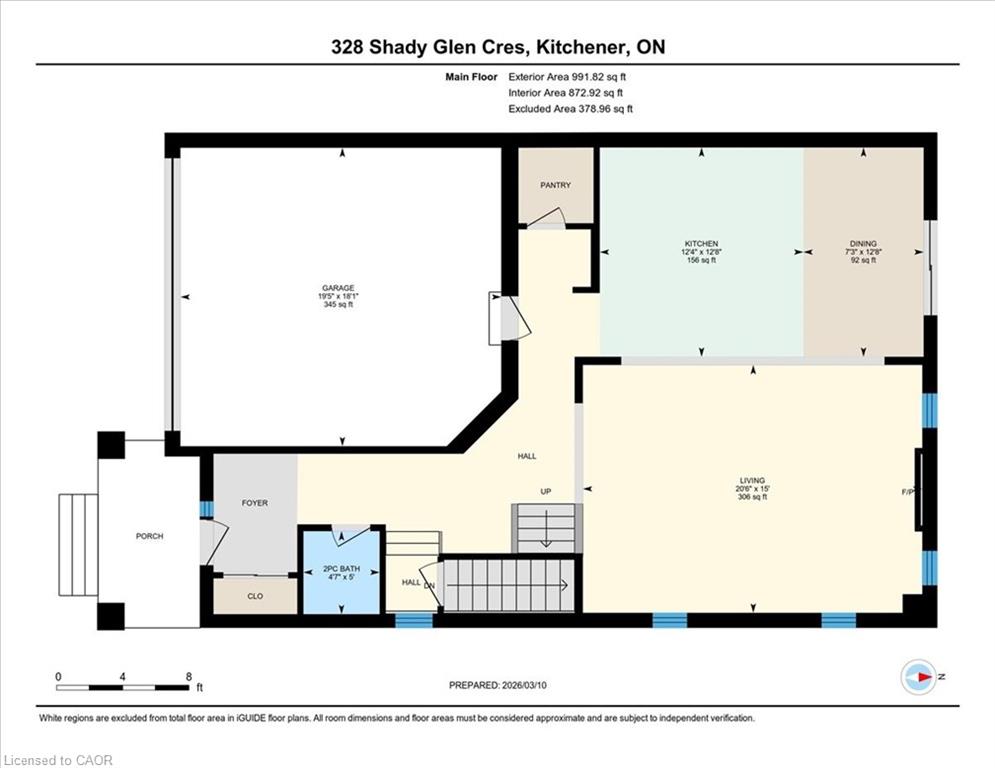
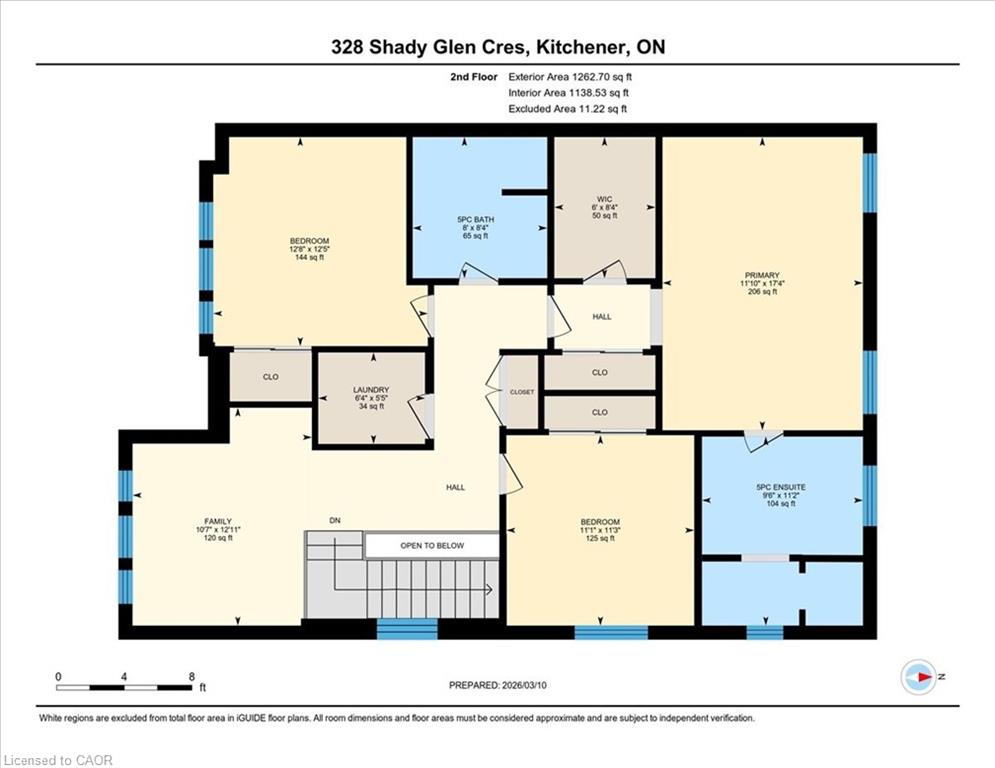
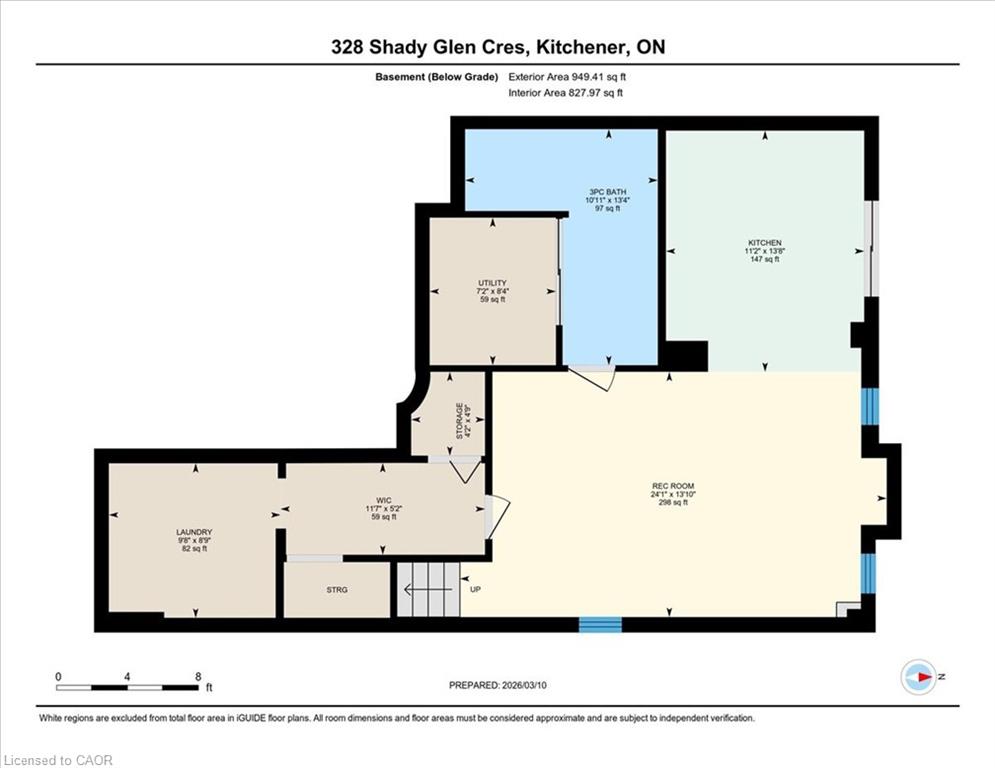
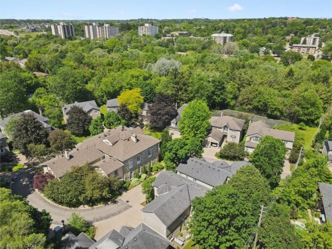
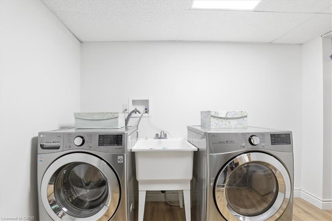
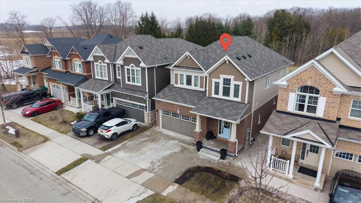
If location matters most then THIS is your new HOME! Literally 400 steps to Janet Metcalfe Public School (yes, I paced it off) and a stone’s throw from the serene Williamsburg Woods West! It doesn’t stop there. Only a 5 minute drive to the NEW RBJ Schlegel Multiplex family entertainment park. This 2250 square foot, one owner, beauty is chalk full of upgrades and extras. You are going to fall in love with the main floor, open concept layout. Check out the kitchen! A huge, granite topped centre island, bright white cabinets, undermount sinks, Over the Range microwave and 3 appliances included! The huge Great Room is warmed by the gas fireplace and is pre-wired for your surround sound system. An amazing walk-in pantry with built-in organizers and a 2 piece powder room complete the layout. All flooring on the main floor is a combination of dark, oak hardwood and gorgeous ceramic tile. Let’s explore the upper level. Your Primary suite features a walk-in closet PLUS a second double closet and a fantastic 5 piece deluxe ensuite. A 7 foot quartz counter with 2 undermount sinks, a deep soaker tub with handheld water wand and a separate ceramic tiled shower complete your retreat! The laundry room is conveniently located on the 2nd floor too. Have you been looking for a perfect “in-law” set up? The custom designed basement will work perfectly for you. Featuring a 2nd walkout, a fully functional kitchen with Raywal cabinets, glass backsplash and appliances and a large 3 piece bathroom with a step in shower, ceramic bench seat, a faux marble topped vanity and a slate tile floor! There is a 2nd laundry facility in the basement for convenience too! In 2019 an “on ground” salt water pool was installed and offers a perfect Summer getaway for you and your kids! Other outstanding extras include a 200 amp electrical service, a VanEe air exchanger, water softener and garage door opener! Don’t wait to see this one.

Additional Details

  • Property Age: 2017
  • Property Sub Type: Single Family Residence
  • Zoning: R-4 604R, 605R, 612R
  • Transaction Type: Sale
  • Basement: Walk-Out Access, Full, Finished, Sump Pump
  • Heating: Forced Air, Natural Gas
  • Cooling: Private Drive Double Wide
  • Parking Space: 4
  • Pool Features: On Ground
  • Fire Places: 1
  • Virtual Tour: https://paulreibelphotography.hd.pics/328-Shady-Glen-Cres

Similar Properties

View Property

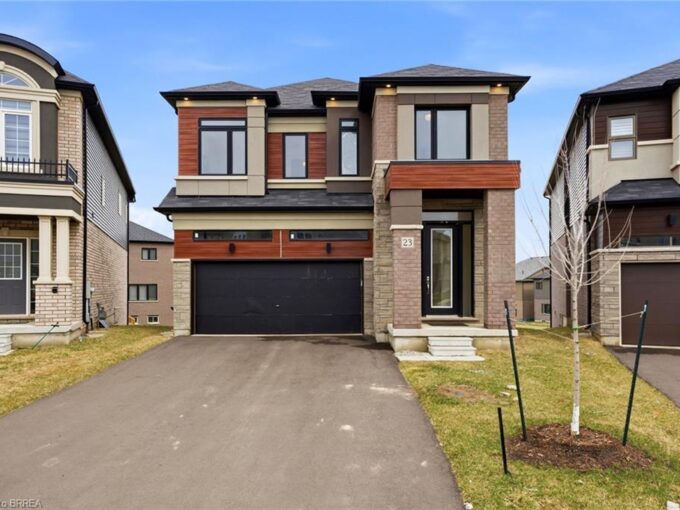
23 Stokes Road, Paris ON N3L 0L9

Welcome to this stunning 2-storey home set on an oversized…

Bedrooms
4
Bathrooms
3.5
Area
2611 Square Feet

$929,000
View Property

11-25 Manor Park Crescent, Guelph ON N1G 1A2

Welcome to Manor Park – where luxury living meets effortless…

Bedrooms
3
Bathrooms
3.5
Area
2374 Square Feet

$1,199,999

Debolender

Menu

  • Home
  • About
  • Buying Tips
  • Selling Tips
  • Testimonials
  • Contact

Contact Info

238 Speedvale Ave W, Guelph, ON N1L 1C9

+1 519 993 5656

deb@deboraholender.com

Find your new Home

  • All Listings
  • Guelph Listing
  • Kitchener Listing
  • Waterloo Listing
  • Cambridge Listing

Copyright © 2026, Deb Olender RE/MAX Guelph Real Estate Centre

|
540 Sprucehill Avenue, Waterloo ON N2L 4V7 41 Rose Street, Kitchener ON N2H 1L5
Owning a home is a keystone of wealth… both financial affluence and emotional security.

Suze Orman
July 23, 2026 Thursday!
Debolender
  • Login
Forget Password?