Debolender
  • Home
  • About
    • Relocating
    • Testimonials
  • Real Estate Listings
    • Guelph
    • Kitchener
    • Waterloo
    • Cambridge
  • News and Advice
    • Deb’s Blog
    • Home Buying Advice
    • Home Selling Advice
    • Get Listings Sent To You
    • Get Your Free Home Evaluation
  • Contact
Debolender
  • Home
  • About
    • Relocating
    • Testimonials
  • Real Estate Listings
    • Guelph
    • Kitchener
    • Waterloo
    • Cambridge
  • News and Advice
    • Deb’s Blog
    • Home Buying Advice
    • Home Selling Advice
    • Get Listings Sent To You
    • Get Your Free Home Evaluation
  • Contact

33 Brant Road N, Cambridge, ON N1S 2W3

  • Home
  • Cambridge

33 Brant Road N, Cambridge, ON N1S 2W3

33 Brant Road N, Cambridge, ON N1S 2W3

$1,799,000
  • 3292b836-37cb-4bb1-9828-b29e0c778ece-l.jpeg
  • c9529759-787b-49c1-b38e-2fc01464200a-l.jpeg
  • 535b7792-811b-49c0-a962-6715b6de67c2-l.jpeg
  • 32ae662f-b988-4cfa-ba0e-a854f6288d4a-l.jpeg
  • 3bc84e97-2089-499e-ad64-d063c7ee2129-l.jpeg
  • fc6c2814-493f-45c8-8dda-b9f1ec269526-l.jpeg
  • 23c0086e-a86d-4fea-9e57-b2c9ab0ebcdc-l.jpeg
  • 12ae7a4d-3760-48c6-8c2f-8fc5f33787d3-l.jpeg
  • b8c11930-97f4-4659-b18b-79de312c91a2-l.jpeg
  • 92d18f58-b7f2-460d-8baf-fede98fae51a-l.jpeg
  • 5b430462-7e3b-4c31-9dff-3adeb9a5f86a-l.jpeg
  • ae440aee-86b8-44b9-b12c-9fff68b5cc63-l.jpeg
  • f2398d3f-696d-4957-bf9f-84e57e0278bd-l.jpeg
  • b54f2e2e-c189-4f38-9aab-846b6886eff4-l.jpeg
  • 182f2452-dd33-427e-95e1-fd5037181dd4-l.jpeg
  • 84f851f2-70e7-4dad-a462-bb7348ad141e-l.jpeg
  • 031cbf7f-b7ee-416f-96b9-357b1b475ca1-l.jpeg
  • a9710f9f-0e02-4f09-bf93-76442bce1a64-l.jpeg
  • 51f2d8e0-769a-4bbf-9d9d-f274733e7167-l.jpeg
  • eaf5ce01-dbc5-45d2-b05e-573e6eeaf668-l.jpeg
  • 3abf4ceb-2029-432c-a7d3-b85f96df203d-l.jpeg
  • 77d606fd-9548-4e30-9b38-673772902a83-l.jpeg
  • 6b509837-fe97-4c55-a781-ed672cada50c-l.jpeg
  • 7dca9823-bd08-4192-a2de-32cb94b84b1b-l.jpeg
  • 883a634c-aebd-4935-9daf-c1608bf0e9b5-l.jpeg
  • 9561e392-63ad-49cf-849f-8bc03938393e-l.jpeg
  • 26e6b49f-a474-4157-a989-0d0fc37c298c-l.jpeg
  • b77c1f20-ebcb-4abc-b248-9312d4cc817f-l.jpeg
  • 1ebc777f-1b10-41f7-9152-428fbf14461c-l.jpeg
  • ac75b216-4aaa-47bb-bea3-ea3502128d87-l.jpeg
  • 1a603088-dc69-474b-96f5-8e52e06553fd-l.jpeg
  • ae3db17b-ab84-42ef-84ea-5e829ad4e91a-l.jpeg
  • c8293df7-c24d-47bf-843e-6eee4e03cf6b-l.jpeg
  • b2dd07cf-7d33-4bcf-ab94-a8d441cc6f35-l.jpeg
  • 90d9ea94-99d5-4f4b-99f5-a88ed42712bf-l.jpeg
  • 912a97a3-8a20-49ca-a75e-c77e20dd40fb-l.jpeg
  • 88131974-eb45-421f-9217-ed2c57e82859-l.jpeg
  • 6730ff98-8294-4871-b92c-ce72c7fbcaf6-l.jpeg
  • 042d1fc5-4541-4b01-9dda-a54781331b2b-l.jpeg
  • 8b0a96be-7972-4b8d-9642-2d897ead2db2-l.jpeg
  • 8c55dc9e-00a0-4fa9-81c0-851c5c4dfe49-l.jpeg
  • 0ece848a-83a9-4f66-961e-adf48480f14d-l.jpeg
  • cb1d7d3c-3c3f-4cbc-b886-f05f9097002f-l.jpeg
  • 8762e0b2-ccb2-450c-9c2b-d8477f07f279-l.jpeg
  • 07e49c63-2963-4b6c-aa54-5832a04e3660-l.jpeg
  • b672b5d2-20d8-4d14-85ef-6929e7b016ef-l.jpeg
  • 47d2030d-256f-44f0-b469-fdedb1bda1cb-l.jpeg
  • bfad54f2-e1b1-49c4-81ae-c3532ec5da54-l.jpeg
  • 470495b6-1988-4e00-8b32-5cd8daef77dd-l.jpeg
  • 69d099fe-b6e4-4faa-8f2d-950cccecaa66-l.jpeg

Property ID:

 RH-1291592-property

Bedrooms
5
Bathrooms
4
Garage
No
Year Built
2025

Description

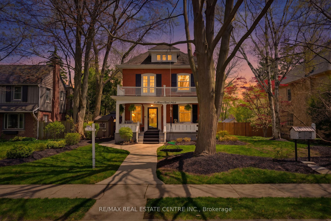
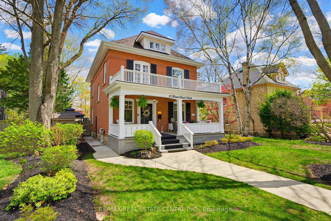
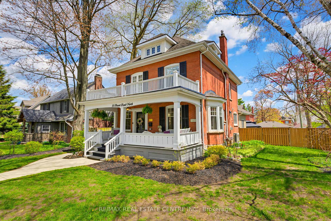
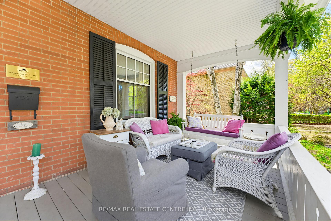
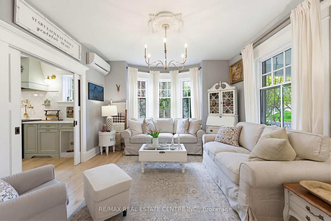
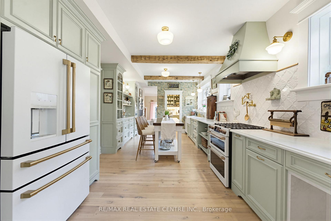
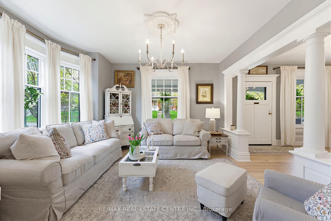
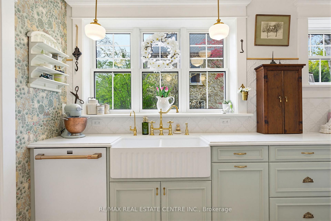
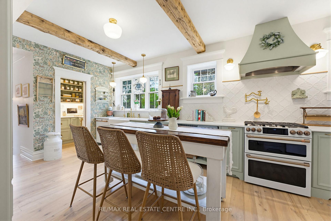
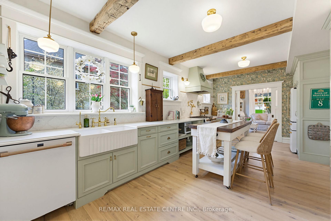
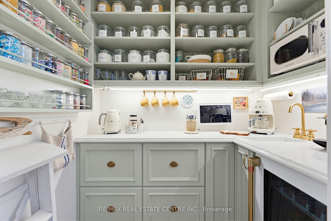
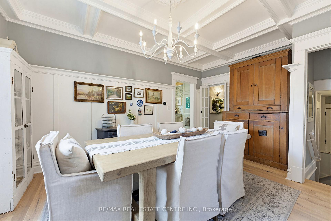
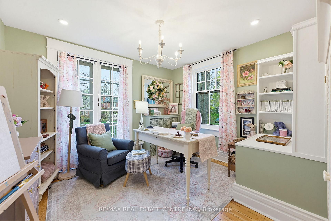
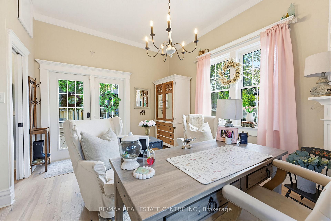
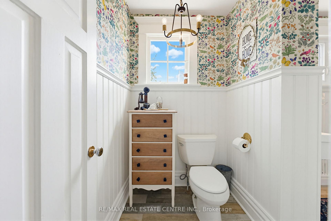
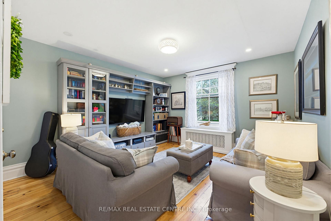
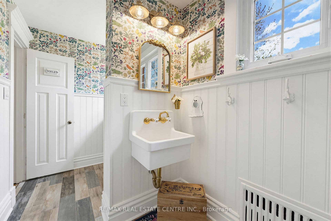
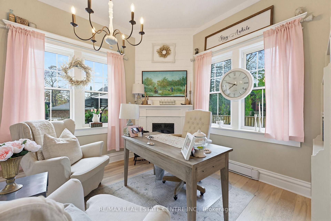
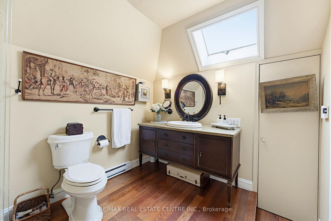
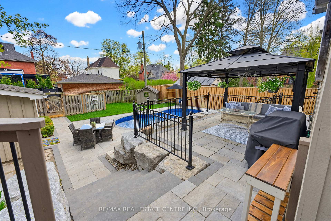
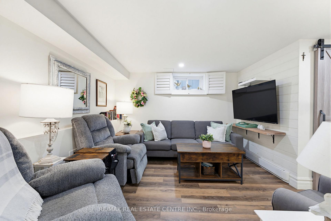
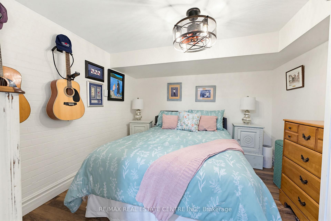
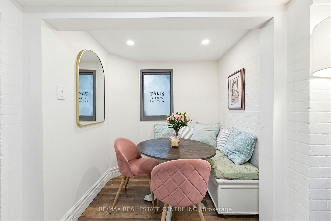
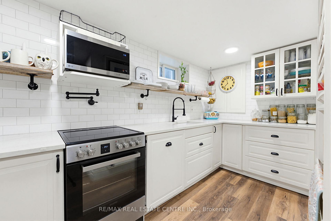
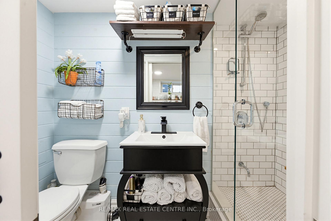
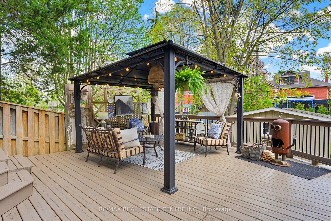
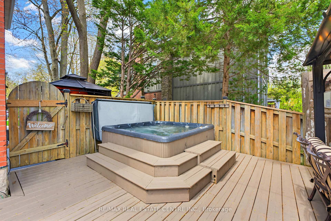
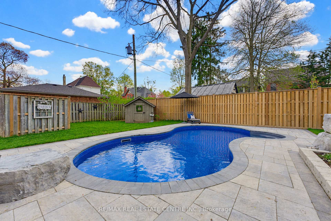
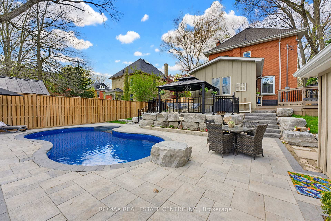
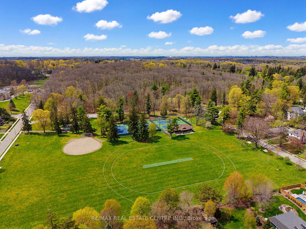
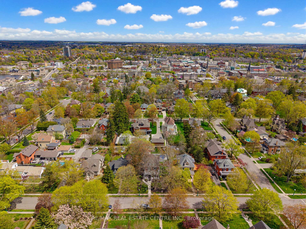
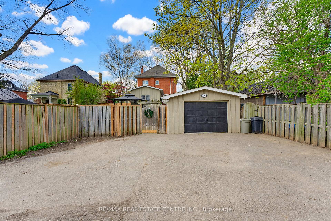
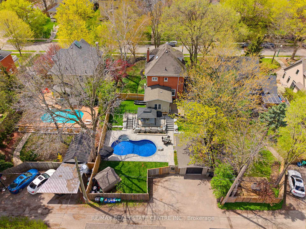
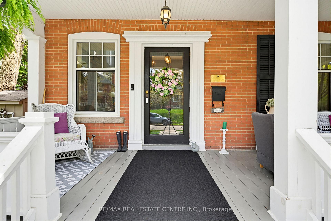
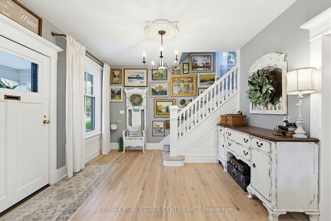
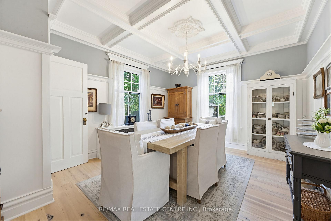
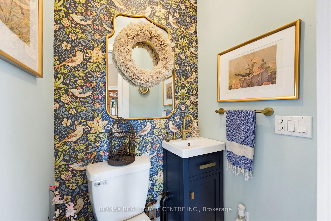
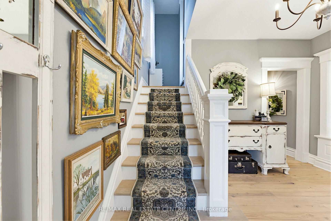
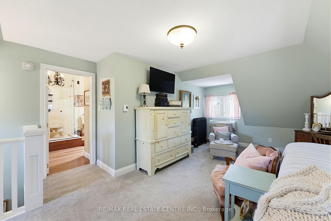
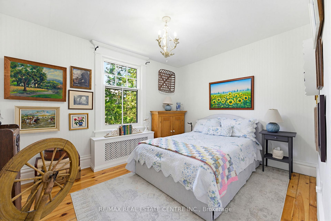
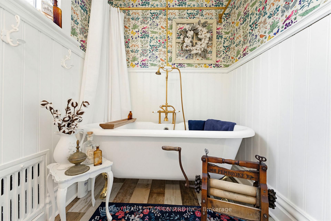
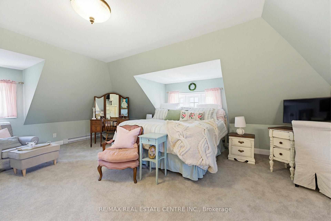
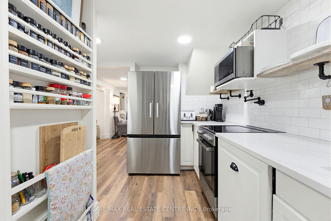
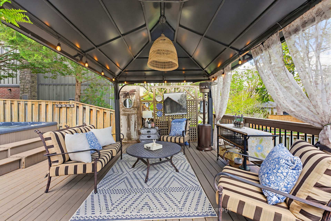
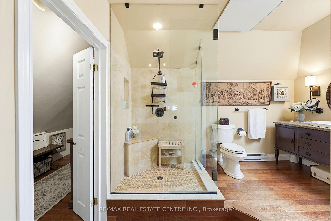
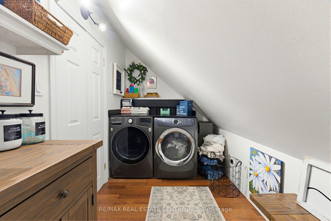
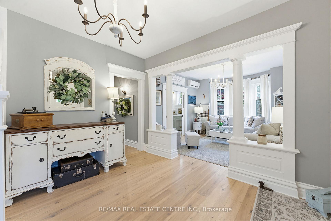
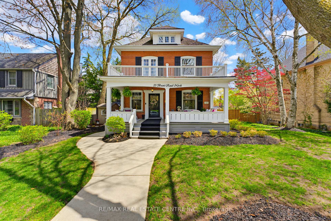
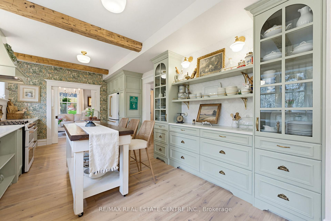
Timeless character meets modern luxury in this beautifully reimagined 3,300 sq ft of gorgeous living space. This century home offering 5+1 bedrooms & 4 bathrooms. Extensively renovated in 2025, this home blends historic charm w/ high-end finishes & thoughtful design throughout. From the front porch you’re welcomed into this beautiful home. At the heart of the home is a stunning custom country kitchen w/ quartz counters, arabesque tile backsplash, reclaimed wood beams, a six-burner Café gas range with double oven, and a generous butler’s pantry-an ideal space for both everyday living & entertaining. Reclaimed hardwood flooring spans the main level, while a redesigned sunroom/study with a cozy corner fireplace and shiplap feature wall creates the perfect retreat. Upstairs, the primary suite offers a private sanctuary w/ ensuite bathroom, walk-in closet & dedicated laundry/storage area. The fully renovated second-floor bathroom features a classic clawfoot tub, brass fixtures & timeless finishes. The finished basement provides exceptional flexibility with a full kitchen, additional bedroom, and updated laundry-well suited for extended family, guests, or multi-generational living. Outside, enjoy a true backyard escape with a 28′ in-ground pool, expansive multi-level interlocking armour stone retaining wall and natural chiseled stone steps. Detached garage/workshop offer excellent space for hobbies or projects Major upgrades inc. a new boiler for radiant heating, dual-head ductless A/C system, 200 amp service, new gas hot water heater, all windows replaced (2023), this home is as functional as it is beautiful. Located in the sought-after West Galt heritage district of Cambridge, enjoy the charm and character of the neighbourhood without the constraints of a designated heritage property-a rare and valuable combination. Steps from Historic Downtown Galt, Libraries, Trails, The Grand River, Victoria Park, The Gaslight District and so much more.

Additional Details

  • Property Sub Type: Detached
  • Transaction Type: For Sale
  • Basement: Finished, Separate Entrance
  • Heating Source: Electric
  • Heating Type: Baseboard
  • Cooling: Wall Unit(s)
  • Parking Space: 3
  • Pool Features: Inground
  • Fire Places:
  • Virtual Tour: https://sites.ground2airmedia.com/videos/019e0c3f-9701-7348-bfd7-ba3f1d4e4553?v=50

Similar Properties

View Property

350 Boxbury Drive, Waterloo, ON N2K 1W2

Welcome to your own oasis in Waterloo! This beautifully maintained…

Bedrooms
4
Bathrooms
2

$599,000
View Property

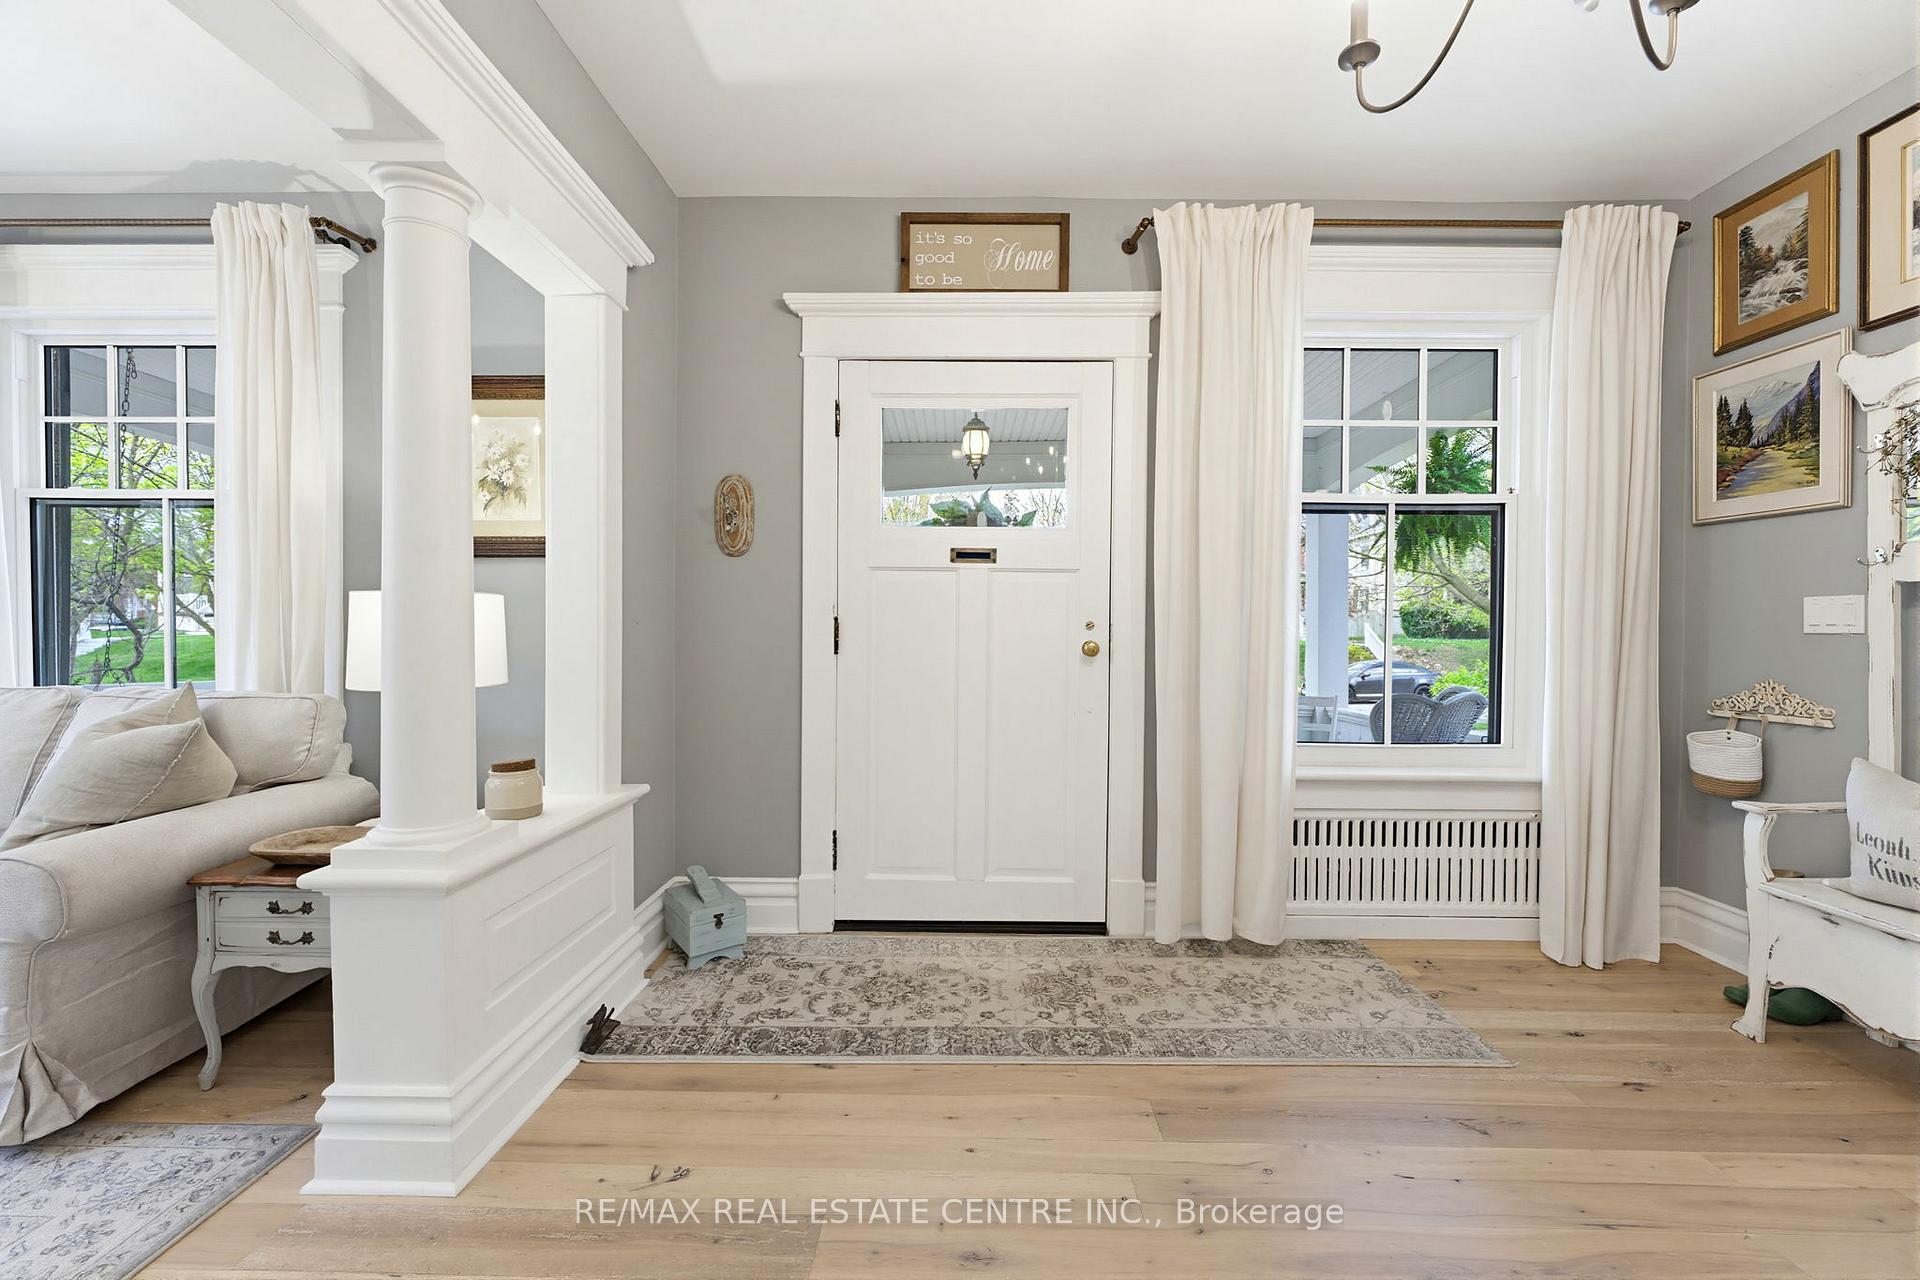
5329 First Line, Erin, ON N1H 6H7

Welcome to 5329 First Line an architectural masterpiece nestled in…

Bedrooms
5
Bathrooms
6

$3,649,000
Debolender

Menu

  • Home
  • About
  • Buying Tips
  • Selling Tips
  • Testimonials
  • Contact OLD

Contact Info

238 Speedvale Ave W, Guelph, ON N1L 1C9

+1 519 993 5656

deb@deboraholender.com

Find your new Home

  • All Listings
  • Guelph Listing
  • Kitchener Listing
  • Waterloo Listing
  • Cambridge Listing

Copyright © 2026, Deb Olender RE/MAX Guelph Real Estate Centre

|
130 Molozzi Street, Erin, ON N0B 1T0 90 Thomas Street, Milton, ON L9T 2E2
Owning a home is a keystone of wealth… both financial affluence and emotional security.

Suze Orman
May 30, 2026 Saturday!
Debolender
  • Login
Forget Password?