Debolender
  • Home
  • About
    • Relocating
    • Testimonials
  • Real Estate Listings
    • Guelph
    • Kitchener
    • Waterloo
    • Cambridge
  • News and Advice
    • Deb’s Blog
    • Home Buying Advice
    • Home Selling Advice
    • Get Listings Sent To You
    • Get Your Free Home Evaluation
  • Contact
Debolender
  • Home
  • About
    • Relocating
    • Testimonials
  • Real Estate Listings
    • Guelph
    • Kitchener
    • Waterloo
    • Cambridge
  • News and Advice
    • Deb’s Blog
    • Home Buying Advice
    • Home Selling Advice
    • Get Listings Sent To You
    • Get Your Free Home Evaluation
  • Contact

33 Hilltop Road, Guelph, ON N1E 7L4

  • Home
  • Guelph

33 Hilltop Road, Guelph, ON N1E 7L4

33 Hilltop Road, Guelph, ON N1E 7L4

$874,900

  • 799a0a9b-13fb-498e-b86f-80f336e7e5b4-l.jpeg
  • be860744-1f9b-4347-8ecc-42a34033e3a2-l.jpeg
  • d0cfe5d4-b7ac-4b77-b8a8-45f6678ce3e9-l.jpeg
  • 3cd24792-5b2f-4e29-9c87-eb79a71a6f12-l.jpeg
  • 18e5973f-59b8-446d-b3e6-8483d6a4d8f9-l.jpeg
  • 134514c3-63ec-4d0f-af7c-54faf2cc7ffd-l.jpeg
  • eb7084fd-0455-4309-9f9d-f5b2795631a9-l.jpeg
  • b1bf1edf-cc2e-4e51-923e-047cae9071d3-l.jpeg
  • 6f526239-785c-4dbb-8f09-2d5e27fb4620-l.jpeg
  • 99af923e-9fcc-4924-ad2e-a2d31908e052-l.jpeg
  • 66eb15cd-eb48-41c8-aa18-8d9d0483fdfa-l.jpeg
  • 5f65b8a0-f1c6-4557-af8d-75e03d5579d1-l.jpeg
  • fea2e4ba-02bb-415c-af7d-4e0c76d3f5a8-l.jpeg
  • a0c55b72-6d50-4dd9-a1a1-4ee8462373a8-l.jpeg
  • 6ebe1223-a316-4a0a-91a3-19ab703c8dbd-l.jpeg
  • a24d251a-f1bd-4f95-9dcb-4dce587faa5e-l.jpeg
  • 5c6e4cc8-eabd-489f-8eb7-91c028c3b17b-l.jpeg
  • 18156e44-ecbd-40fb-833c-a6de03dec466-l.jpeg
  • d2662c8e-5ca9-474f-9d60-684d934c76c5-l.jpeg
  • a5bd75cb-94e0-488d-b2b1-43939f00023e-l.jpeg
  • e2565ee6-27a6-45ca-bbd2-fa4d831c94ce-l.jpeg
  • 09039e0b-60f0-48e7-aa29-1510c41fd04a-l.jpeg
  • 9a5f13dd-b04a-4c8f-9aea-fd5e50f07d2c-l.jpeg
  • 566433f7-7603-4a77-8e88-1cfc53be65d2-l.jpeg
  • 6f61e7cd-1e7e-4fc2-a521-fce1d3b0e67b-l.jpeg
  • 188d5434-5a32-41dc-9807-a58f24a6f1b3-l.jpeg
  • f9e8a7c2-1a64-4916-a974-084aa113dae0-l.jpeg
  • abe3794d-425a-4902-a738-5b05b2081aba-l.jpeg
  • 0bd77535-8fd7-4b70-96c0-78216fe0441f-l.jpeg
  • bab55d66-5616-43c3-a0a2-5b2daeff8f01-l.jpeg
  • 5d6dd9e7-f510-4e7a-993a-c4727c177f56-l.jpeg
  • 8db0cd4d-b12f-4482-82cb-70a9cef80720-l.jpeg
  • 19169dd4-220d-4090-af0e-0af1d5f3e1a5-l.jpeg
  • 0be179de-cb36-4943-92df-3dc72e9de889-l.jpeg
  • 6aa306f7-eb8c-4d35-a588-35ff19c6bb0a-l.jpeg
  • dc66e57a-c1e7-47e7-8665-d9c5758b2867-l.jpeg
  • 76fb6a25-a6ea-44a6-8393-32c480c13565-l.jpeg
  • 2bddc2c5-ade7-4d8a-adf5-3bea15add4ff-l.jpeg
  • 8d7b7201-2443-4046-9105-cbd9e30db991-l.jpeg
  • 16b97b83-a671-45e0-a528-22effe56f62a-l.jpeg
  • 7189a782-9957-4676-821b-040c69d52c0a-l.jpeg

Property ID:

 RH-1168809-property

Bedrooms
3
Bathrooms
3
Garage
No
Year Built
2025

Description

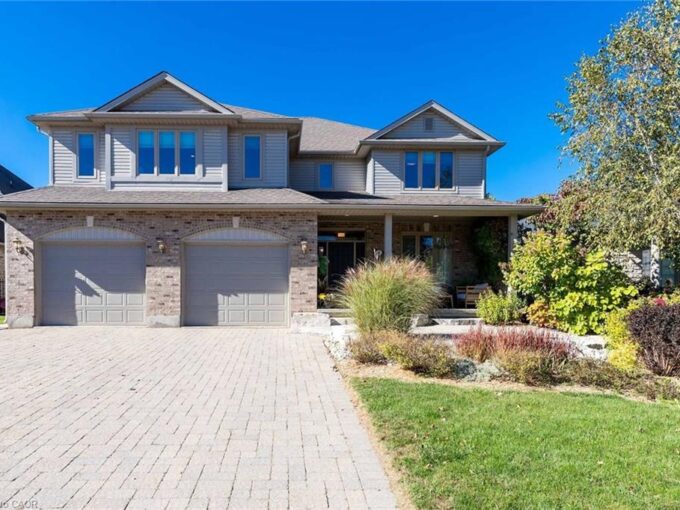
Imagine finding a home where the city feel fades away the moment you step outside. Located in Guelph’s elite Victoria North, 33 Hilltop Road puts you exactly where you want to be. This brick home sits just steps away from the Guelph Lake trail system, making it incredibly easy to swap the sidewalk for a scenic hike or a morning bike ride whenever the mood strikes. Inside, you’ll find 1,800 square feet of bright, open living space that feels airy and effortless. The layout is designed for real life, featuring 3 massive bedrooms where nobody has to compromise on space. The primary suite is a true standout, complete with its own private four-piece washroom and a spacious walk-in closet that makes getting ready the best part of your day. What really sets this place apart is how it’s been treated. It has been loved and meticulously kept by the original owners since 2005, and that pride of ownership shows in every corner. You aren’t just buying a house; you’re stepping into a home that has been cared for with an eye for detail from day one. If you’ve been looking for a solid, spotless home in a premium neighborhood that connects you directly to nature, this is the one. You’ll want to see this layout in person to appreciate how much room there really is to move.

Additional Details

  • Property Sub Type: Detached
  • Transaction Type: For Sale
  • Basement: Unfinished
  • Heating Source: Gas
  • Heating Type: Forced Air
  • Cooling: Central Air
  • Parking Space: 2

Similar Properties

View Property

27 Rustic Crescent, Orangeville, ON L9W 1T1

Spacious. Versatile. Connected. Welcome to 27 Rustic Street in the…

Bedrooms
4
Bathrooms
2

$710,000

View Property

26 Telfer Court, Cambridge, ON N1T 1G3

THE COMPLETE FAMILY PACKAGE JUST MINUTES FROM THE 401. Tucked…

Bedrooms
4
Bathrooms
4

$849,900

Debolender

Menu

  • Home
  • About
  • Buying Tips
  • Selling Tips
  • Testimonials
  • Contact

Contact Info

238 Speedvale Ave W, Guelph, ON N1L 1C9

+1 519 993 5656

deb@deboraholender.com

Find your new Home

  • All Listings
  • Guelph Listing
  • Kitchener Listing
  • Waterloo Listing
  • Cambridge Listing

Copyright © 2026, Deb Olender RE/MAX Guelph Real Estate Centre

|
39 Passmore Avenue, Orangeville, ON L9W 4K4 31 Adler Drive, Cambridge, ON N3C 4J9

Owning a home is a keystone of wealth… both financial affluence and emotional security.

Suze Orman
May 31, 2026 Sunday!
Debolender
  • Login
Forget Password?